Blonay Castle in Vaud: A Medieval Fortified Residence
Site at a Glance
- Popularity
- Medium
- Country
- Switzerland
- Primary era
- Medieval
- Eras represented
- Medieval, Early Modern, Modern
- Civilizations
- Duchy of Savoy, Holy Roman Empire, Swiss
- Site type
- Military
- Remains
- Castle
On this page9 sections
History
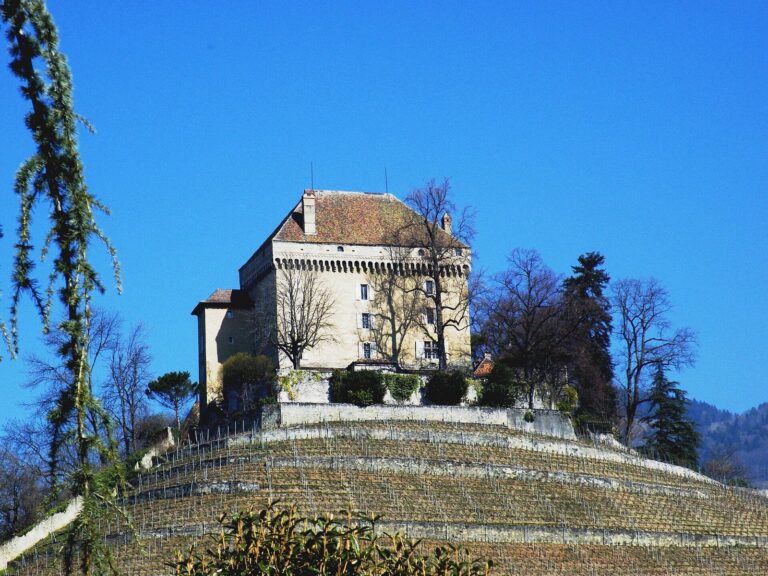
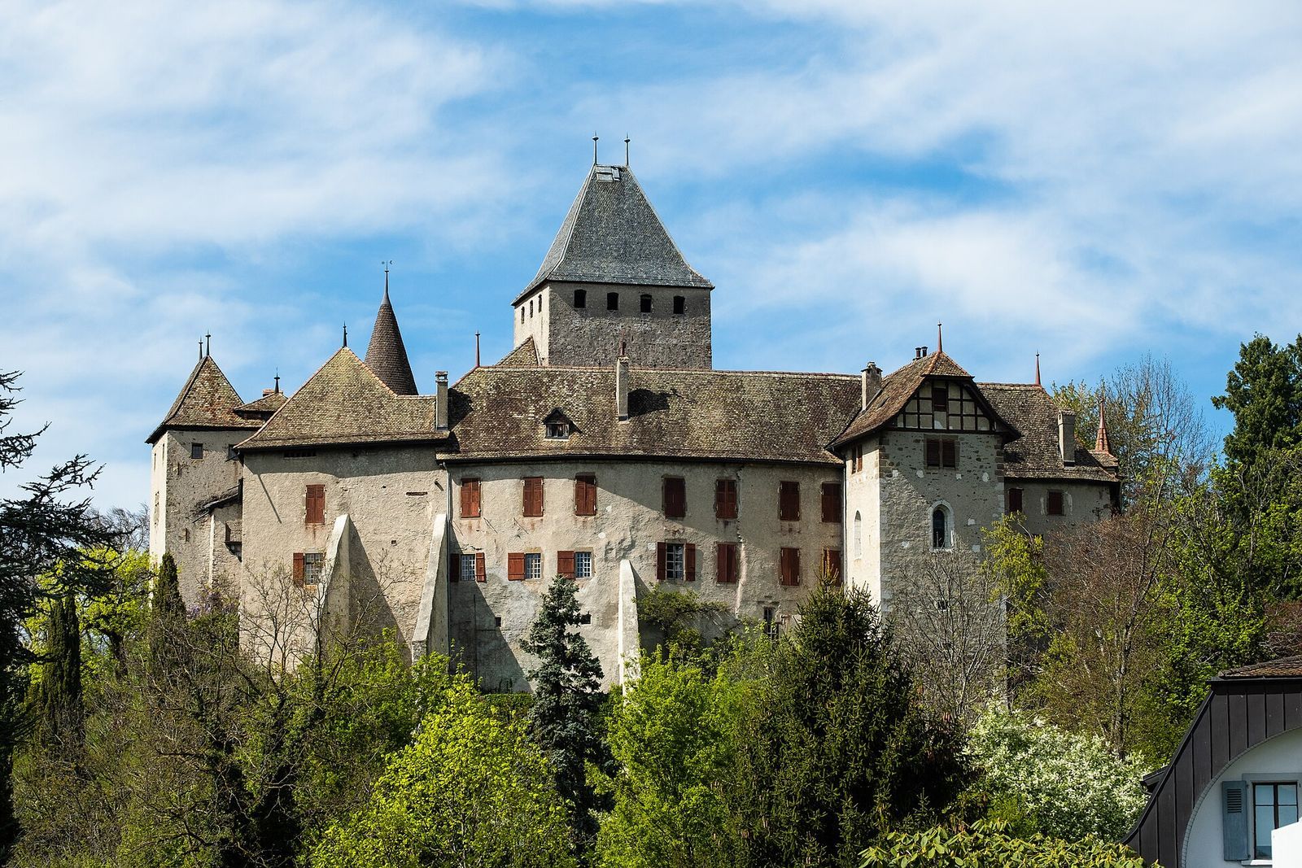
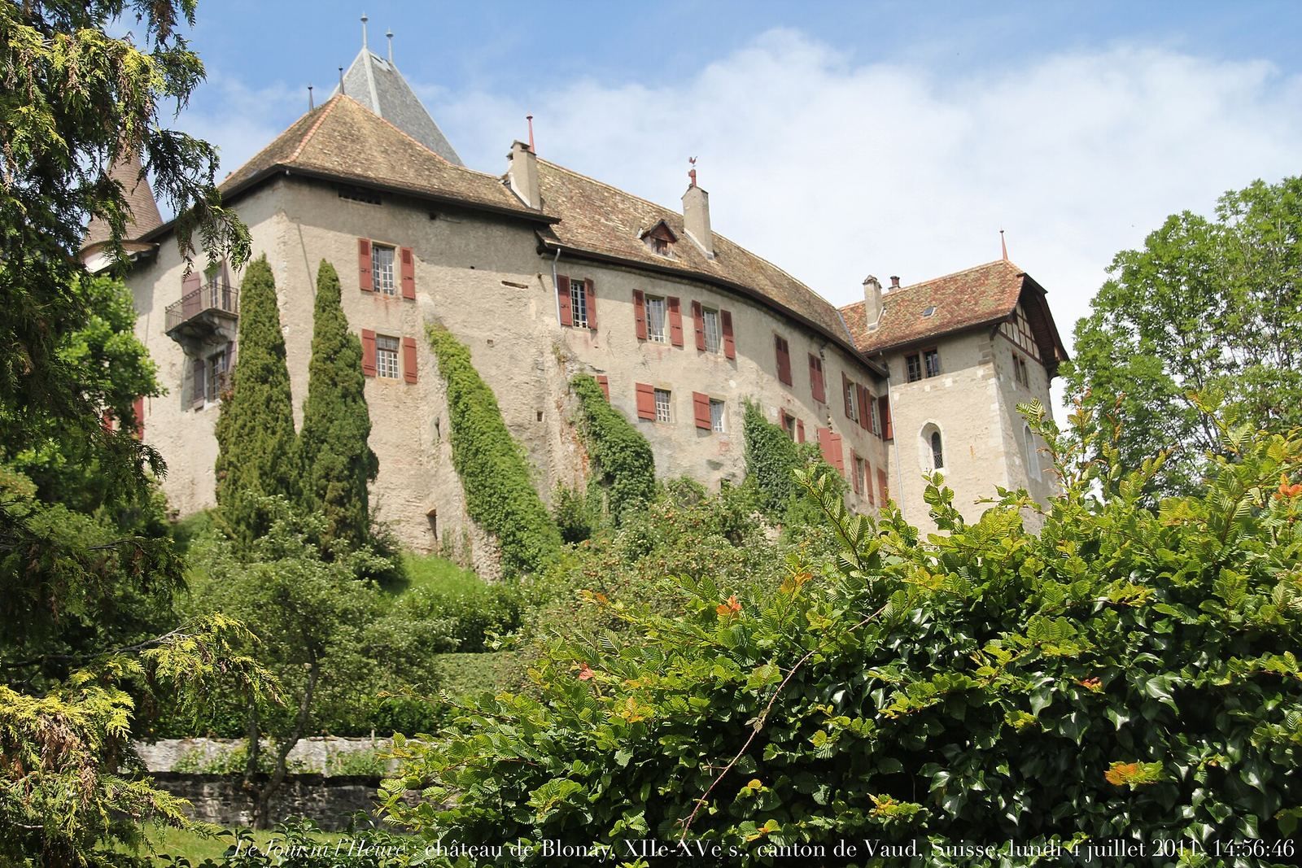
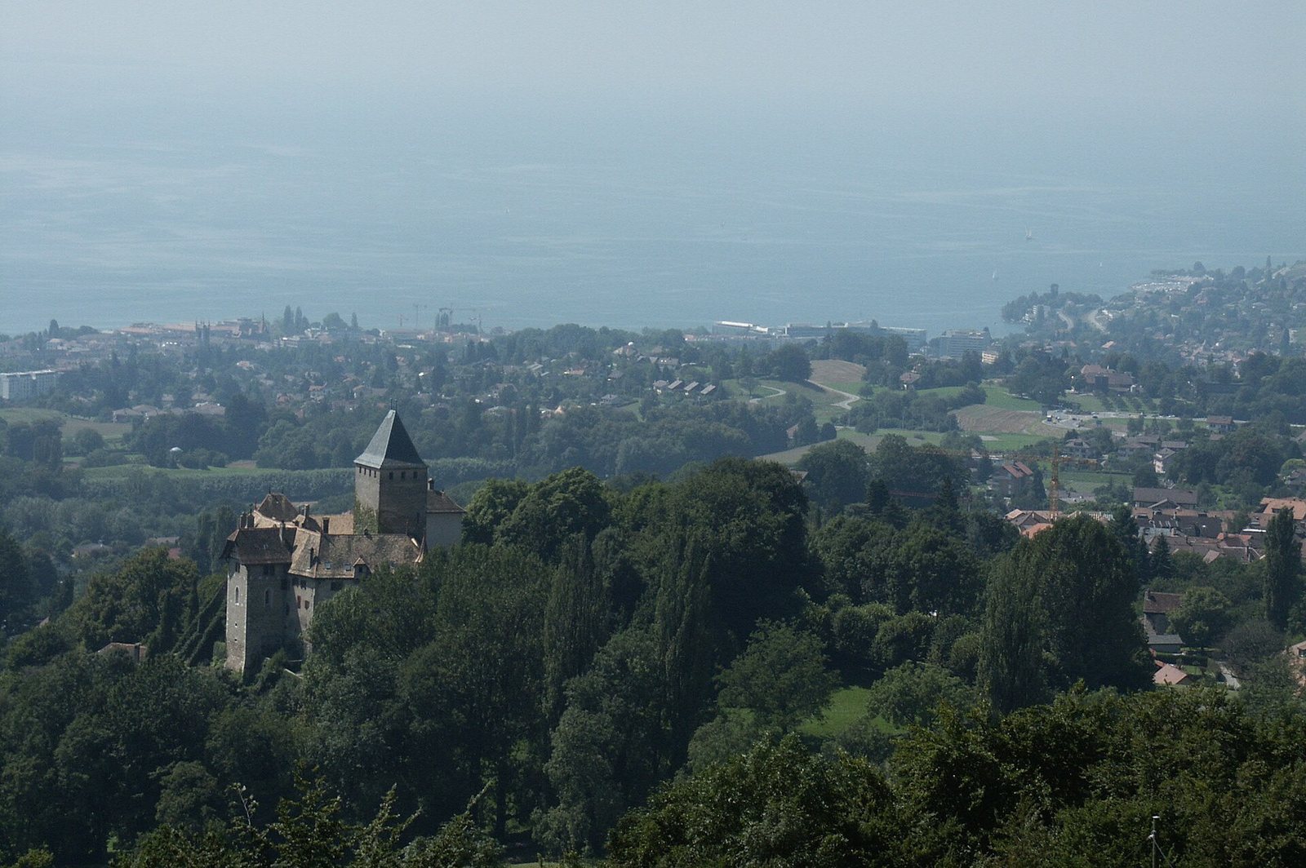
Blonay Castle is a medieval fortified residence in Vaud, Switzerland. A fortified structure stood at Blonay by 1095, while construction of the castle is dated to 1175 and its completion to 1184. A record from Hauterive Abbey, a Swiss monastery of the Cistercian order, attributes the work to the brothers William II and Peter I de Blonay. The castle became the Blonay family’s seat and residence.
The Blonay family and Savoy
The family became vassals, owing service and allegiance, to the counts of Savoy, members of a dynasty that ruled territories in the western Alps. As the Blonays gained influence in the region, they enlarged the castle over time.
Changes in ownership
After the Protestant Reformation, a movement that divided Western Christianity, and Bernese expansion into Vaud, the family gradually lost lands and titles. In 1752, its descendants sold the castle to Richard de Graffenried, a member of a Bernese patrician family, and moved to Vevey. The Blonay family bought the castle back in 1806. It remained in family possession thereafter and is now owned by the Foundation of Blonay.
Art and present use
Around 1875, French painter Gustave Courbet depicted the castle while living in nearby La Tour-de-Peilz in self-imposed exile from France. His painting, The Castle of Blonay, was used to conceal the subject of his The Origin of the World; the landscape around the castle in the work is imaginary. The castle retains a residential use and is classified as a Swiss cultural property of national significance.
Remains
The preserved castle stands 644 metres above sea level and has an irregular rectangular plan. Its buildings and defensive structures reflect successive additions around courtyard spaces.
Fortified layout and later additions
Keep, towers, and courtyards
The oldest surviving part is a sturdy square keep, a fortified tower forming a castle stronghold, from the castle’s founding period. It was strengthened and later raised, then incorporated into buildings arranged around a courtyard, forming another courtyard. The castle once had four corner towers, of which two survive. An enclosing wall was among the successive additions.
Forecourt and chapel
The western side of the forecourt has a Renaissance-style loggia, a covered gallery open on one or more sides, dated to 1677. The private chapel dates to the 15th century, and its stained-glass windows date to 1577.
Residential buildings and interior painting
Residential buildings were added between the 18th and 20th centuries and underwent repeated renovations and alterations. The moat was filled in during the 19th century. During the Graffenried family’s ownership, Swiss painter Gottfried Locher painted a ceiling at the castle; his work is signed and dated 1772.