Jumellière Castle: A Nineteenth-Century Aristocratic Residence in France
Site at a Glance
- Popularity
- Medium
- Country
- France
- Primary era
- Modern
- Eras represented
- Modern
- Civilizations
- French
- Site type
- Domestic
- Remains
- Castle
On this page6 sections
History
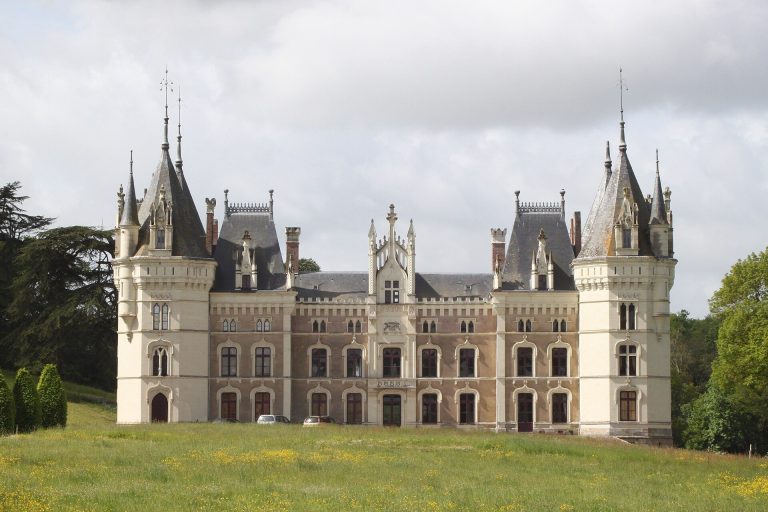
Jumellière Castle is an aristocratic residence in La Jumellière, within the present-day commune of Chemillé-en-Anjou in Maine-et-Loire, France. The estate remained within one lineage from the twelfth century. The present house was built between 1858 and 1861 in the Louis XIII style, a French architectural mode associated with the early seventeenth-century reign of Louis XIII.
The estate’s lineage
By the eighteenth century, the estate belonged to the Barjot de Roncé family. Marie Joséphine Caroline Barjot de Roncé, lady of La Jumellière, married Jean Louis Marie Le Bascle, who held the title Marquis of Argenteuil and served as lieutenant general, a senior rank in the king’s armies. Their daughter Blanche Joséphine Le Bascle d’Argenteuil married Charles de Maillé de La Tour-Landry, the second Duke of Maillé, in 1811. A duke was a high rank in the European nobility; the marriage brought La Jumellière to Charles.
The nineteenth-century house and later ownership
Charles and Blanche’s son, Armand Urbain de Maillé de La Tour-Landry, and his wife Jeanne Lebrun de Plaisance commissioned the present château. The estate later passed to their son, Louis Armand Joseph de Maillé de La Tour-Landry, then to his daughter Simone, wife of Prince François de Polignac, and their descendants. The property is now owned by the House of Polignac, a French noble family. It was listed as a French historic monument in 2014 and received the higher classification status in 2022, replacing the listing.
Remains
The main house
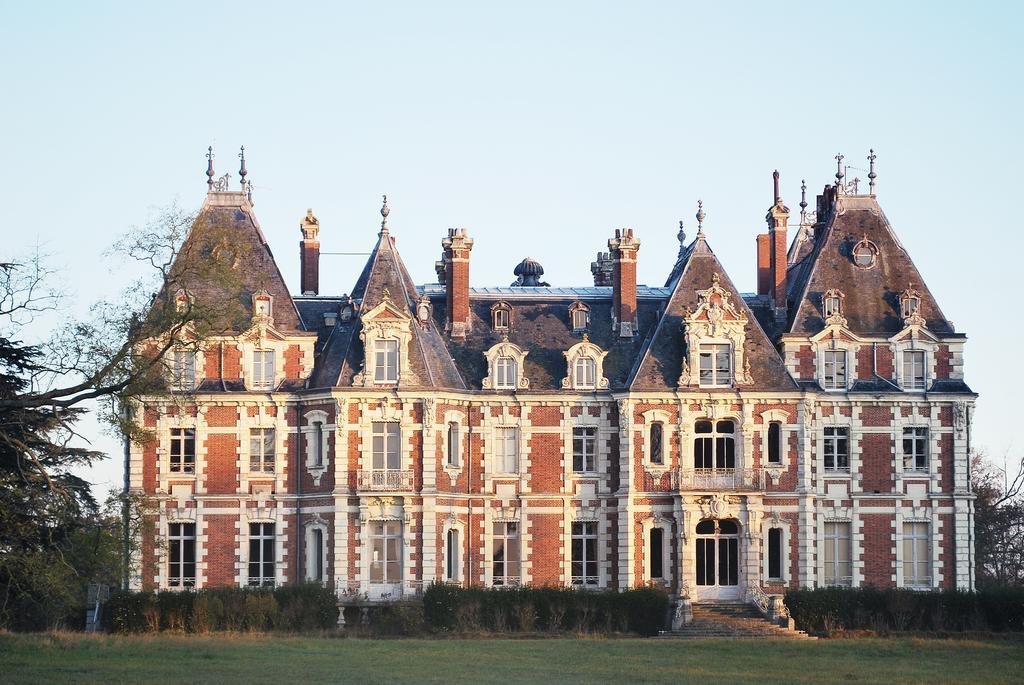
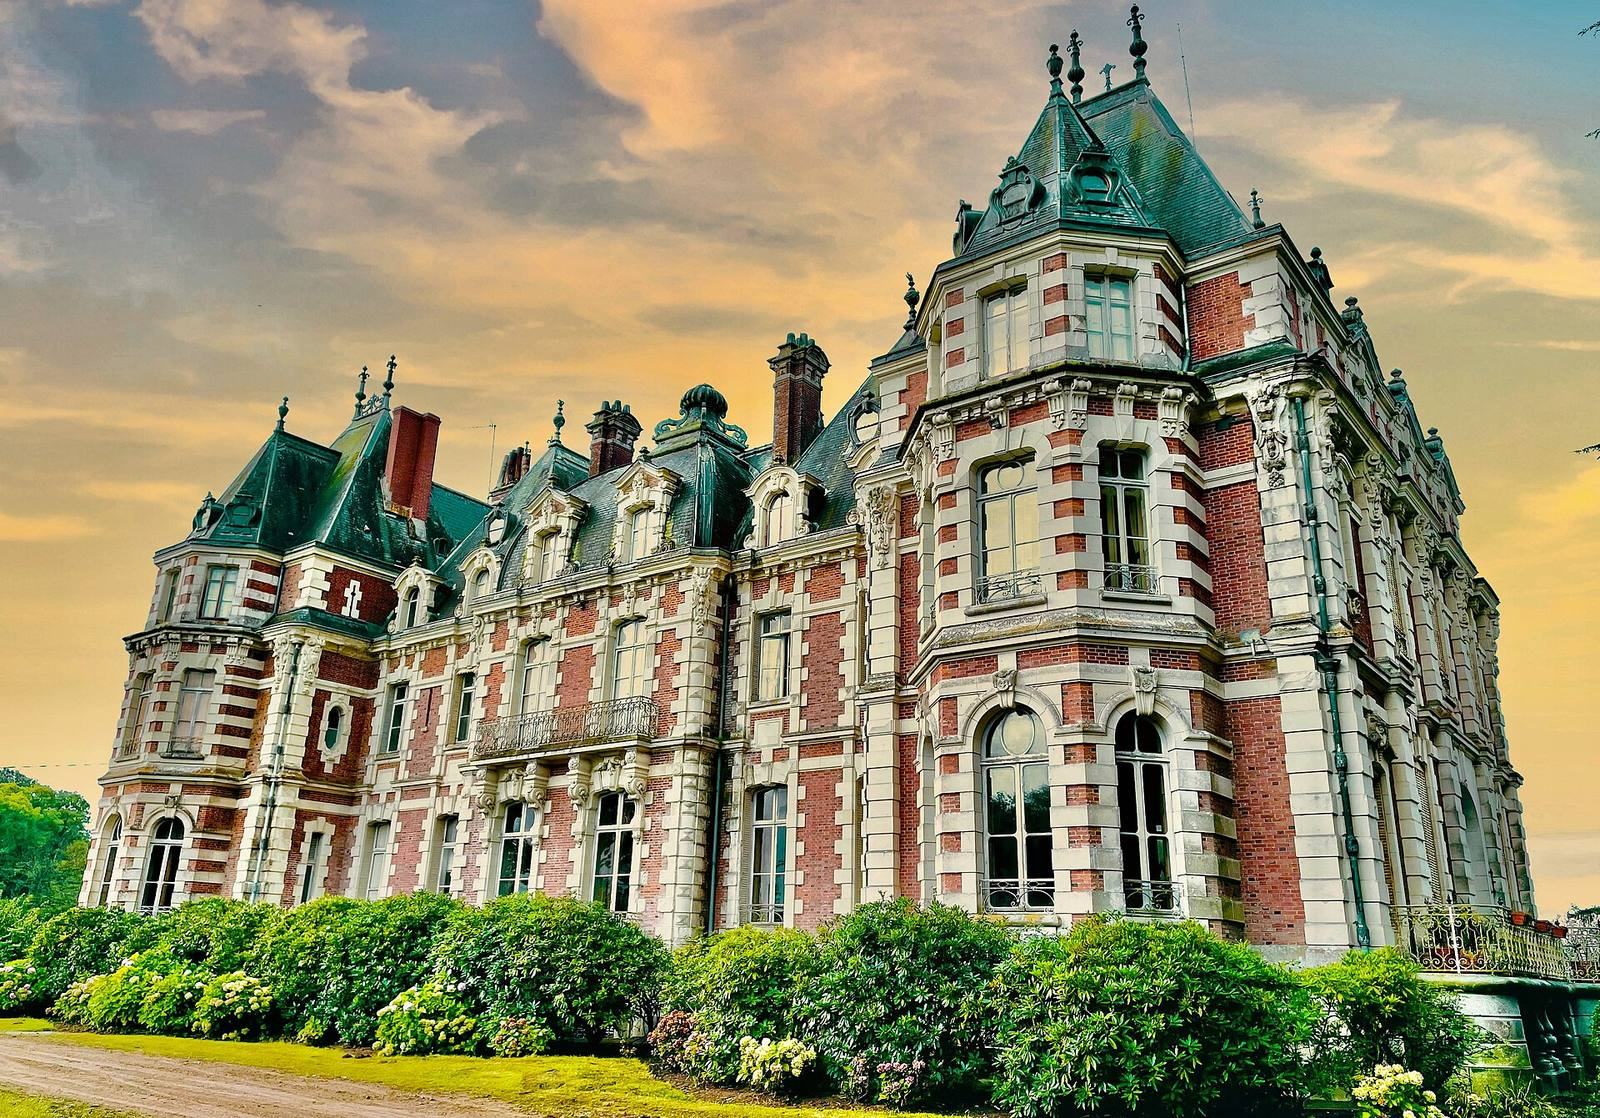
The multi-storey residence is built of brick and stone. Sculptures in pale tuffeau limestone decorate its façades, including the she-wolf of Piacenza, the central emblem in the Lebrun de Plaisance family coat of arms. Historicist details draw on earlier architectural styles, while Mannerist influences bring elaborate forms associated with the late Renaissance to the window surrounds and heraldic decoration. The ground floor was arranged for private life, receptions, and estate management; the entrance hall leads to a monumental staircase of yew wood. The first floor contains apartments fitted with the period’s modern comforts. The second floor and an additional level of servants’ rooms are at the height of the imperial roofs, whose curved profiles swell outward, while the basement contains the kitchens.
Estate buildings and park
The estate includes entrance pavilions, a gardener’s pavilion, and stables designed by Ernest Sanson. Landscape designer Henri Duchesne laid out the adjoining romantic park, which contains a grotto, greenhouses, an icehouse, a pond, and a river.