Popiel’s Manor in Ruszcza: A 19th-Century Neo-Renaissance Manor House
Site at a Glance
- Popularity
- Medium
- Country
- Poland
- Primary era
- Modern
- Eras represented
- Modern
- Civilizations
- Austrian Empire, Habsburg
- Site type
- Domestic
- Remains
- Manor House
On this page5 sections
History
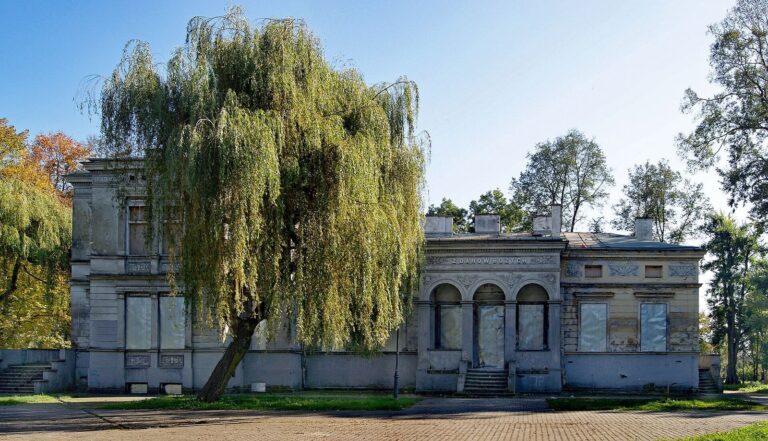
Popiel’s Manor in Ruszcza is a small Neo-Renaissance manor in Kraków’s Nowa Huta district, Poland, built in 1863 by Paweł Popiel on the site of an earlier manor. Neo-Renaissance architecture is a 19th-century revival drawing on Renaissance forms and motifs. The house served as a home and workplace for Popiel and later became a social gathering place for Kraków’s aristocracy and intellectual elite.
Inheritance and construction
In the early 19th century, the Ruszcza estate passed by inheritance from Polish public figure Marcin Badeni to his daughter, Zofia Popiel. Around 1830, her son Paweł inherited it. He built the present manor in 1863 and lived and worked there for many years.
A social and intellectual gathering place
The manor welcomed members of Kraków’s aristocracy for recreation and hosted gatherings of the city’s intellectual elite. The poet and playwright Karol Hubert Rostworowski visited in the early 20th century. In 1918, Achilles Ratti, then an apostolic visitor, a papal envoy assigned to a particular mission or territory, shared a meal at the house. He later became Pope Pius XI.
State takeover and later use
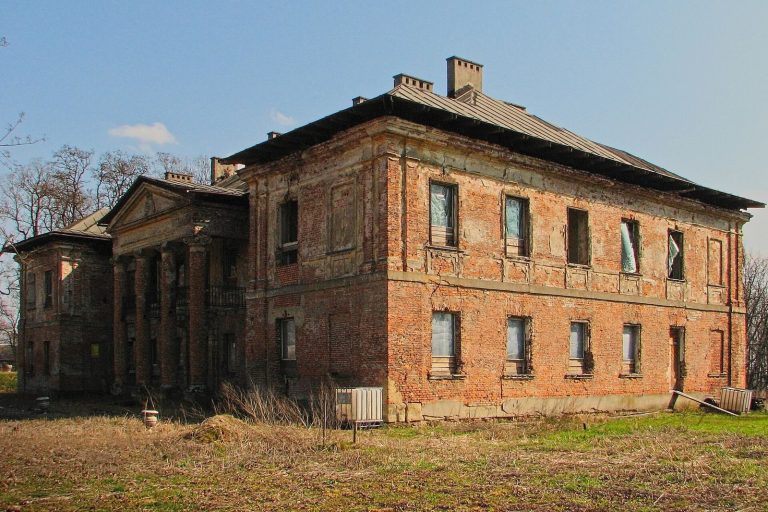
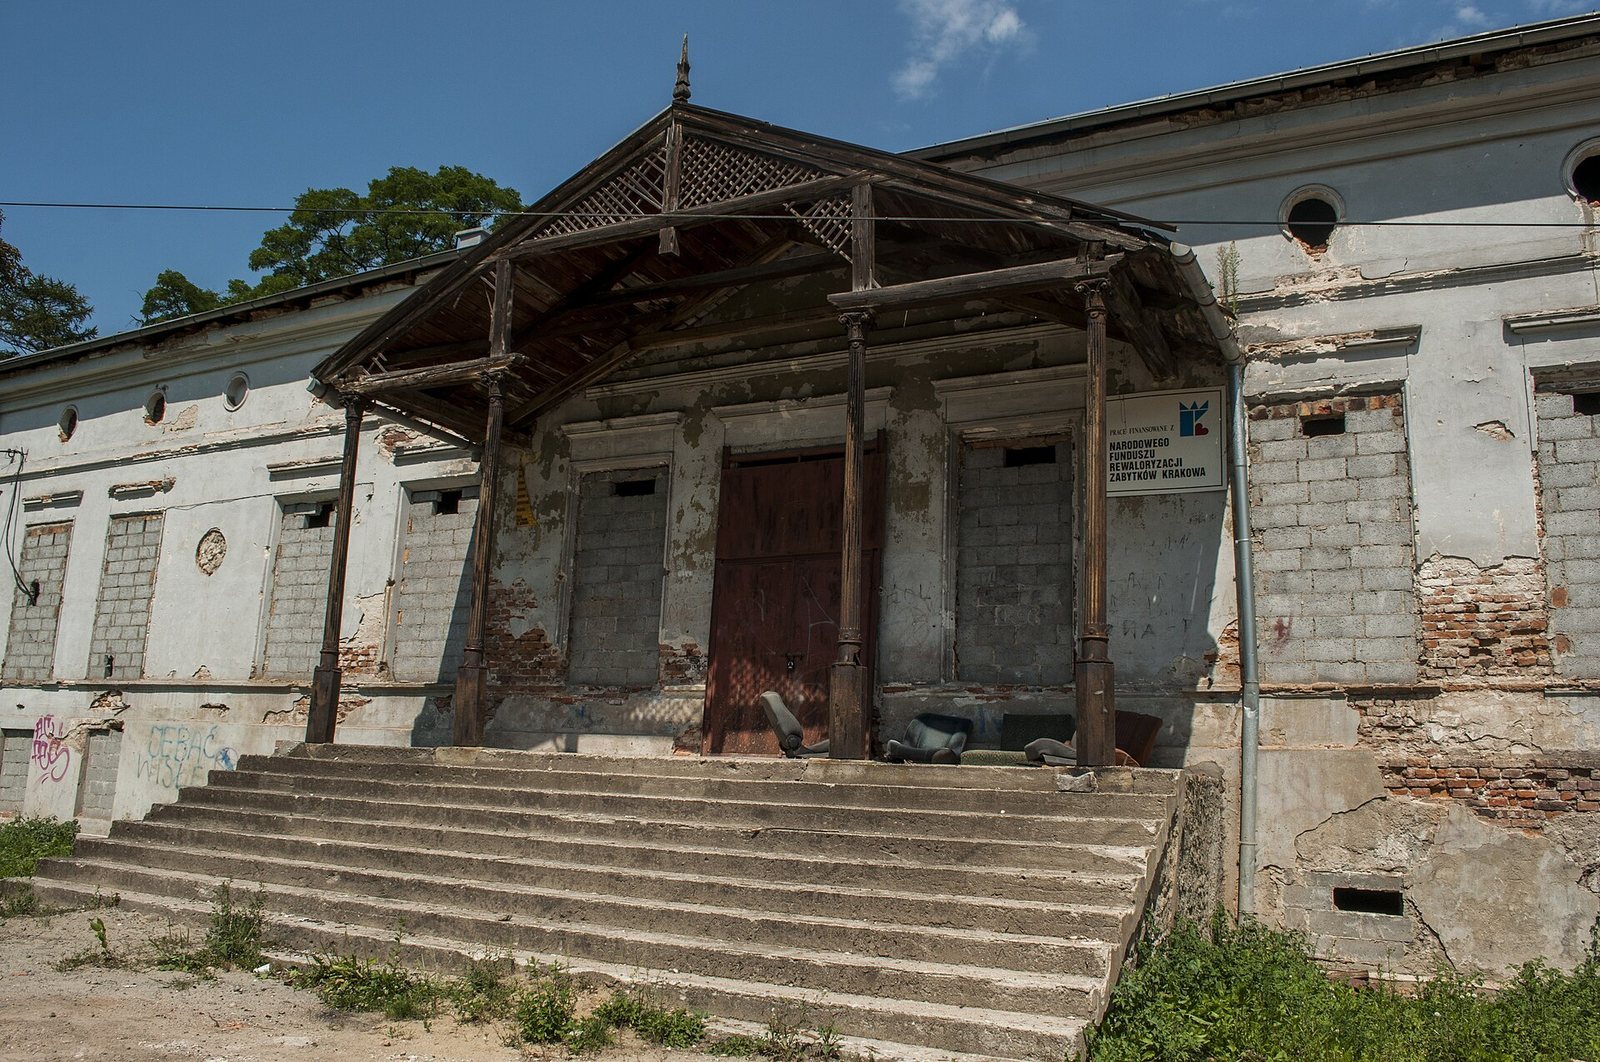
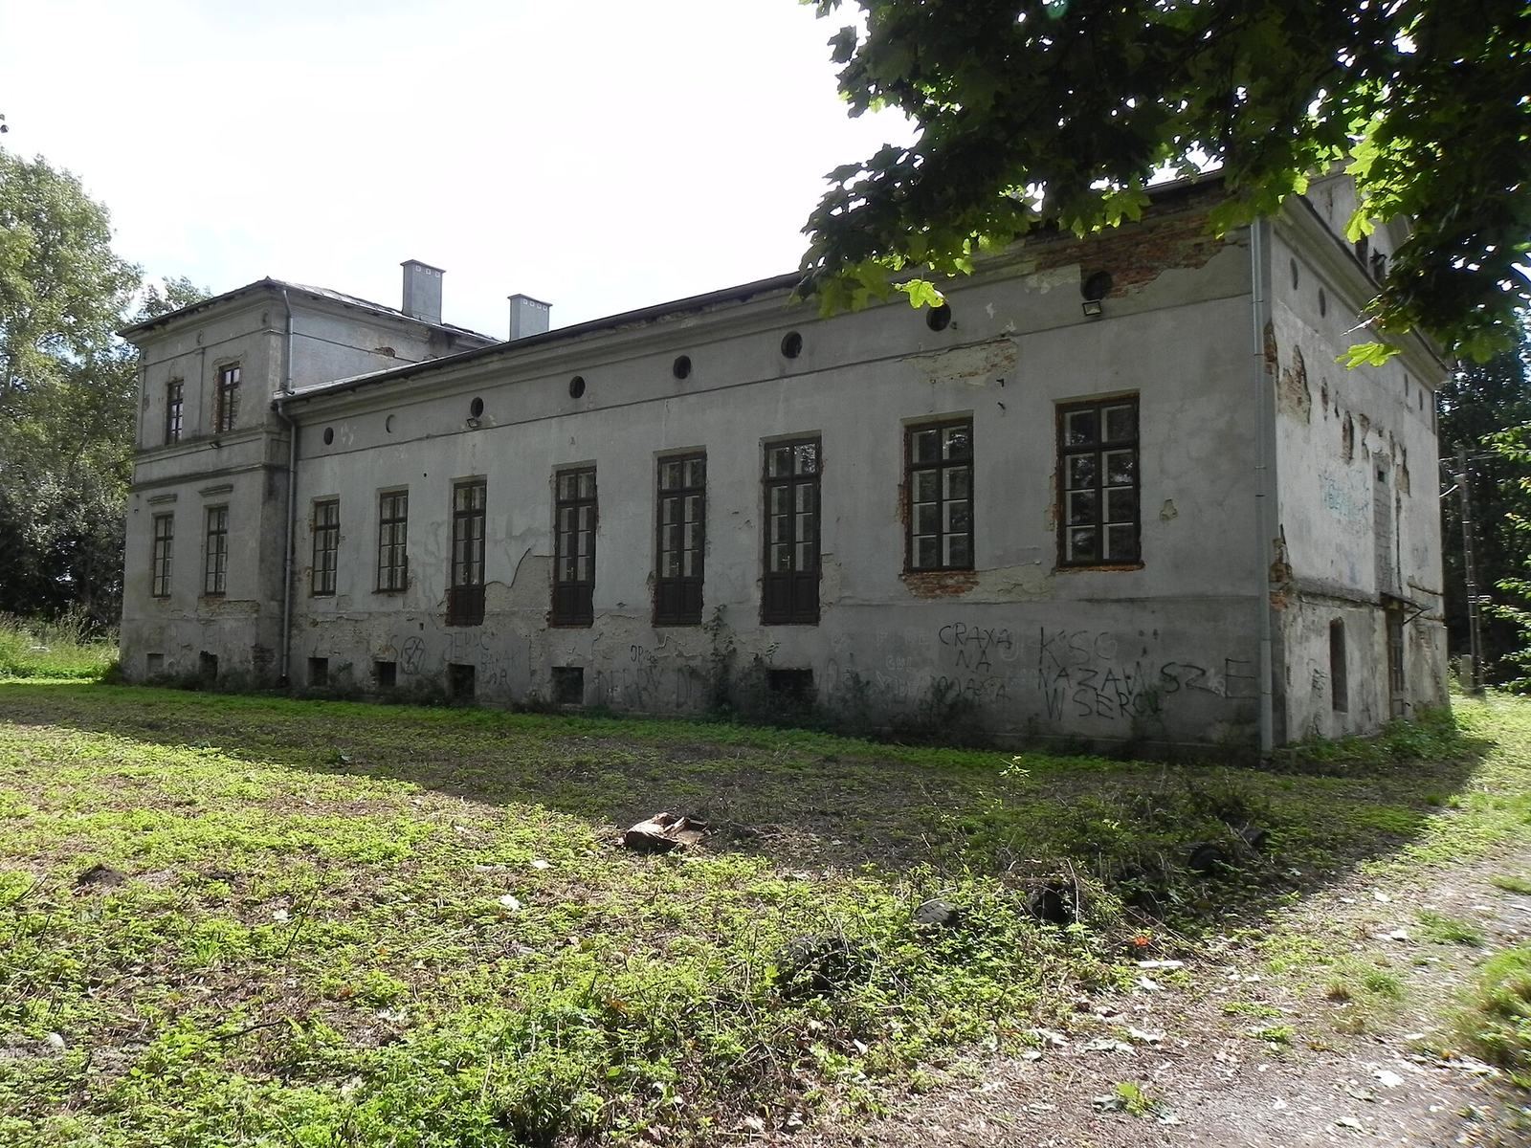
Róża Kieniewicz, née Popiel and Paweł Popiel’s great-granddaughter, was the manor’s last owner. In 1945, the Popiel family was compelled to leave Ruszcza, and the state took over the manor and estate for land reform. The building later housed an agricultural cooperative, a shop, a post office and two apartments. After its last residents moved out, it remained empty for several years and began to deteriorate. Restoration started in June 2011, when the building was in poor condition, and included repairs to the roof.
Remains
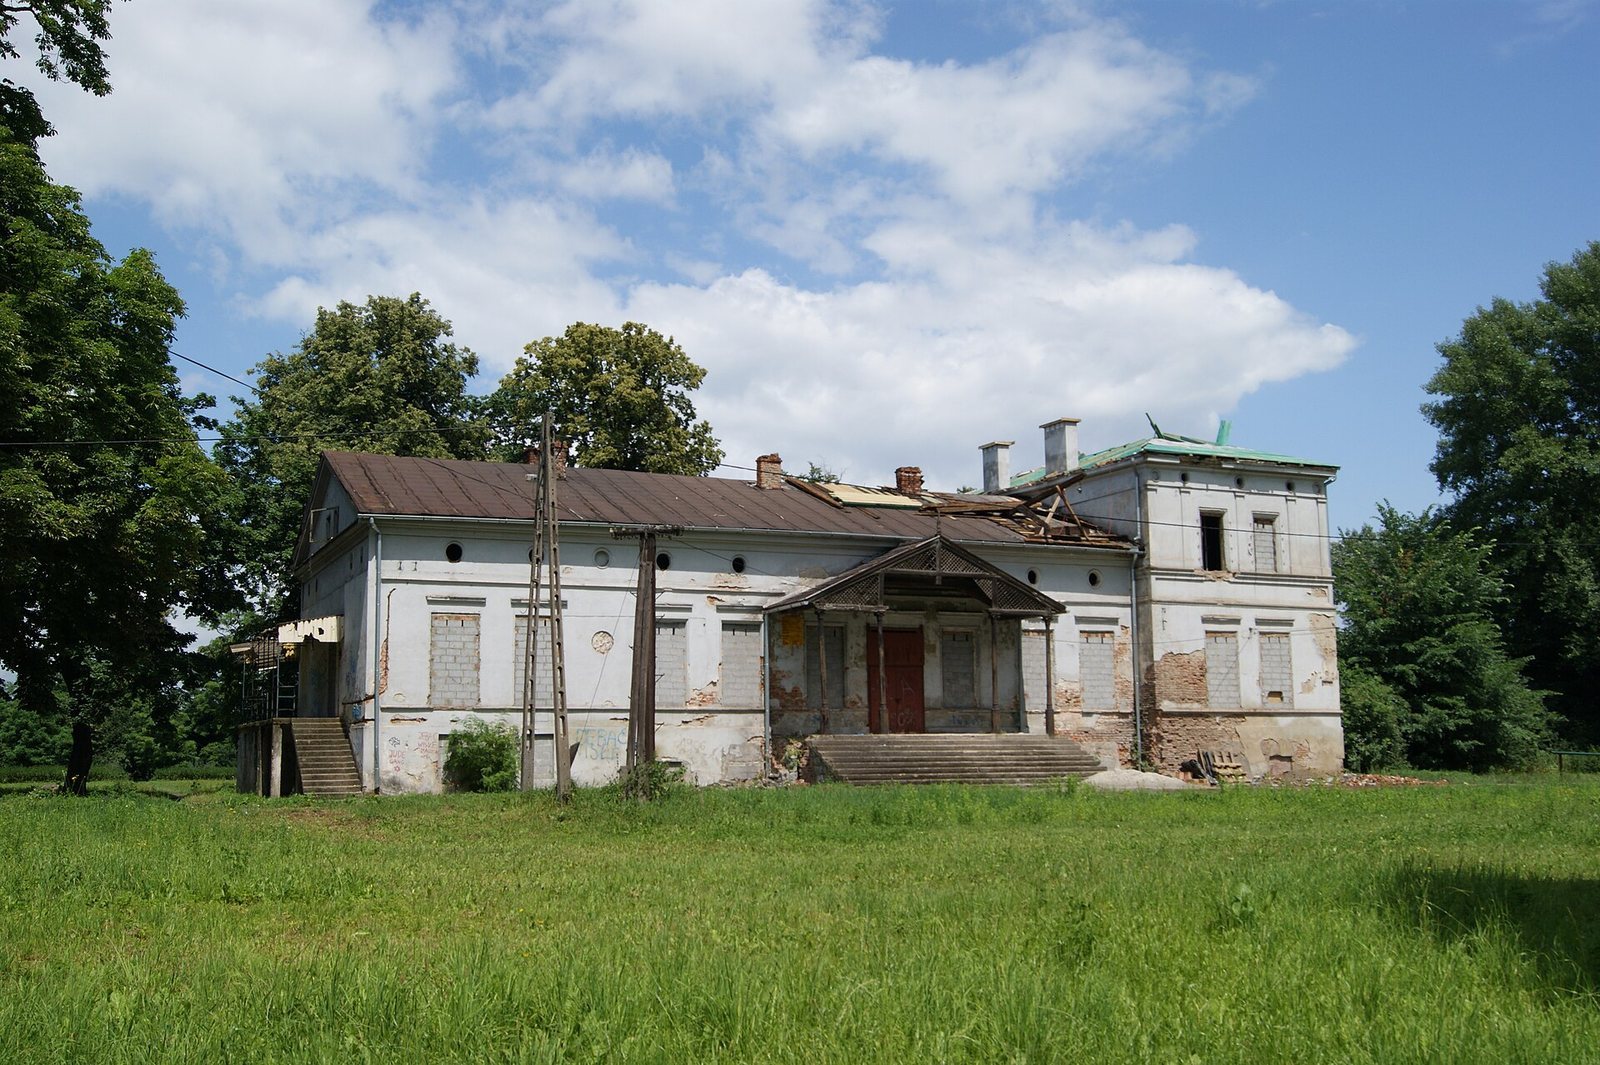
The manor is a compact building with a usable floor area of 374.3 square metres. Its eastern section is one storey higher than the rest. A porch on the south-facing front has stylized metal columns.
A small English-style park once surrounded the house, with lindens, oaks and beeches. Many of these trees remain, including some more than 200 years old; some were already growing before the manor was built.