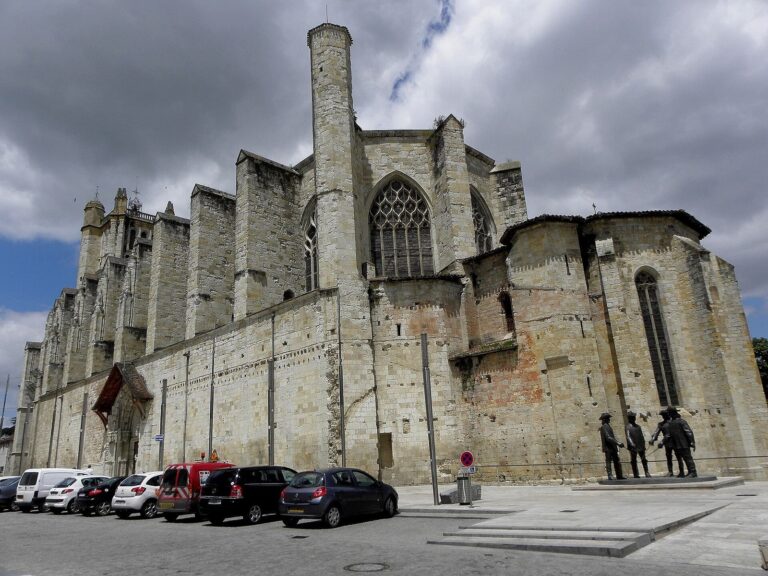
Poudenas Castle: A Gascon Fortress and Renaissance Palace
Site at a Glance
- Popularity
- Medium
- Country
- France
- Primary era
- Early Modern
- Eras represented
- Medieval, Early Modern
- Civilizations
- English, French
- Site type
- Domestic
- Remains
- Castle
On this page11 sections
History
Construction and military use
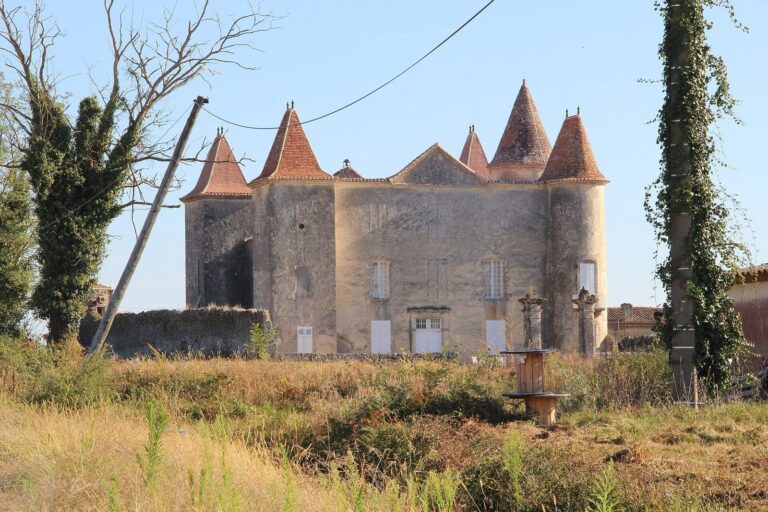
Poudenas Castle is a historic fortress and palace in France. Its construction date is uncertain. The lords of Poudenas built it as vassals, subordinate lords owing allegiance and obligations, to Edward I, king of England and duke of Aquitaine from 1272 to 1307. The de Podenas family was its first owner. The castle served as a military fortification until the 16th century, when it underwent alterations.
Renaissance remodelling and later history
About a century after the 16th-century changes, a complete remodelling turned the castle into a Renaissance palace, reflecting a European cultural and artistic period associated with renewed interest in classical forms. The palace was modelled on Italian examples.
The family du Pouget de Nadaillac owns the castle today. It was listed as a French historic monument on 26 May 1952, then classified on 22 August 1984 for specified parts of the complex.
Remains
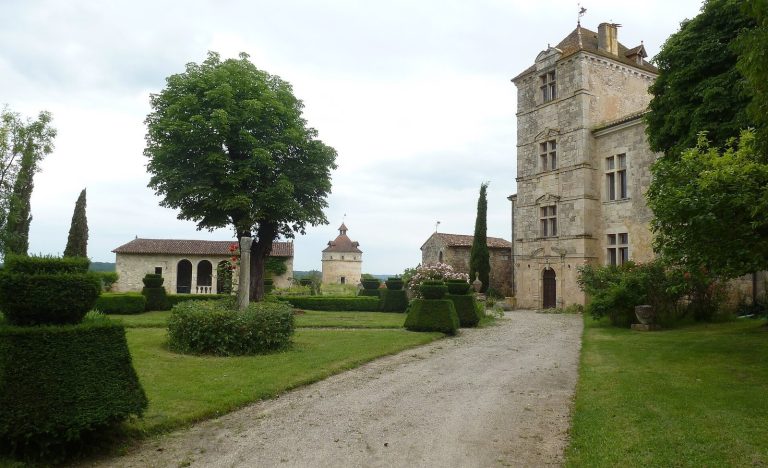
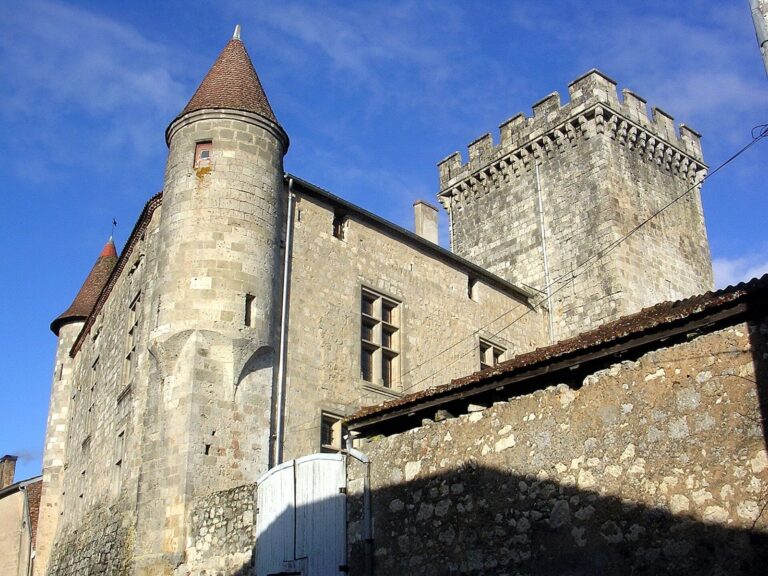
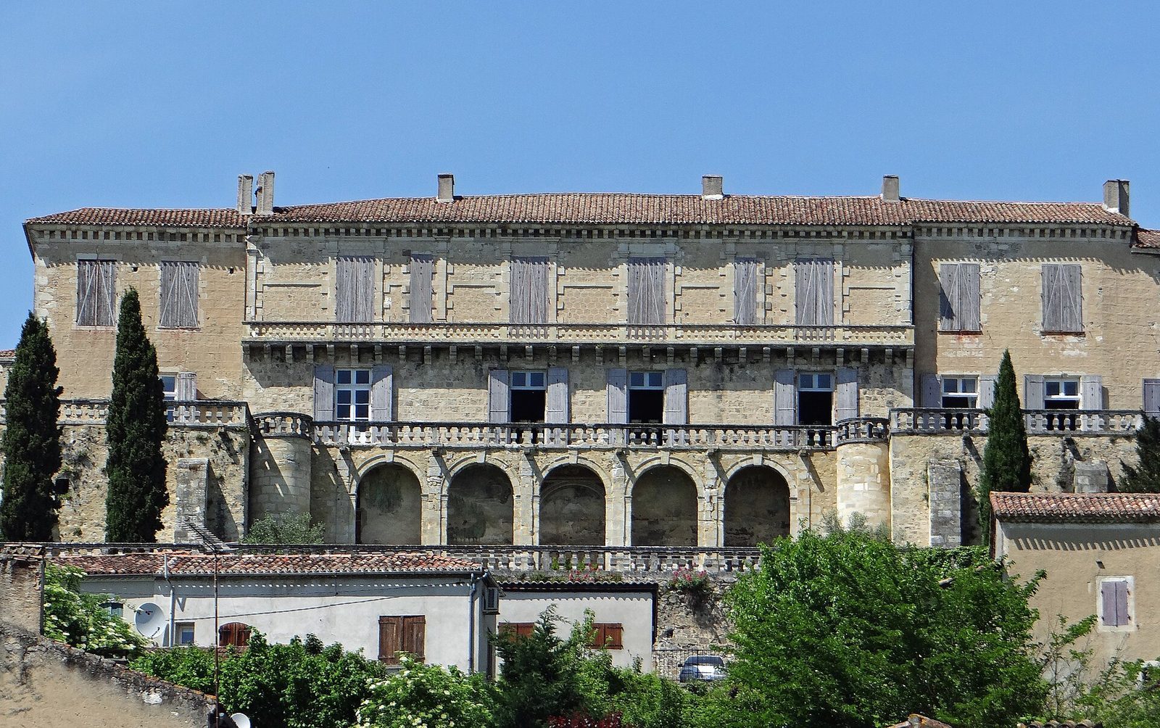
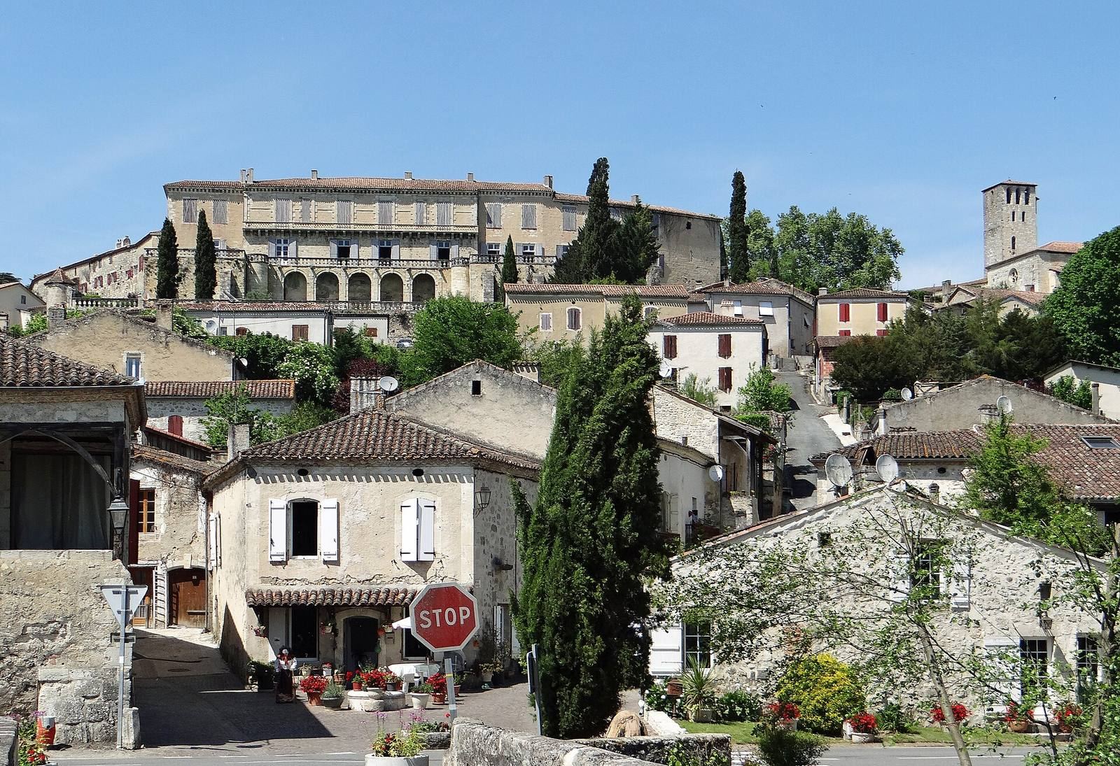
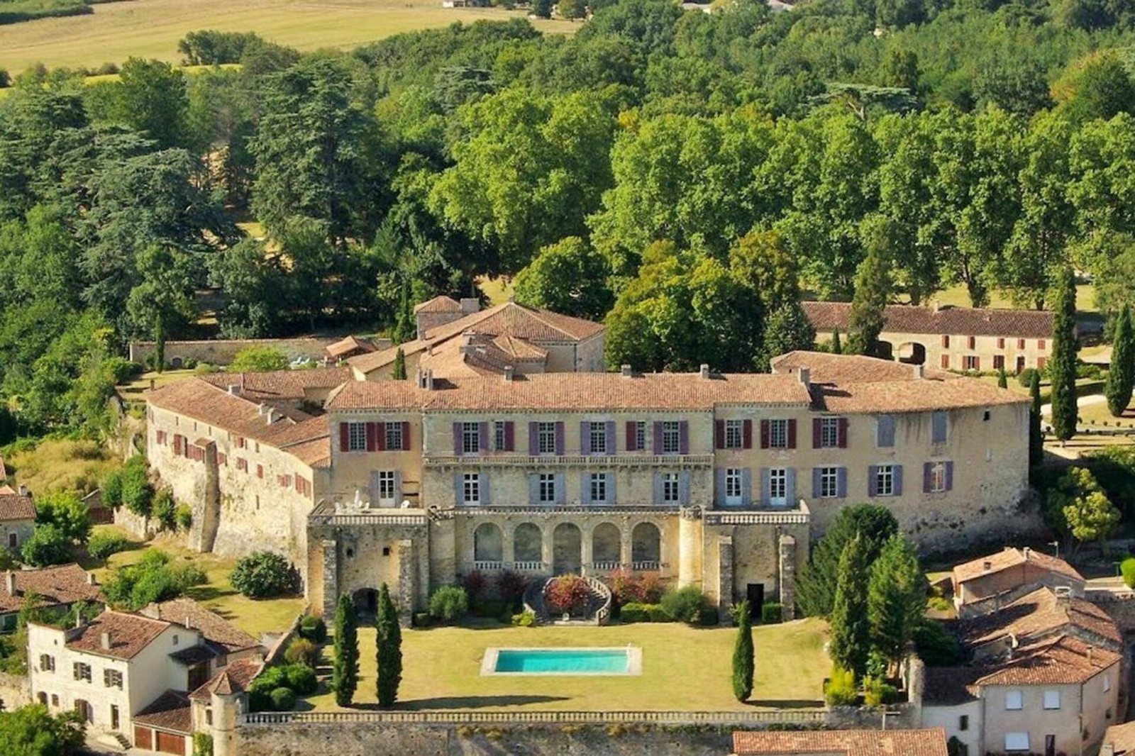
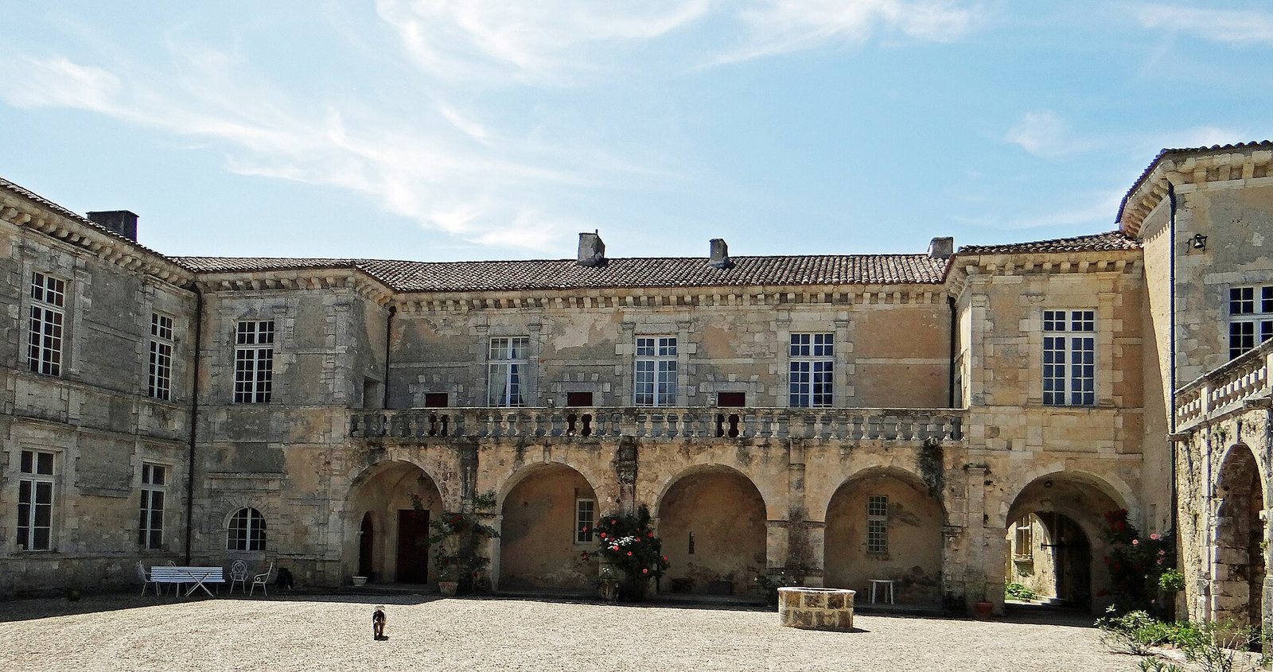
The complex stands 50 metres above the Gélise valley, at the outlet of the Landes Forest. Its forms combine a Gascon fortress, associated with Gascony, a historical region of southwestern France, and a later Tuscan-style palace, associated with Tuscany in Italy. The layout includes a keep and other buildings around a main courtyard, together with terraces and an enclosure wall.
Fortified core and courtyard
The keep
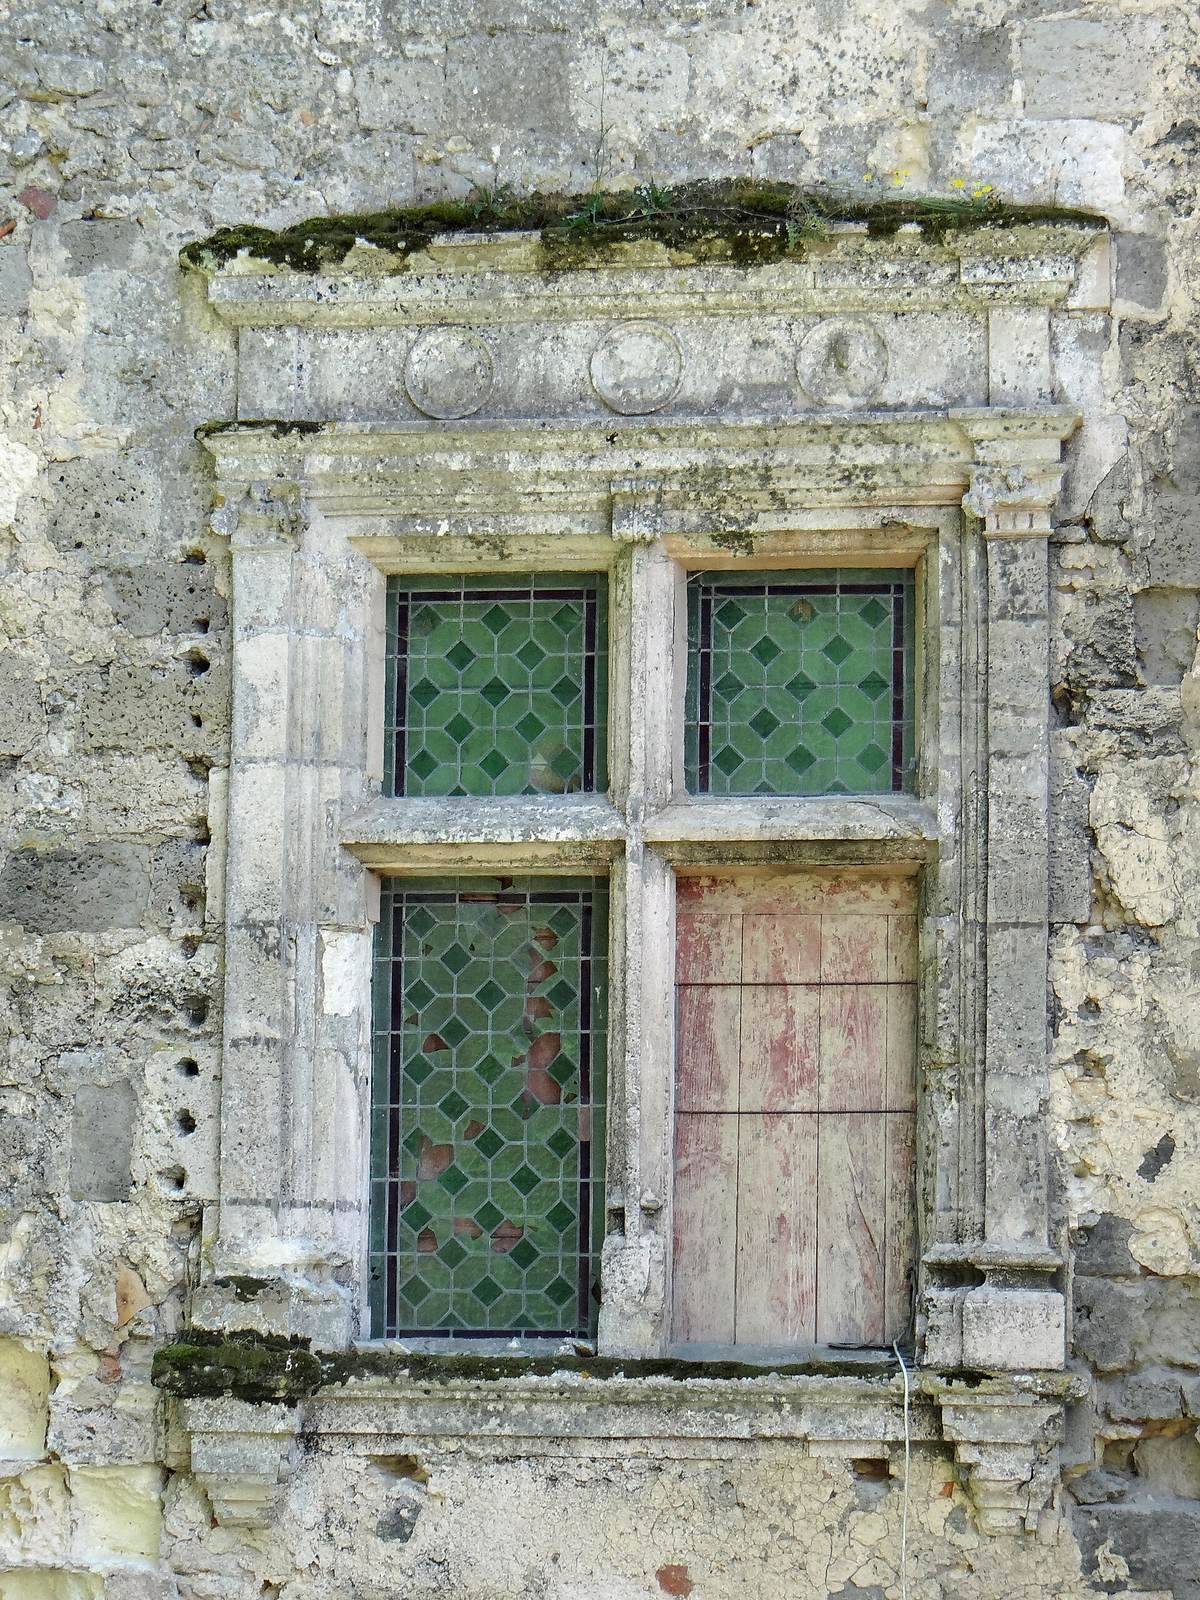
The keep, the castle’s principal fortified tower, has mullioned windows on its north and south sides. These windows are divided into sections by vertical bars and were added in the 16th century.
Courtyard terraces
The inner courtyard has two terraces dating to the 17th-century remodelling. Each is supported by four arcades, rows of arches carried on columns or piers.
Palace frontage and associated features
South façade and terrace
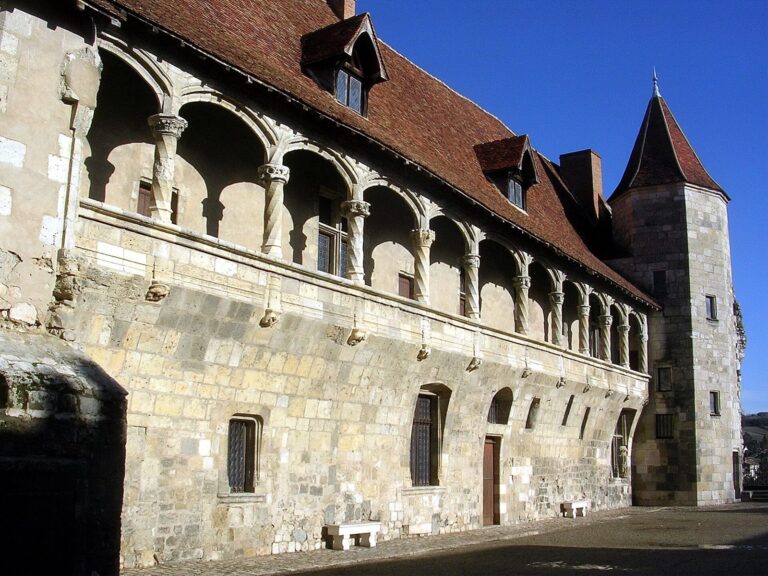
The south façade features a triple gallery that recalls an Italian villa and its landscape. A terrace lies in front of the castle, and the south façade’s gallery and terraces have a corresponding roof.
Staircase and reception room
A stone staircase has straight flights and a wall supporting the stairs. The principal drawing and reception room contains a fireplace.
Enclosure wall
An enclosure wall forms part of the castle complex.