Krásný Dvůr Castle: A Baroque Residence and Landscape Park in Czechia
Site at a Glance
- Popularity
- High
- Country
- Czechia
- Primary era
- Early Modern
- Eras represented
- Medieval, Early Modern, Modern
- Civilizations
- Austria-Hungary, Habsburg, Holy Roman Empire, Kingdom of Bohemia
- Site type
- Domestic
- Remains
- Castle
On this page15 sections
History
Medieval and Renaissance origins
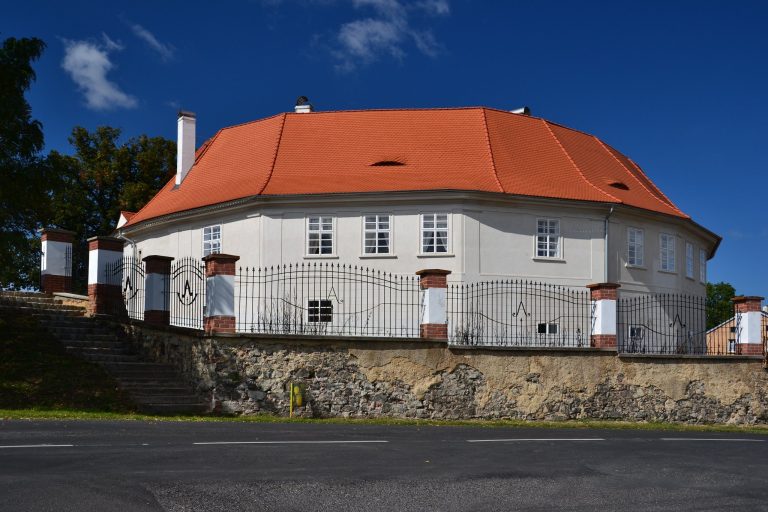
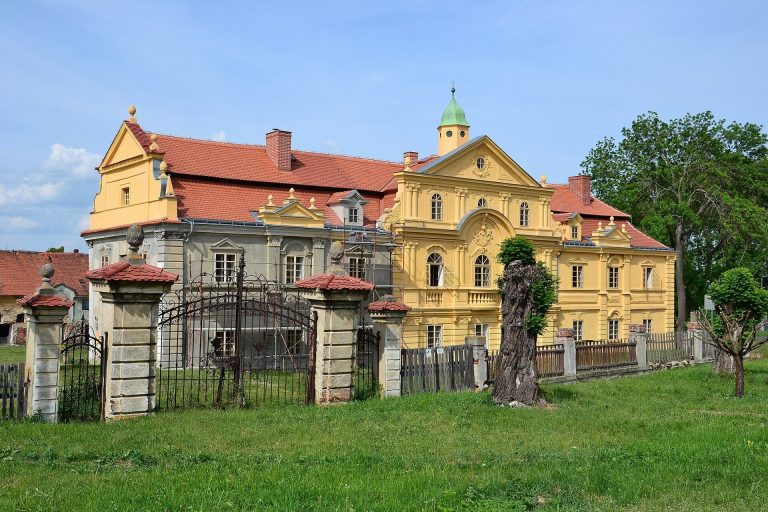
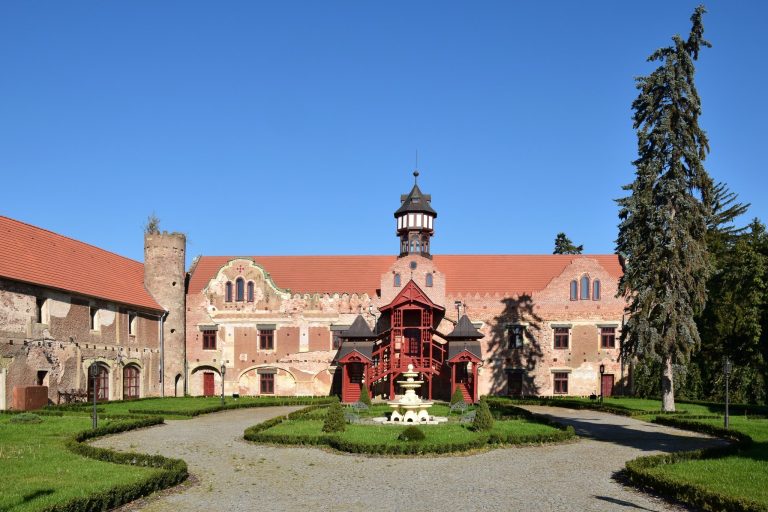
Krásný Dvůr Castle is a historic residence in Czechia, first recorded in the 14th century and transformed into an elaborate Baroque residence in the 18th century. Several Bohemian noble families, including the Kolowrats, held the estate before Count Hermann Czernin acquired it in 1649. A Gothic stronghold, a medieval form of architecture, was built by Jan Maštovský of Kolovraty. A Renaissance manor, reflecting a European revival of classical forms, later occupied its site and dates to the second half of the 16th century. Further renewal began in 1683.
Baroque residence and garden
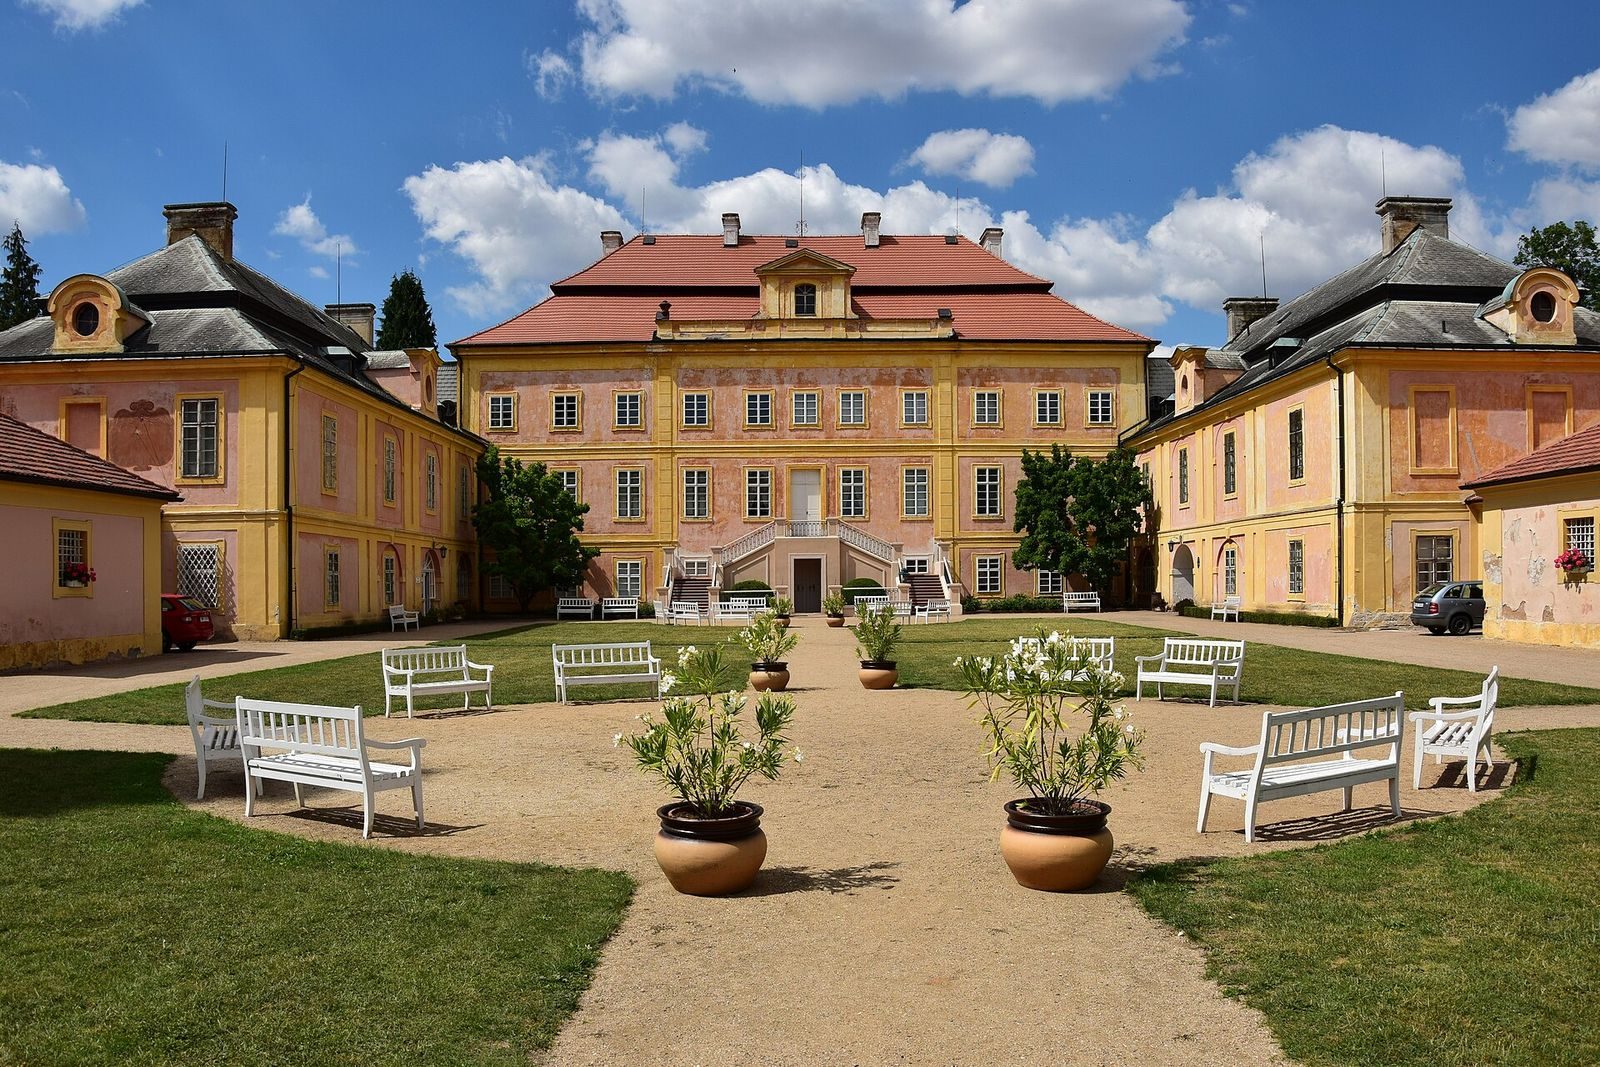
At Count Franz Josef Czernin’s direction, the castle was redesigned between 1720 and 1724 in the Baroque style, an elaborate European architectural style. The work added two side wings and drew on French architecture. The count used the residence as a hunting lodge. A formal garden in the same style began taking shape in 1727, with its terrain reshaped as part of the design. A fig house and riding hall followed in 1735, and three avenues were planted the next year to extend from the castle into the surrounding landscape.
Landscape park and later ownership
From 1783 to 1793, Count Johann Rudolf Czernin oversaw work on the grounds, turning a former game reserve into an English-style landscape park with ornamental buildings. This garden approach aimed to evoke natural scenery rather than impose a geometric plan. The count’s botanical interests and travels in Western Europe, including a journey in 1779, informed the project. The park is described as the first English landscape garden in Bohemia. The Czernin family retained the castle until 1945. Its protection as a national cultural monument was recorded in 2002.
Remains
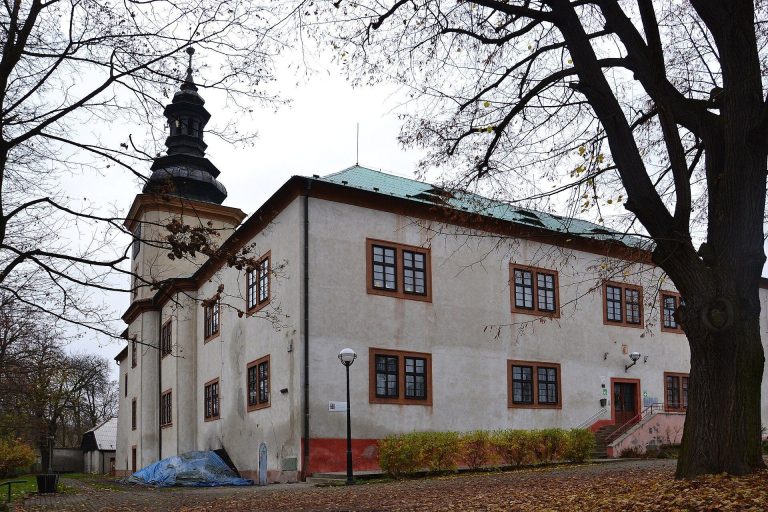
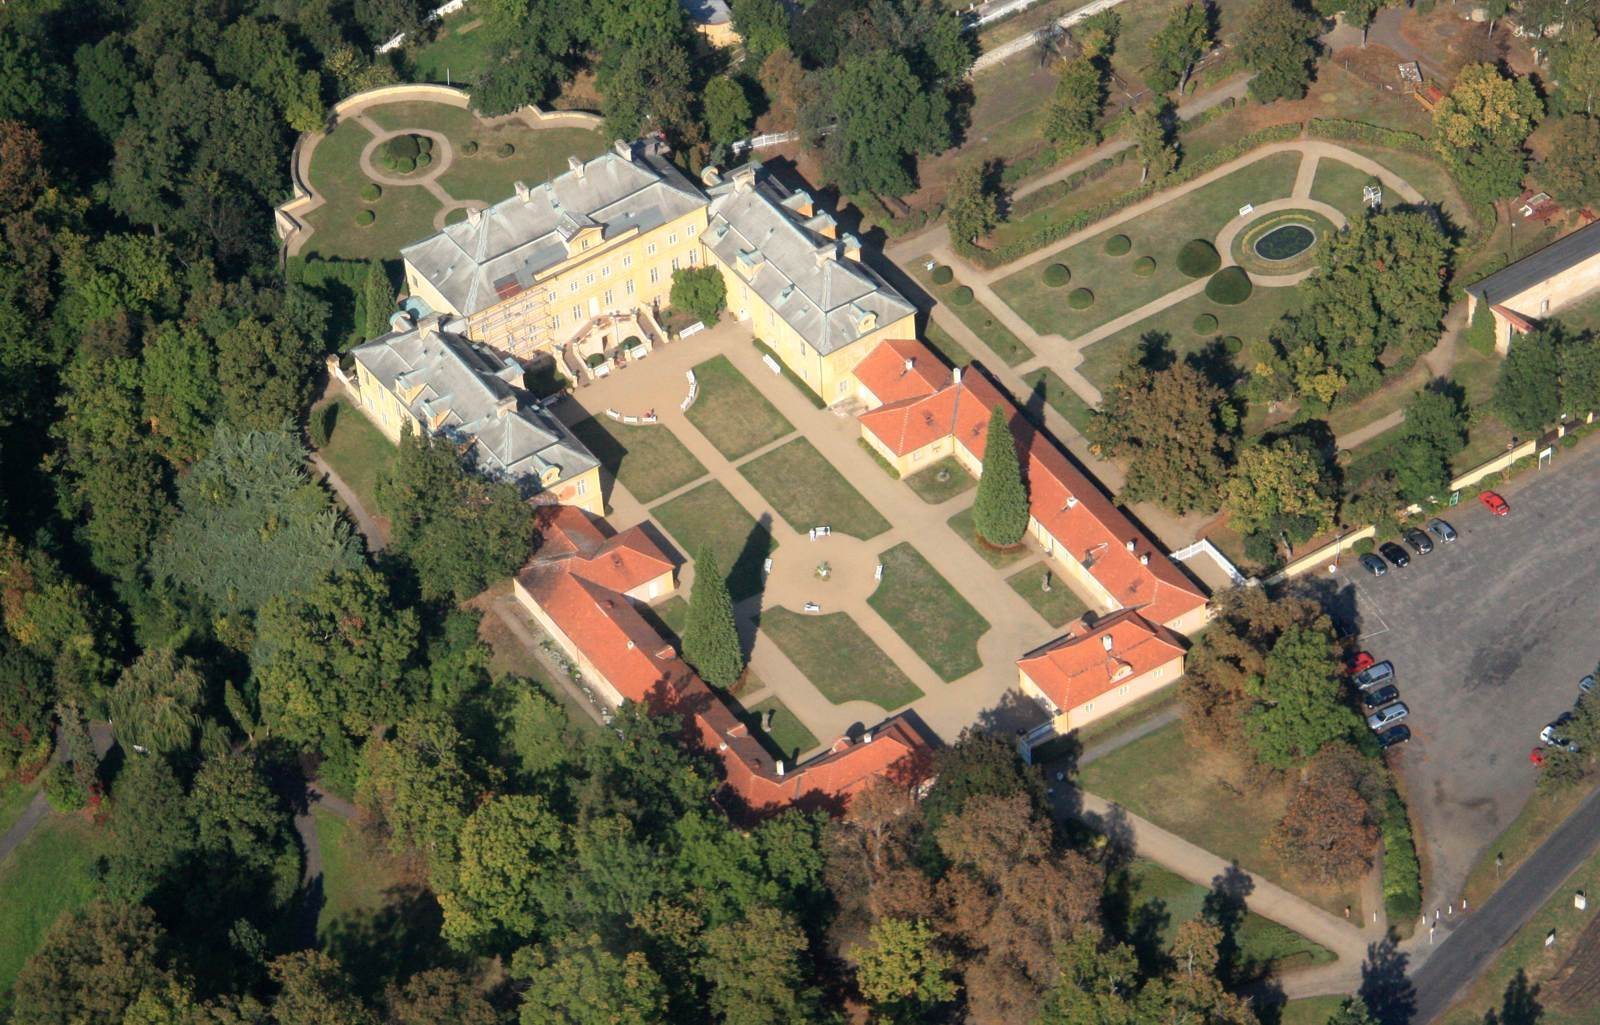
The castle complex has a three-wing plan, with lower service buildings and a gate enclosing the courtyard. The formal garden lies behind the eastern side of the residence, while the larger landscape park extends around it. Together, the buildings, gardens, and park features reflect the site’s successive formal and landscape designs.
Castle and courtyard
Chapel and staircases
The castle chapel belongs to the late-18th-century works. Two double-flight staircases, each with two flights of steps, were built in 1791–1792, one in the courtyard and the other in the northern garden. At the same time, the ground-level arcades, passages formed by rows of arches, were walled up.
Interiors and collections
Eighteen rooms and corridors display historical furnishings and collections. Paintings include works by Petr Brandl, Karel Škréta, Ludvík Kohl, Joseph Bergler, Filip Kristian Benthum, Kristian Brand, and Élisabeth Vigée-Lebrun. Other objects include graphic art, porcelain and china, glass, earthenware, clocks, and furniture. The rooms also retain original Adam-style fireplaces, associated with the Neoclassical designs of Scottish architects Robert and James Adam. A series of dog portraits by Petr Václav forms part of the Baroque collection.
Formal garden
The French-style garden behind the castle’s eastern side was inspired by the gardens of Versailles. Its level ornamental arrangement, or parterre, includes a pond and lawns, with yews and box trees around it. Some box trees are clipped into ornamental shapes.
Landscape park
The landscape park covers about 96 hectares, or roughly 250 acres, and contains more than 100 native or cultivated tree species. These include old oaks, beeches, limes, horse chestnuts, plane trees, maples, and alders. Goethe’s Oak stands beside the castle pond. Now reduced to a trunk remnant, it is estimated to be about 1,000 years old and is among the oldest trees in Czechia.
Park structures and features
Temples and monuments
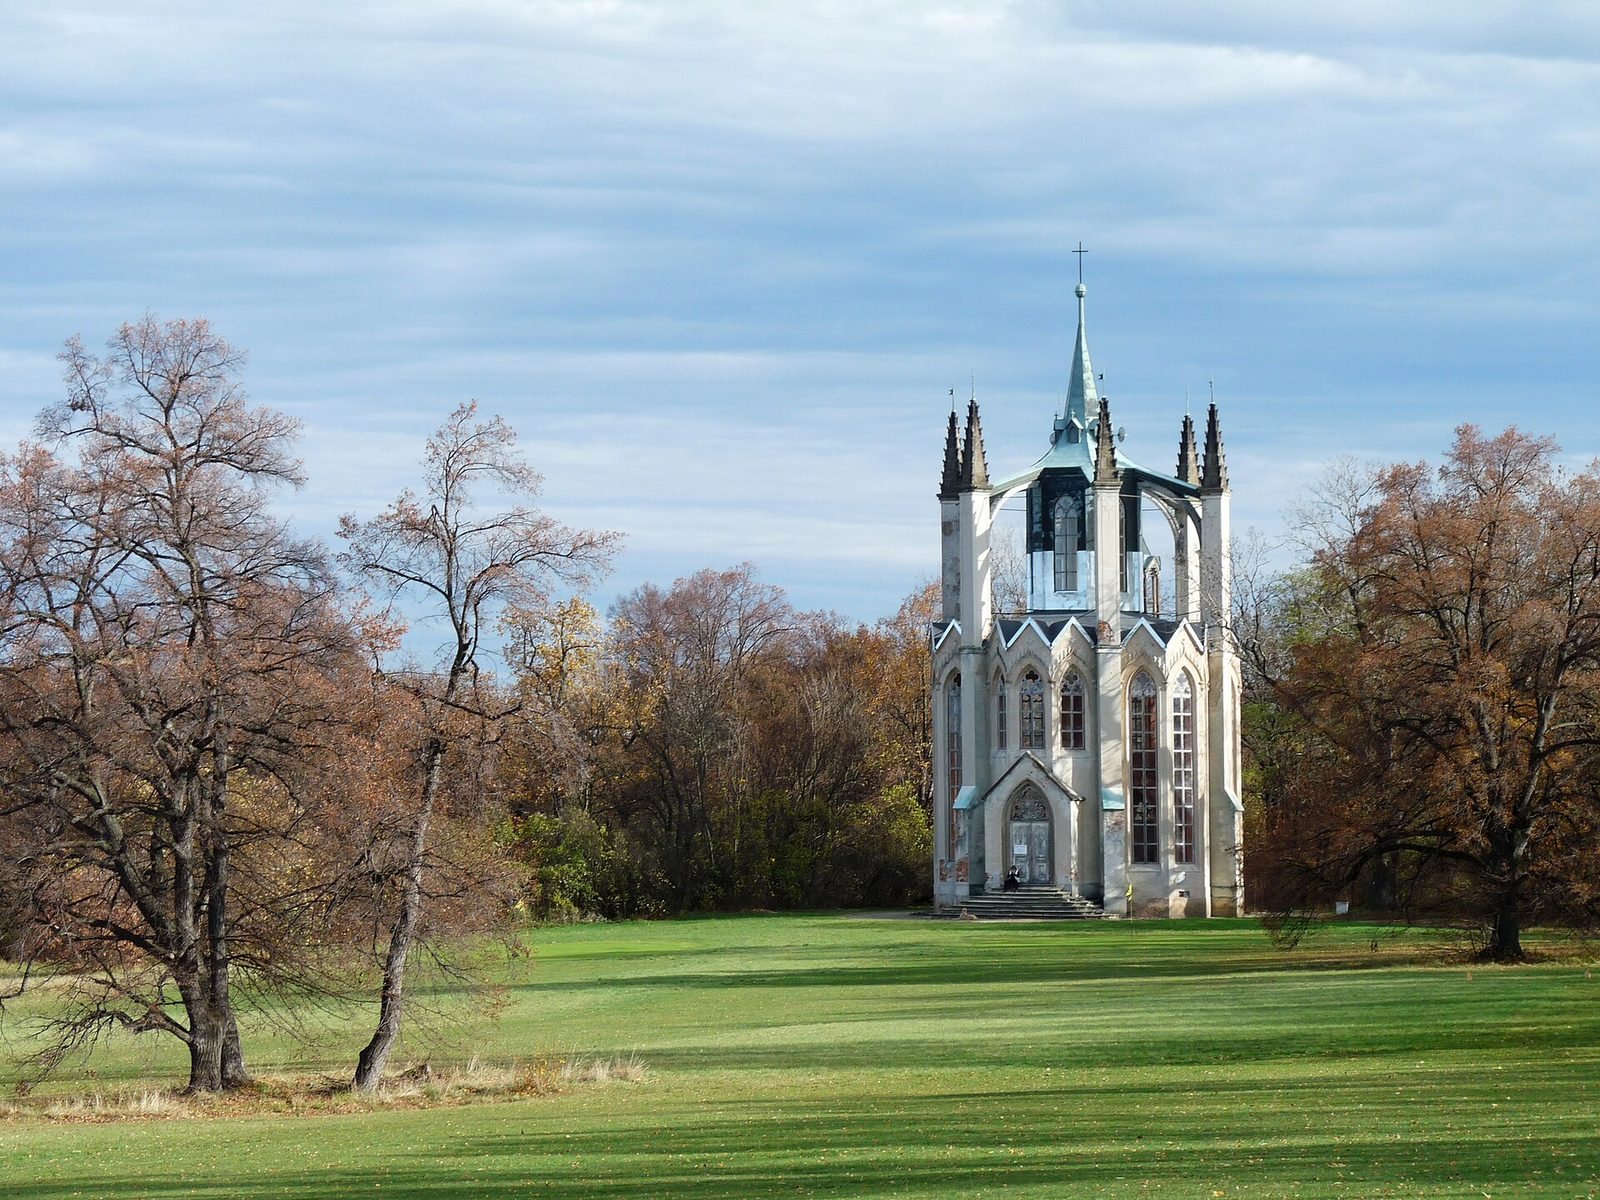
The Temple of Pan, built between 1783 and 1786, has four Ionic columns with scroll-shaped capitals. A square obelisk, 26 metres high, was erected in 1801 to commemorate Archduke Charles of Austria-Teschen’s victory at Amberg in 1796. A Neo-Gothic temple, a later revival of medieval Gothic forms, dates to 1793–1796 and also serves as an observation tower. The circular Sun Temple, an open pavilion supported by eight pillars, dates to 1784.
Pavilions and garden buildings
The park’s smaller buildings include a Chinese pavilion used as a bell tower, a Dutch cottage designed in 1793, and the Goethe Pavilion, built between 1784 and 1786. An octagonal glass aviary is another feature of the grounds.
Ravine and cave
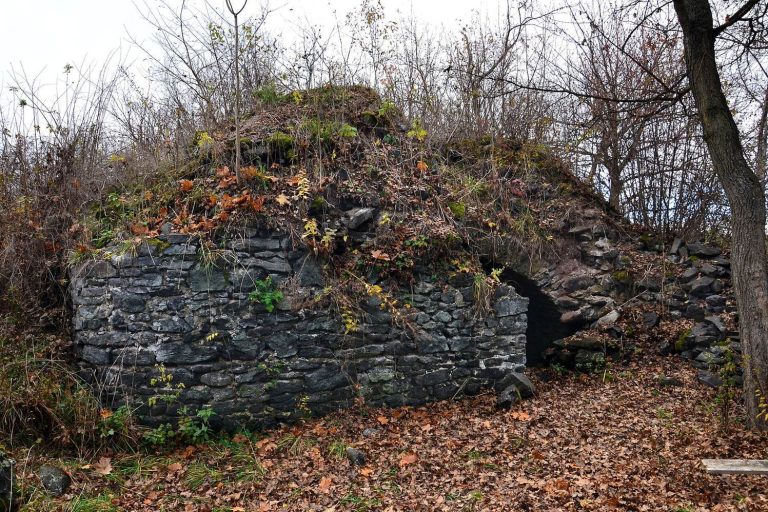
A rocky ravine contains a cave dating to 1786, with a sarcophagus inside. Remains of a hermitage from the same year stand at the ravine’s end.
Ponds, shrine, and memorials
Bridges, ponds, and cascades are distributed through the park, alongside remains of a former artificial waterfall. A column-shaped sandstone wayside shrine by Snílek Pond dates to 1749. A plaque from 1906 bears the engraved names of important visitors to the park, and a stone bench stands beneath an oak.