East Barsham Manor: A Tudor Prodigy House in Norfolk
Site at a Glance
- Popularity
- High
- Country
- United Kingdom
- Primary era
- Early Modern
- Eras represented
- Early Modern
- Civilizations
- English
- Site type
- Domestic
- Remains
- Elite Residence
On this page7 sections
History
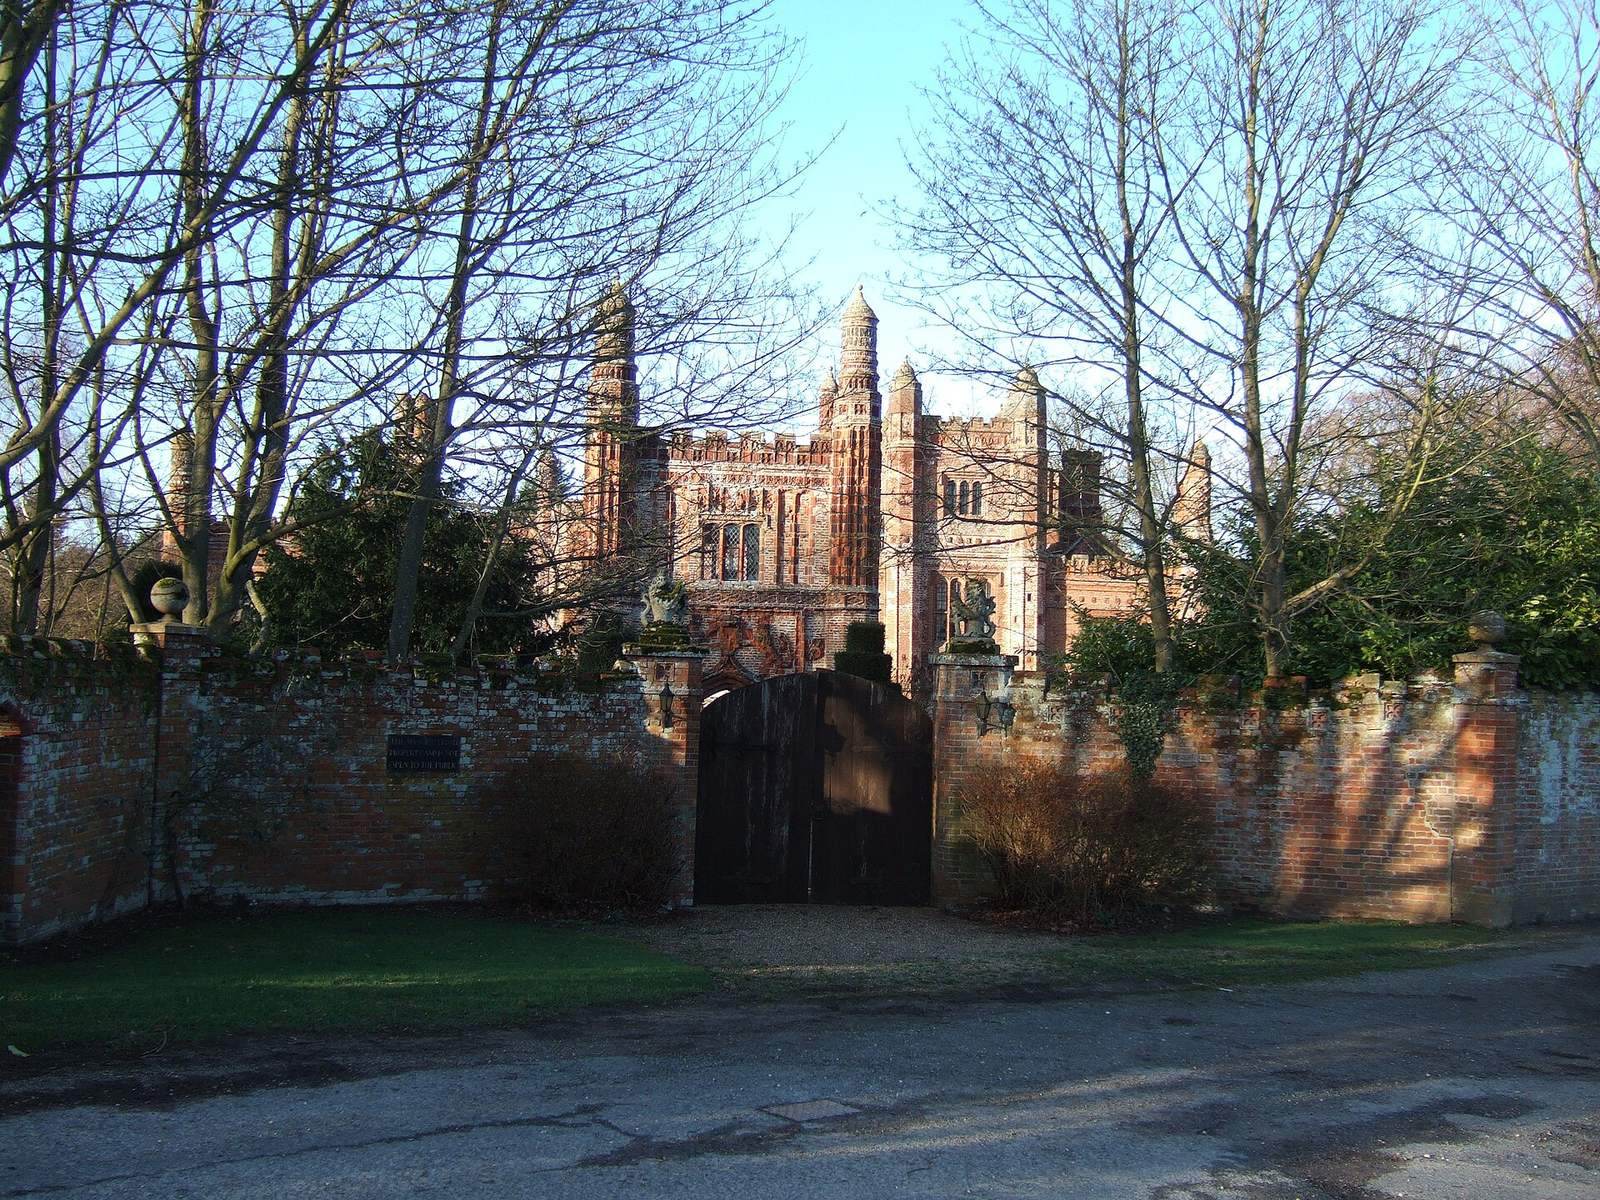
East Barsham Manor is a Tudor country house in the village of East Barsham, Norfolk, United Kingdom. Built in the 1520s for Sir Henry Fermor, it is an important example of Tudor architecture, from the English period conventionally dated 1485–1603. It is also an early prodigy house, an elaborate country residence often designed with royal visits in mind.
Royal visits and family ownership
During the reign of Henry VIII, king of England from 1509 to 1547, the manor served as a base for journeys to the nearby shrine at Walsingham. Henry made repeated visits, accompanied on different occasions by Anne Boleyn and Catherine of Aragon, two of his queens.
After the Fermor family, the Calthorpes inherited the manor through marriage into the family. The L’Estranges owned it from around 1720, followed later by the Astleys. The house changed little under these families, but fell into decline during the eighteenth century.
Decline and restoration
By the nineteenth century, the manor was largely derelict and drew visitors interested in romantic ruins. Restoration work took place during the 1920s and 1930s.
Sir John Guinness, a former diplomat who helped establish the National Heritage Memorial Fund, owned the manor for many years. After his wife died in 2014, he sold it to artist and entrepreneur Roy Griffiths. In 2025, a Madonna and Child painting by Italian Renaissance painter Antonio Solario, kept at the manor by Baron and Baroness de Dozsa, was identified as stolen and returned to its rightful owner.
Remains
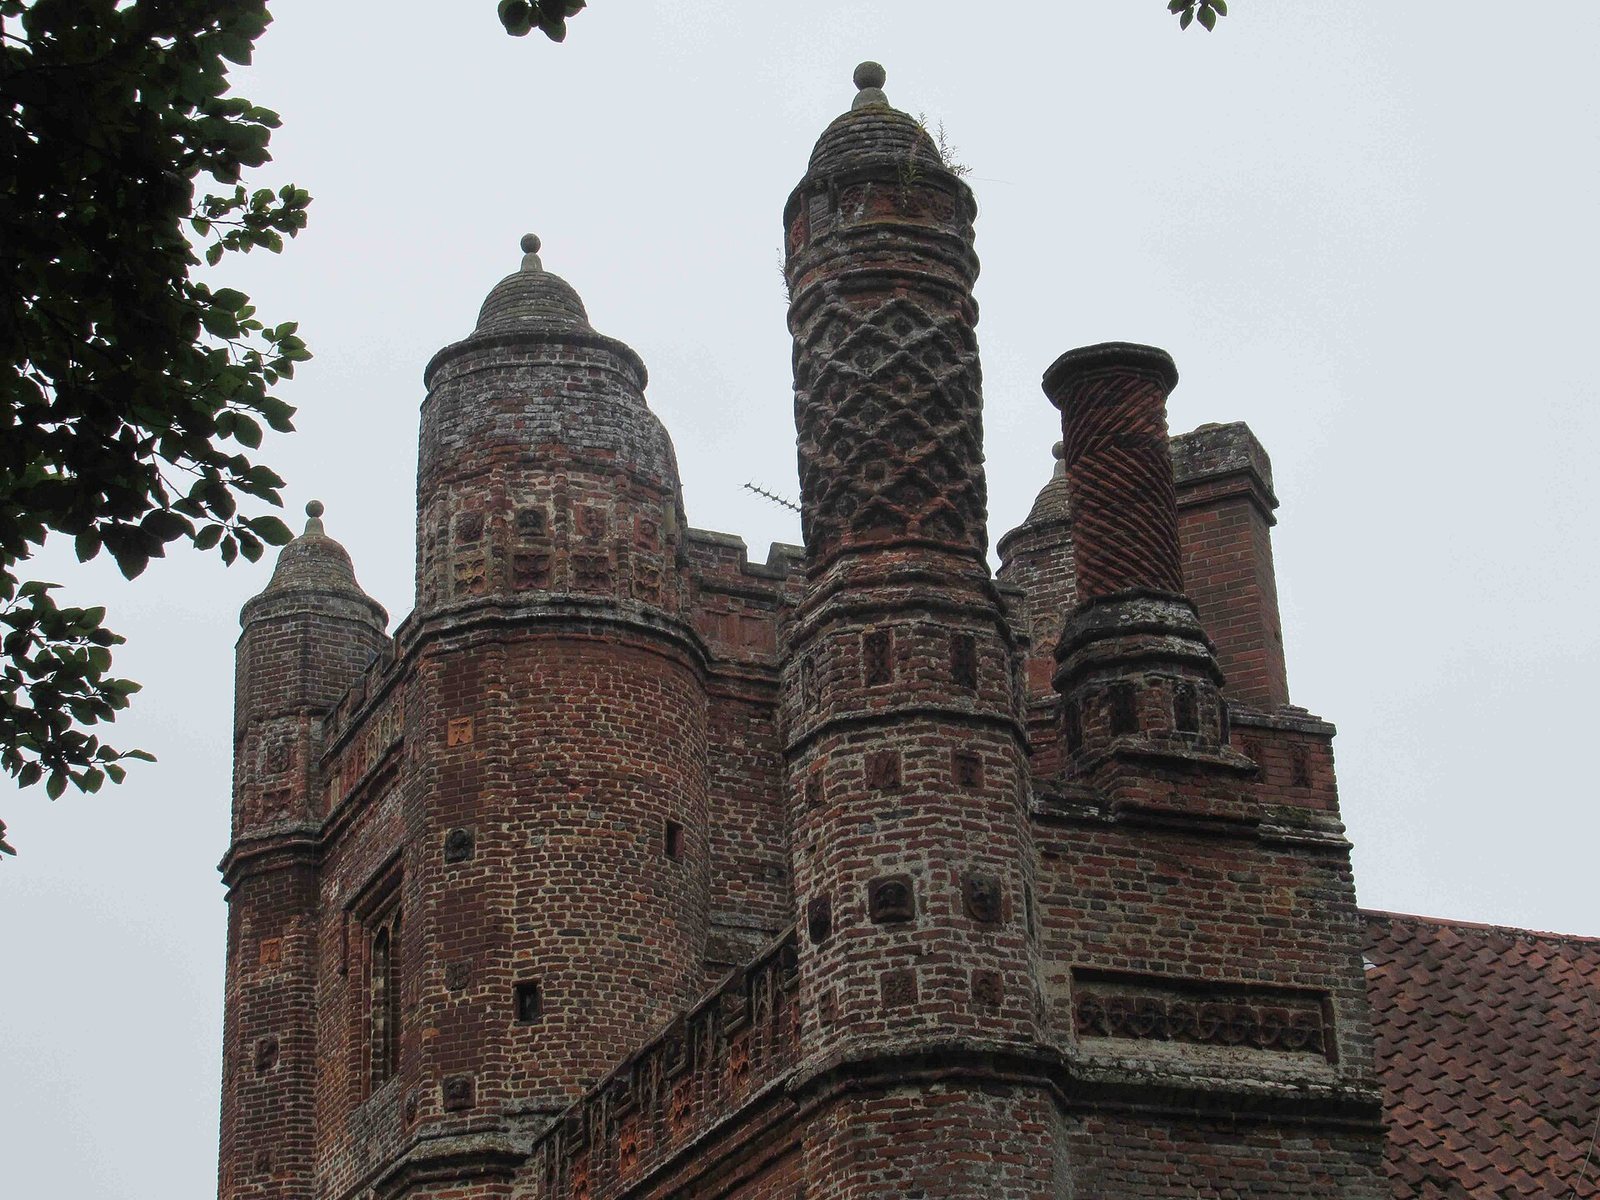
The two-storey manor is built of brick and is noted for its ornate Tudor exterior. Its gatehouse and distinctive chimney group form prominent parts of the documented architectural design.
Brickwork and exterior features
Gatehouse and facade
The brick gatehouse has ribbed surfaces and turrets, and displays Sir Henry Fermor’s coat of arms. The manor’s facade also influenced the entrance front of Dalmeny House, designed by English architect William Wilkins in 1814.
Chimneys
Ten chimneys are arranged in two banks of five. Each stack has a different design, making the group a distinctive element of the manor’s brick exterior.