Schloss Alverdissen: A Baroque Castle in Germany
Site at a Glance
- Popularity
- Medium
- Country
- Germany
- Primary era
- Early Modern
- Eras represented
- Medieval, Early Modern, Modern
- Civilizations
- Holy Roman Empire
- Site type
- Domestic
- Remains
- Castle
On this page7 sections
History
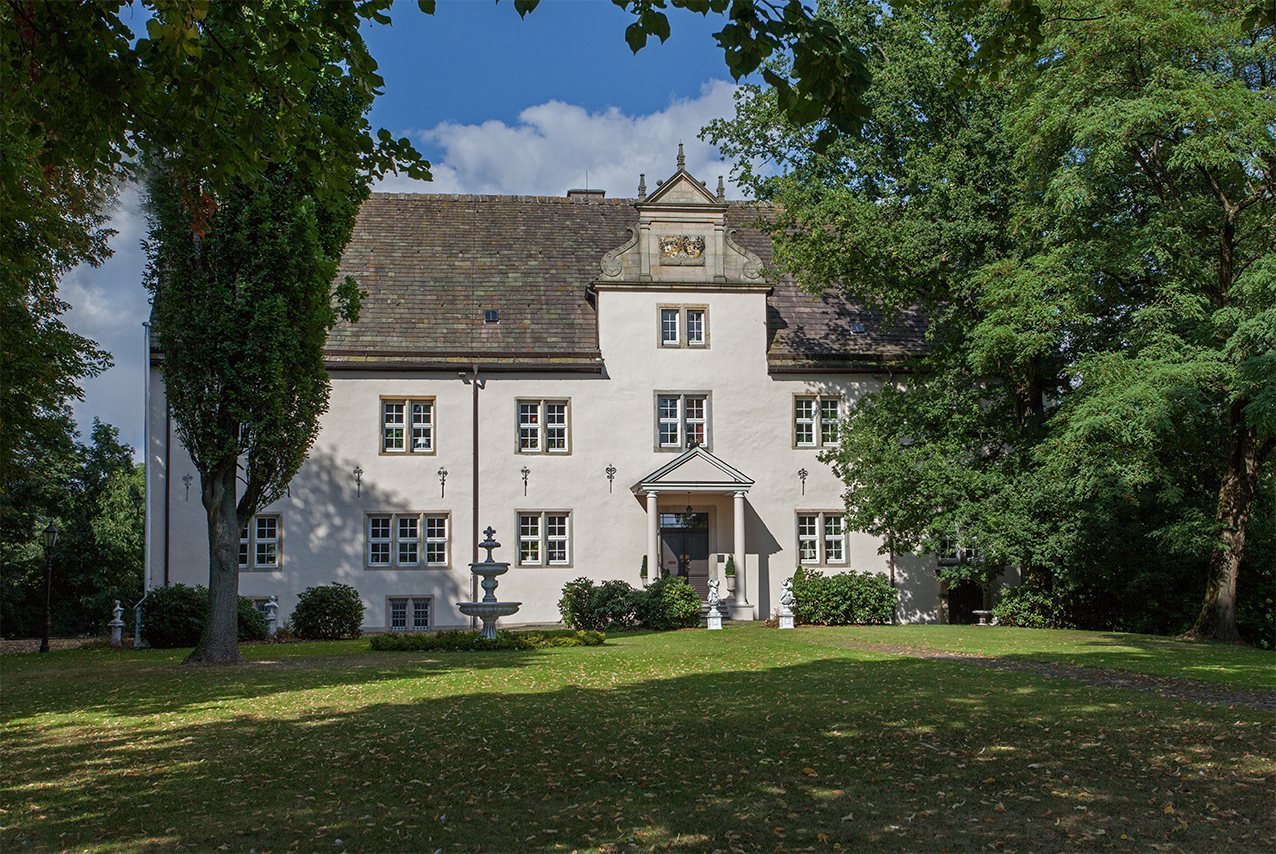
Schloss Alverdissen is a castle in Alverdissen, now a district of Barntrup, Germany. Built in 1662–1663 in the Baroque style, a European artistic and architectural period, it occupies the site of an earlier castle and later served several local administrative roles.
The medieval castle
Alverdissen was founded as a settlement by the Lords of Sternberg and is recorded in 1151. A castle belonging to the County of Sternberg stood at the site by the 14th century. In 1396, it was noted as a noble residence. The castle passed to the House of Lippe, a ruling dynasty, in 1405. Both the town and castle were destroyed in 1424, and had been restored by 1450.
Schaumburg-Lippe and the present castle
In 1613, Philipp I, Count of Schaumburg-Lippe, received Alverdissen Castle, its administrative district, and the market town as an appanage, a grant of land or revenue to a member of a ruling family, from the Detmold branch of the House of Lippe. Alverdissen became part of the separate County of Schaumburg-Lippe in 1640. In 1662, Philipp’s son Friedrich Christian laid the foundation stone for the present castle, built on the earlier castle site in 1662–1663. A gardener and assistants worked at the castle park by the mid-18th century, indicating that its grounds had become more elaborate.
Administrative uses
Princess Pauline of Lippe acquired the castle, administrative office, and market town in 1812. The castle then became the seat of the Sternberg district administration. The Alverdissen Local Court occupied it from 1879 to 1969. After extensive modernization in 1977–1979, the building housed a branch of the Detmold State Archive until 2008. It has been privately owned since 2009.
Remains
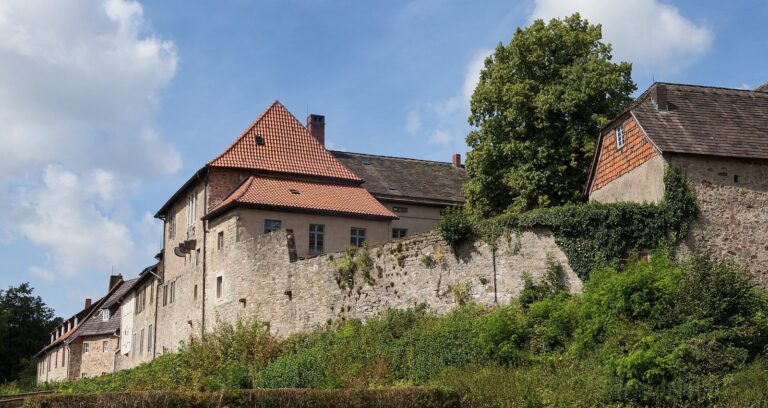
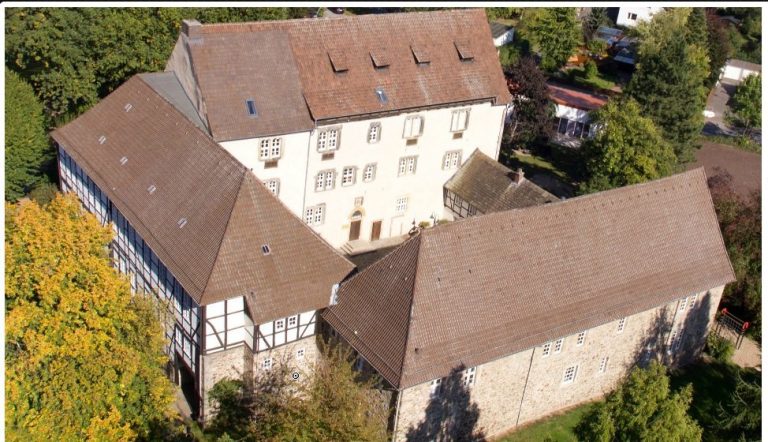
The castle and its park form the surviving site. The building has a rectangular plan and two storeys beneath a gabled roof, while the surrounding grounds retain boundaries and trees from later periods.
Castle building
The castle erected in 1662–1663 was a three-storey Baroque building with a half-hipped roof, whose ends slope partly down from the ridge, and a projecting stair tower capped by a curved roof. Alterations in the 19th and 20th centuries changed it into the simpler two-storey rectangular building seen today. Its north exterior wall curves along the line of two cellars that probably belonged to the medieval predecessor. The wall may also preserve parts of the earlier castle wall.
Park and garden
The park covers about 1.5 hectares. The Exter River forms its eastern and northern edges, while a rubble-stone wall bounds it to the south and west. Its notable trees date from the 19th century. Parts of the grounds are maintained as low-maintenance green space, and other areas are used as an orchard meadow. A copper engraving from 1626 depicts a regular Renaissance garden, meaning a formally ordered garden design. Since the present castle had not yet been built, the engraving probably shows a proposed plan.