Harlington Manor: A Historic House in the United Kingdom
Site at a Glance
- Popularity
- Medium
- Country
- United Kingdom
- Primary era
- Medieval
- Eras represented
- Medieval, Early Modern, Modern
- Civilizations
- British, English
- Site type
- Domestic
- Remains
- Manor House
On this page7 sections
History
Origins and ownership
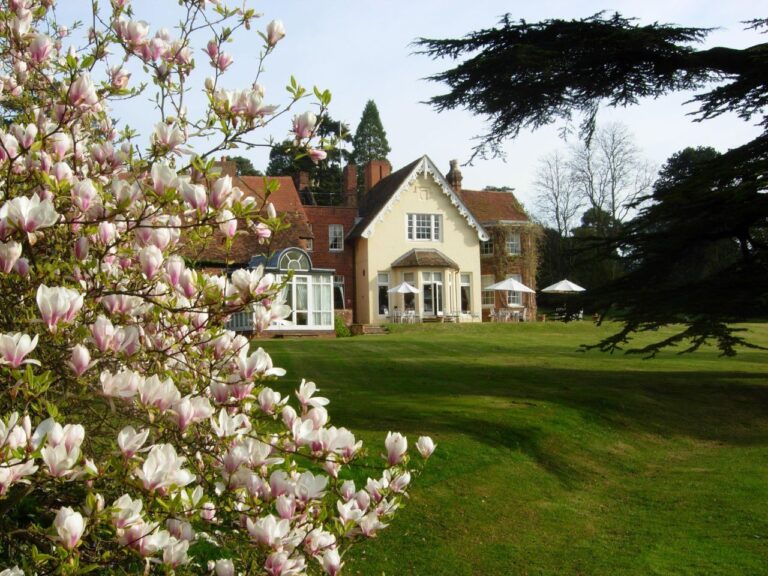
Harlington Manor is a historic house in the United Kingdom, thought to have originated in the late 14th century. Its official listing dates it to the 16th century, but architectural and documentary evidence points to an earlier date, possibly 1396. Marks from timber sawn on trestles indicate that the house had been built by the mid-15th century at the latest.
The Burwell family owned the house from around 1500. Through marriage, it passed to the Wingate family in the early 17th century. Edmund Wingate, an English mathematician and tutor to Queen Henrietta Maria, is also identified as an owner.
Bunyan and the events of 1660
In November 1660, Sir Francis Wingate interrogated John Bunyan, an English religious preacher and writer. Bunyan was briefly imprisoned at the manor before being sent to Bedford gaol. Over the following 12 years, he wrote The Pilgrim’s Progress, a Christian allegory. Harlington Manor is thought to be the only surviving building where Bunyan is known to have stayed.
Charles II, whose return to the throne in 1660 restored the monarchy after the republican period, is also said to have stayed at the house briefly late that year. The visit was apparently intended to thank Sir Francis Wingate for addressing concerns about possible sedition associated with Bunyan.
Later changes
The house was extended during the 17th and 19th centuries. Formerly called Harlington House, it took the name Harlington Manor toward the end of the 19th century. It is listed at Grade II*, an English category for buildings of particular importance above Grade II.
Remains
Main house and grounds
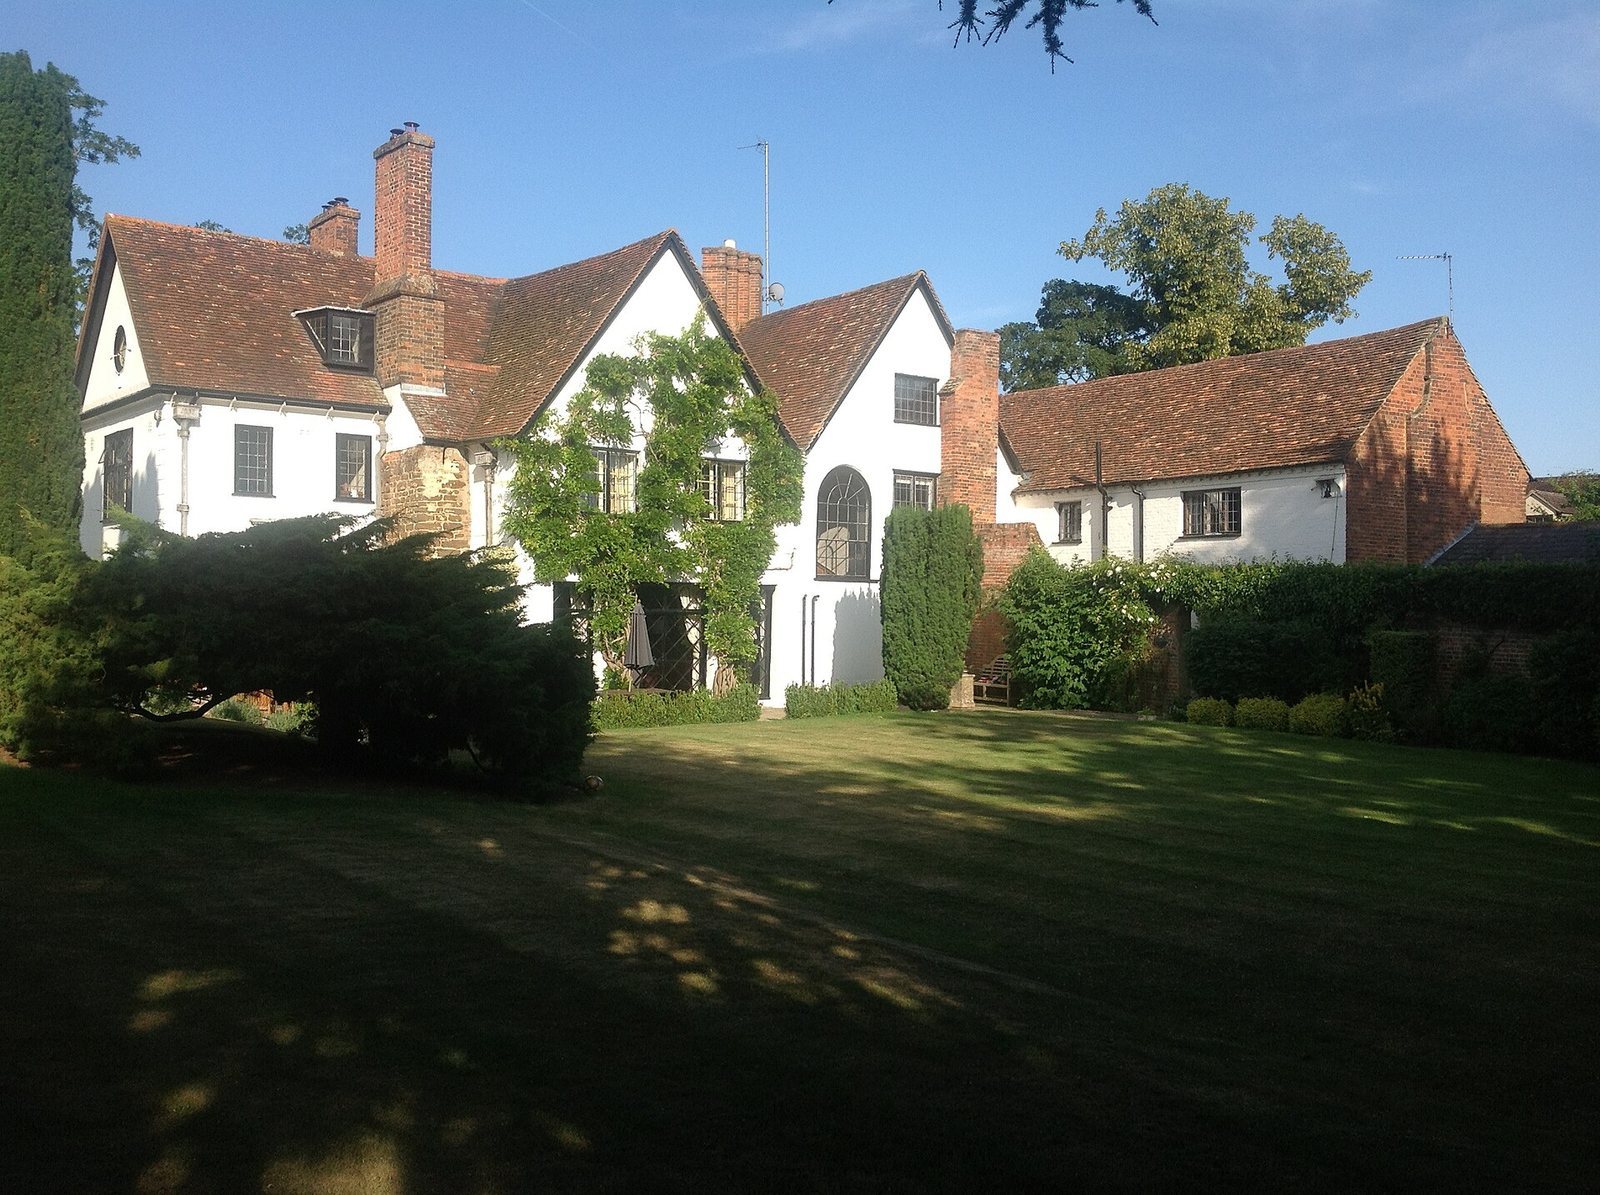
The house has a complex plan beside Bury Orchard and the village common, with views over the common. The common borders the Chilterns Area of Outstanding Natural Beauty, a protected landscape designation intended to conserve natural character. A north wing added in 1937 was designed by Sir Albert Richardson, a British architect and architectural historian. The Little Parlour retains original joists bearing marks from timber sawn on trestles. Other surviving details include early-17th-century panelling, Tudor-period fireplaces (from the English dynasty of 1485–1603) with arches formed from four centres, moulded beams and a carved leaf-patterned boss. An unusual cornice supported by projecting blocks decorates the eastern side. A blue plaque on the exterior marks the house’s association with Bunyan.
Barn
A fully beamed barn stands in the grounds. Its structure is probably no later than the mid-15th century. The roof timbers bear protective burn marks, probably dating to the 17th century and intended to ward off harm. Numerous carpenter’s marks on the beams helped with reassembly after the timbers had been cut and set up at a local carpenter’s yard.