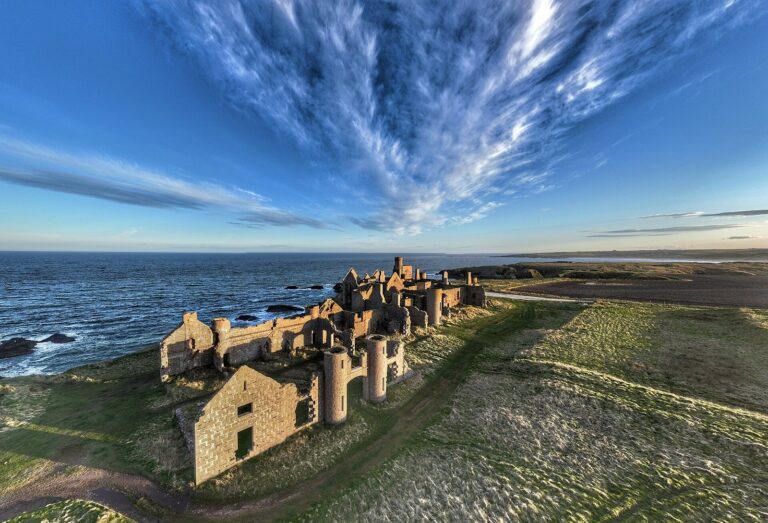
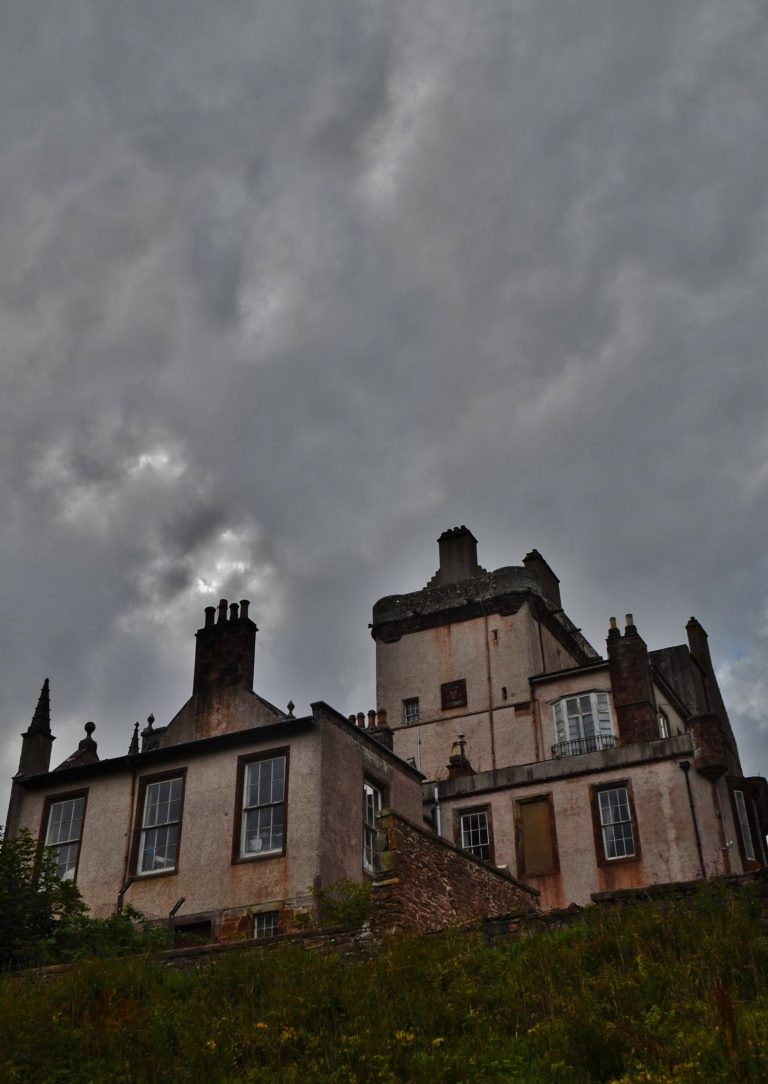
Cairnbulg Castle: A Historic Castle in Aberdeenshire
Site at a Glance
- Popularity
- High
- Country
- United Kingdom
- Primary era
- Medieval
- Eras represented
- Medieval, Early Modern
- Civilizations
- Kingdom of Scotland
- Site type
- Military
- Remains
- Castle
On this page8 sections
History
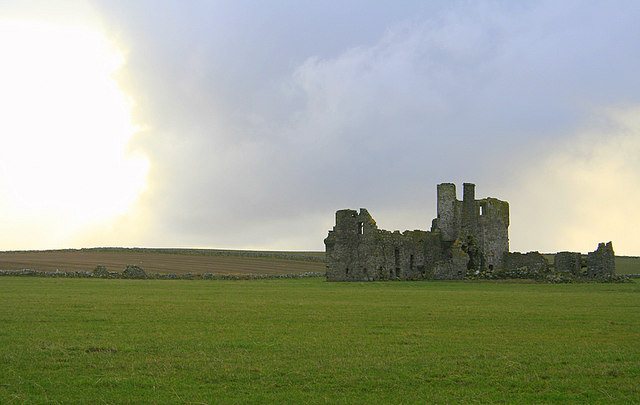
Cairnbulg Castle, originally known as Philorth Castle or Philorth House, stands in Cairnbulg, Aberdeenshire, Scotland, United Kingdom. Built in the early fourteenth century, it was destroyed in the winter of 1308-1309 during the Wars of Scottish Independence, conflicts between Scotland and England.
Medieval ownership and rebuilding
The Comyn family held the castle until 1375, when it passed to the Earls of Ross. It was rebuilt in 1380, following the marriage of the fifth Earl of Ross’s daughter to Sir Alexander Fraser of Cowie.
Sale and decline
In 1613, the financially strained Frasers of Philorth sold the castle. It subsequently passed among several Fraser branches, including the Frasers of Durris. George Gordon, 3rd Earl of Aberdeen, acquired it in 1775 and removed its valuable contents. By 1799, the castle had been abandoned.
Restoration and later use
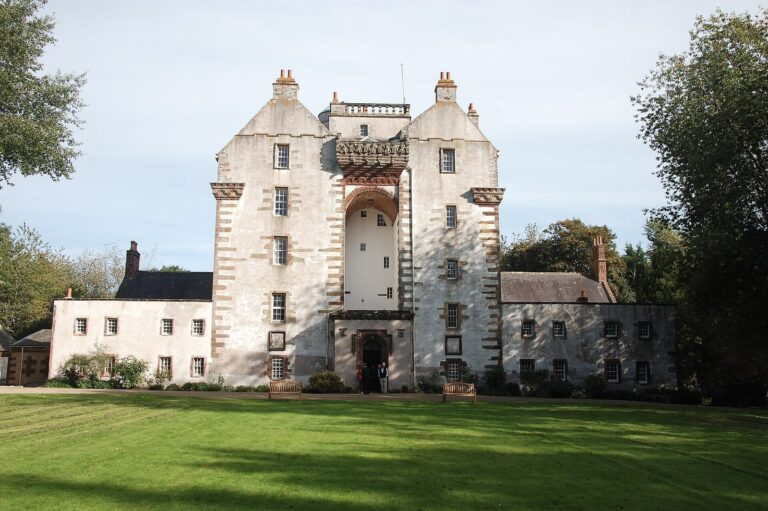
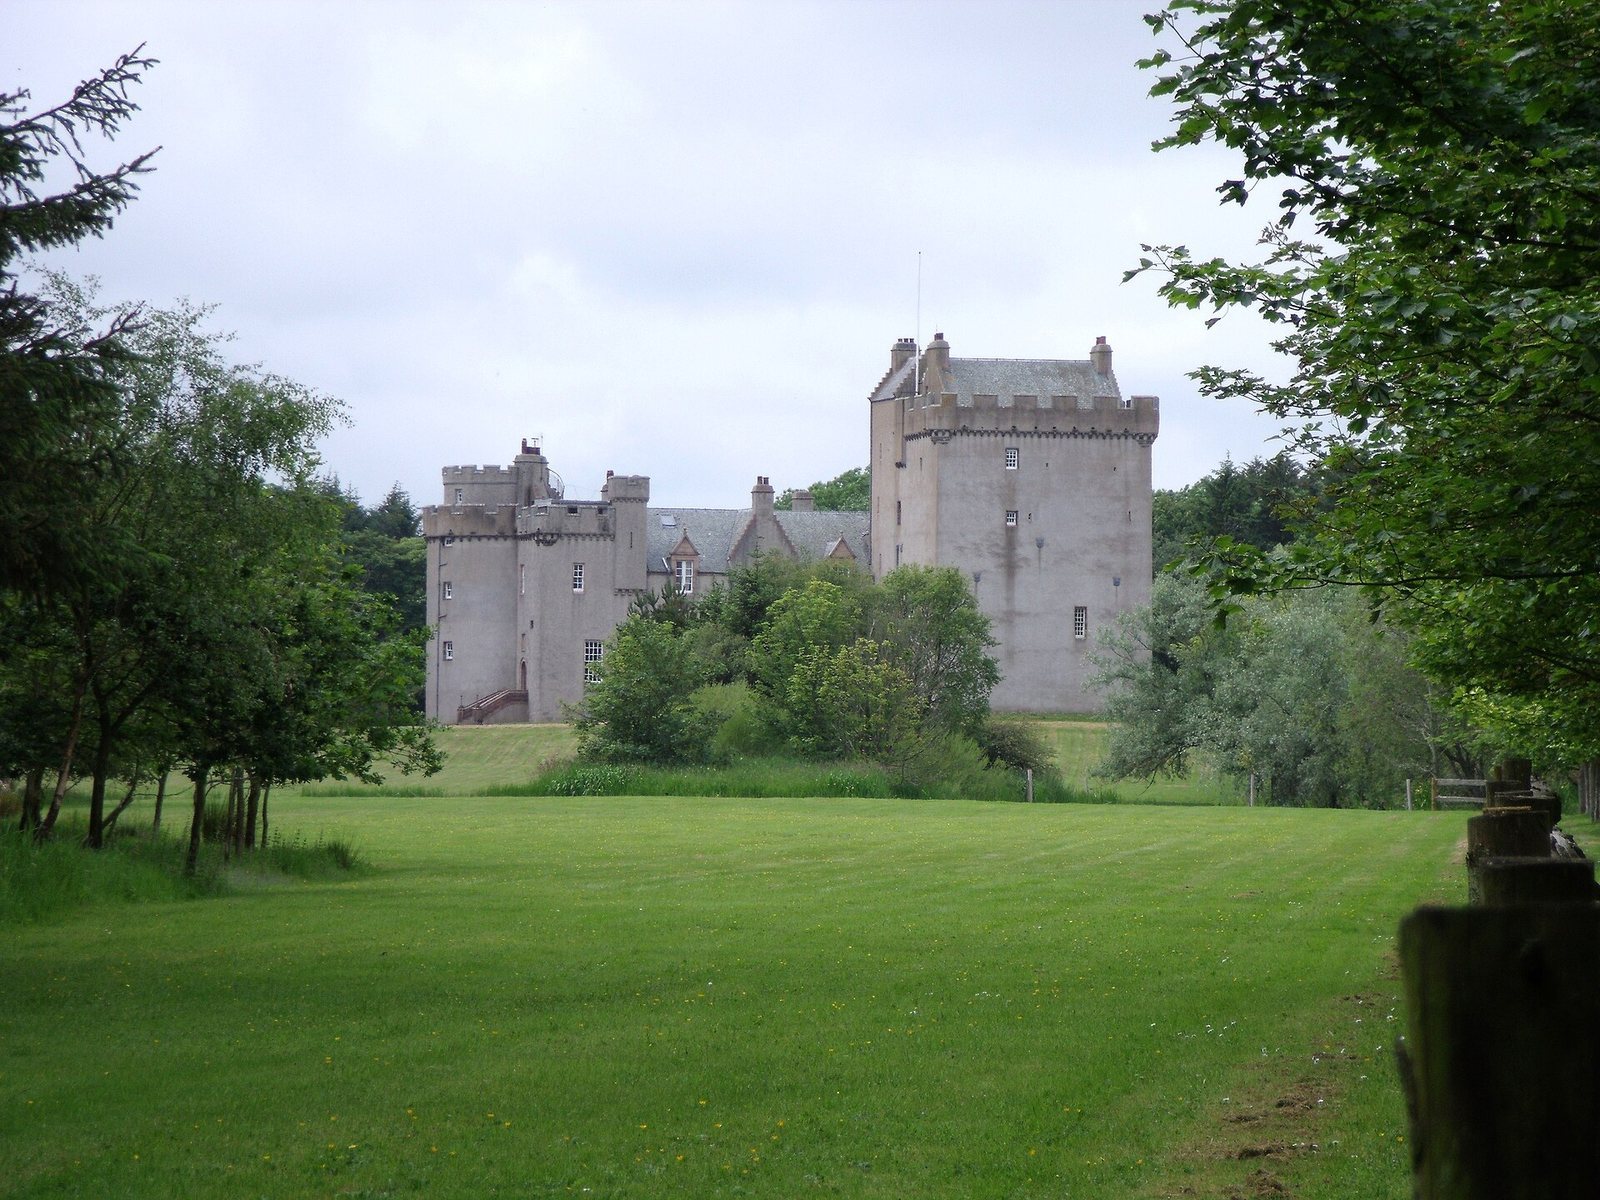
In 1896, Jenkins and Marr restored the castle’s two towers and rebuilt its central building for Sir John Duthie, a barrister. The Duthie family of Aberdeen also acquired and restored the property. A fire in 1915 left it almost in ruins. Lord Saltoun, a hereditary title held by the Fraser family of Philorth, bought the castle in 1934, returning it to the family.
During the Second World War, the castle served as the officers’ mess for nearby RAF Fraserburgh. Flora Fraser, 21st Lady Saltoun, and her husband, Captain Alexander Ramsay of Mar, lived there for a time. Ramsay was one of Queen Victoria’s great-grandchildren. Their daughter Katharine Fraser took possession in 1997 and is the 22nd Lady Saltoun. Cairnbulg Castle has Category A listed-building status, Scotland’s highest protection category for buildings of national or international importance.
Remains
Plan and architectural phases
The castle stands beside the River Philorth and has a Z-shaped plan, with a central block and towers positioned diagonally opposite one another. Architectural historian W. Douglas Simpson included it among the “nine castles of the Knuckle,” a rocky headland in north-east Aberdeenshire.
Tower and courtyard complex
The original main tower was square. In 1545, a second, round tower was added along with a courtyard and outbuildings.
Seventeenth-century house
The seventeenth-century Philorth Castle took the form of an L-plan house, with wings meeting at a right angle. It included a substantial block with crow-stepped masonry, which gives a gable a stepped outline. The house was demolished after the 1915 fire.