Palazzo Cesi in Acquasparta: A Late Renaissance Palace
Site at a Glance
- Popularity
- Medium
- Country
- Italy
- Primary era
- Early Modern
- Eras represented
- Early Modern
- Civilizations
- Papal States
- Site type
- Domestic
- Remains
- Elite Residence
On this page8 sections
History
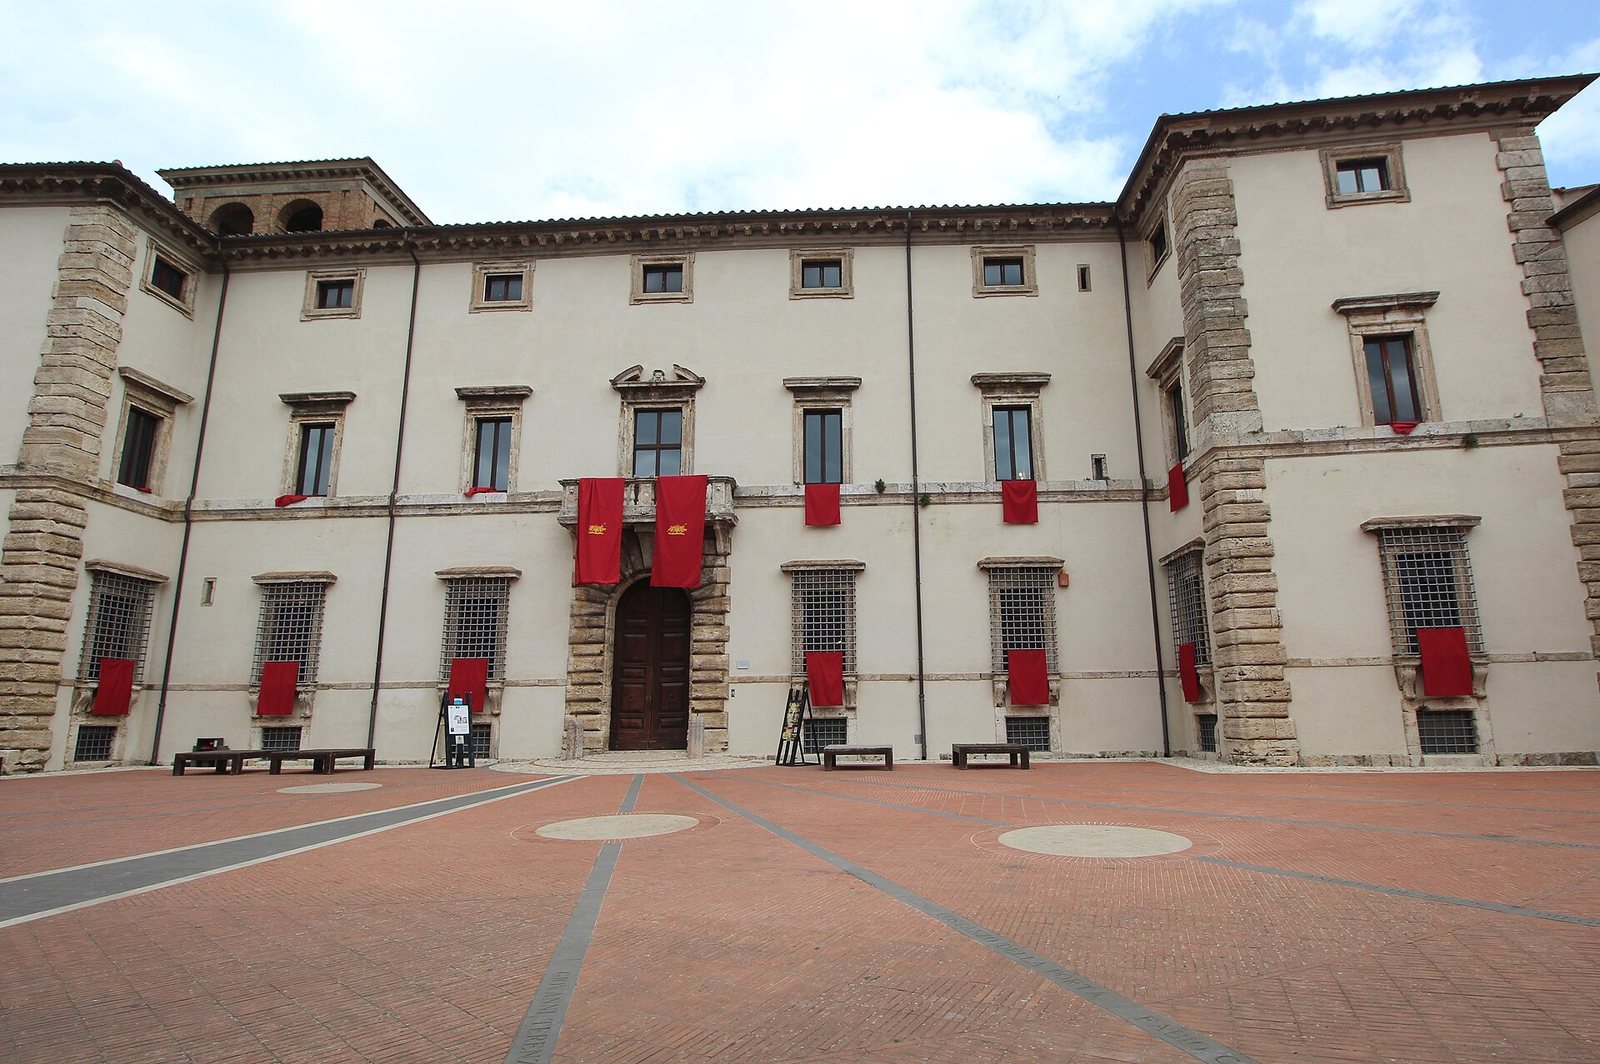
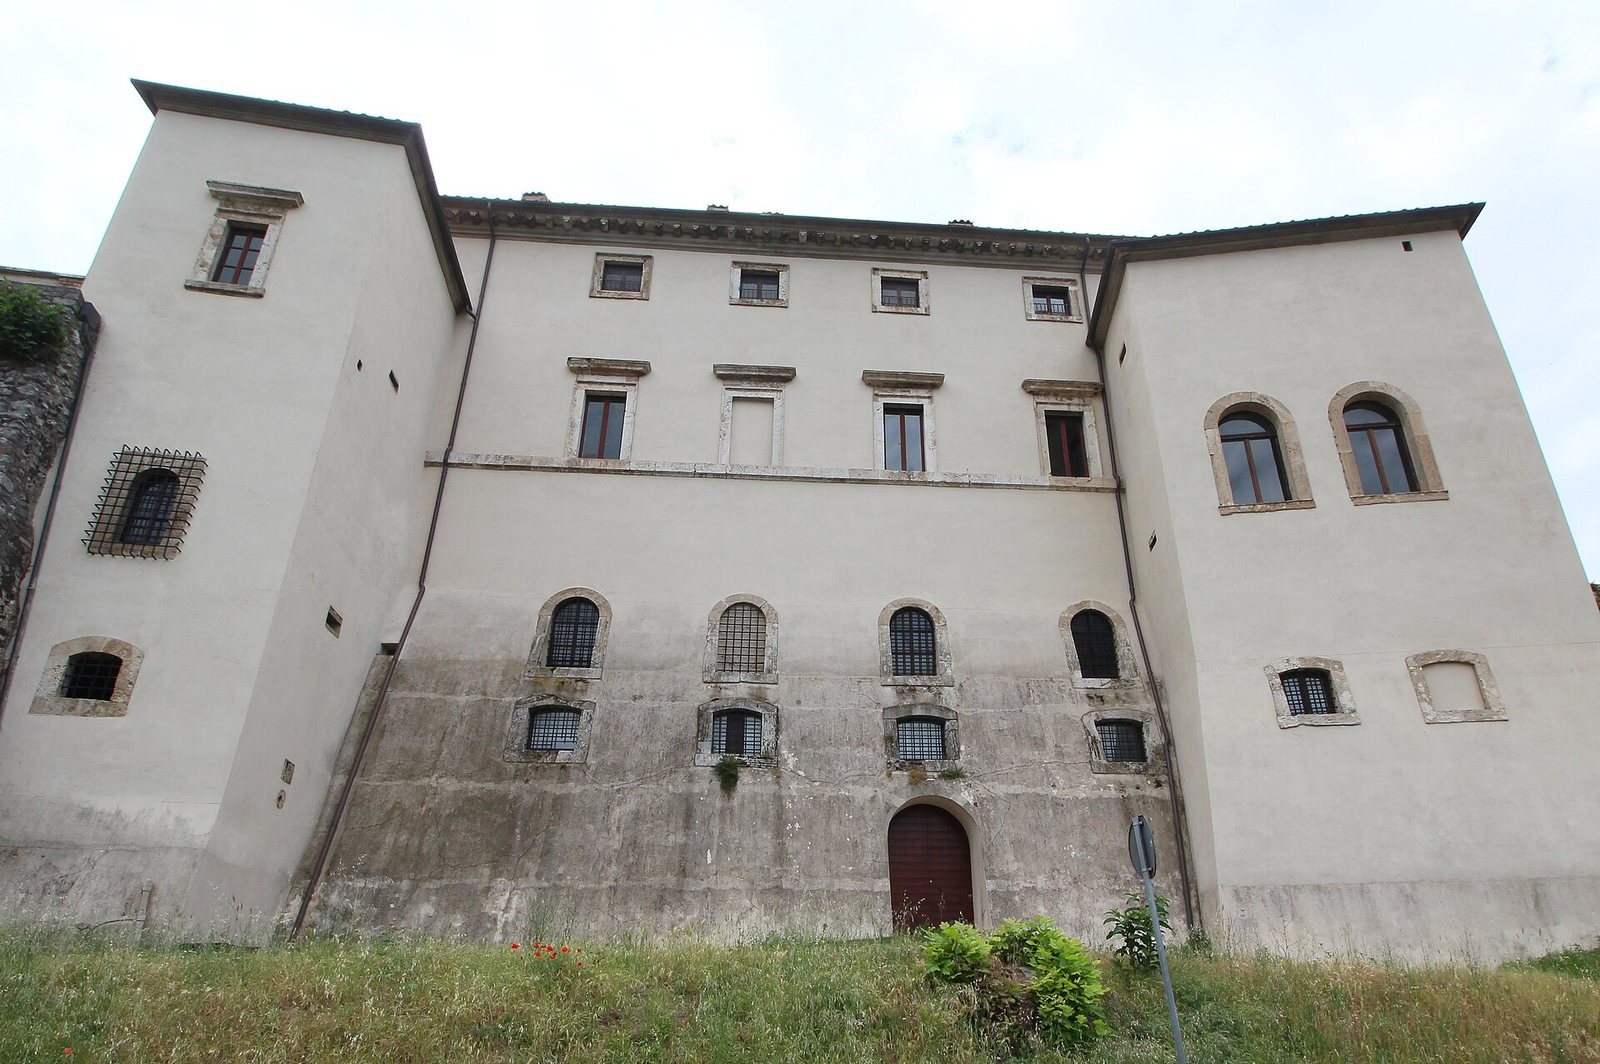
Palazzo Cesi in Acquasparta is a late Renaissance palace in Italy, built between 1561 and 1579 during the later phase of Renaissance art and architecture. Cardinal Federico Aquitani Cesi commissioned the residence, whose design was prepared by architects associated with Vignola’s school.
Acquisition and construction
The Cesi family acquired the fief of Acquasparta from Pier Luigi Farnese, son of Pope Paul III, intending to replace the destroyed castle with a grand residence. Their influence reshaped the town’s aristocratic layout during the sixteenth and seventeenth centuries, extended into the surrounding territory, and included agricultural reform.
The palace’s design was prepared in 1561 by Guidetto Guidetti and later by Giovan Domenico Bianchi. Although it was attributed to Vignola for centuries, the design is now assigned to these associates of his school. The palace’s completion in 1579 coincided with the marriage of Federico I Cesi and Olimpia Orsini, whose son was the naturalist Federico Cesi.
The academy and later history
In 1609 Federico Cesi re-established the Accademia dei Lincei at the palace. Founded in Rome in 1603, it was an early scientific academy. Galileo Galilei, the Italian astronomer and natural philosopher, stayed at the palace in 1624. Federico Cesi, a naturalist associated with the development of early modern science, died there on 1 August 1630.
After many years without residents, the University of Perugia recovered the palace and made it usable as a venue for cultural events in 1973. Ownership returned to the municipality in 2013. The following spring, the municipality began a program to revive and promote the historic building after reaching an agreement with the university.
Remains
Palace and interior decoration
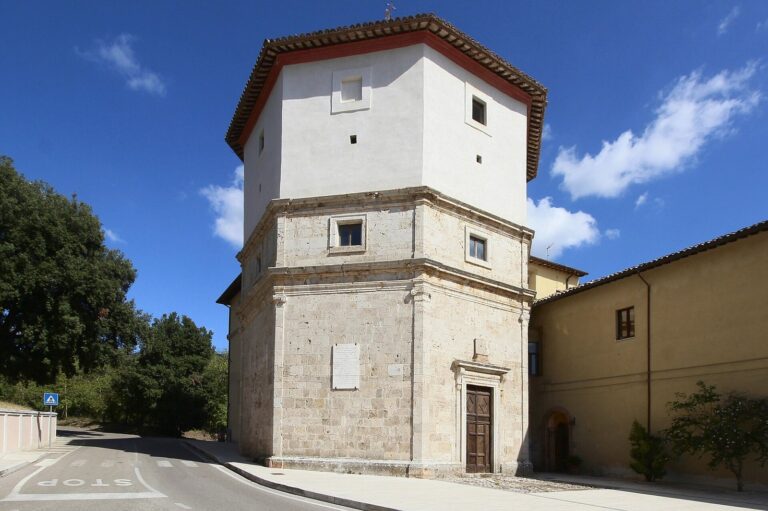
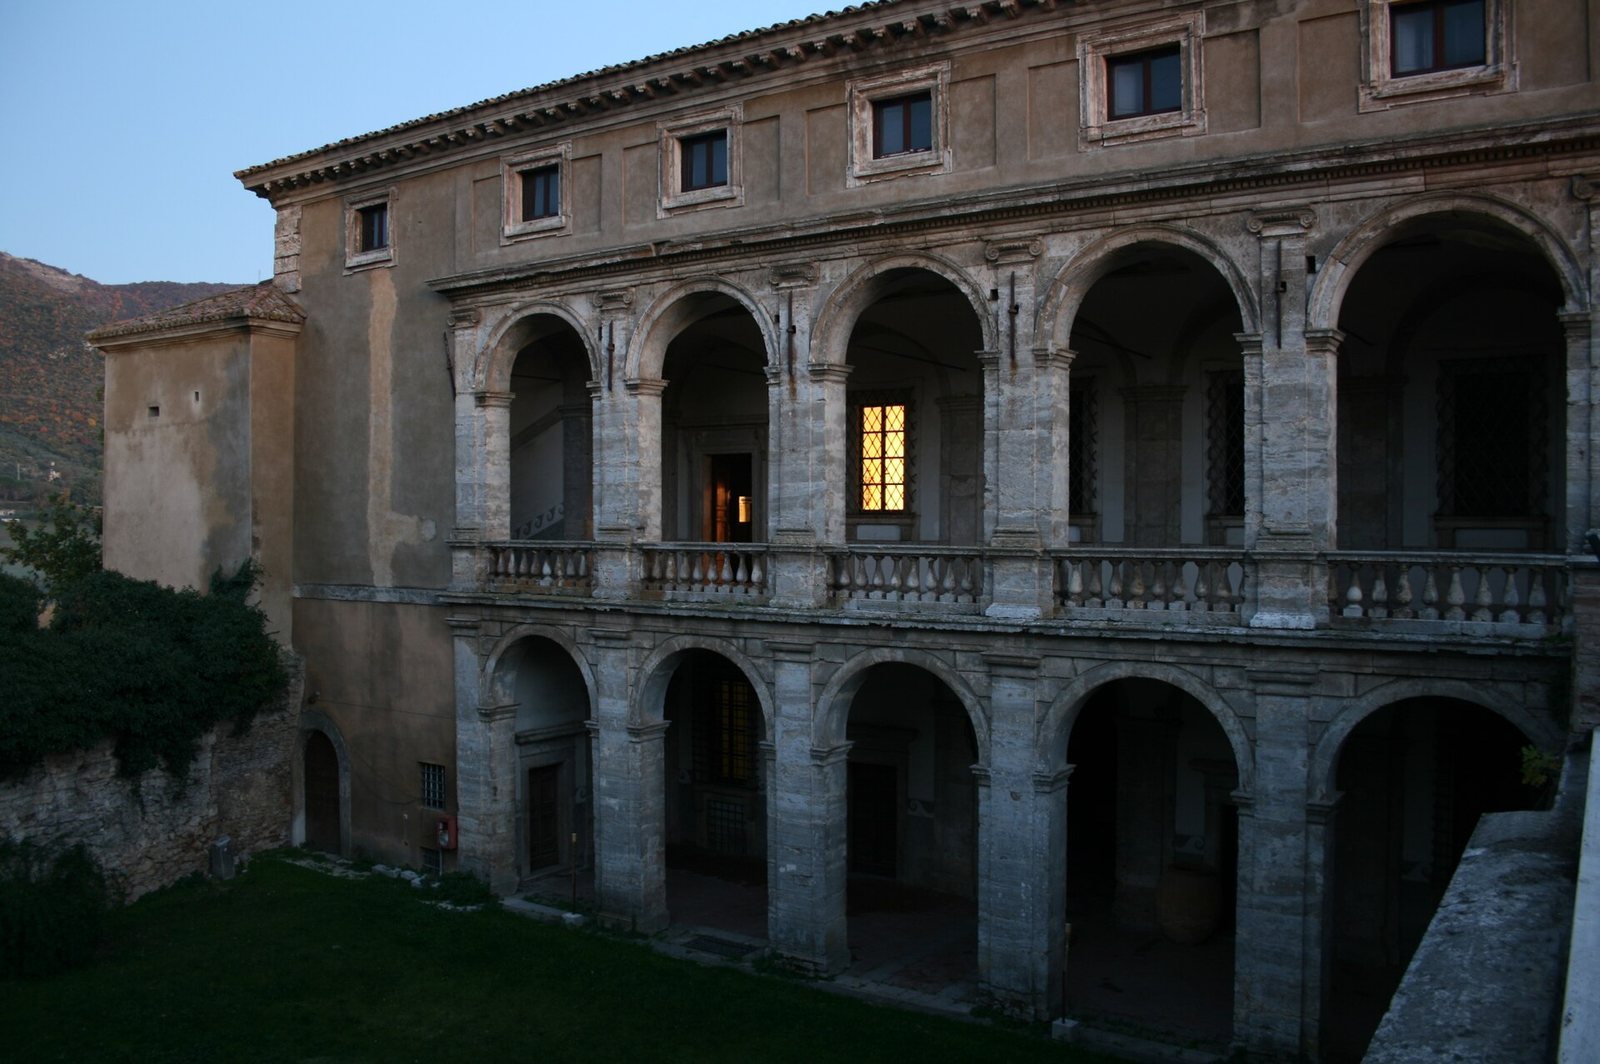
The palace stands in Piazza Cesi on the site of the former fortress and destroyed castle. Its late Renaissance composition connects the piazza and aristocratic residence with a loggia, a covered gallery open along one or more sides, on one side.
Ground-floor rooms
The richly decorated ground-floor rooms take their themes from Ovid’s Metamorphoses, a poem recounting myths of transformation.
Principal floor and reception hall
The piano nobile, or principal floor of a grand residence, has carved coffered ceilings formed from recessed panels. These are attributed to a design by Giovan Domenico Bianchi and may have been influenced by the better-known ceilings of Palazzo Farnese in Rome. The reception hall has elaborate friezes showing Hercules, trophies, cherubs and grotesque masks. At the centre is the Cesi family coat of arms, supported by two figures representing Victory, the personification of triumph. Vaults in nearby rooms carry family coats of arms, rosettes and memorabilia.
Frescoes in the palace draw on Plutarch’s Lives, a collection of biographies pairing prominent Greek and Roman figures, and celebrate the military exploits of Gian Giacomo Cesi, Angelo Cesi, a captain serving the Papal States, and Paolo Emilio Cesi, the family’s first cardinal. Giovan Battista Lombardelli painted the main part of the decoration in 1579. Federico Cesi commissioned further frescoes between 1618 and 1624 from a northern European painter and a Roman painter.
Nearby chapel
A nearby chapel has single-color ornament and painted architecture, decoration that creates the illusion of built architectural elements. Niccolò Ricciolini, a painter from Rome, executed it in 1760 in a style recalling Pietro da Cortona.