Palau Montaner: A Catalan Modernisme Government Building in Barcelona
Site at a Glance
- Popularity
- Medium
- Country
- Spain
- Primary era
- Modern
- Eras represented
- Modern
- Civilizations
- Spanish
- Site type
- Civic
- Remains
- Palace
On this page6 sections
History
Design and construction
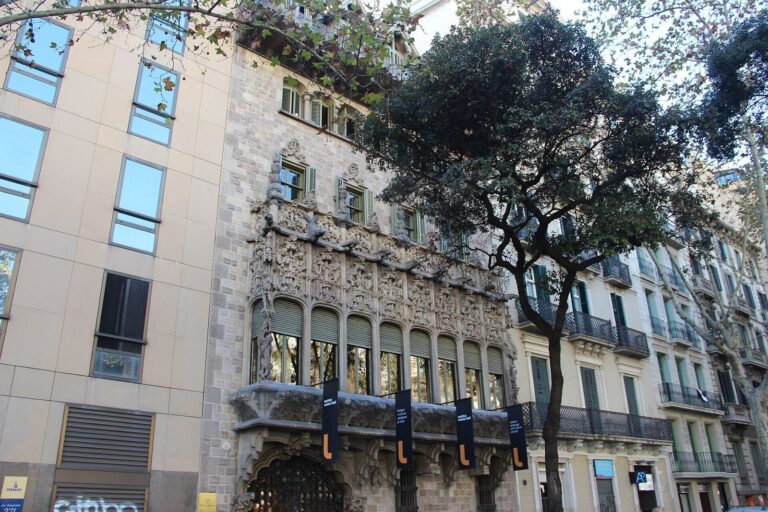
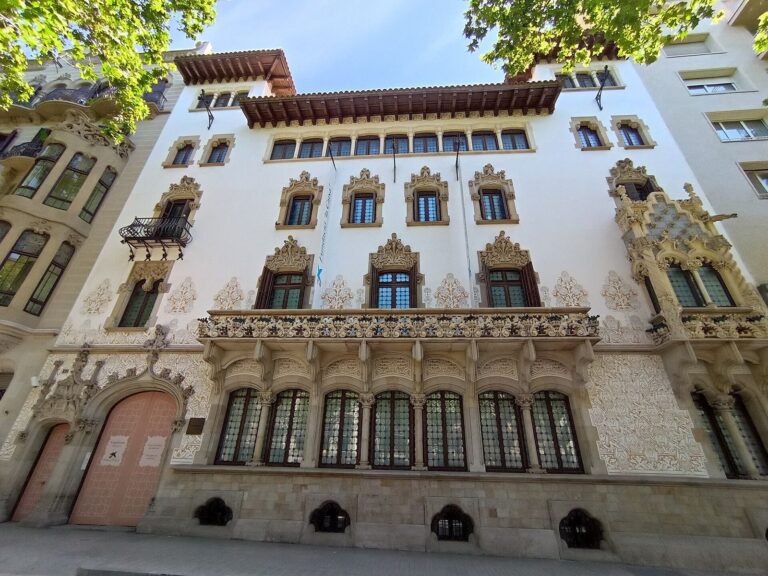
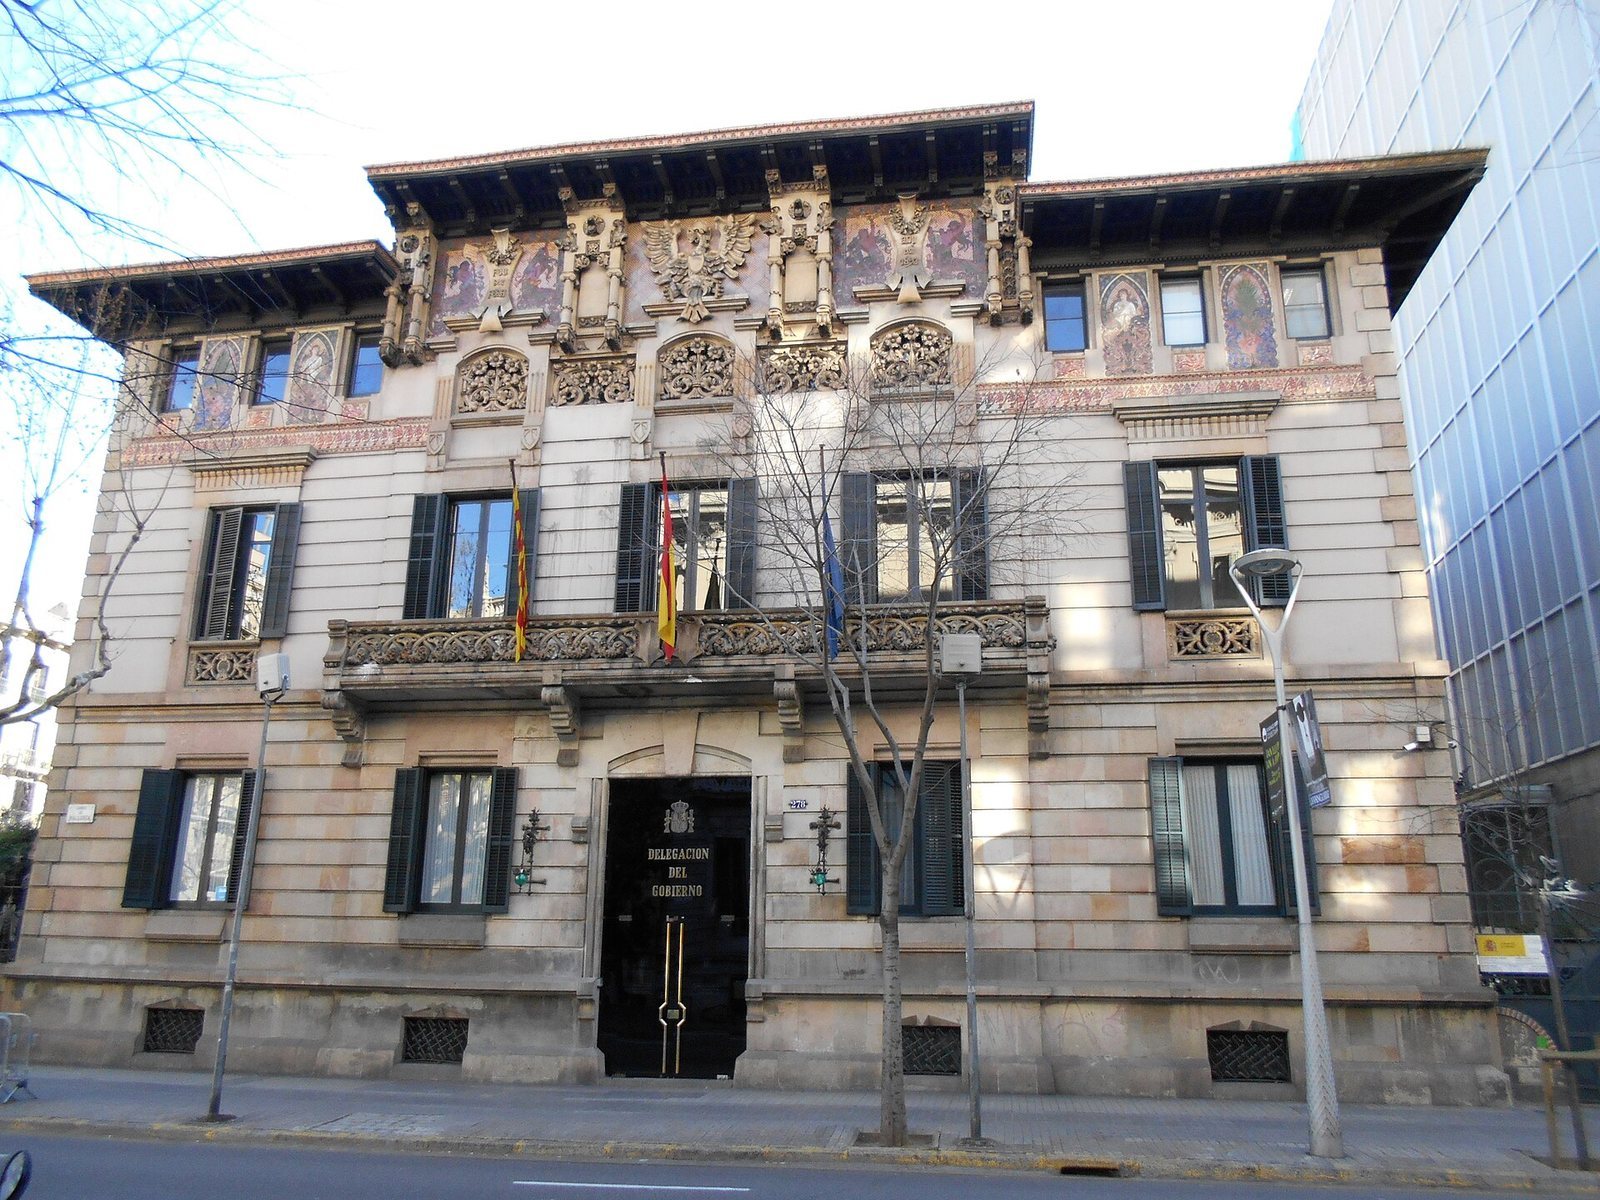
Palau Montaner is a Catalan Modernisme building in Barcelona, Spain, commissioned by publisher and businessman Ramón Montaner in 1889. Catalan Modernisme was a late nineteenth- and early twentieth-century movement in Catalan architecture and the arts, related to but distinct from Art Nouveau. Montaner first engaged architect Josep Domènech i Estapà to design the building.
Work had reached the ground floor and two upper floors when disagreements between Montaner and Domènech i Estapà ended their contract. Montaner’s nephew, architect Lluís Domènech i Montaner, then took over, designing the third storey and the decoration with assistance from Antoni Maria Gallissà. Lluís had earlier designed the Montaner i Simón publishing house for Ramón in 1885; the building is now the Antoni Tàpies Foundation.
Government use and adaptation
In 1980, architect Marc Carbonell restored Palau Montaner for use as the headquarters of the Government Subdelegation in Barcelona, a provincial office of Spain’s central government. The building continues to house the Subdelegation and serve government administration.
Since 2008, Palau Montaner has also served as the provisional headquarters of the Government Delegation in Catalonia, the regional-level office representing the central government. This arrangement was intended to continue while the institution’s original headquarters in Barcelona’s Old Customs House awaited renovation.
Remains
Street frontage and exterior
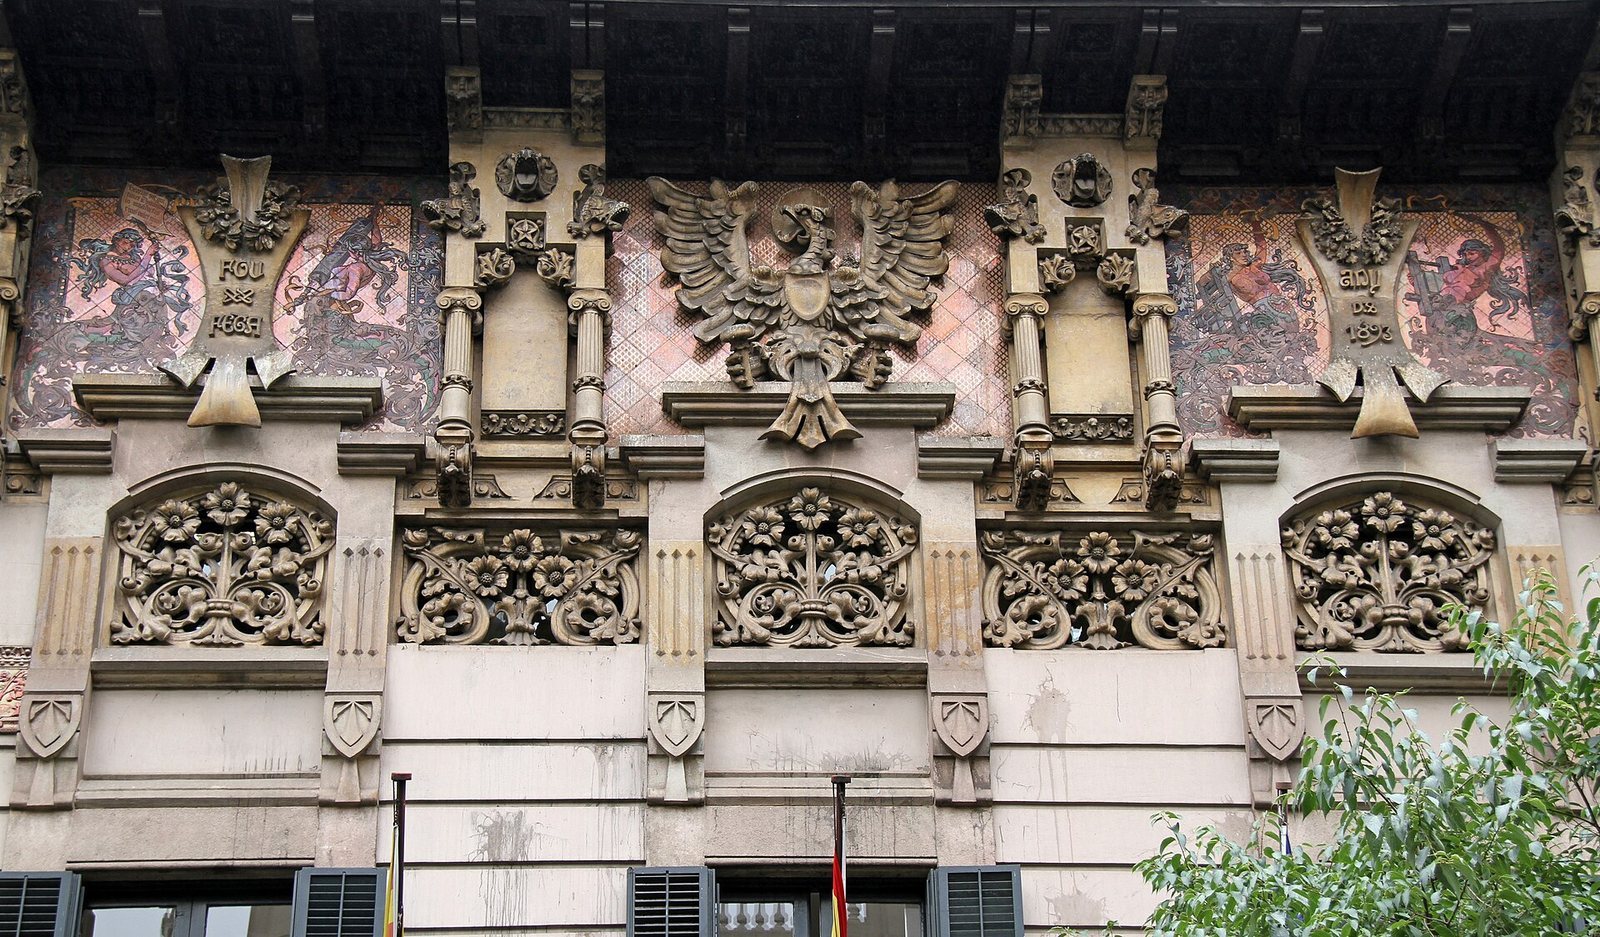
At 278 Mallorca Street, the property is enclosed by a wall designed by Domènech i Estapà, with metal railings and gates. Palau Montaner stood beside the now-vanished Palacio Simón, built several years earlier by the same architect for Ramón Montaner’s business partner, a publisher. Together, the buildings once occupied the stretch of Mallorca Street between Roger de Llúria and Pau Claris streets. High on Palau Montaner’s exterior, large glazed-mosaic panels depict the invention of printing in a frieze beneath the projecting overhang. At the entrance, a carved stone eagle is flanked by coats of arms displaying the building’s completion date.
Interior
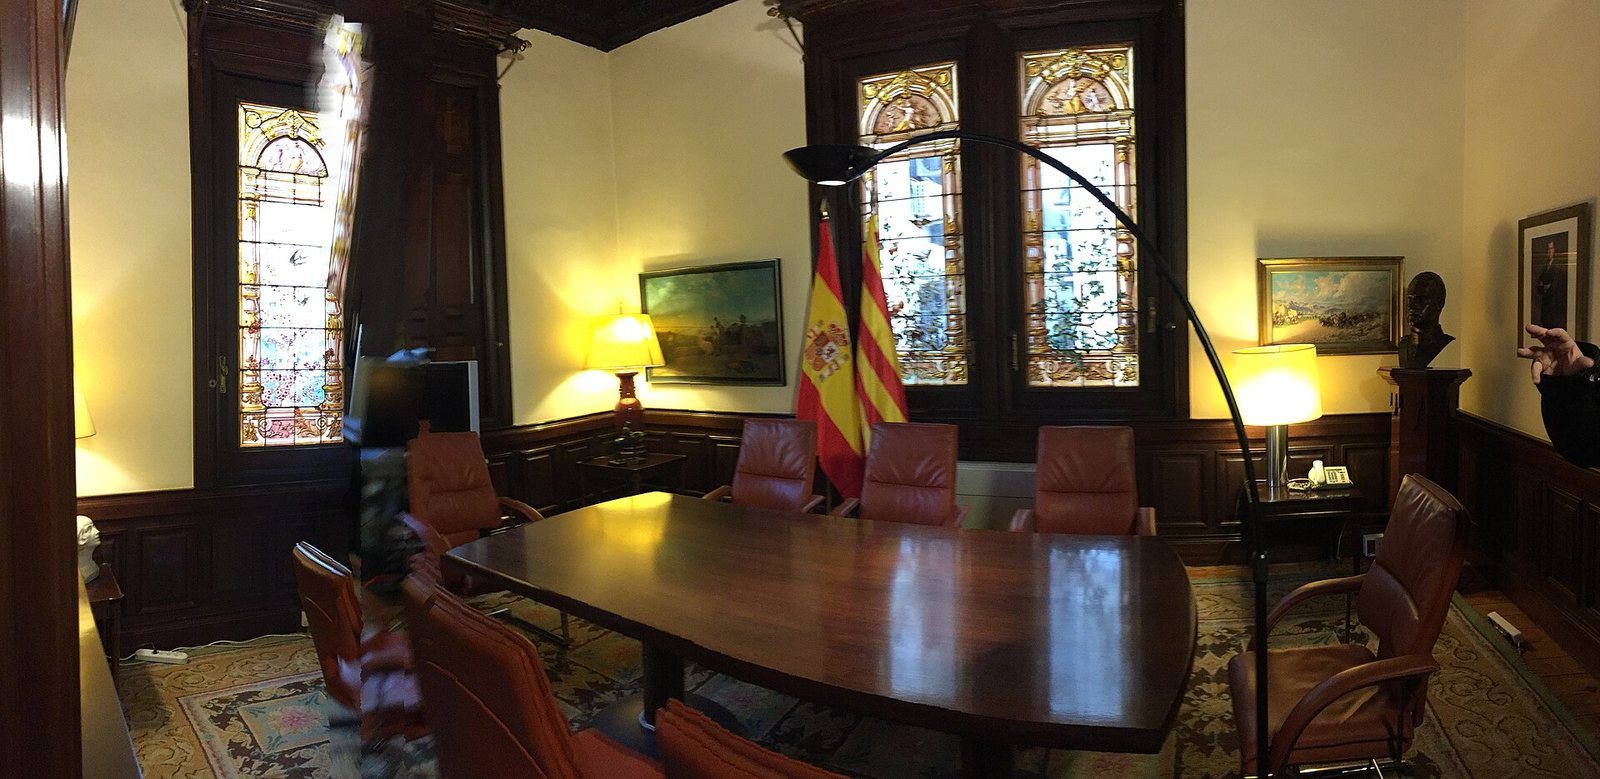
The interior includes a principal staircase with elaborate stone carving, cabinetmaking by Gaspar Homar, large stained-glass windows by Antoni Rigalt i Blanch, and sculptures by Eusebi Arnau.