Naukot Fort: A Talpur Defensive Fort in Sindh, Pakistan
Site at a Glance
- Popularity
- Medium
- Country
- Pakistan
- Primary era
- Modern
- Eras represented
- Modern
- Civilizations
- Unclassified
- Site type
- Military
- Remains
- Fort
On this page11 sections
History
Naukot Fort is a defensive fort in Sindh, Pakistan, built in 1814 by Mir Karam Ali Khan Talpur to guard the region against incursions by Rajputs, prominent warrior and landholding communities of South Asia. Its strategic position earned it the description “Gateway to the Thar Desert.”
Talpur rule and British capture
The Talpurs, a Baloch ruling house that governed Sindh from 1783 to 1843, controlled the fort from its construction until 1843. During the British conquest of Sindh, the campaign that brought the region under British rule, forces led by British general Charles James Napier captured it.
British and modern administration
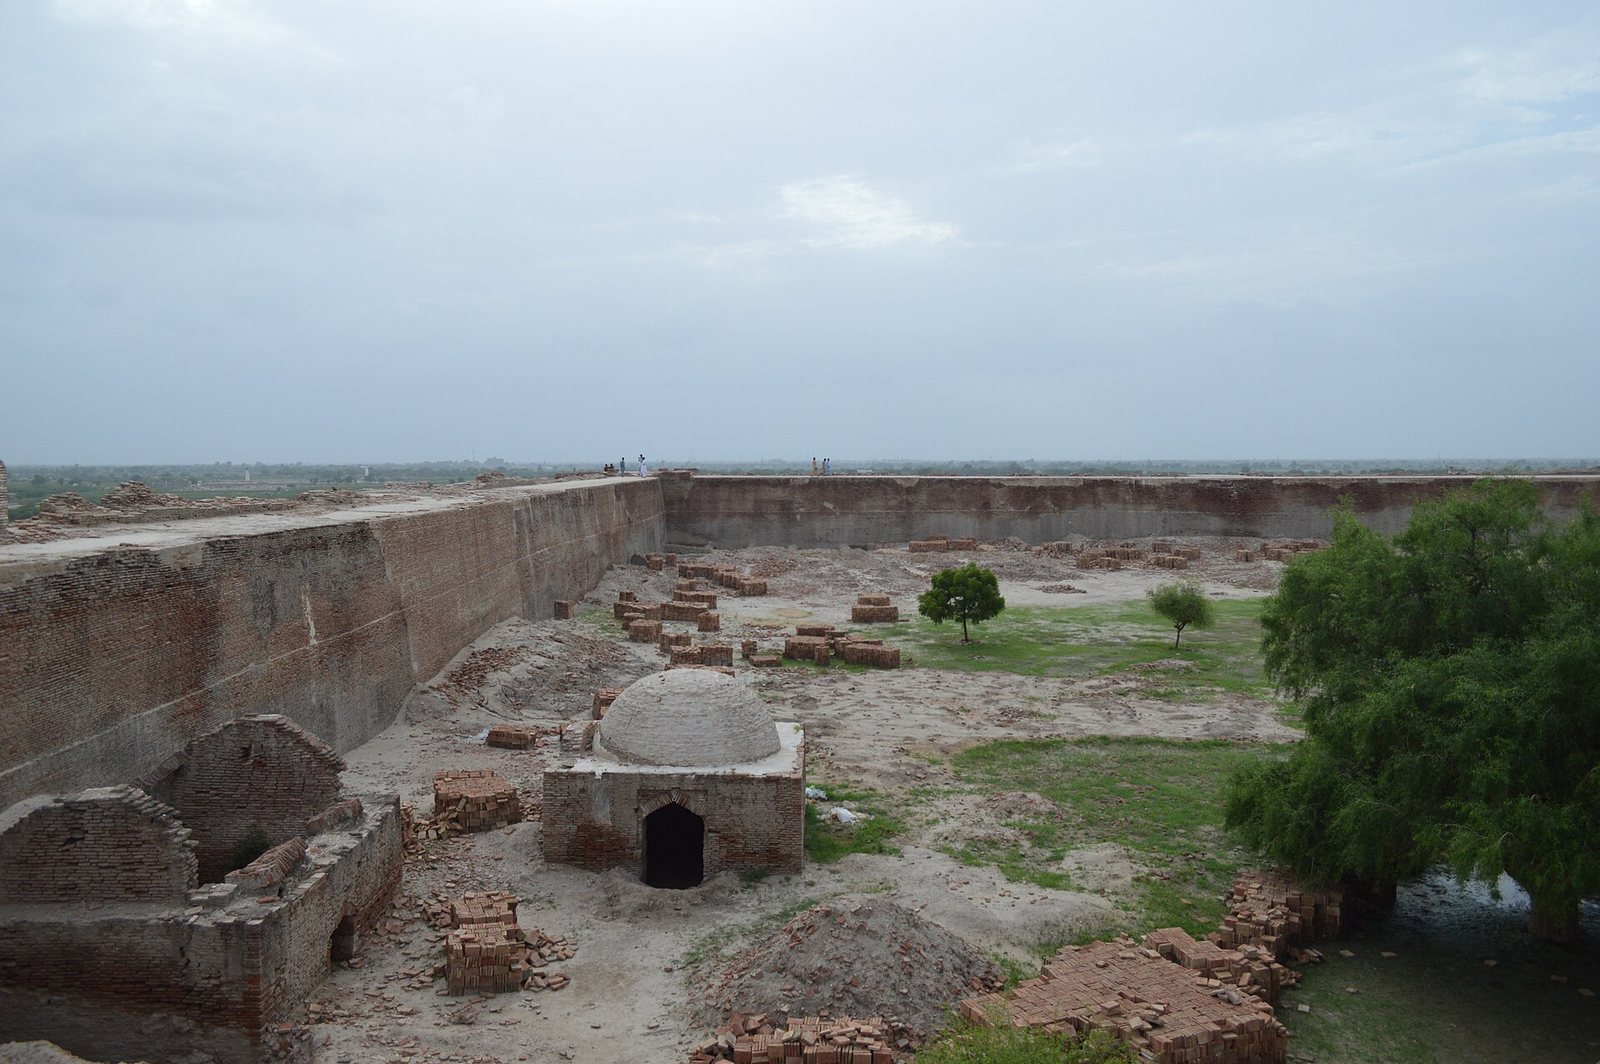
The British East India Company controlled the fort from 1843 to 1858. The Government of Sindh owns it today. Restoration work is under way amid concern that blocked drainage may be causing water to collect within the site.
Remains
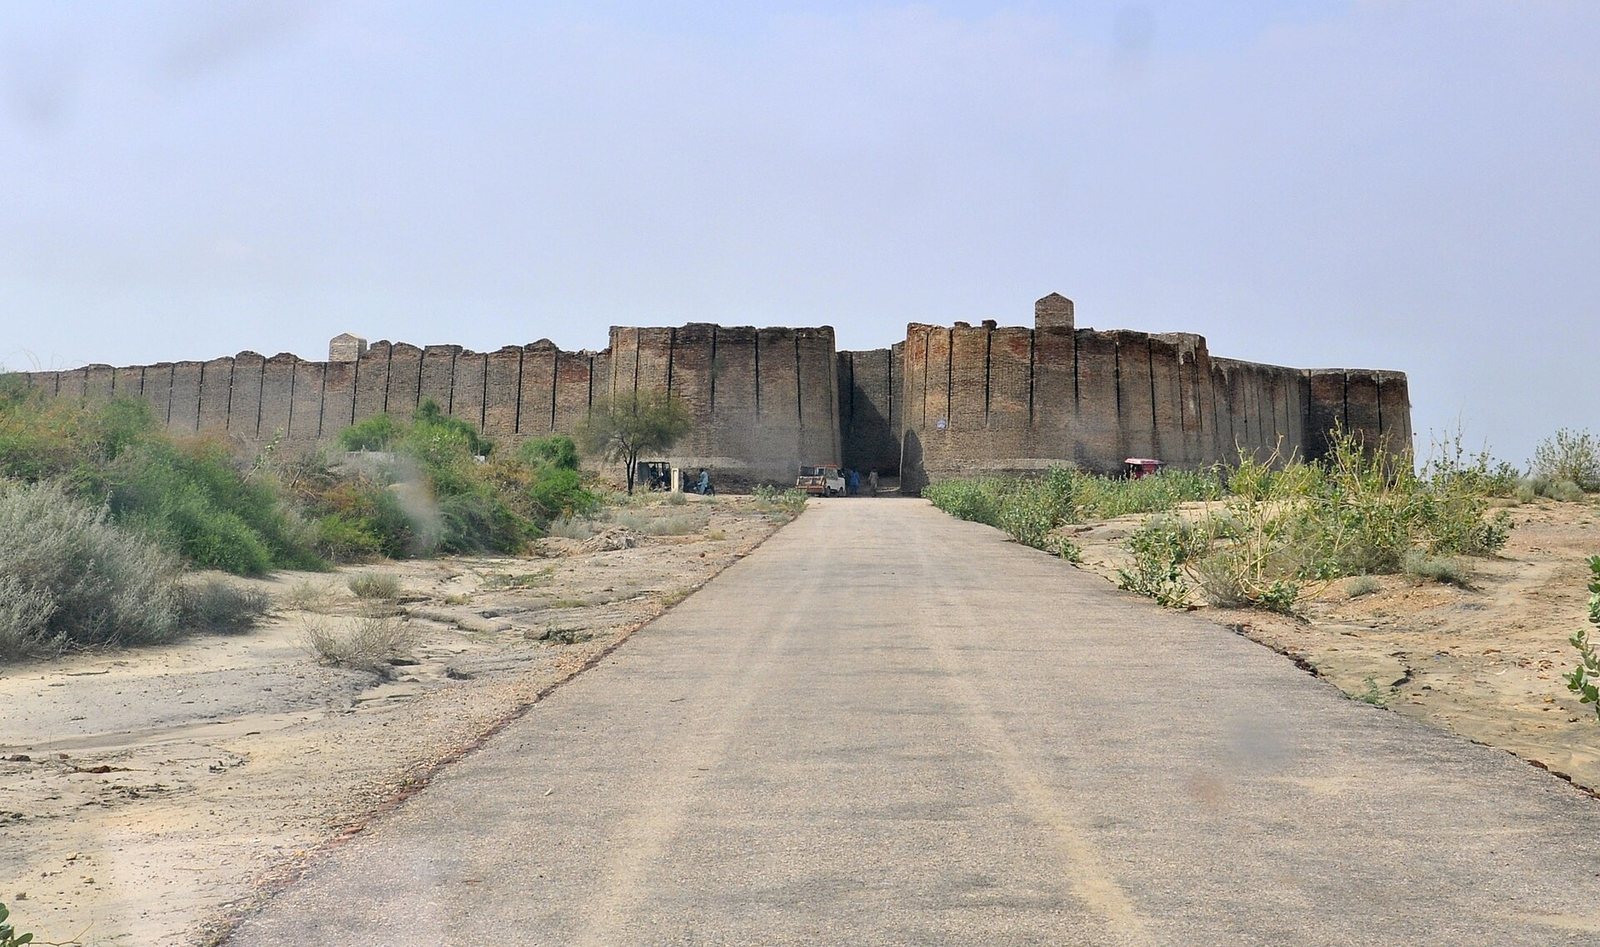
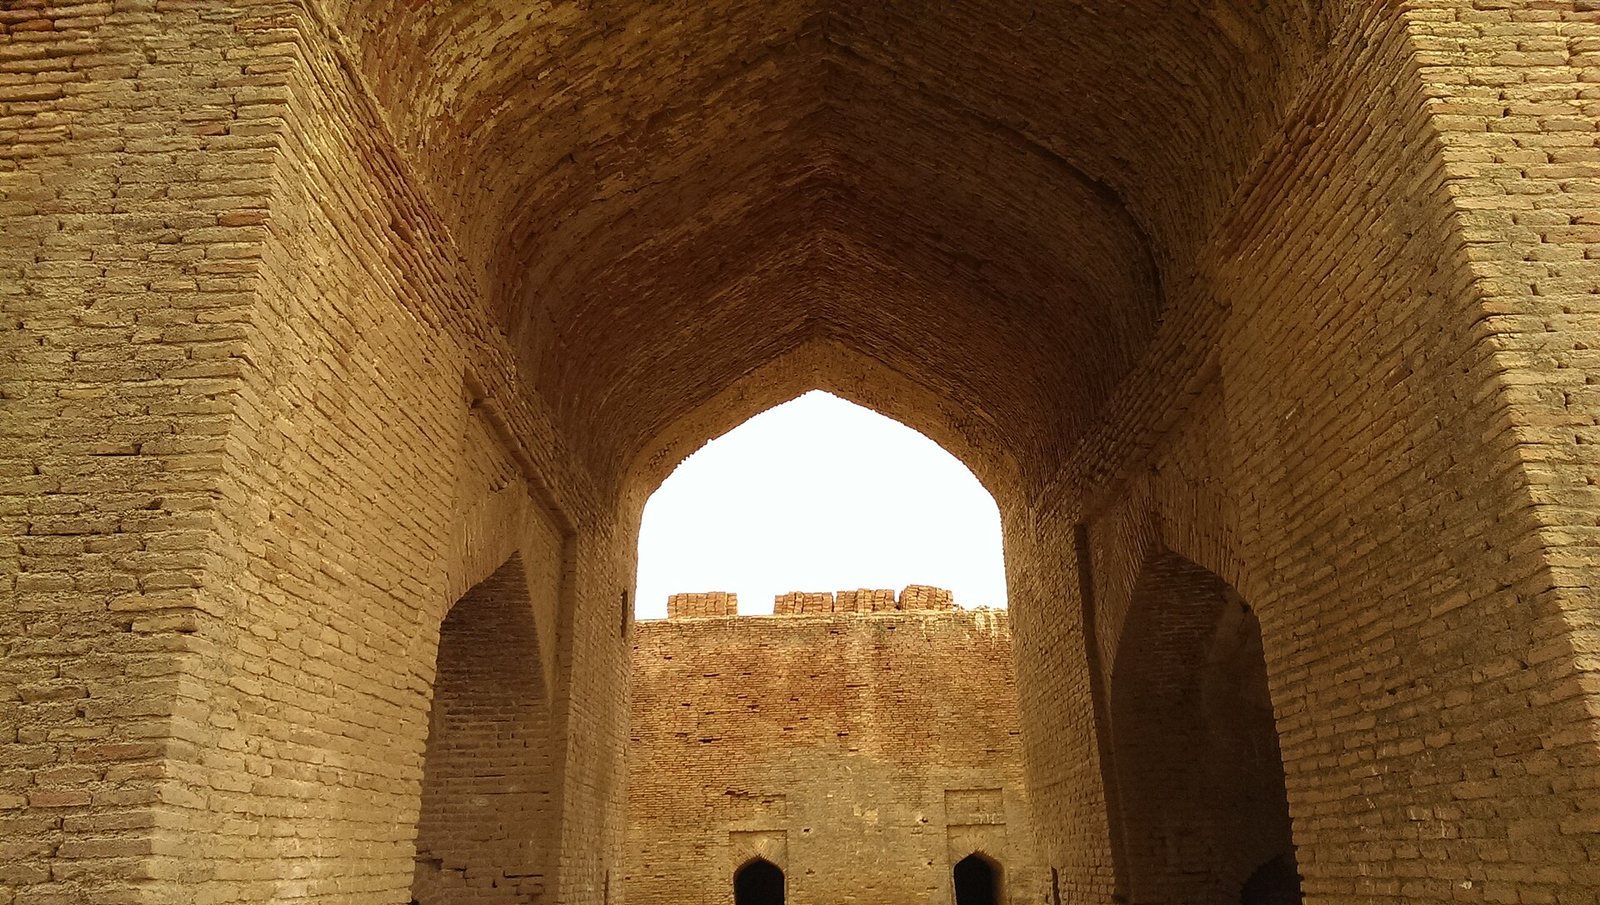
The fort stands in the Mithi administrative subdivision of Tharparkar District. Its enclosure measures about 113 m by 98 m and is built of burnt brick laid in mud mortar. Using brick without wood or iron was unusual in the area.
South-side structure
A separate four-sided structure on the south side measures about 15 m by 13 m and is also described as a castle. Its single entrance has a narrow approach leading toward the fort’s interior. The structure includes a causeway-like section, a room and a hall.
Gateway and defenses
Entrance
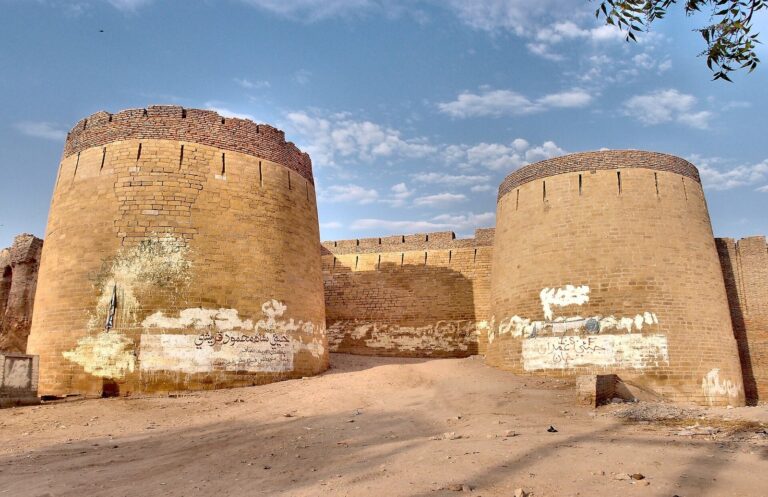
A winding passage formed by two massive semicircular bastions (projecting defensive structures built into a fortification) leads to the narrow main entrance. The arched gateway is about 7 m high and 4 m wide.
Bastions and walls
Nine semicircular bastions defend the fort: two flank the main entrance, four occupy the corners, and one stands at the center of each of the south, north and west walls. The walls and bastions have a tapering profile. A bastion beside the gateway forms part of the quadrangular enclosure; it is more than 9.5 cm high and about 42 m across at its base. The enclosing wall runs along all four sides and is described as 4 m wide.
Interior features
Stairways
Two stairways of burnt brick rise from the fort’s interior to the walls.
Rooms and smaller structure
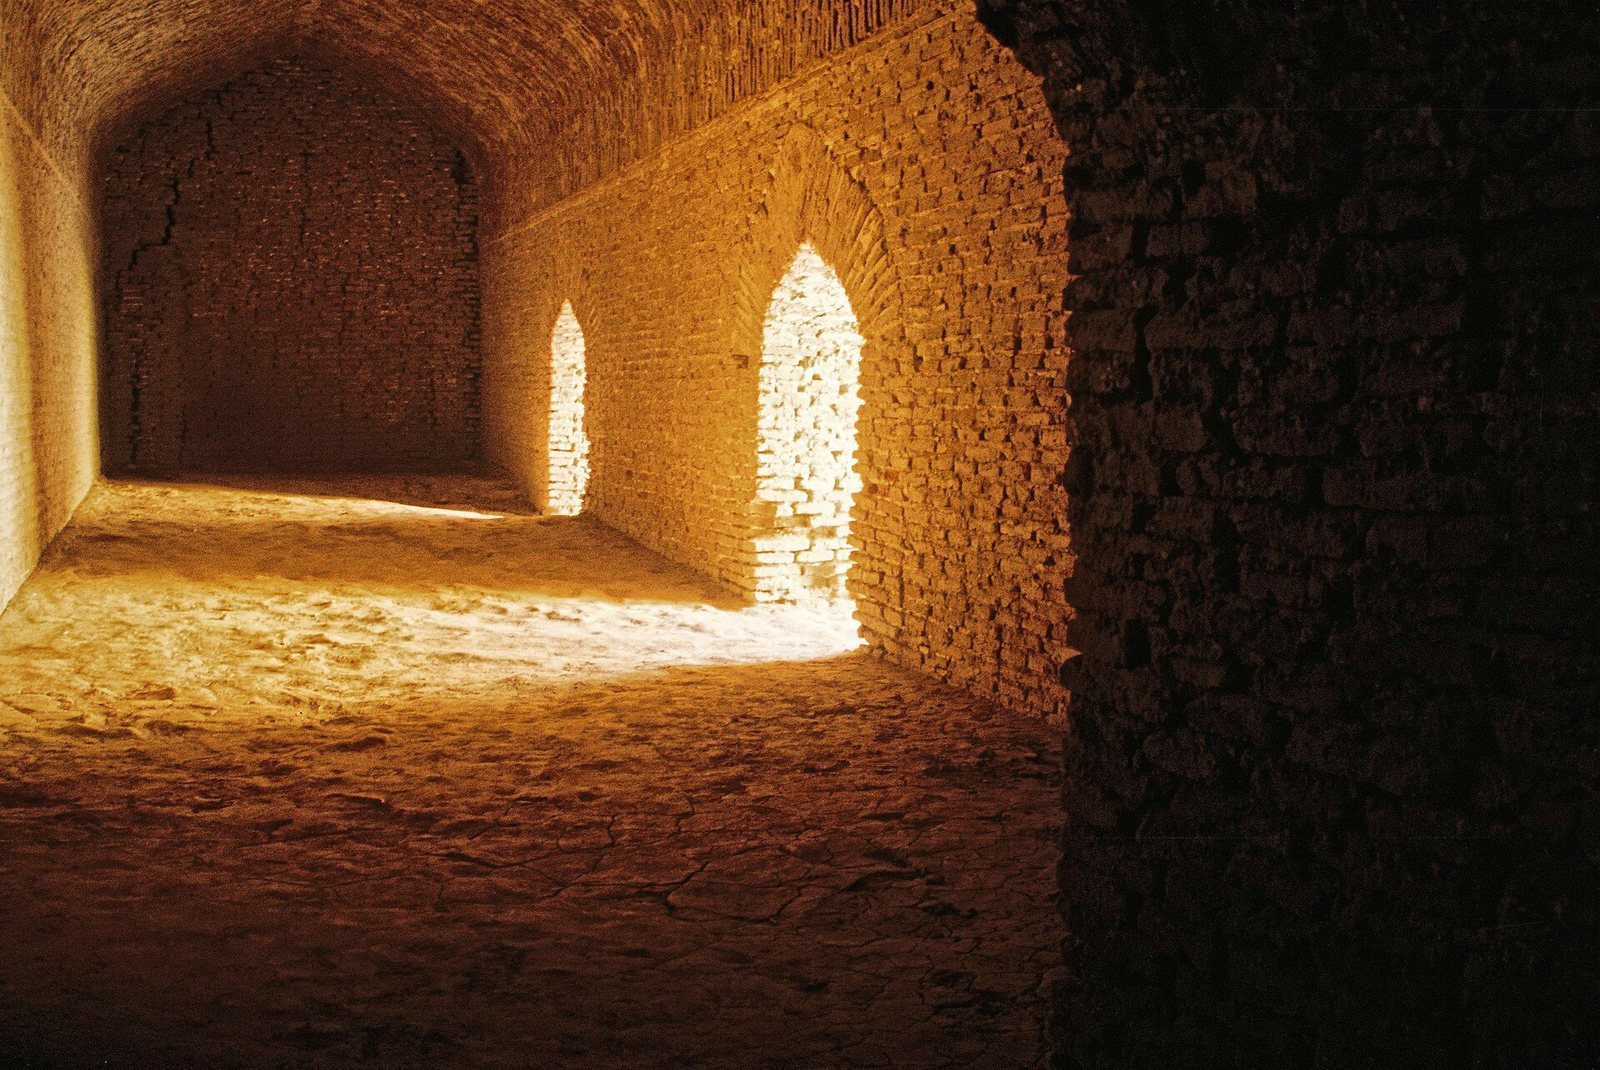
Rooms survive inside the fort and may have served as residential quarters. A smaller structure may have been used as a prison or dungeon, or as an ammunition store.