Palazzetto Stern: A Venetian Residence and Hotel on the Grand Canal
Site at a Glance
- Popularity
- Medium
- Country
- Italy
- Primary era
- Modern
- Eras represented
- Medieval, Modern
- Civilizations
- Italian, Venetian
- Site type
- Domestic
- Remains
- Elite Residence
On this page7 sections
History
Palazzetto Stern is a former private residence, now a hotel, in Venice, Italy, facing the Grand Canal. The Michièl family commissioned its original two-storey building in the early fifteenth century. The family was also known as Malpaga, a name associated with Fantino Michièl, who had a palace built near Ragusa in 1425 using unpaid galley labor.
Restoration and later use
After falling into serious disrepair over the centuries, the building was bought by the Stern family in the early twentieth century. From 1909 to 1912, Ernesta de Hierschel Stern commissioned architects Giuseppe Berti and, especially, Raffaele Mainella to complete and enlarge the existing structure. Their work reused old materials and established the building’s present appearance. Ernesta named it for her husband, French banker Louis Stern. Originally a private residence, the carefully restored building was later converted into a luxury hotel, its current use.
Remains
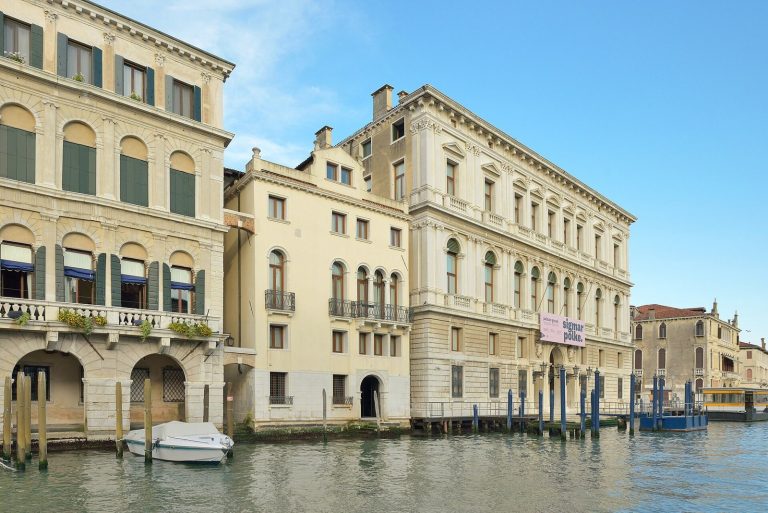
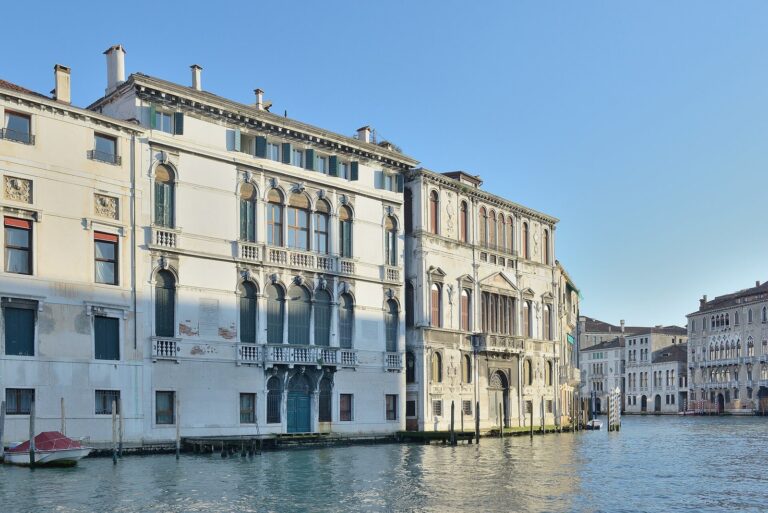
The three-storey building combines an exterior that reworks Venetian Gothic forms in a Neo-Gothic style influenced by early twentieth-century avant-garde design. It stands in Venice’s Dorsoduro district, near Ca’ Rezzonico, opposite Palazzo Grassi, and between Palazzo Contarini Michiel and Palazzo Moro. Its design belongs to the same architectural current as Casa dei Tre Oci and Villa Hériot, both on Giudecca.
Canal-facing façade
Terrace, portico and entrance
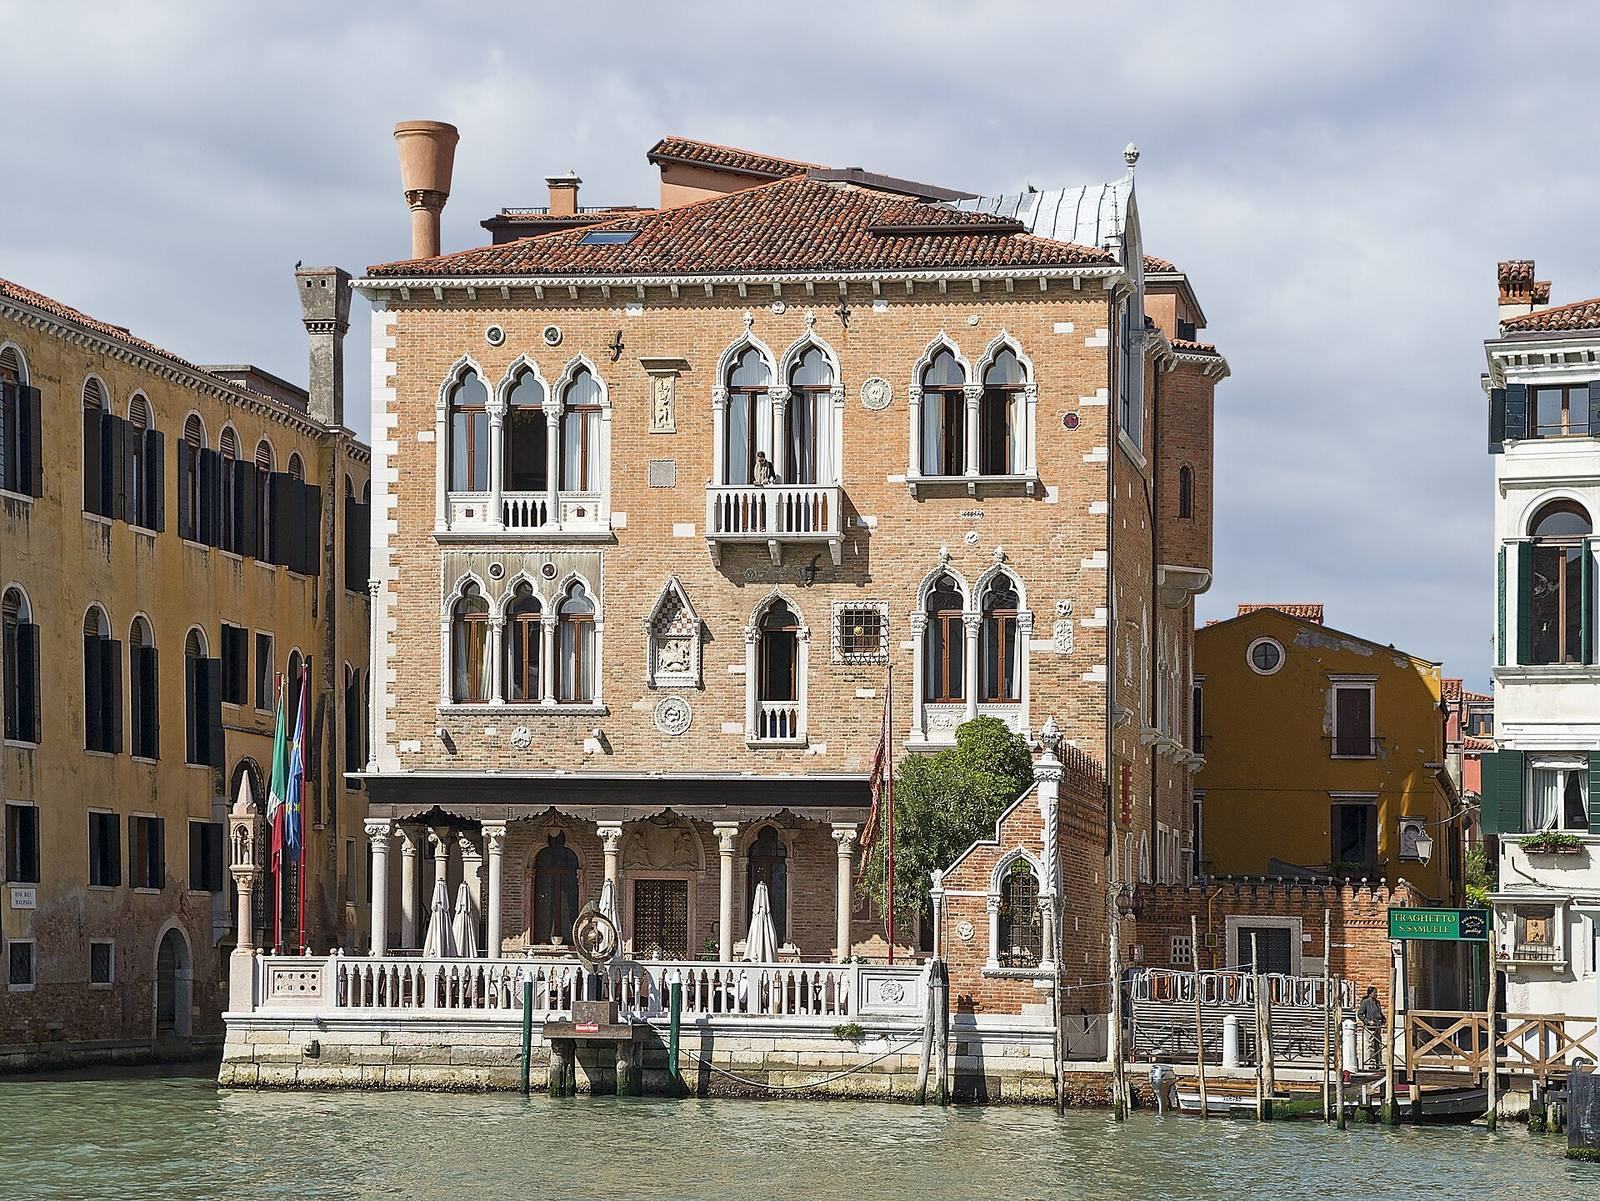
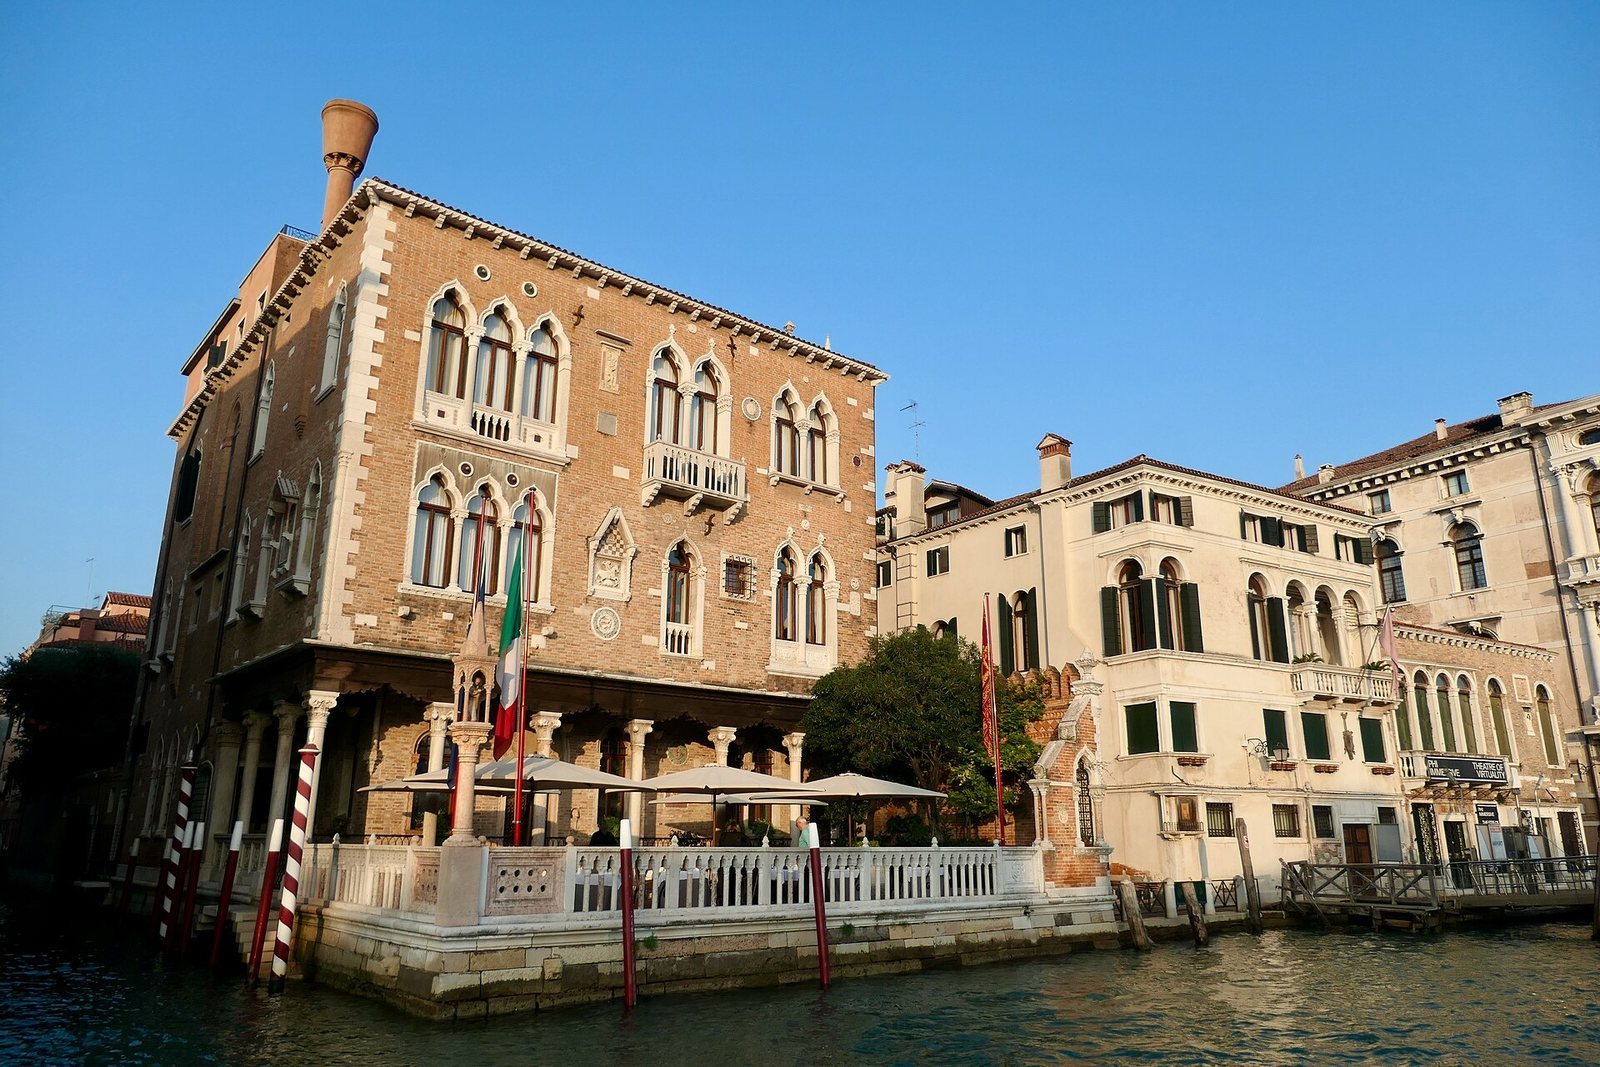
The asymmetrical façade facing the Grand Canal has a ground-floor terrace and a portico leading to it. The portico combines pointed-arch motifs with a wooden architrave supported by Gothic columns, with pointed-arch single-light windows beneath. A Neo-Gothic balustrade borders the terrace. The entrance portal sits left of centre, with a large marble bas-relief above it.
Upper windows and right façade
The two principal floors have similar window groupings, with a three-light window on the left and a two-light window on the right. At the centre, the first principal floor has a single-light window; the second has a two-light window and a small balcony with a balustrade. Decorative panels and bas-reliefs include a larger image of Saint George and the dragon in an ornamental niche. On the right, a short brick wall extends towards the Grand Canal, topped with crenellations and pierced by two pointed-arch single-light windows. A large original window on the second floor is topped by a pointed-arch dormer.
Interior materials and decoration
The interiors incorporate reused materials from the former building and other structures, including stone decorations, sculptures and columns, some very ancient. Twentieth-century frescoes and mosaics also decorate the interior, chiefly attributed to Mainella.