Besenval Palace: A Baroque Residence in Solothurn
Site at a Glance
- Popularity
- Medium
- Country
- Switzerland
- Primary era
- Early Modern
- Eras represented
- Medieval, Early Modern
- Civilizations
- Swiss
- Site type
- Domestic
- Remains
- Elite Residence
On this page7 sections
History
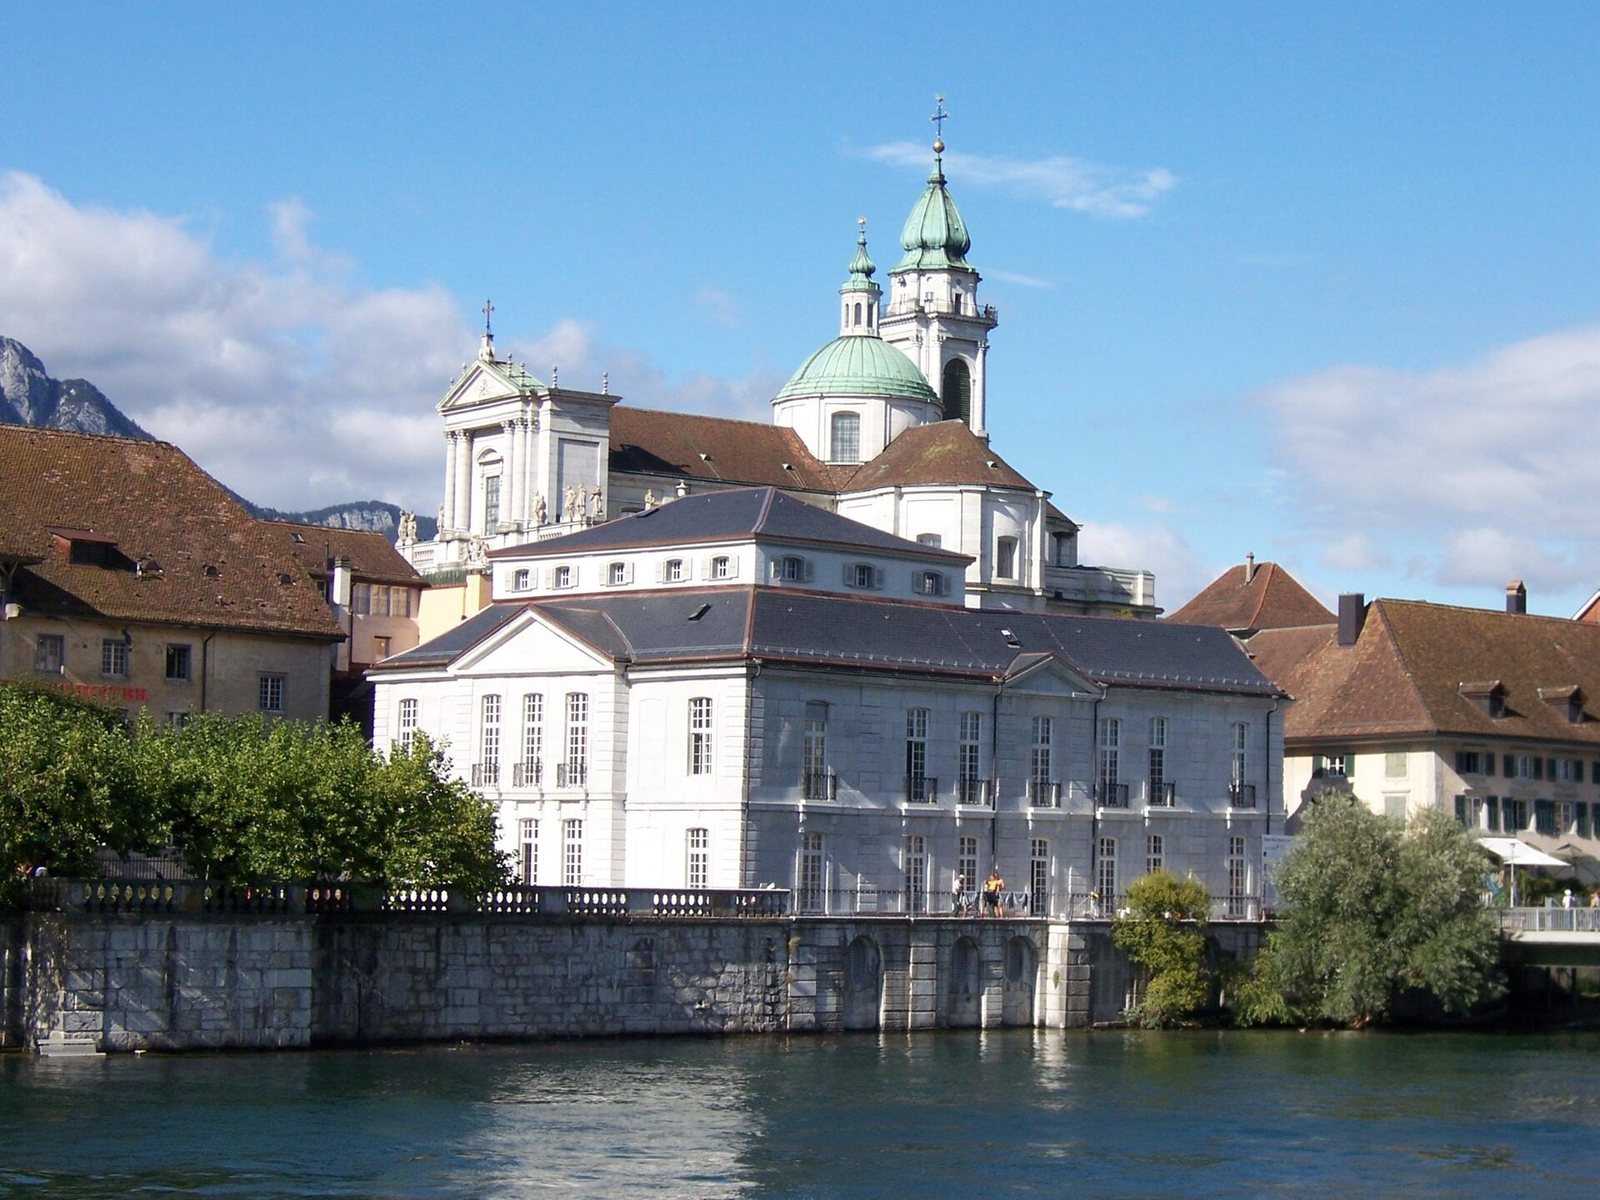
Besenval Palace is a Baroque palace in Solothurn, Switzerland, commissioned by two members of the city’s politically influential patrician elite and built from 1703 to 1706. Baroque was a European artistic and architectural style that flourished mainly in the seventeenth and eighteenth centuries and often used elaborate forms.
Besenval and von Roll ownership
The commissioners were brothers Johann Viktor II Besenval and Peter Joseph Besenval. After both died in 1736, the palace passed to Peter Joseph’s daughter, Maria Johanna Margaritha Viktoria Besenval (1704–1793). Her marriage to Franz Viktor Augustin von Roll (1700–1773), who later became mayor, brought the property into the von Roll family.
Maria’s only son, Franz Joseph von Roll (1743–1815), inherited the palace in 1793. In 1815, he transferred it to his youngest son, Friedrich von Roll (1773–1845).
Ecclesiastical and civic uses
The Canton of Solothurn bought the property in 1829, and it became the residence of the Bishop of Basel, the senior Catholic cleric responsible for the diocese. He lived there until the Kulturkampf, a nineteenth-century conflict between civil authorities and the Catholic Church in Switzerland and other parts of Europe, in 1873.
From 1879, the palace served as a dining house for students at Solothurn’s cantonal secondary school.
Restoration and later uses
After public debate about possible demolition, the palace was restored from 1950 to 1952 and then used by the cantonal administration. Renovation in 1988–1989 prepared it for use as a cantonal cultural center, which operated there until 2000. Following remodeling in 2005–2006, the palace became a restaurant and seminar center.
Remains
Palace and grounds
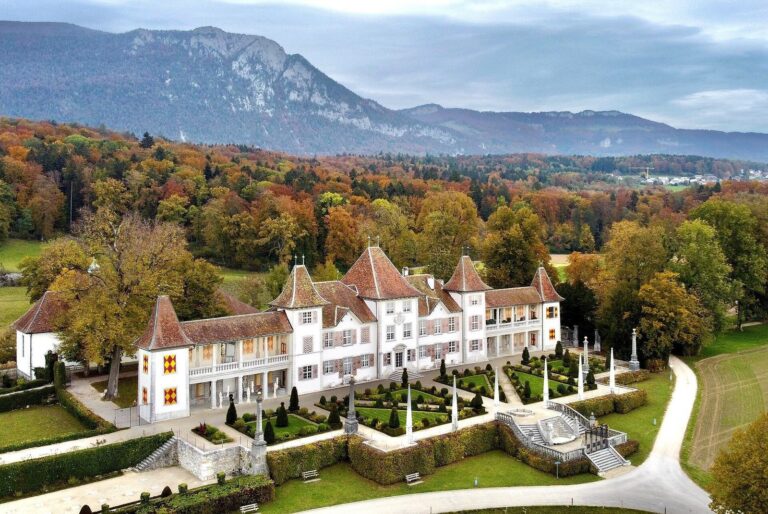
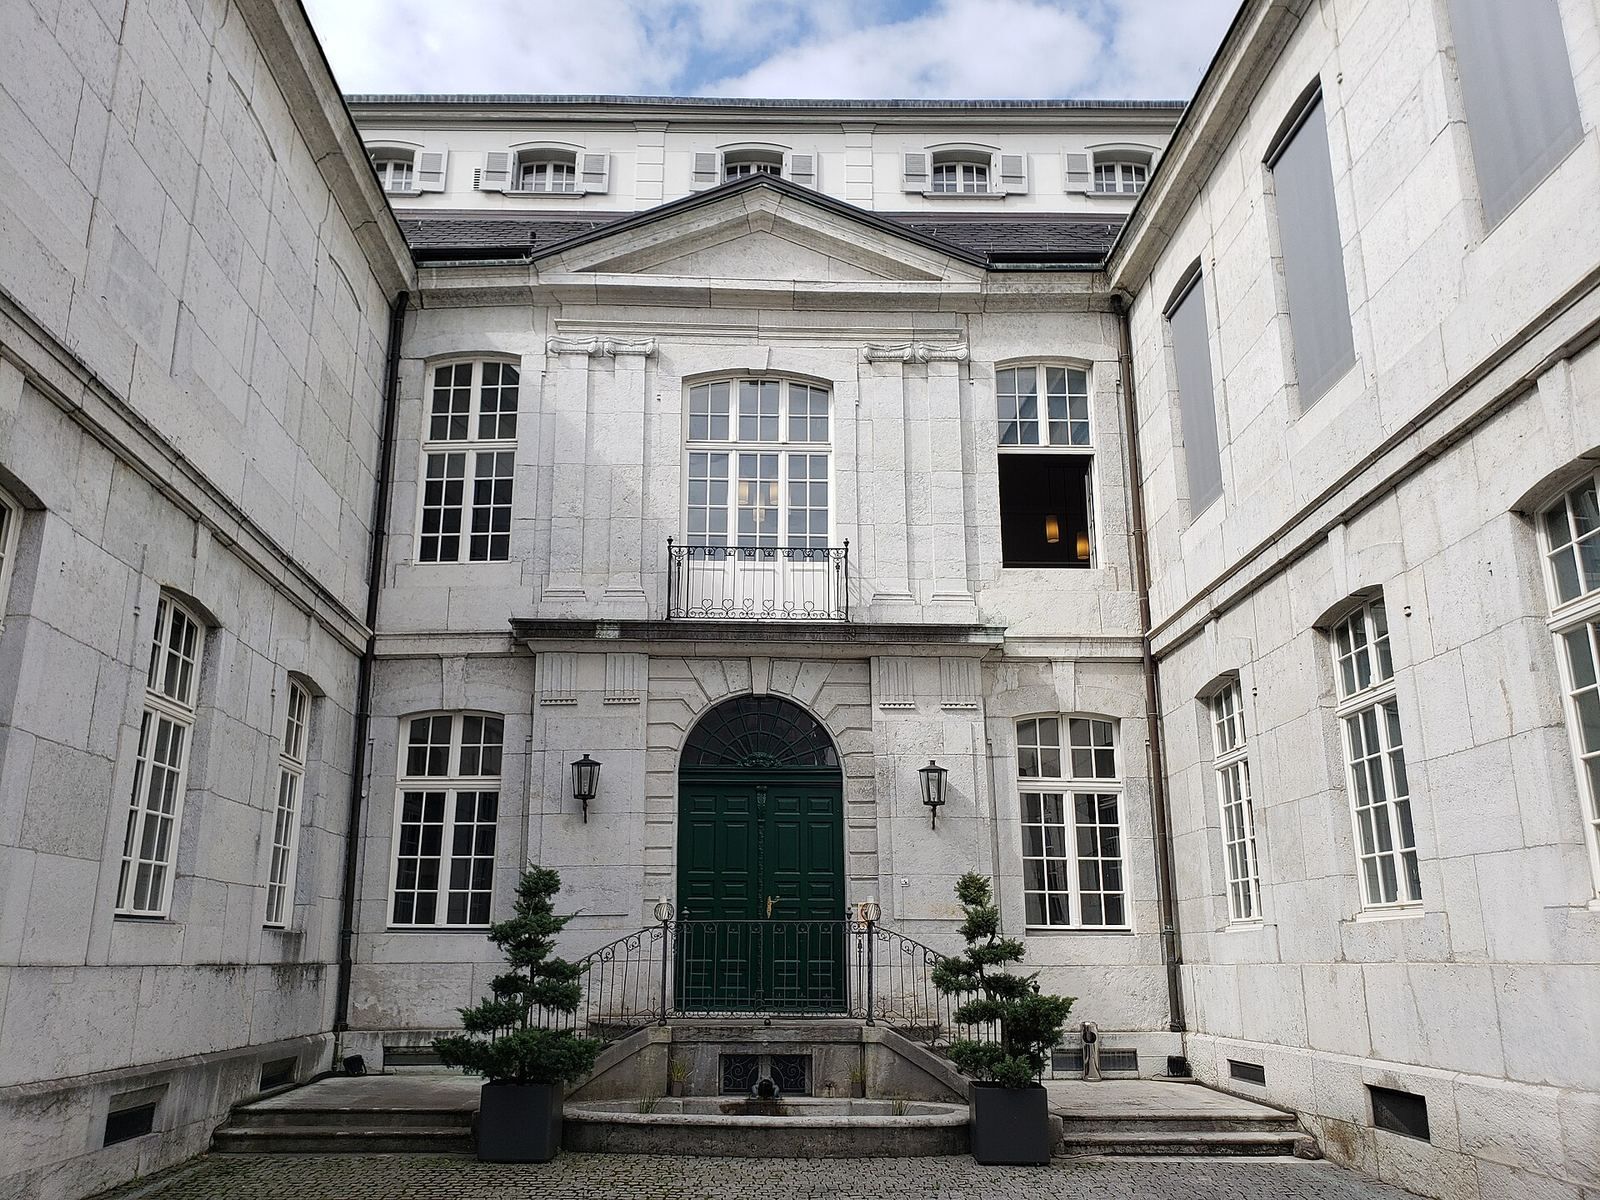
The palace follows the arrangement of a French aristocratic townhouse, with its main components set out from east to west as a formal courtyard, the main wing, and a Baroque garden. Its two-storey south façade faces the Aare River and is nearly symmetrical. A Besenval coat of arms once stood on the façade’s gable; it was probably removed during the period of von Roll ownership.
Medieval city wall
An archaeological investigation carried out before the 2005–2006 remodeling uncovered a section of Solothurn’s medieval city wall.