Palazzo Brancaccio: A Historicist Palace in Rome
Site at a Glance
- Popularity
- High
- Country
- Italy
- Primary era
- Modern
- Eras represented
- Modern
- Civilizations
- Italian
- Site type
- Domestic
- Remains
- Elite Residence
On this page8 sections
History
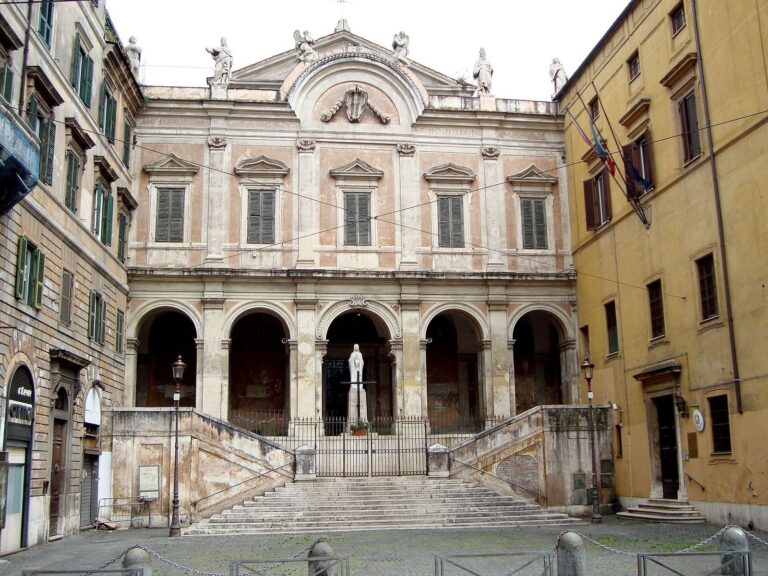
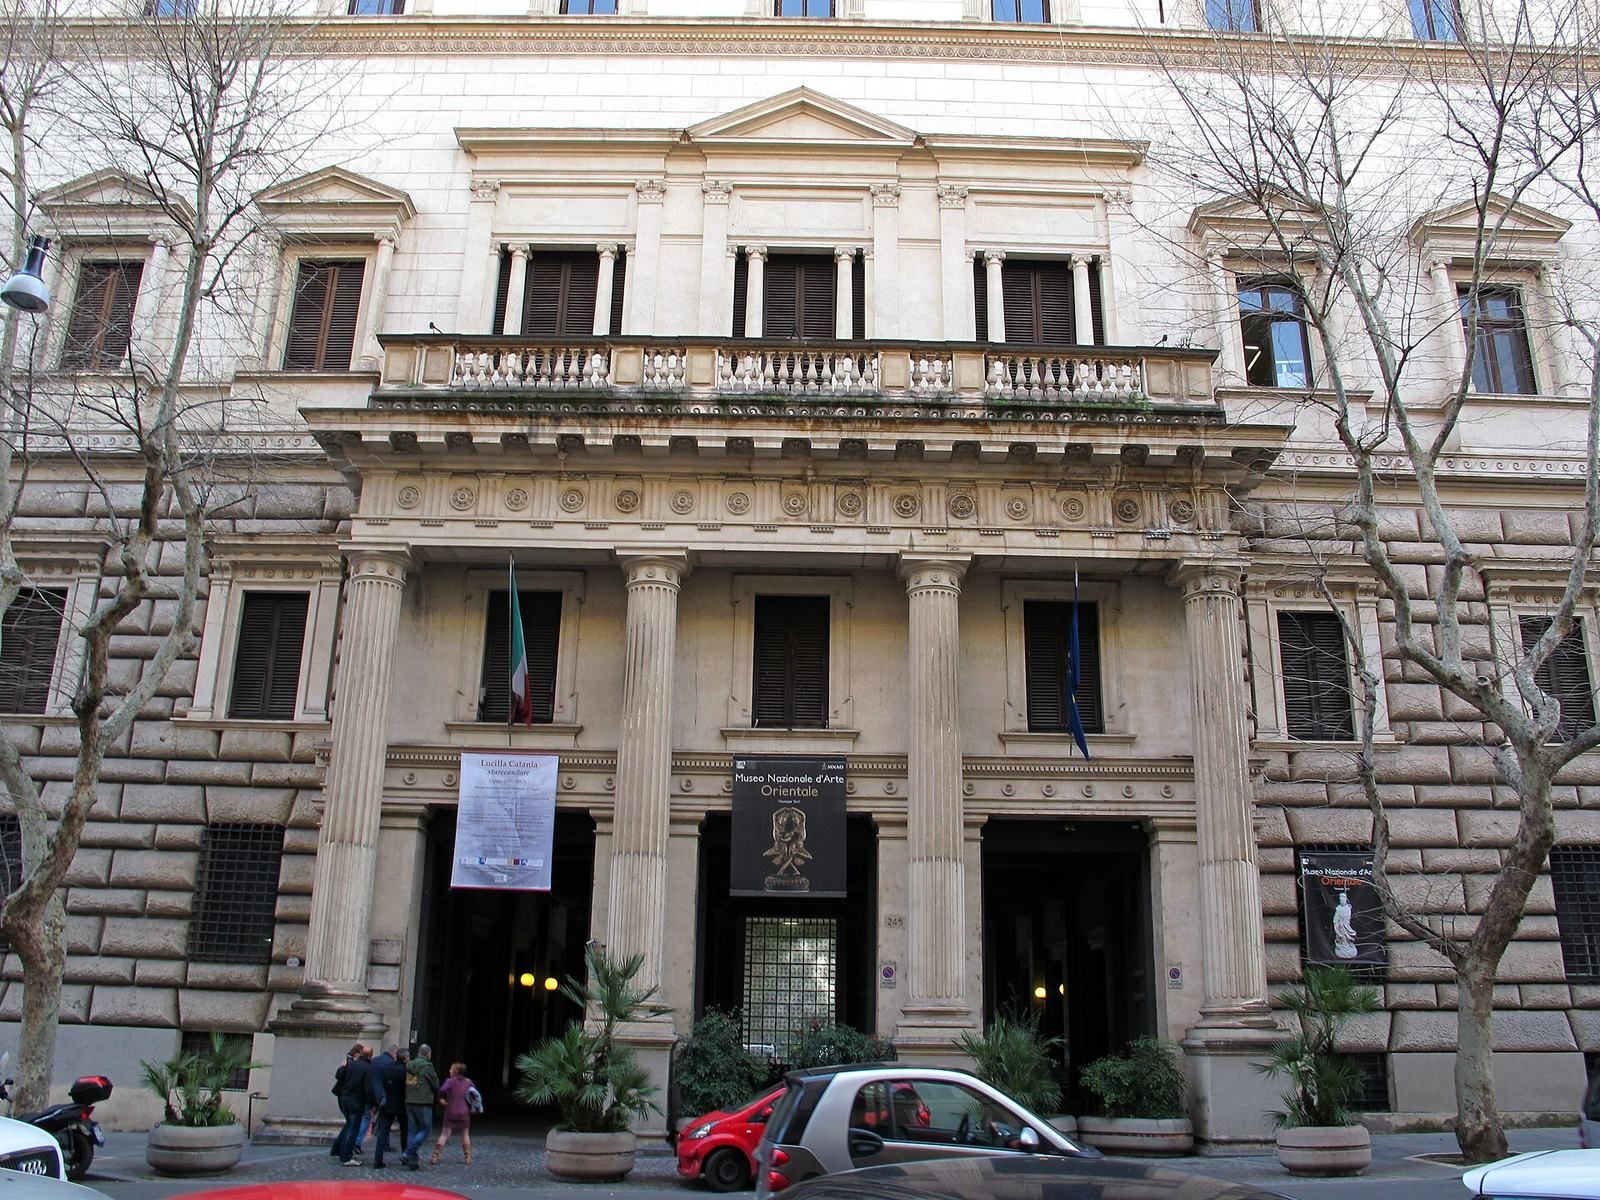
Palazzo Brancaccio is a Historicist palace on Rome’s Oppian Hill in Italy, built for Prince Salvatore Brancaccio from 1886 to 1912. Historicism draws on forms from earlier architectural periods. Further completion work is dated from 1893 to 1922, and the palace is described as the last aristocratic palace built in Rome.
Acquisition and construction
In 1879, Mary Elizabeth Bradhurst Field bought the church, convent, orchard, and garden of Santa Maria della Purificazione ai Monti from the municipality of Rome. The property had entered civic ownership after church holdings were transferred to public authorities. Field, a wealthy New York socialite, financed a residence for her daughter Elizabeth and Elizabeth’s husband, Salvatore Brancaccio. Elizabeth brought a dowry of one million dollars.
Gaetano Koch supervised an initial project between 1879 and 1883, but it was too small for the Field and Brancaccio families. Luca Carimini was engaged from 1886 to 1890 to extend the work along Via Merulana toward the Lateran Basilica and adapt the new construction to the earlier palace. The construction period is dated 1886–1912. Later completion work, credited to Rodolfo Buti and Carlo Sacconi, is dated 1893–1922.
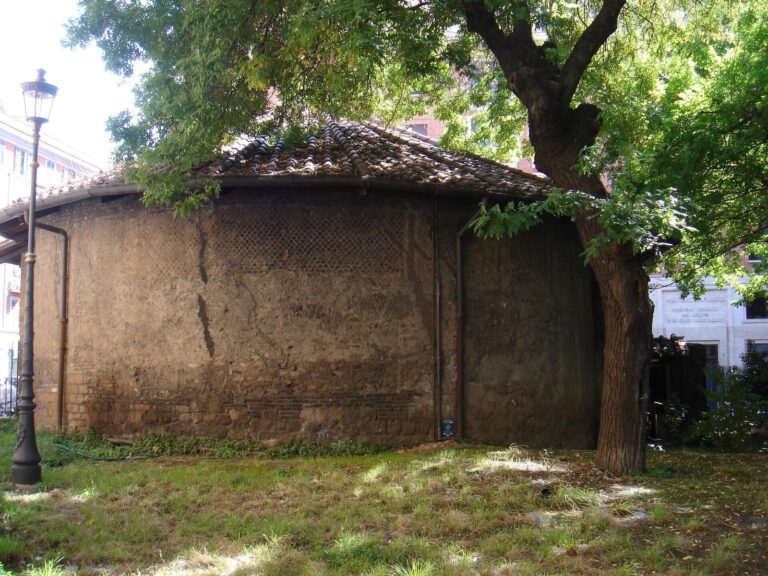
The estate also has an ancient association with the Tower of Maecenas. Suetonius, a Roman biographer, wrote that Emperor Nero watched the Great Fire of Rome in AD 64 from the tower. Maecenas was a prominent ancient Roman patron of literature and the arts. A popular legend claims the tower was incorporated into the palace.
Twentieth-century uses and changes
The Swedish Institute in Rome occupied the palace from 1928 to 1939. In 1935–36, much of the park was expropriated for use as a municipal archaeological park. The National Museum of Oriental Art Giuseppe Tucci occupied the Brancancio-owned mezzanine from 16 June 1958 until 31 October 2017, when it moved to the newly established Museum of Civilizations in Rome’s EUR district. Ownership of the property is now divided among several entities, and much of the palace is used for weddings and other social events.
Remains
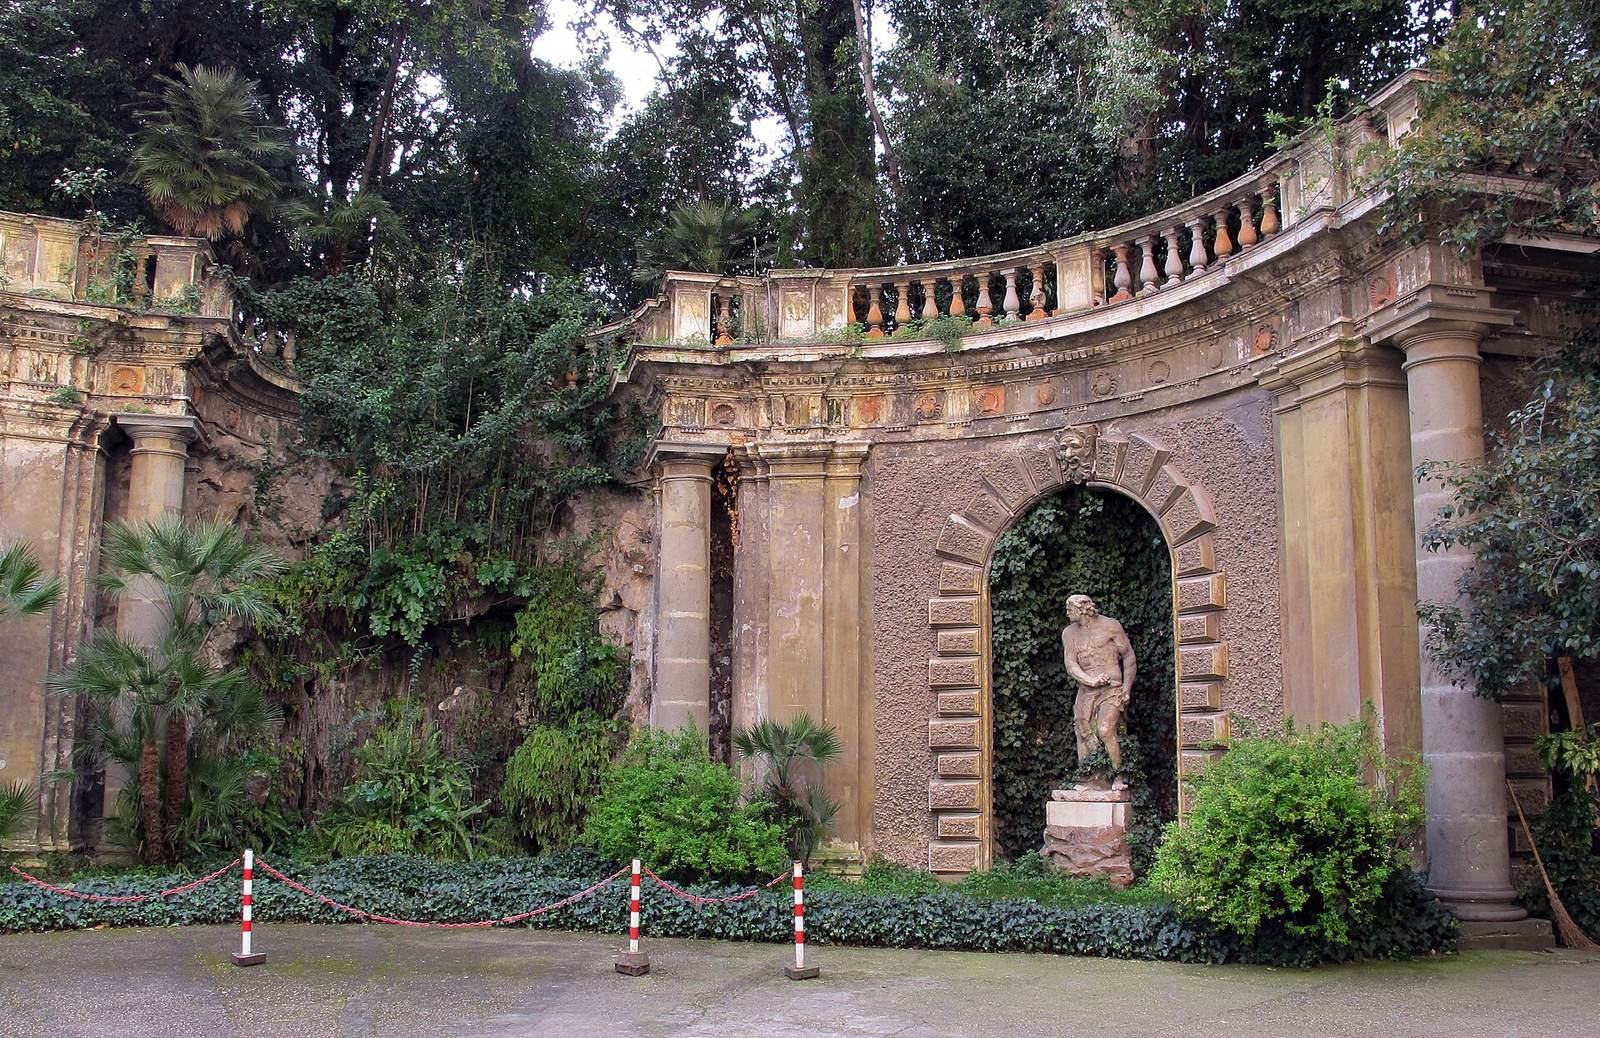
The estate combines a palace in the Historicist style with landscaped grounds; the associated theatre occupies the end of the urban block. The property lies at the edge of the Oppian Hill, part of the Esquiline, and overlooks Via Merulana. Its park developed over the remains of the Baths of Trajan, a major public bathing complex in ancient Rome.
The palace interiors
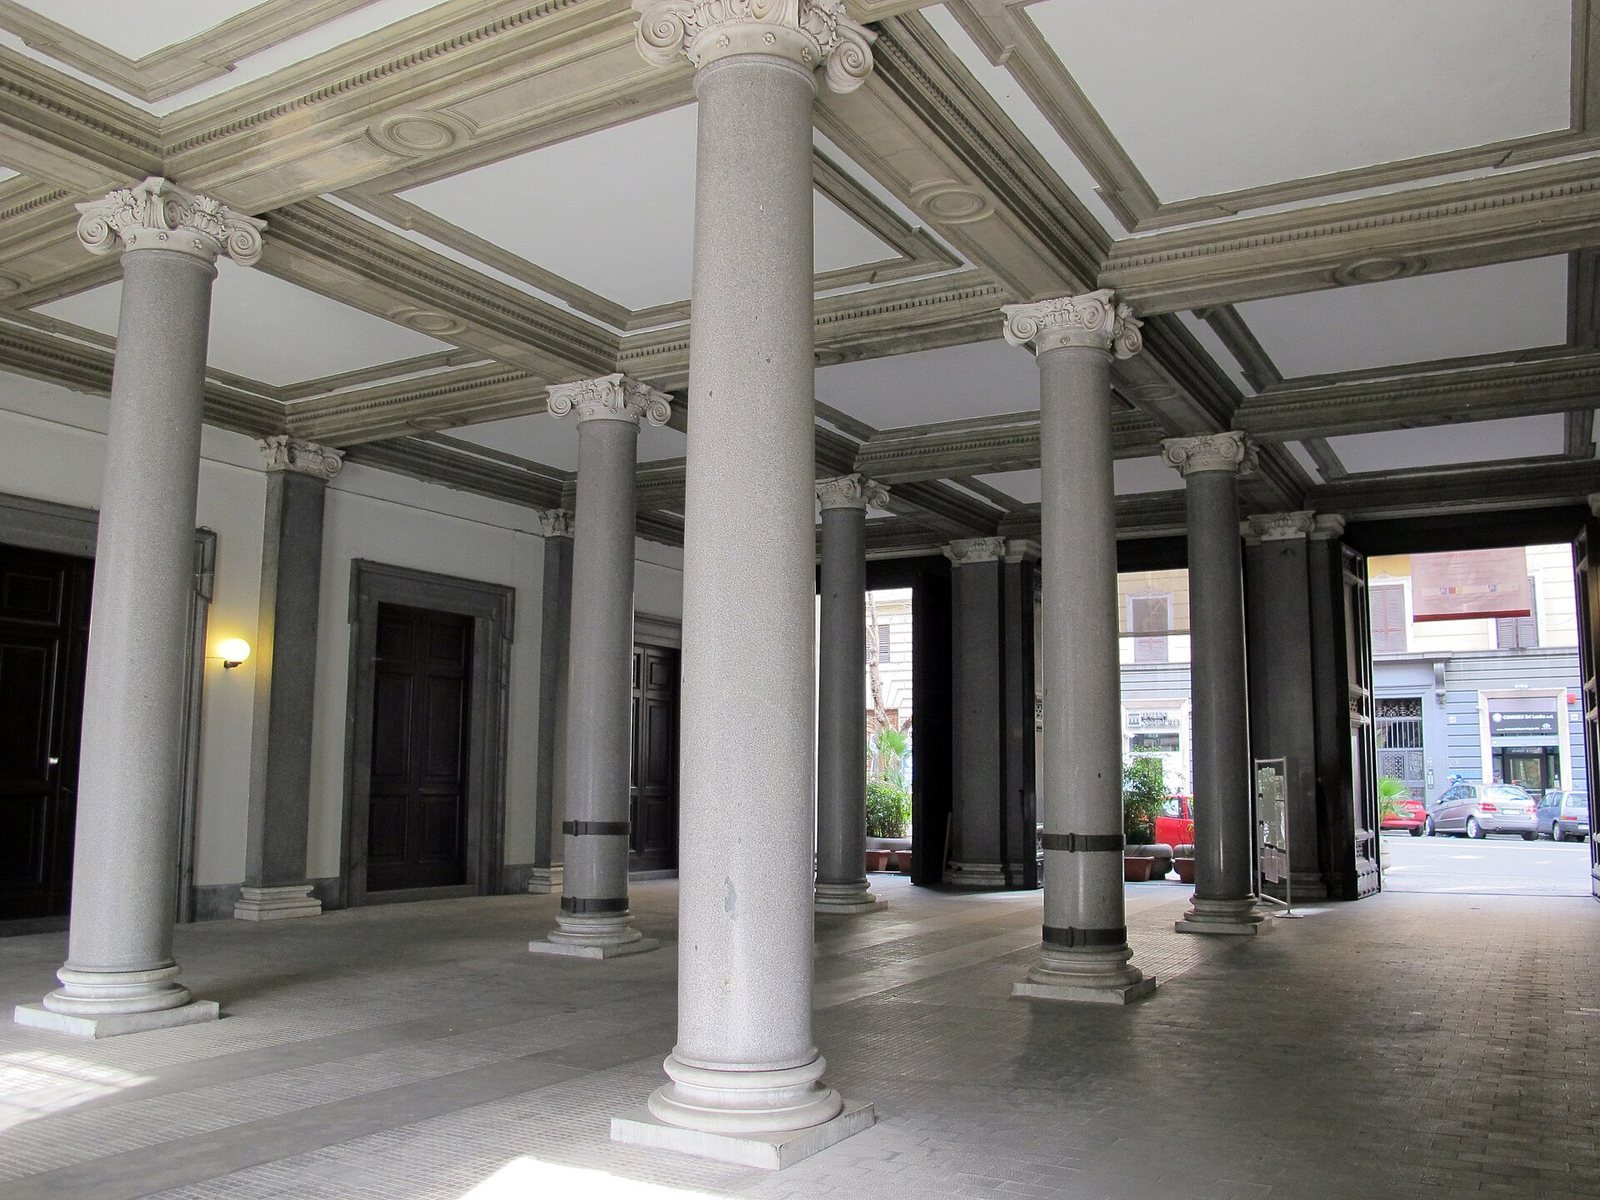
The palace contains an atrium, halls, and reception rooms. Interior decoration includes ceiling frescoes, among them The Toilette of Venus, as well as a Green Room and a large window opening onto the garden. Reception rooms are used for weddings, events, and other social occasions; some belong to the Vatican.
The mezzanine and Spazio Field
The Brancaccio family retains ownership of a mezzanine floor measuring about 1,700 square metres. The former museum floor now houses Spazio Field, an exhibition centre occupying more than 1,800 square metres. Its decorated rooms include frescoes and an alcove associated with the royal family.
The park and Coffee House
The grounds include a pond, a gazebo, plantings, and water features. A hunting or pond house known as the Coffee House stands within the park. The Roman painter Francesco Gai is associated with decorations in the grounds and at the Coffee House.
Teatro Brancaccio
At the corner of Via Mecenate, the Teatro Brancaccio occupies the end of the block. Built in 1916 on land owned by the Brancaccio family, it was first called the Teatro Morgana and later the Teatro Politeama Brancaccio. Its design is attributed to engineer Carlo Sacconi.