Baltersan Castle: A Sixteenth-Century Tower House near Maybole
Site at a Glance
- Popularity
- Medium
- Country
- United Kingdom
- Primary era
- Early Modern
- Eras represented
- Early Modern
- Civilizations
- Kingdom of Scotland
- Site type
- Military
- Remains
- Castle
On this page9 sections
History
Baltersan Castle is a late-sixteenth-century tower house, a fortified residence built around a tall masonry tower, near Maybole, Scotland, in the United Kingdom. John Kennedy of Pennyglen and his wife, Margaret Cathcart, began the present house on 1 March 1584. Its history connects the Kennedy family’s lands in Carrick with nearby Crossraguel Abbey, a monastery.
The Kennedys and Crossraguel Abbey
The Kennedy family’s connection to Baltersan reaches back to the late fifteenth century. In 1473, James Kennedy of Baltersan, Lord of Row, married Egidia Blair, the eldest daughter of John Blair. A house or manor already stood on the site before the current tower; it appears to have been demolished after Egidia died at Baltersan in 1530. Her will left gifts to Crossraguel Abbey, local clergy, relatives and neighbours. She was buried at the abbey, where a carved slab dating to about 1530 marks her tomb.
The family also held religious and administrative ties to Crossraguel. William Kennedy led its religious community as abbot from 1520 to 1547. His cousin Quintin succeeded him and administered the abbey until 1564. In 1574, Gilbert Kennedy, 4th Earl of Cassillis, obtained the Baltersan lands from Allan Stewart, the abbey’s commendator, an administrator of its property and income.
Ownership and abandonment
In 1601, John Kennedy, described as the heir apparent to Baltersan, or the person expected to inherit the estate, was recorded as a royal servant. He also owned Greenan Castle and is thought to have used the two houses in alternation. During the seventeenth century, Baltersan passed among related Kennedy branches, including those of Culzean, Craigoch and Ardmillan. Major Thomas Kennedy was resident by the 1660s and is mentioned in records from the 1680s.
The Kennedy line at Baltersan ended when John Kennedy died childless in London in 1721. The estate became the subject of litigation before passing to his cousin, Captain Hugh Arbuthnot, generally regarded as the castle’s last known inhabitant. The house was abandoned and had fallen into ruin by the middle of the eighteenth century. Later, Baltersan formed part of the wider Kennedy estate associated first with the Earls of Cassillis and later the Marquesses of Ailsa, hereditary noble ranks.
Later ownership and protection
By a deed recorded in 1948, the lands returned to the Kennedy family’s Cassillis and Culzean estate. Trustees of Archibald David Kennedy, 7th Marquess of Ailsa, held the castle until its sale to Catriona Wilkinson in 1989. It passed to James Brown in the early 1990s. Brown became its principal modern custodian and historian, publishing a study of the castle in 2000. Angelo Ovidi acquired it through Lichtsome Hoose Ltd in 2024.
Baltersan was listed as a Category B building in 1971 and upgraded to Category A in 1995, Scotland’s highest listed-building grade for places of national or international architectural or historic importance. It was added to Scotland’s Buildings at Risk Register in 1991, which identifies historic buildings considered vulnerable, including because of their condition.
Remains
Setting and plan
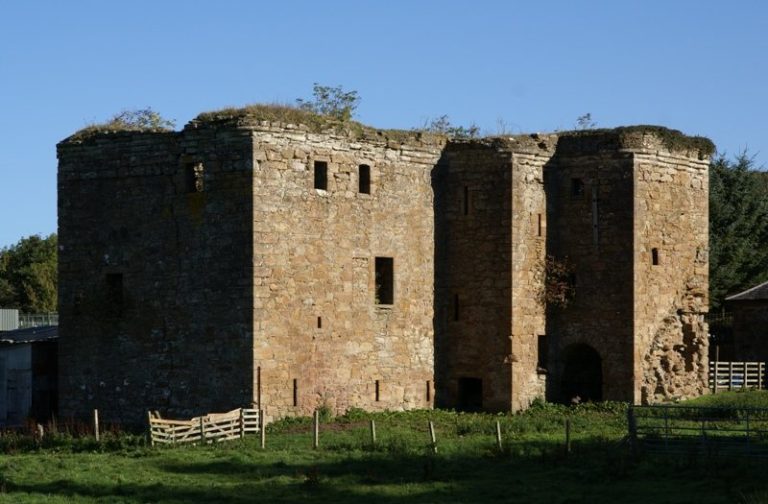
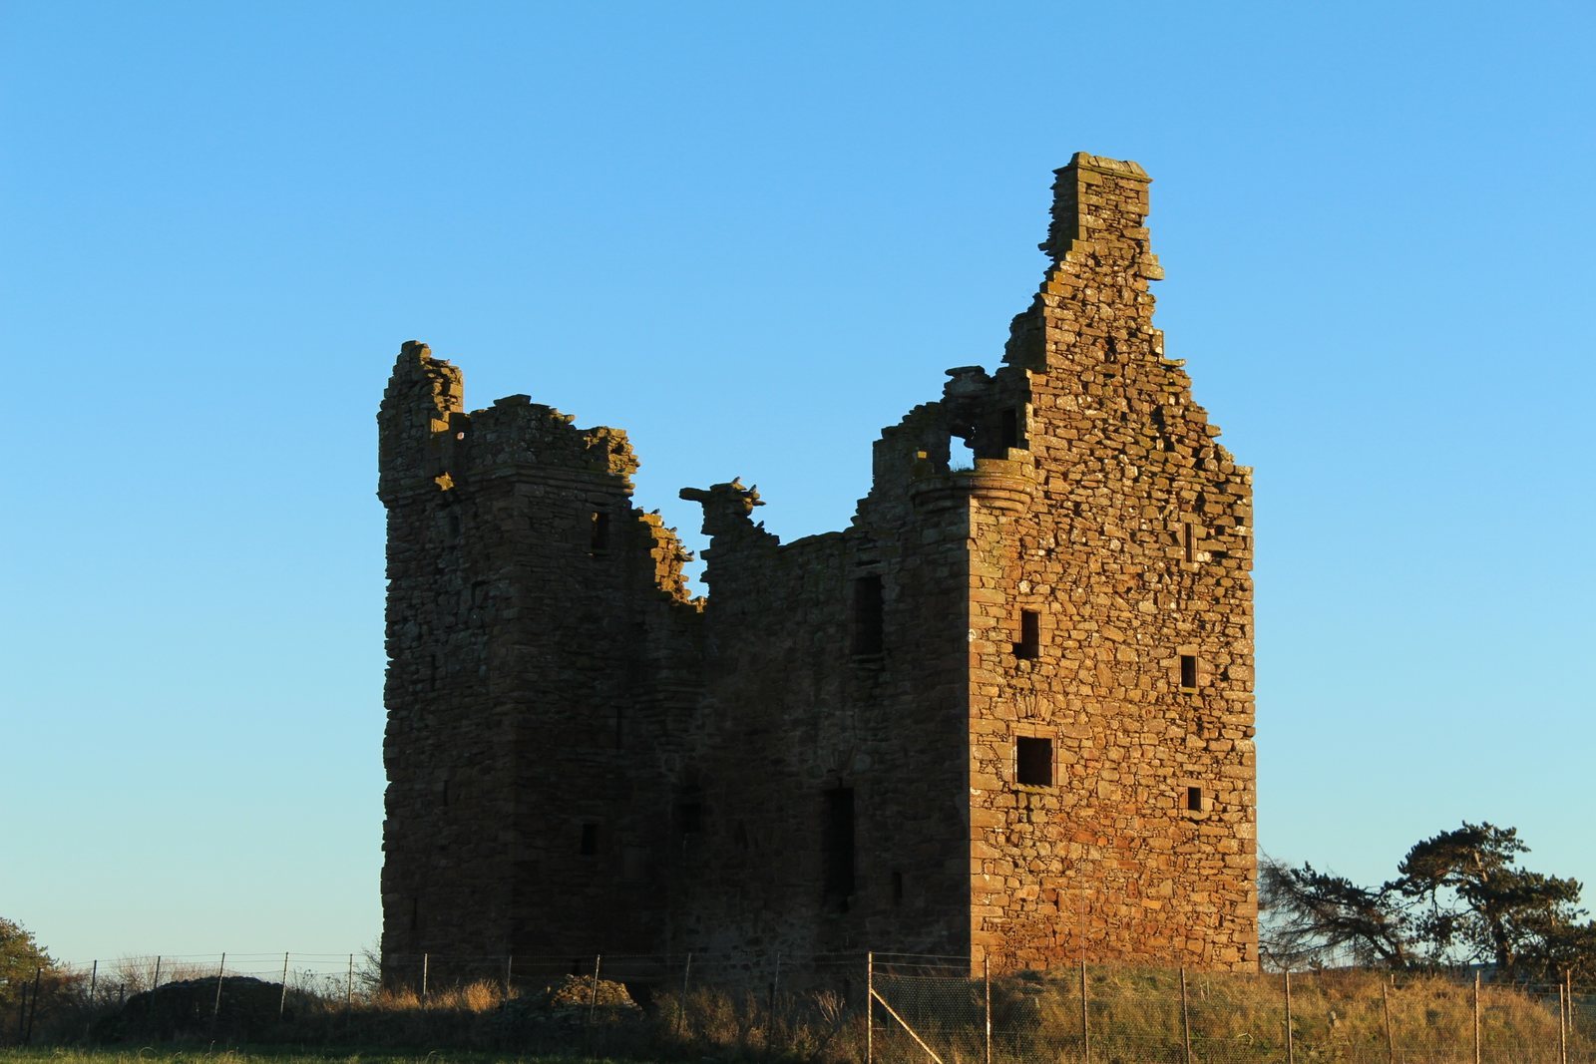
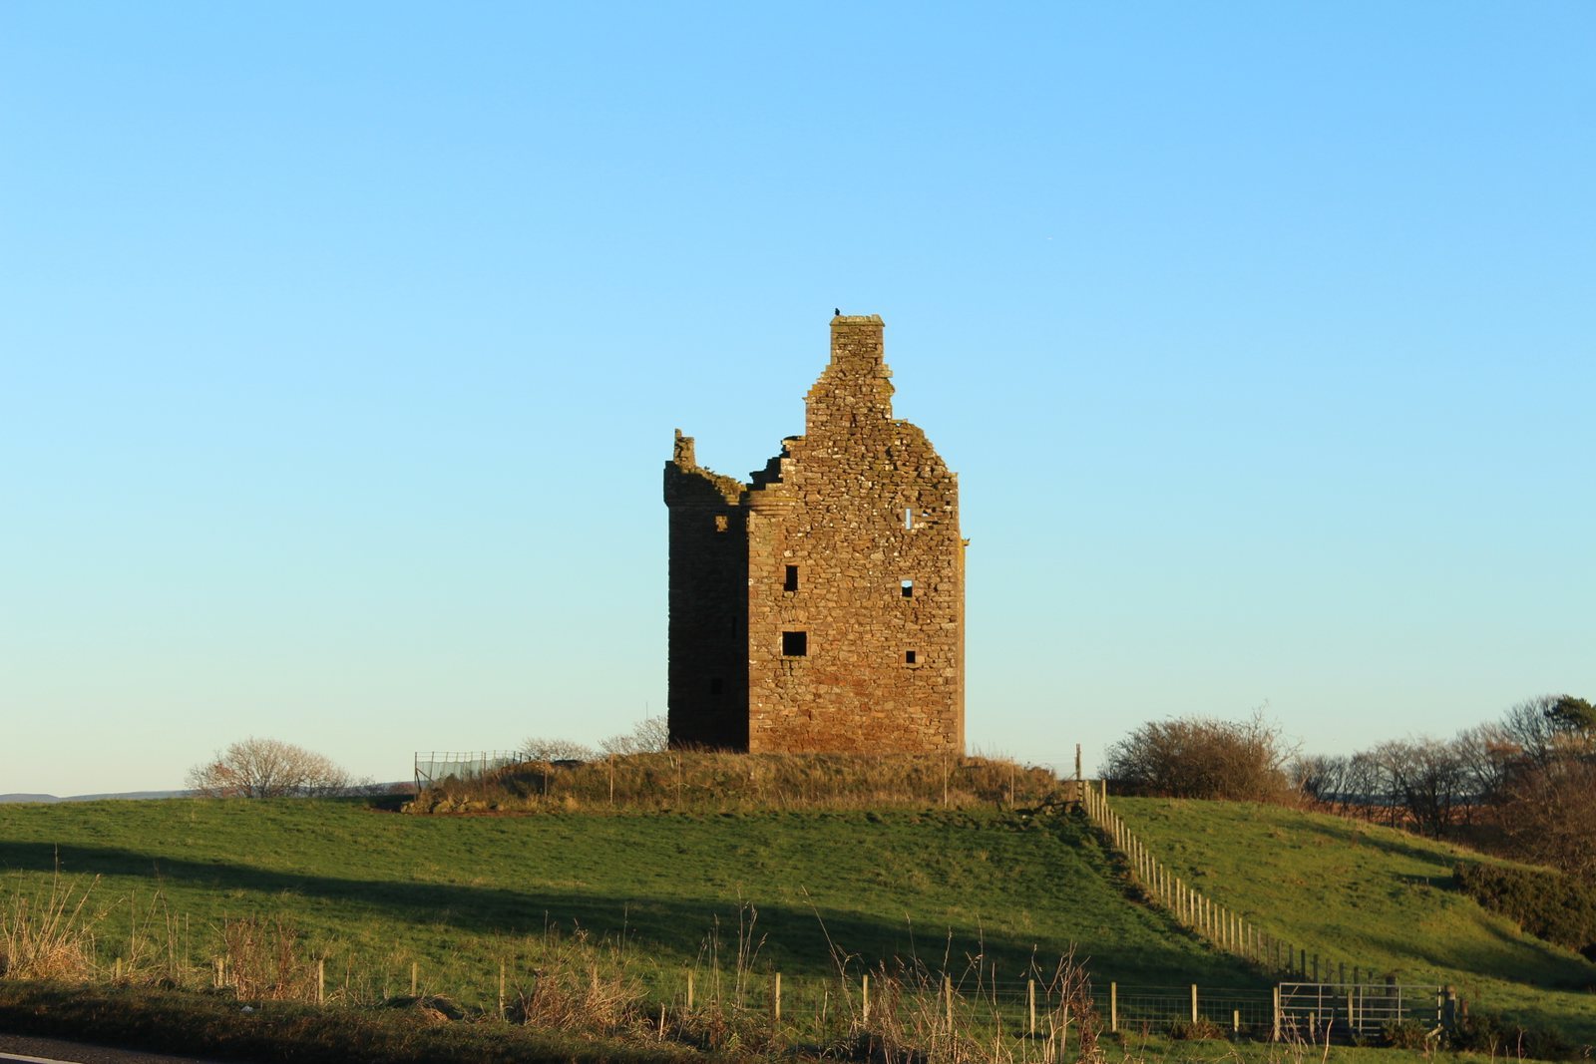
The castle stands in Carrick’s agricultural landscape, about a mile south-west of Maybole and a short distance north-east of Crossraguel Abbey. Joan Blaeu’s 1654 map, based on a survey by Timothy Pont, marks the tower and its enclosing parkland. A late-seventeenth-century description places gardens, orchards, parks and woods around the substantial house. The sandstone tower has a modified L-shaped plan and covers a stated area of 370 square metres. It has three main storeys, an attic and a garret, a room in the roof space. Its walls are about 1.2 metres thick.
Interior arrangement
The ground floor has a vaulted ceiling, formed by a curved masonry structure, and contained the kitchen and cellars or storage rooms. The first-floor hall measures about 11 by 5.8 metres, with private rooms above. A square stair wing occupies the inside angle of the L. The main spiral staircase reaches the hall, while a smaller stair serves the upper floors. At the top of the stair wing is a projecting watch-chamber, supported by corbelled masonry, with an oriel window, a window that projects from the wall.
Turrets and defensive features
Projecting square turrets occupy the north-west and south-east corners. Finely dressed sandstone masonry forms their angles. The turrets have gunloops, narrow openings for firearms, as well as rectangular windows. They also include machicolations, openings in projecting masonry used for defence. Windows face north, south, east and west.
Entrance and surviving fabric
A weathered inscription above the entrance gives the names of John Kennedy of Pennyglen and Margaret Cathcart and the date construction began. It became illegible after the nineteenth century. A separate stone bearing a coat of arms stood beside the entrance. The castle is now a roofless ruin, with its outer walls surviving above ground.