Alte Burg in Rotenhain: A Thirteenth-Century Motte Castle
Site at a Glance
- Popularity
- Medium
- Country
- Germany
- Primary era
- Modern
- Eras represented
- Medieval, Modern
- Civilizations
- German, Holy Roman Empire
- Site type
- Military
- Remains
- Castle
On this page9 sections
History
The medieval castle
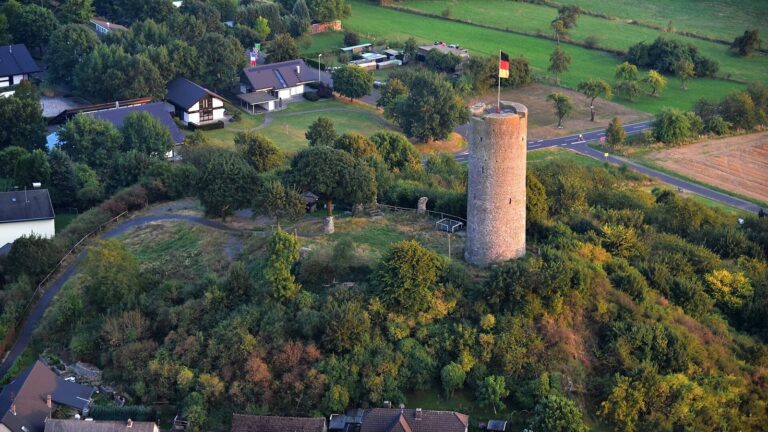
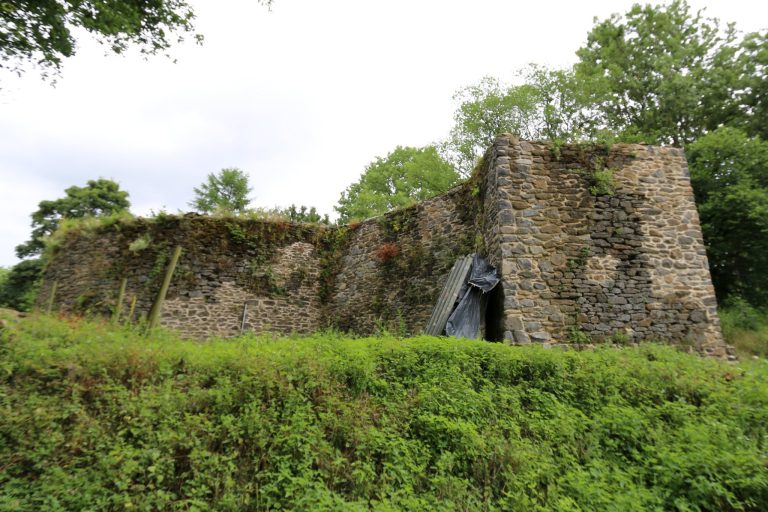
Alte Burg in Rotenhain is a medieval castle site in the Westerwald, Rhineland-Palatinate, Germany, dating to the second half of the thirteenth century, approximately 1250–1300. Its position near an important trade route has prompted the suggestion that it may have served as a toll station.
The castle was occupied for only a short time. It was neither captured by force nor destroyed in an attack. After it was abandoned, it was demolished down to its foundations.
Excavation and reconstruction
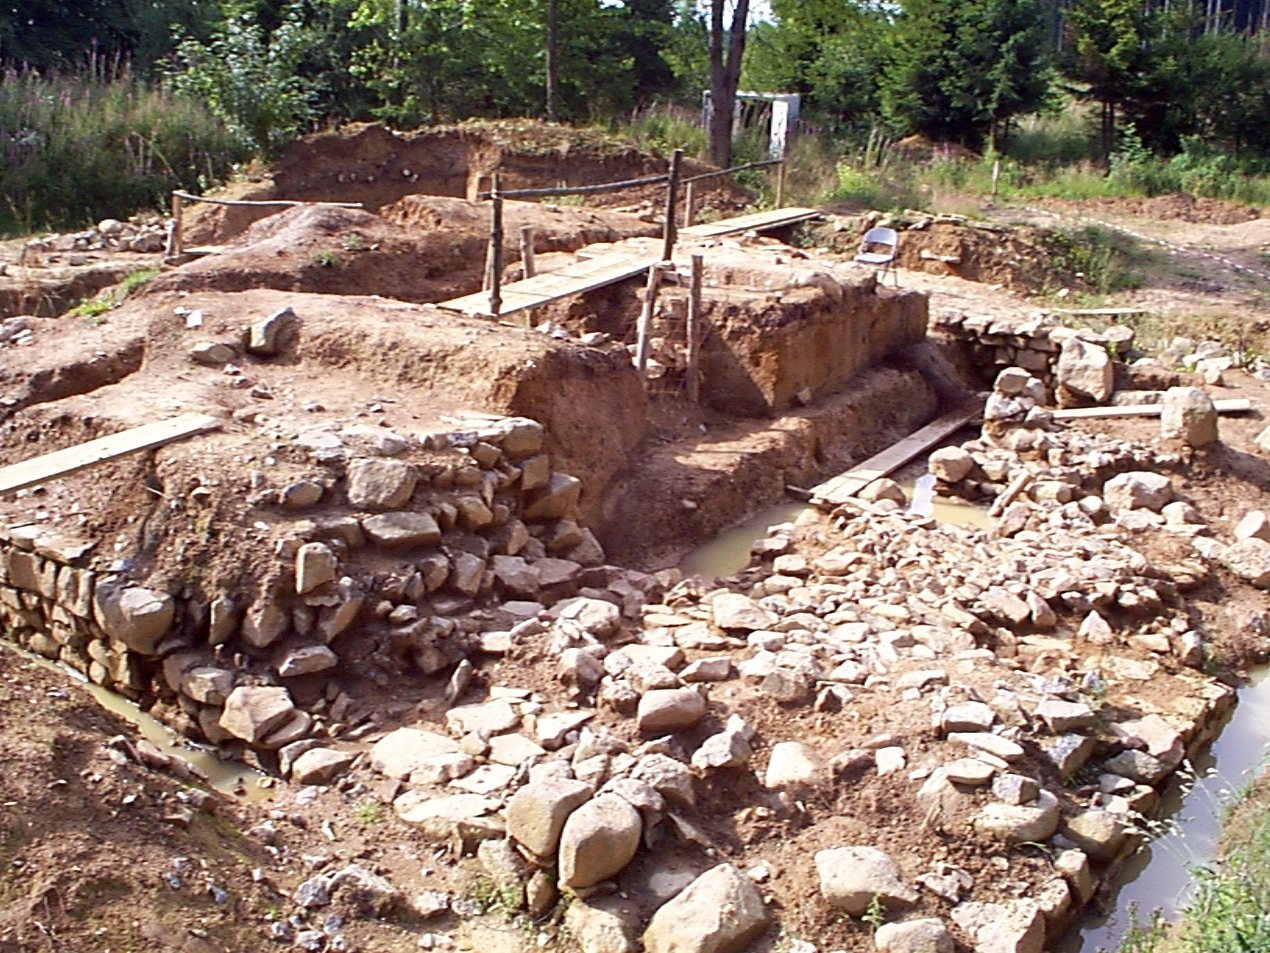
Excavations from 1997 to 2000 revealed details of the castle’s construction. The local association Historica began building a complete new structure with a cornerstone ceremony in 2009. A wooden bridge was added in 2012.
Remains
Layout and original construction
The site lies at an elevation of 475 metres and is classified as a lowland motte castle, a medieval type centered on a raised mound, traditionally topped by a tower or keep. The term describes the castle type, not the form of the building now standing. The mound is about 2 metres high, and the moat is 2–3 metres wide. The foundations measure 15 by 16 metres.
Foundations and building
The foundations are more than 3 metres wide, while the ground-floor walls remain 2 metres thick. These dimensions suggest that the original building had several storeys. Its construction is described as half-timbered, using a structural timber frame with infill between its members.
Well
The 6-metre-deep well remains functional and is built entirely of masonry, including its floor. A surrounding mixture of clay and fine sand filters impurities from groundwater. In direct light, the water is clear enough to see the bottom.
Floor and excavated finds
Excavations uncovered charred stored grain, pottery fragments and animal bones. Intense heat during construction vitrified the floor and turned it pink. This treatment helped keep grain dry through damp, cold seasons.
Modern reconstruction
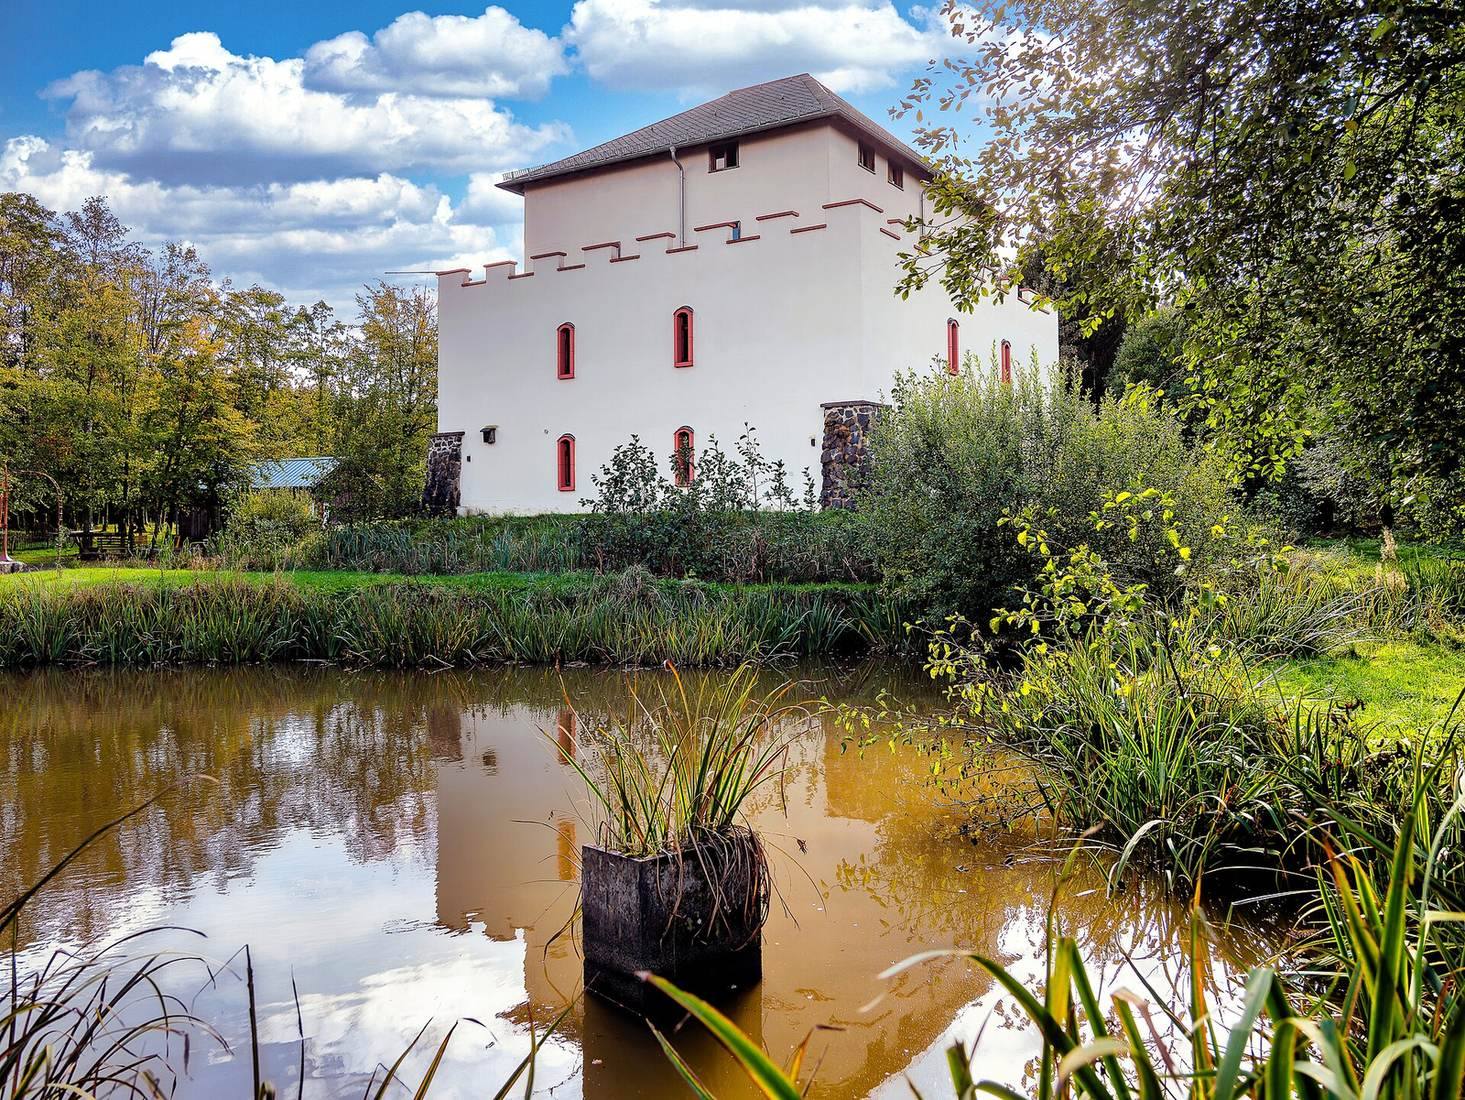
The building now on the site is a complete new construction made with modern materials, including shaped masonry units and concrete. Its footprint follows the walls established by archaeology, but its broad, house-like form was chosen instead of a tower. The windows and doors were freely designed. Finds of bridge posts provide the basis for the inferred entrance position, while the set-back upper section behind a notched parapet and the roof are reconstructions rather than features established by the archaeological evidence. Medieval motifs decorate the interior, which is used for events.