Muraltengut: A Former Country House and Estate in Zurich
Site at a Glance
- Popularity
- Medium
- Country
- Switzerland
- Primary era
- Early Modern
- Eras represented
- Early Modern, Modern
- Civilizations
- Swiss
- Site type
- Domestic
- Remains
- Elite Residence
On this page10 sections
History
Werdmüller’s summer residence
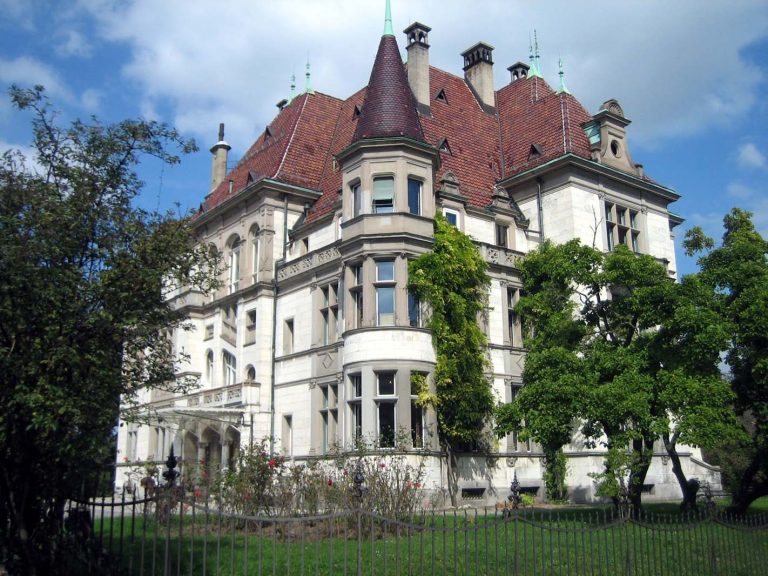
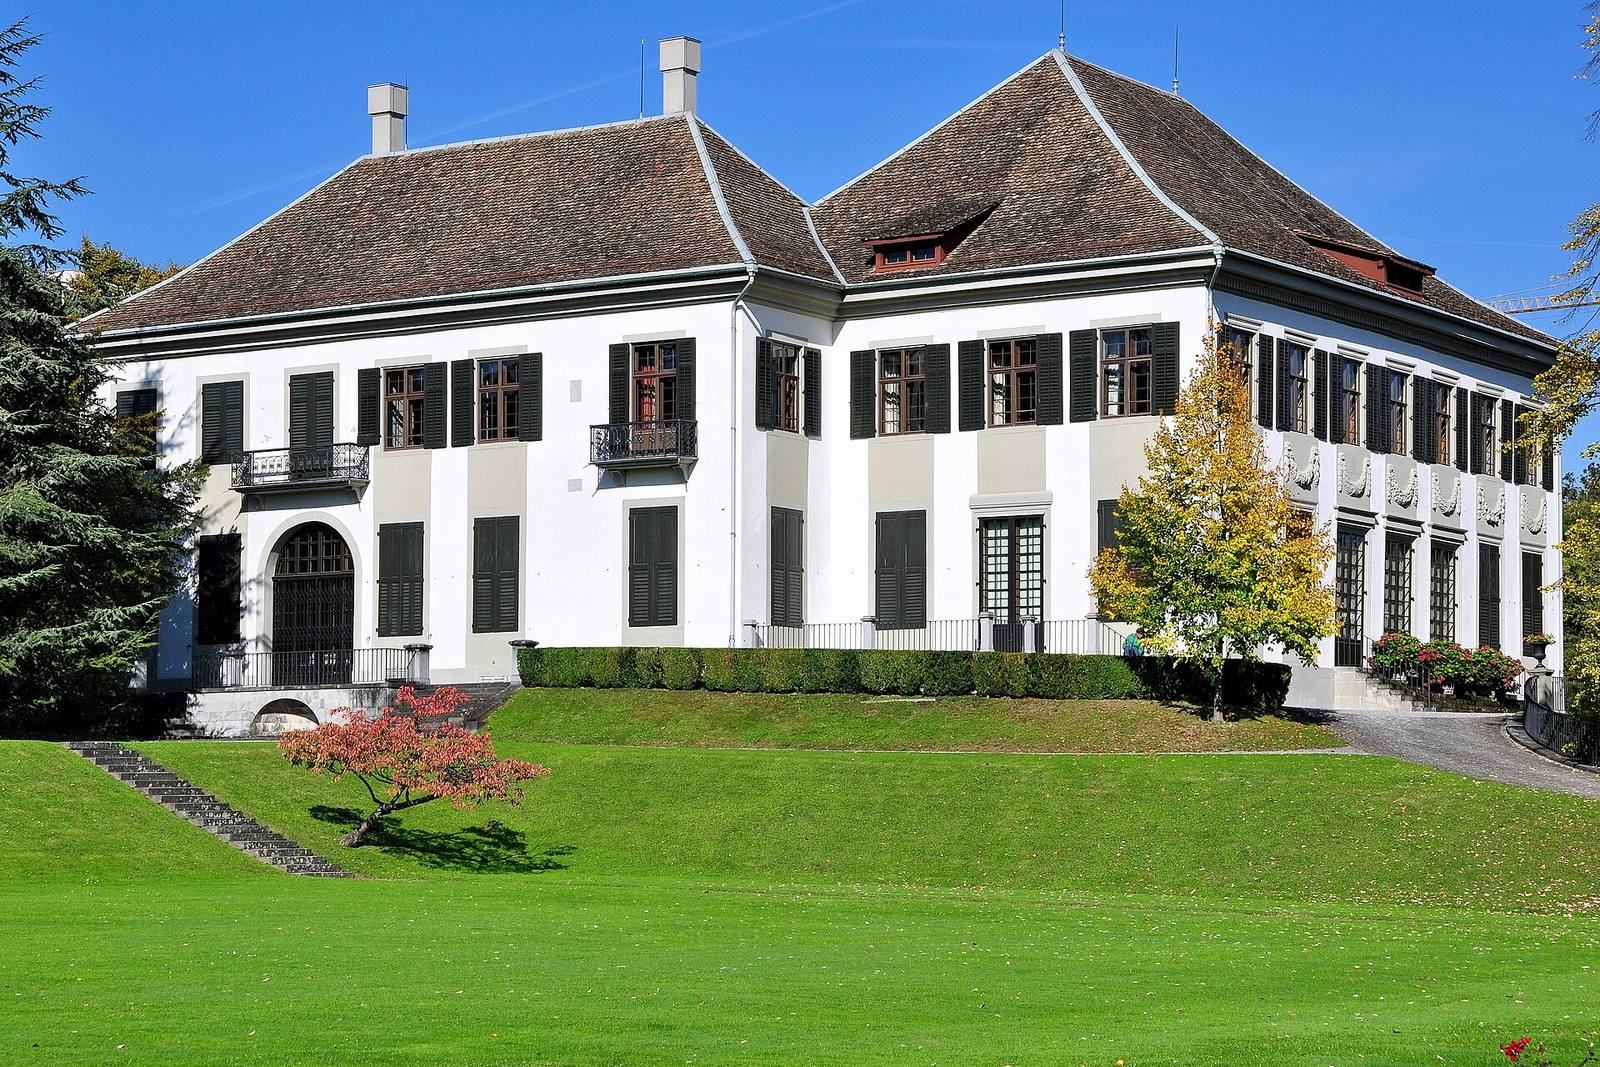
Muraltengut is a former country house in Zurich’s Enge district, Switzerland, built by Johannes Werdmüller between 1777 and 1782 as a summer residence. Its late-eighteenth-century design draws on Baroque and early Classical traditions. Werdmüller, Zurich’s city master builder, designed the house himself and used new types of building machinery. He also held local judicial authority and belonged to the city’s Small Council, part of Zurich’s civic government.
Werdmüller faced accusations that he knew little about construction, and the house was intended to demonstrate his ability as a builder. His unconventional public manner also drew attention: he dressed extravagantly and was known for carrying a book by Voltaire, a French writer associated with the Enlightenment, an intellectual movement that emphasized reason and debate. Enlightenment ideas were discussed in the house’s salon.
New ownership and changes to the estate
In 1825, the estate passed to Zurich mayor Hans Konrad von Muralt, whose family name became its present name. Martin Bodmer bought the property in 1924, saving it from demolition, and the house was modernized in the neoclassical style between 1924 and 1926.
Railway construction and the filling of the lakeshore in 1900 separated the estate from Lake Zurich. The City of Zurich has owned Muraltengut since 1944 and uses the house for representational purposes. The park also changed over time; its associated building work and change in style were probably undertaken by the city after it acquired the estate.
Remains
House and architectural composition
The house and its approaches
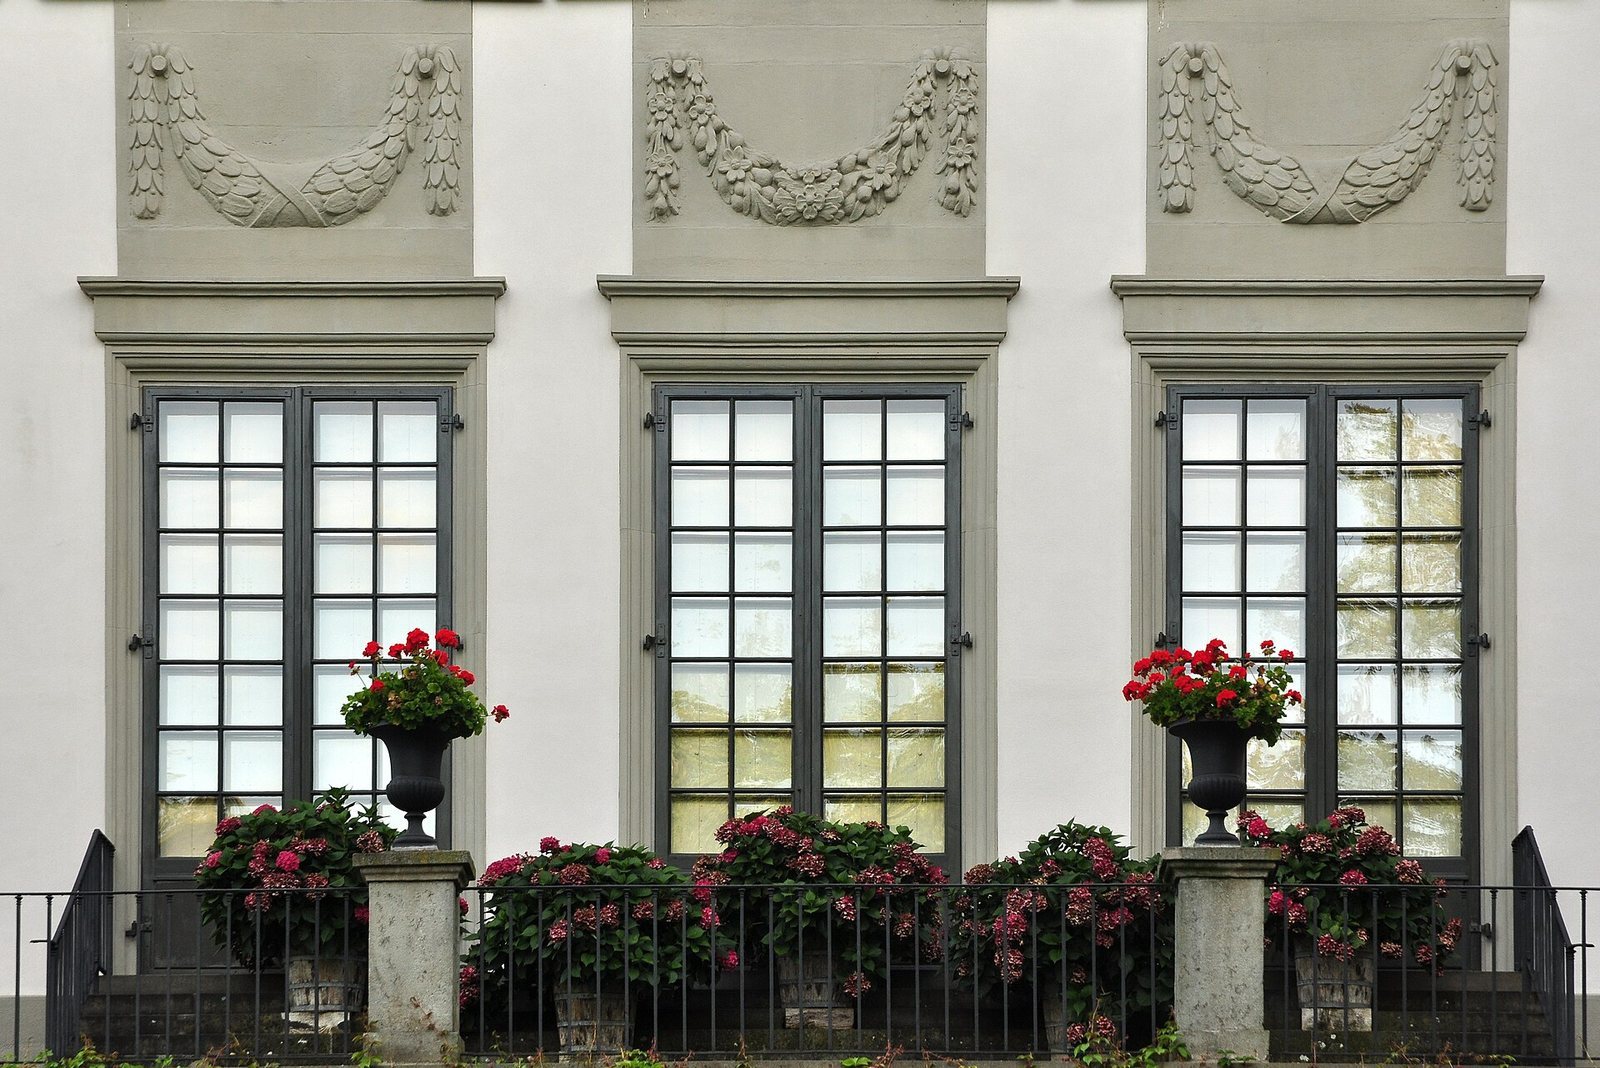
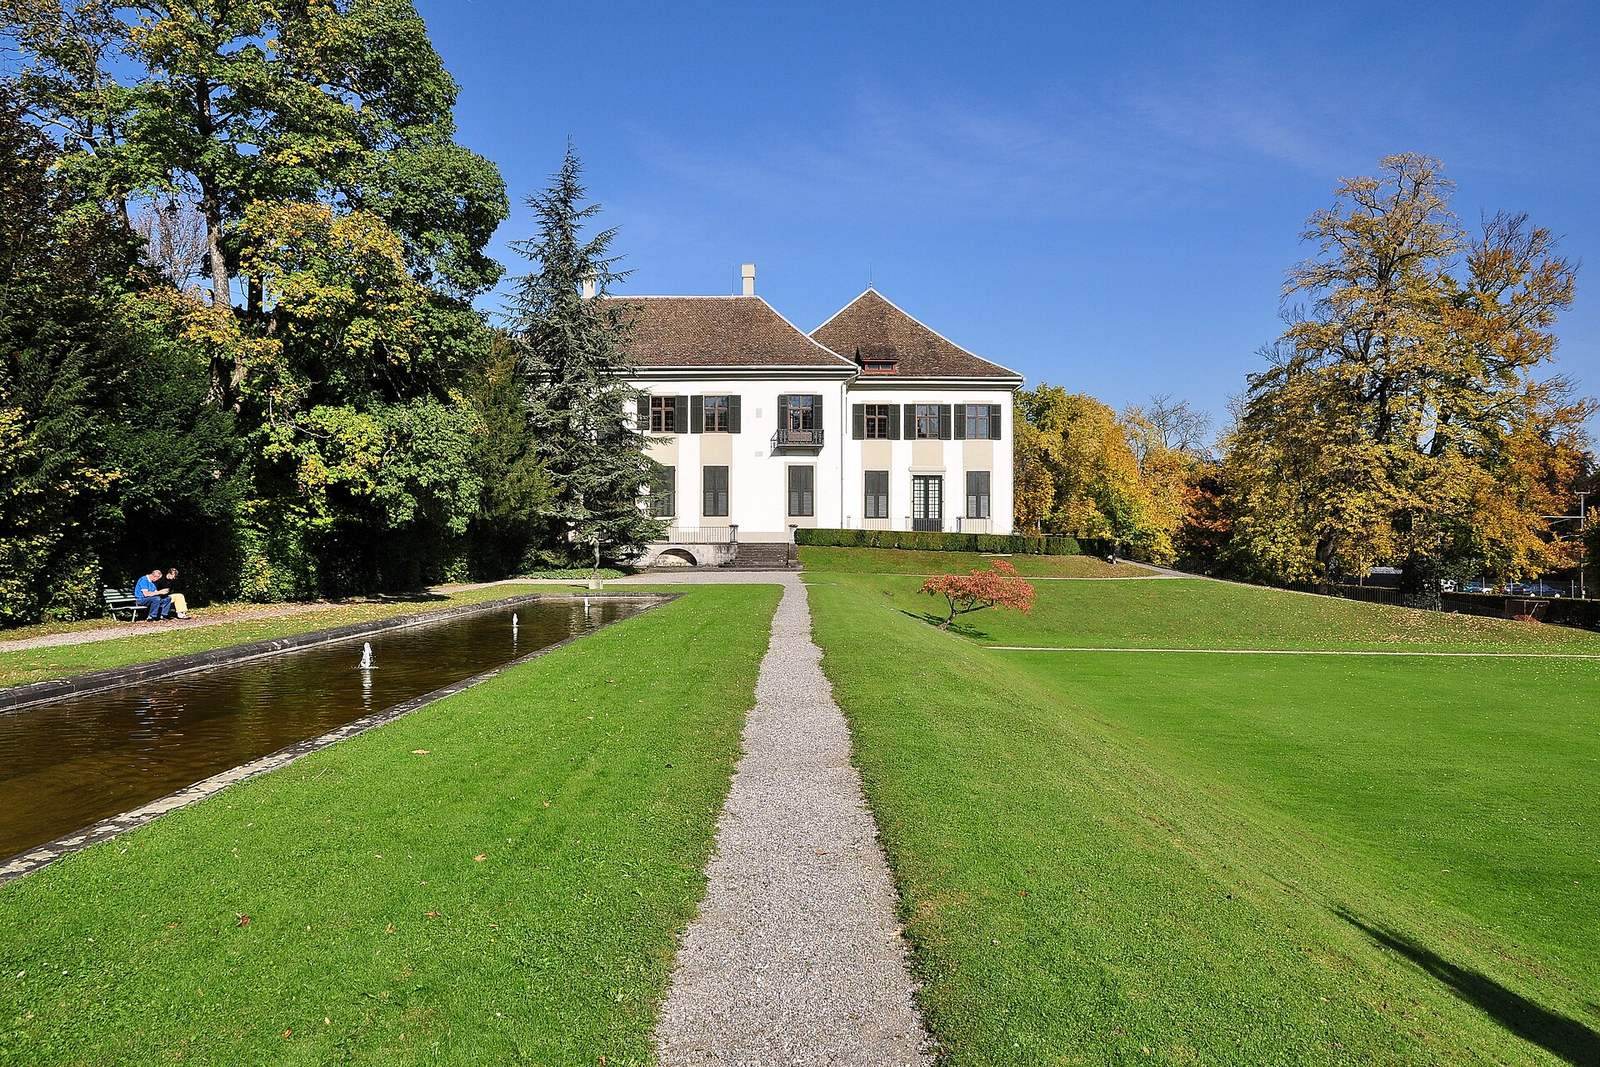
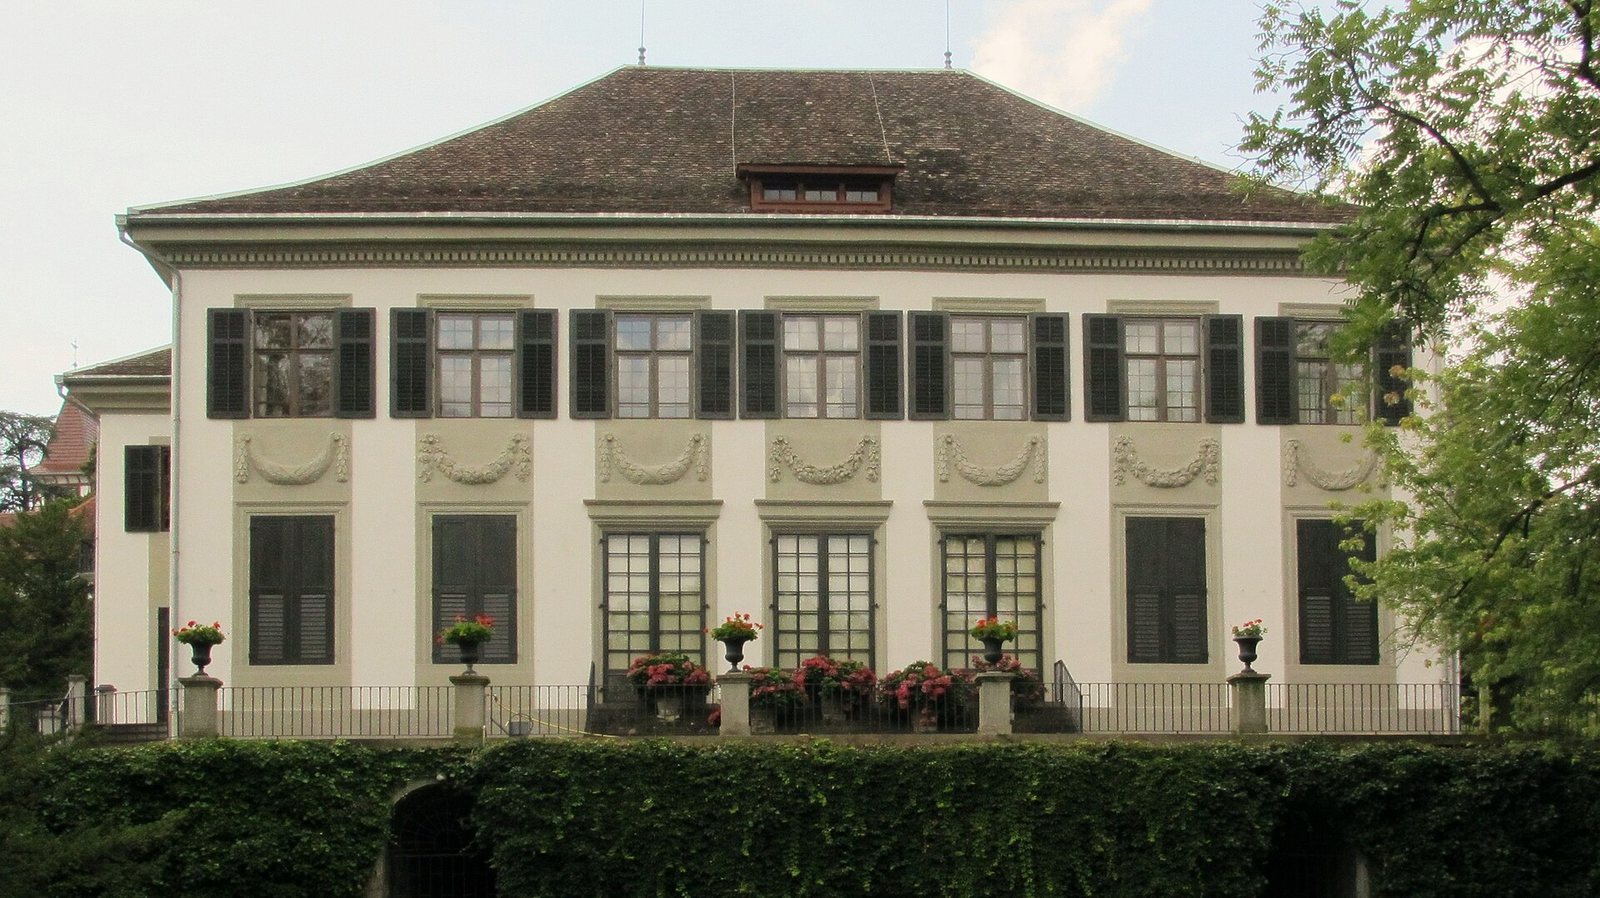
The estate has a Baroque composition, with the gardener’s house and park arranged in the tradition of a country residence for leisure. On the lake-facing side, the house shows early Classical features; the side facing Seestrasse looks onto a traditional formal forecourt. The two-storey house has a ground floor five metres high, with three halls beside the terrace, while the upper floor was planned for living quarters. High tent-shaped roofs crown the building, and entrances to the basement lie beneath the terrace.
Park and artworks
Garden and former shoreline
A row of clipped linden trees marks the estate’s former lakeshore. The garden’s layout changed over time: a 1924 photograph shows gently curving paths in a Baroque arrangement, while an image from 1956 shows a long rectangular water basin within a spacious, austere design. The park’s resulting mixture of styles is regarded as appealing. Its rose garden contains more than 5,000 rose bushes and is maintained by Grün Stadt Zürich, the city’s parks service.
Sculptures in the grounds
Five sculptures are distributed across the grounds. They include Striding Youth (Franz) by Karl Geiser; Horse by Otto Charles Bänninger, made in 1954–1955; Standing Girl by Hermann Haller, from around 1940; Harlequin Waiting by Emilio Stanzani; and Haller’s Reclining Figure, from around 1927.
Art in the house
The house contains several murals by Karl Walser, as well as works by modern artists Pipilotti Rist and Fischli/Weiss. Other works include a circus-scene mural by Alois Carigiet and two city views by Ernst Morgenthaler.