Ramsberg Castle near Großschönach: A Medieval Seat and Pilgrimage Chapel
Site at a Glance
- Popularity
- Medium
- Country
- Germany
- Primary era
- Medieval
- Eras represented
- Medieval, Early Modern
- Civilizations
- Holy Roman Empire
- Site type
- Military
- Remains
- Castle
On this page16 sections
History
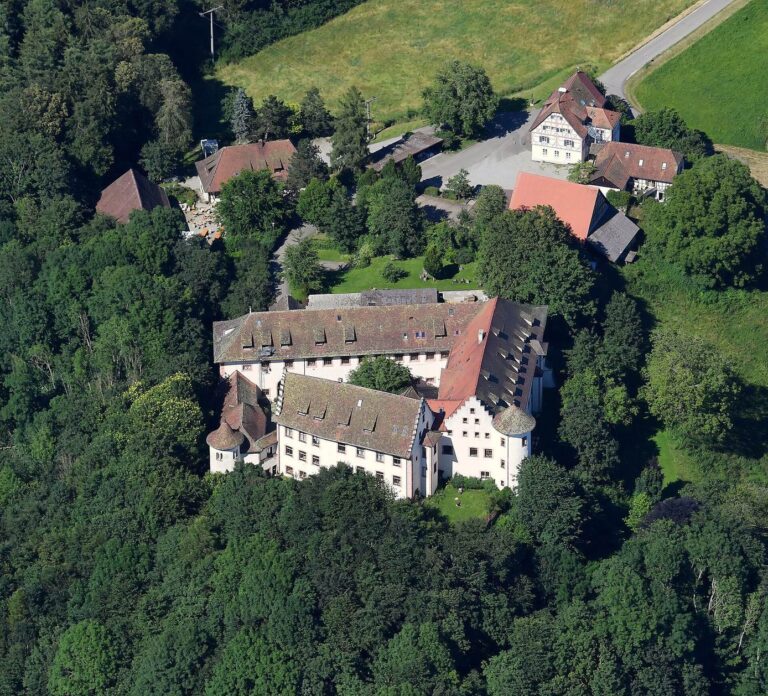
Ramsberg Castle is an 11th-century hilltop stronghold near Großschönach, Germany, built by the Counts of Pfullendorf as a lordly residence. A few Iron Age pottery sherds suggest that people occupied the hill before the castle was built. Over time, Ramsberg became both an administrative center and a place of pilgrimage.
The Pfullendorf counts
The Counts of Pfullendorf belonged to the influential regional Udalrichinger family and had close ties to Großschönach. The castle appears in medieval records under forms including Rammesperch, Ramesperg, and Ramsperg. Rudolf II, the dynasty’s last major representative, used the name von Ramsberg before adopting von Pfullendorf from 1171. That change may indicate that he transferred his residence to a newly built seat at Pfullendorf. His lordship also extended to places including Stoffeln, Bregenz, and Rheineck. He held a protective bailiwick, or lay authority, over St Gall Abbey and the Diocese of Chur.
Rudolf died in 1181, ending the family’s male line. His daughter and heiress Ida became an ancestress of the House of Habsburg, later a major European ruling dynasty. After the counts left Ramsberg, service nobles administered the castle and took the title Lords of Ramsberg. Their emblem showed a ram above a mountain.
Fiefs and Überlingen administration
The castle passed among vassals. In 1347 Albrecht von Klingenberg received the fief from King and Holy Roman Emperor Ludwig the Bavarian; the following year, he gained the right to pass it to his daughters. In 1398 the Lords of Ramsberg gave property to the Franciscan nuns’ monastery at Hermannsberg, founded in 1360 and dissolved in 1808.
After Albrecht, Hans von Homburg and Ulrich von Ems each held half of Ramsberg. In 1409 Hans sold a farm at Schönach to the nearby Hermannsberg hermitage, then sold his share of the castle, together with Großschönach, to the Holy Spirit Hospital of Überlingen. The hospital acquired Ulrich’s share in 1423. Ramsberg was administered as a bailiwick, a jurisdiction managed by a bailiff for Überlingen, rather than listed among the hospital’s own estates. Its resident bailiff governed Groß- and Kleinschönach, Hattenweiler, Furthof, Kirnbach, Katzensteig, and Heiligenholz. The bailiwick was later joined with Hohenbodman’s. Associated fief farms at Großschönach and Kleinschönach were held by Michael Schweizer and Georg III, respectively.
War and pilgrimage
After the hospital acquired the castle, its tower was lowered and covered by a roof. The roof timbers came from trees felled in 1432. In 1467 the hospital opened the chapel to the public as a pilgrimage chapel. Anna von Hohenfels was the last known holder of the castle lordship.
During the Thirty Years’ War, the European conflict of 1618–1648, Ramsberg was plundered and the castle destroyed; the chapel was probably damaged as well. The complex was later rebuilt in the Baroque period. In 1720 the chapel was redesigned, dedicated to St Wendelin, and consecrated. It served as a pilgrimage church during this period.
Religious use and modern care
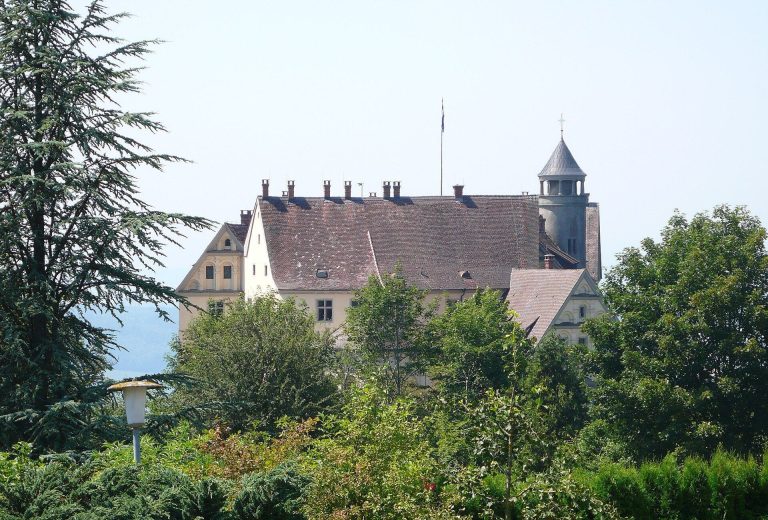
The chapel became church property in 1900 and was restored in 1913–1914 and 1999–2001. Since 1994, the Ramsberg–St Wendelin association and St Antonius parish have cared for the castle site. The nearby residence served as a forester’s house until the early 20th century. Since 1993 it has housed the St Benedict Hermitage, where a Benedictine monk from Beuron lives and prays daily in the chapel.
The chapel is also associated with the Via Beuronensis, a Way of St James pilgrimage route running from Pfullendorf through Überlingen and Konstanz toward the Schwabenweg in Switzerland.
Remains
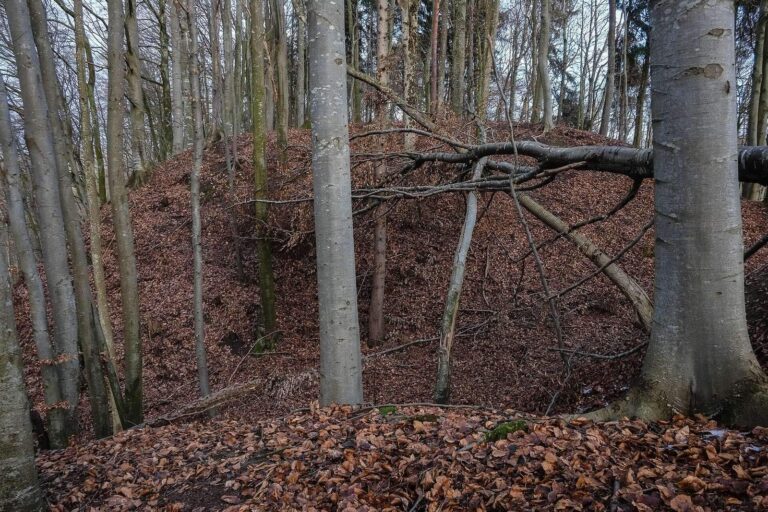
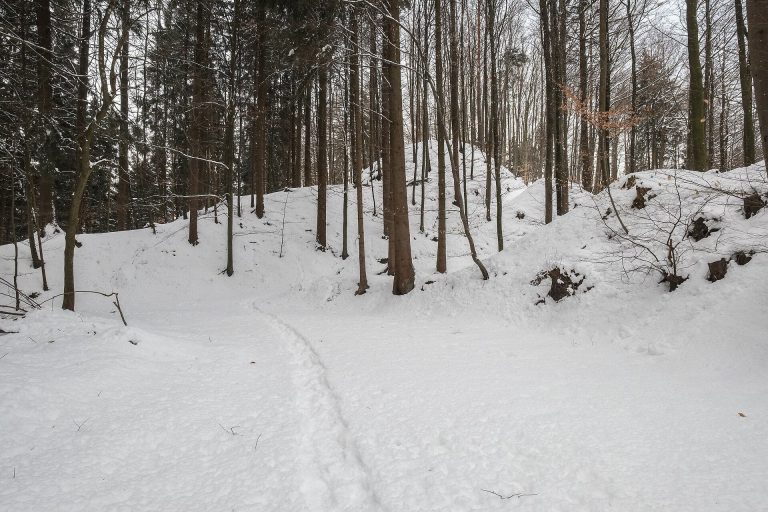
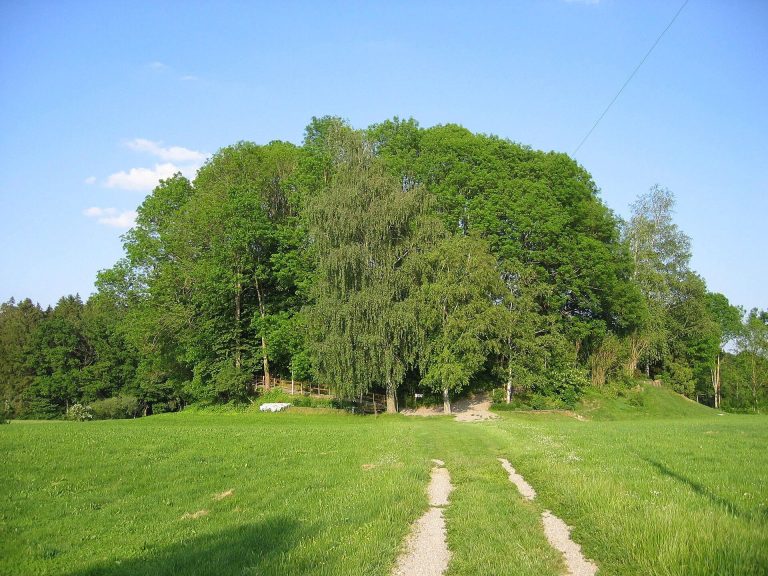
The small castle occupied a pentagonal plateau on a steep, wooded hill about 750 metres east of Großschönach, at roughly 657 metres above sea level. The hill is a ridge of sediment left at the edge of the last major Alpine glaciation. A ring wall enclosed the plateau, which falls steeply on all sides; the surviving castle fabric is incorporated into later buildings.
Castle enclosure and buildings
Enclosure and approach
The castle approach came from the northeast, probably through a gate protected by an outer ditch. From there, the route went around the steep hill before entering the castle proper from the northwest. An outer ward, a secondary enclosed area, adjoined the courtyard on its western side.
Courtyard buildings
A hall may have stood in the courtyard’s southwest corner, with another building immediately to its east. Three further rooms may have occupied the northeastern side. A 1995 building survey found a wall foundation within the courtyard.
Keep and later residence
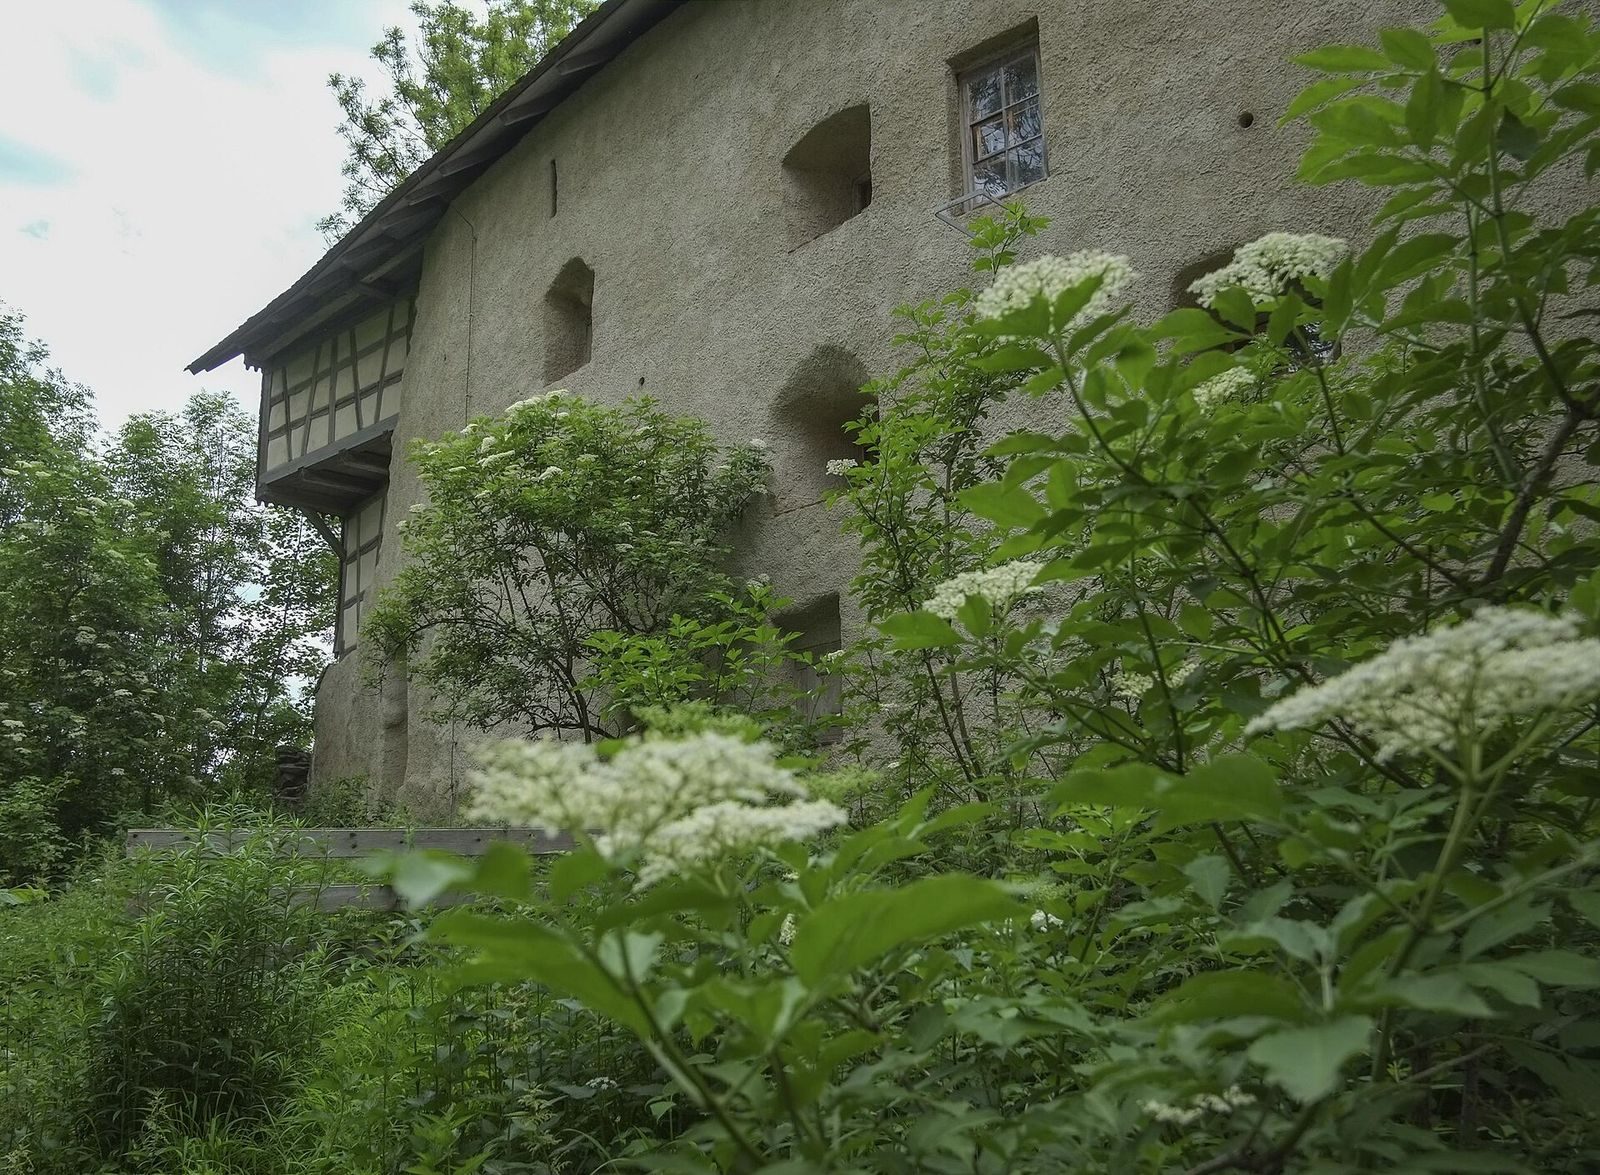
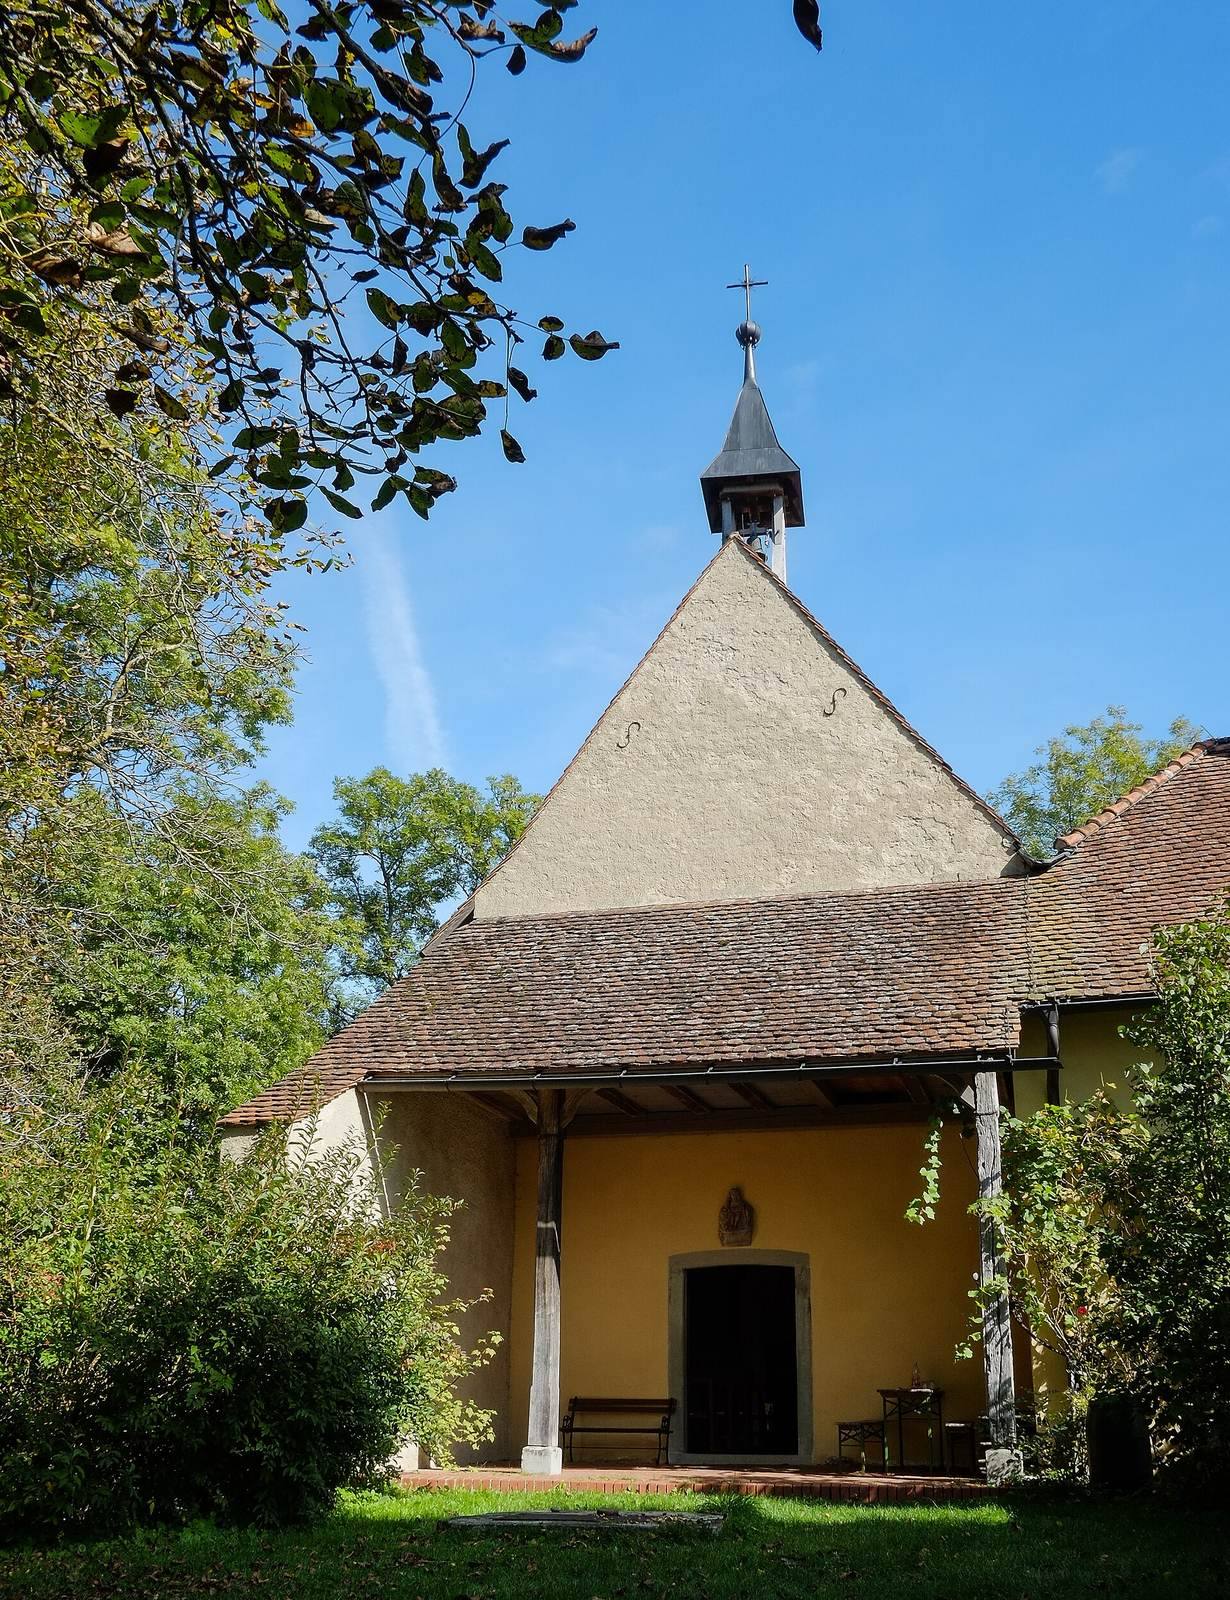
The chapel occupies the remains of the keep, the castle’s principal fortified tower. Its surviving base is among the clearest remnants of the castle, while the tower itself rose to at least twice that height. The present residence and service building was constructed as a forester’s house over remains of the eastern shield wall, a substantial defensive wall. Older castle fabric survives within the later structures.
St Wendelin Chapel
Medieval fabric and painted chancel
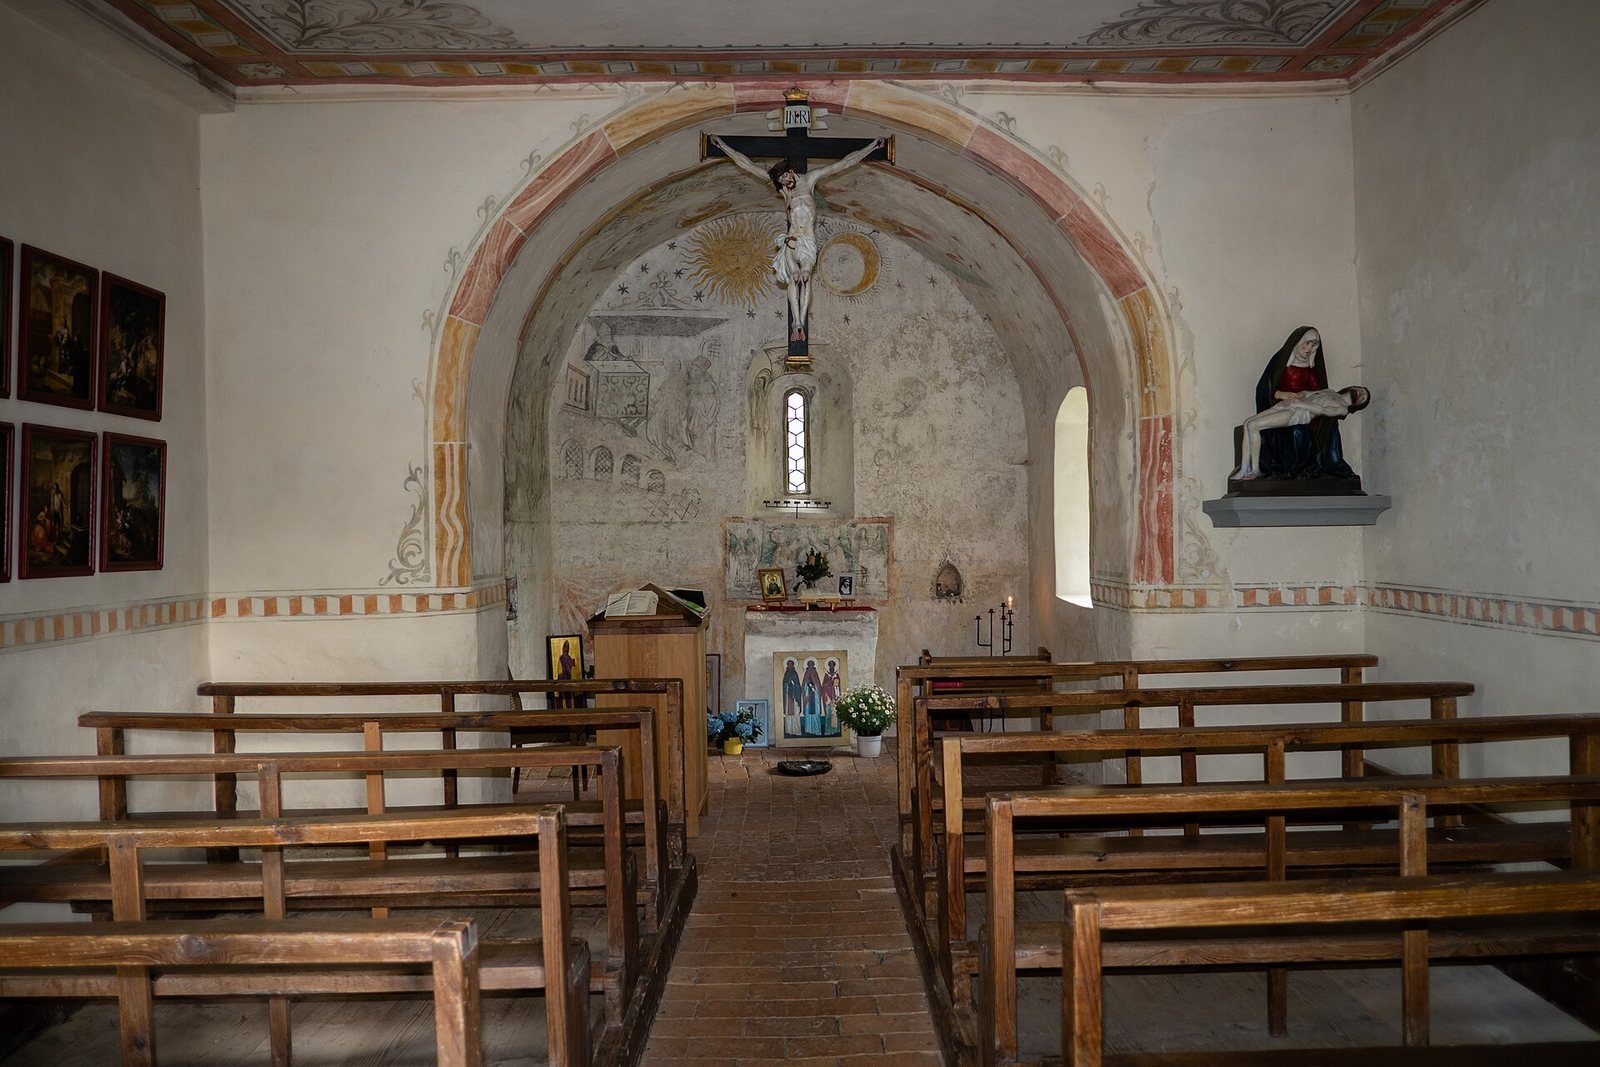
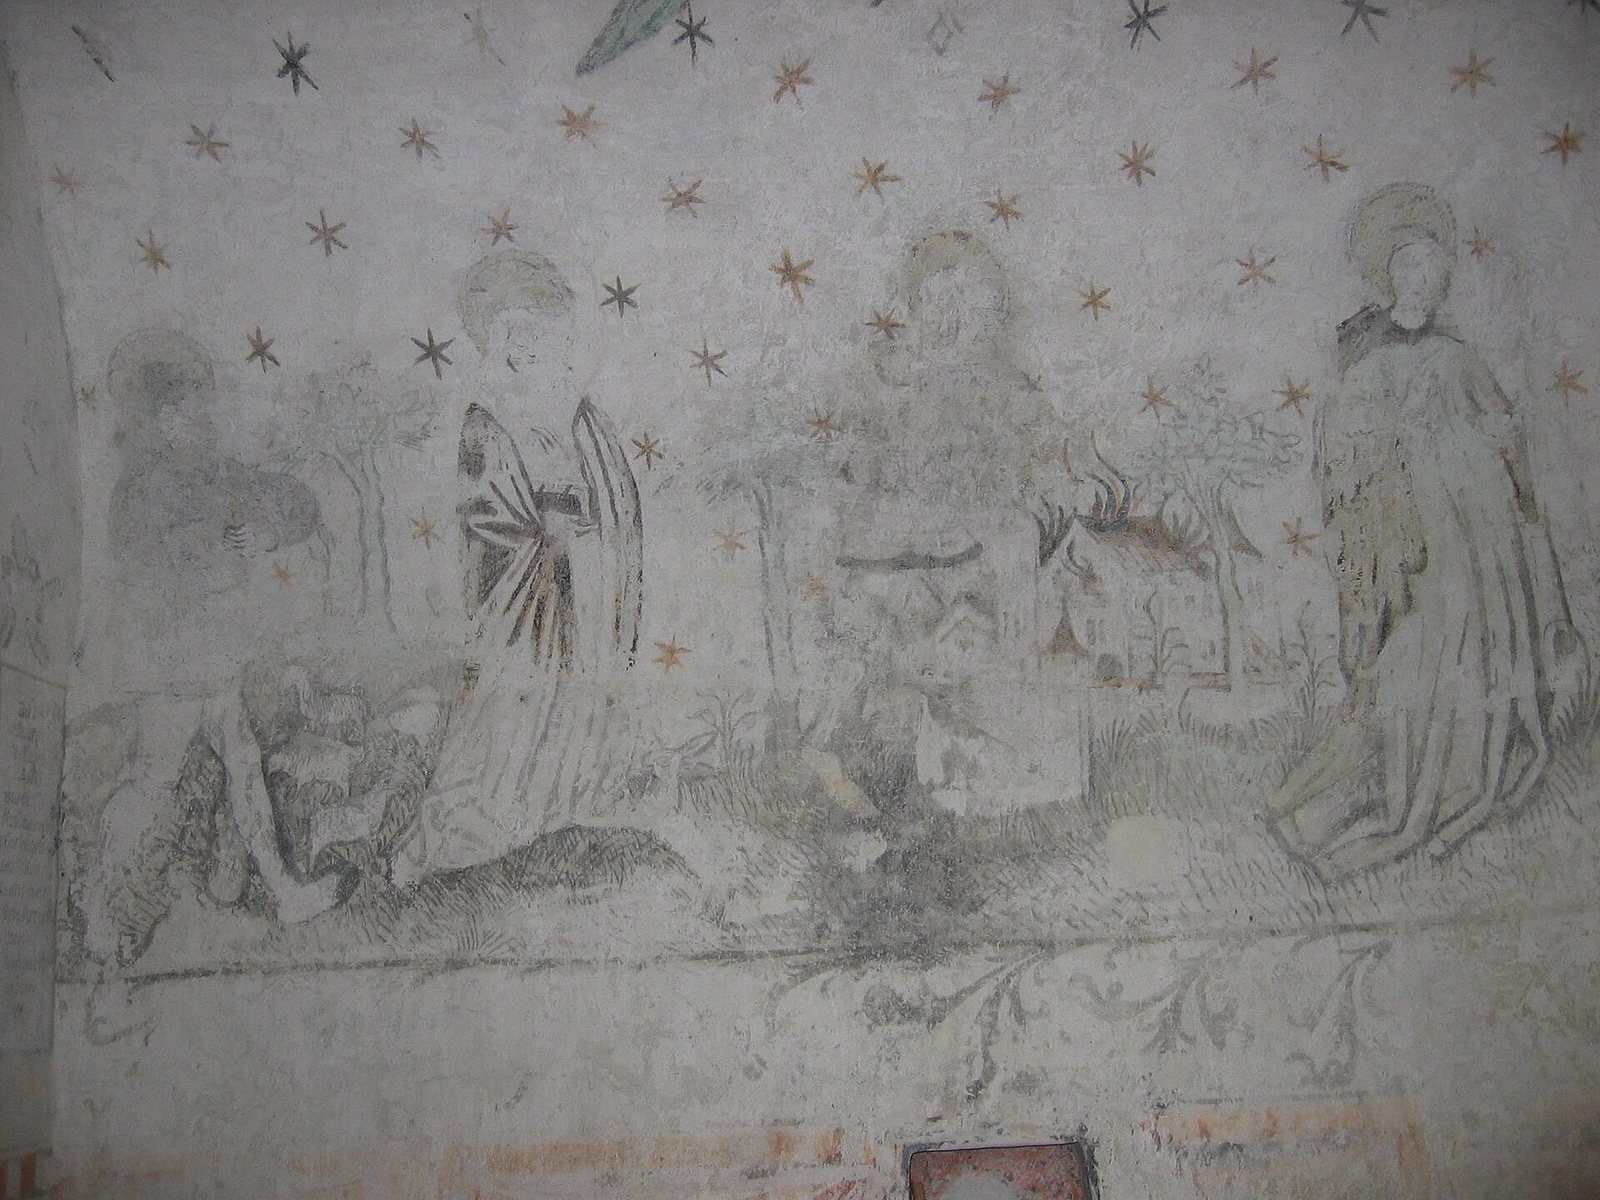
The chapel’s fabric probably reaches back to the 11th-century castle and may include Romanesque elements; Romanesque and Gothic features survive. Its chancel, the part of the church around the altar, contains late-Gothic wall paintings. An inscription on the triumphal arch, which separates the chancel from the main part of the chapel, dates them to 1467. Painted on dry plaster in the regional Lake Constance artistic tradition, they probably followed a castle fire and the enlargement of the chapel.
Painted figures and imagery
The main wall shows episodes from Mary’s life, including her presentation at the Temple and her coronation as Queen of Heaven. Figures on the left wall are identified as Wendelin, Florian, Agnes, and Agatha; Sebastian and Christopher are associated with the window opening. A face of Christ in the narrow central window was positioned to draw worshippers’ attention during the consecration of the Eucharist, the Christian rite in which bread and wine become the body and blood of Christ. A later window opening damaged the painting to the right. The traces there may depict the Holy Family or St Oswald.
Sun and moon symbols feature prominently. The imagery has been interpreted as turning the chapel interior into an image of the heavenly cosmos and offering pilgrims a foretaste of salvation. It may also have encouraged donations. The paintings’ scenes from Mary’s life suggest that the chapel had an earlier Marian dedication.
Ceiling and entrance
Repairs after an earthquake uncovered the wall paintings in 1913 beneath a Baroque ceiling decorated with stars. An inscription on the ceiling asks St Wendelin to protect the house, its occupants, and their property. Above the entrance, a modern relief carries words from Psalm 36:7–9, including images of refuge under God’s wings and drinking from the stream of life.
Archaeological evidence
The 1995 survey recovered pottery dating from the medieval period through modern times, stove tiles, and a fragment of a bronze vessel. Magnetic-field surveys also examined the plateau for buried features. A lime kiln was identified at the foot of the hill.
Lourdes grotto
In the nearby ravine, known as the Ramsberger Tobel or Buchenbanntobel, Großschönach residents built a Lourdes grotto in 1908. Inspired by the grotto associated with Marian apparitions at Lourdes, it continues to draw worshippers for May devotions.