Bonnivet Castle: An Early French Renaissance Residence
Site at a Glance
- Popularity
- Medium
- Country
- France
- Primary era
- Early Modern
- Eras represented
- Early Modern
- Civilizations
- French
- Site type
- Domestic
- Remains
- Castle
On this page10 sections
History
Bonnivet Castle is an early French Renaissance residence at Vendeuvre-du-Poitou in France. Construction began in 1515 under Guillaume II Gouffier, lord of Bonnivet and a favorite of Francis I. The French Renaissance was the period when Renaissance artistic forms became established in France.
Foundation and interruption
Francis I, a king of the Valois dynasty, visited around 1520, although the date is uncertain. During the visit, Charles de Bourbon, Constable of France and the kingdom’s highest military commander, is said to have compared the residence to a birdcage too large for its bird. Francis accused him of jealousy. Bourbon replied that his ancestors had been proud to serve as squires in the king’s household, an exchange that reflected the hostility between the two men.
Bourbon later moved closer to Charles V, the Habsburg ruler and Holy Roman Emperor, and fought against Francis I at the Battle of Pavia in 1525. Guillaume II died in the battle, bringing construction to a halt.
Inheritance and renewed construction
The estate passed to Guillaume II’s son, François Gouffier le Jeune, a Marshal of France, a senior military dignity, who died in 1594. It subsequently passed through the Gouffier family to Henri-Marc-Alfonse-Vincent Gouffier (1586–1645). Henri-Marc exchanged Bonnivet for Fougerolles with Aimé, also known as Aymeric, Marquis of Tonnay-Charente, a hereditary noble title. The Bonnivet marquisate then went to Aimé’s son from his first marriage, François de Mortemart, who died in 1647.
François’s daughter Éléonore de Mortemart, who died in 1707, married Jacques de Mesgrigny in 1644. Construction resumed under Jacques from 1649 to 1672. Their son, François-Luc-Romain de Mesgrigny, married Agnès-Angélique Turpin de Crissé de Vihiers in 1684. Their daughter Éléonore de Mesgrigny, who died in 1784, married Eutrope-Alexis de Chasteigner in 1712. The Chasteigner family held the lordship until close to the French Revolution.
Dismantling and cultural legacy
In 1788, Charles-Louis de Chasteigner sold the castle in lots to Curieux, and it was dismantled for its stone. Collectors acquired carved reliefs and sculptures. Staircases were also sold in numbered pieces, with the possibility that they might be assembled elsewhere. After Charles-Louis emigrated in 1792, Curieux bought the estate at auction in 1795, when it was sold as national property.
Bonnivet’s design and carved decoration influenced Renaissance art in Poitou. Forms associated with the castle appear in several Poitiers townhouses, including the Hôtel Berthelot, Hôtel d’Estissac and Hôtel Jean Beaucé. François Rabelais used Bonnivet as the model for the Abbey of Thélème in Chapter 57 of Gargantua. In Stendhal’s 1827 novel Armance, Mme de Bonnivet is portrayed as restoring the castle in the far end of Poitou. The castle remains, its enclosure wall and the archaeological site were listed as a historic monument on 19 September 2001.
Remains
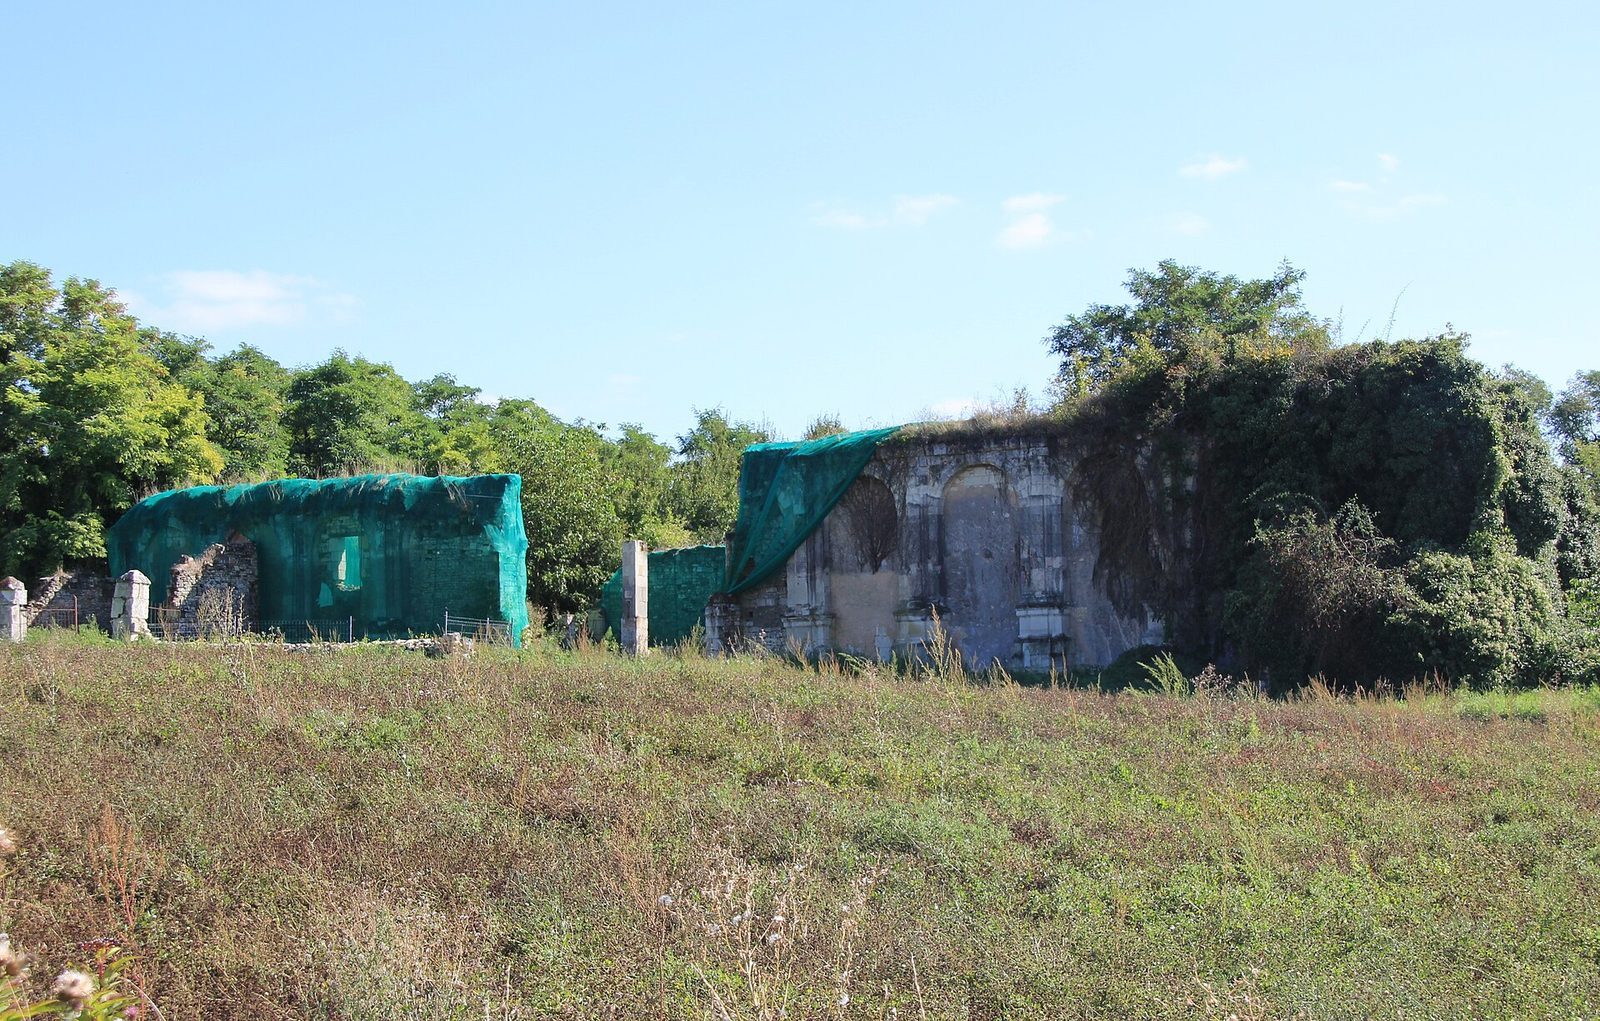
The former residence measured 98 metres in length and 30 metres in height, with its façade framed by two corner towers. A central spiral staircase connected the apartments and opened toward both the courtyard and garden façades. The surviving north enclosure wall marks the edge of the main courtyard.
The staircase and carved decoration
The staircase was a focal point of the building’s ornament. Its stairwell opened onto the courtyard and garden sides through bays topped with semicircular arches, creating an open gallery. Much of the castle’s fine carving was concentrated around it, combining Italian artistic forms with French Renaissance features. The decoration included antique-inspired scrollwork, pilasters (flat supports attached to a wall), candelabra and medallions.
Surviving fabric and sculpture
Courtyard wall and later building
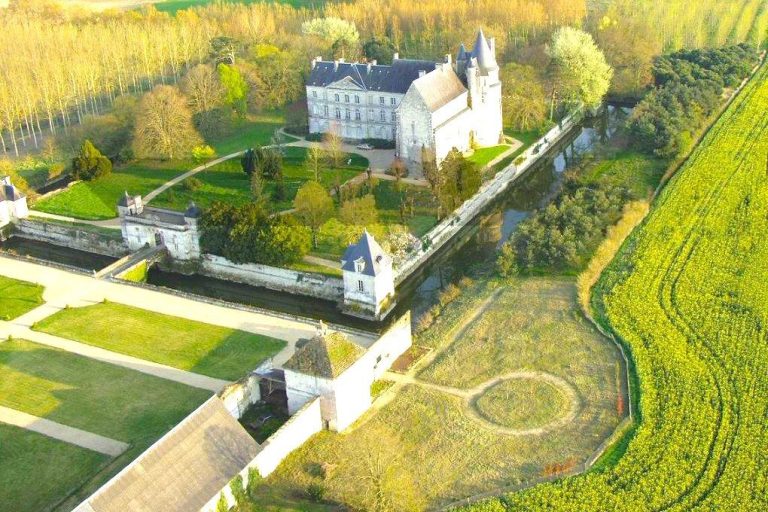
The north enclosure wall of the main courtyard survives and dates to 1660. A residential building constructed in the nineteenth century also incorporates elements from the castle.
Dispersed carved decoration
A western French antiquarian society, the Société des antiquaires de l’Ouest, recovered much of the carved decoration that escaped destruction. Most of it is now preserved at the Musée Sainte-Croix in Poitiers. Other pieces are held in the municipal collections of Vendeuvre, the castles of Chincé and Avanton, the Cleveland Museum of Art and the Louvre.
Images of the former castle
Several historical images, though individually inaccurate, together enabled architectural historian Jean Guillaume to make a plausible reconstruction of the south façade and staircase. They include an engraving based on a drawing by Claude Chastillon, made around 1600–1610 and published in 1641; engravings by Lapointe from around 1670–1680 showing the south façade, a dormer and a door; and a drawing of the south façade by Hivonnait, made around 1800 before the dismantling. A romantic drawing of the ruins by Puissilieux-Drausin, dated around 1810–1820, is held at the Musée Sainte-Croix and was reproduced as a lithograph by Pichot.