Söder Palace: A Baroque Water Palace in Germany
Site at a Glance
- Popularity
- High
- Country
- Germany
- Primary era
- Early Modern
- Eras represented
- Early Modern, Modern
- Civilizations
- German, Holy Roman Empire
- Site type
- Domestic
- Remains
- Elite Residence
On this page14 sections
History
Söder Palace is a Baroque water palace in Germany, built in 1741–1742 on the site of a medieval castle. Baroque was an elaborate artistic and architectural style prominent in Europe in the seventeenth and early eighteenth centuries. The palace later became a representative residence and a cultural center of the Bishopric of Hildesheim.
Medieval manor and castle
The estate probably began as a principal manor mentioned around 1200. The noble lords of Hagen, also known as de Indagine, held it as a fief, land granted in return for obligations to a superior lord, from the Bishopric of Hildesheim, an ecclesiastical principality governed by a bishop. When the Hagen line died out, the lords of Bortfeld took over in 1228 and combined several feudal farmsteads into a large estate. The property was fortified in the late Middle Ages and was listed around 1500 among the castles and castle seats of the bishopric.
The Thirty Years’ War, a major European conflict fought from 1618 to 1648, brought destruction to the castle. Burchard von Bortfeld moved the family’s main residence to Nienhagen, after which the Söder castle fell into disrepair.
Brabeck residence and cultural center
After the Bortfeld family died out in 1686, Prince-Bishop Jobst Edmund von Brabeck granted the estate in 1690 to a branch of his family. His great-nephew, Jobst Edmund (III.) von Brabeck, had the old castle demolished in 1740 and a palace constructed on its site in 1741–1742. Jobst Edmund’s son, Friedrich Moritz von Brabeck, then enlarged and altered the building over several years, giving it its present form by 1791. Work on the grounds included an access bridge, entrance gate, and two pavilions, while a landscape park was begun.
Friedrich Moritz assembled about 400 artworks, including paintings by Raphael, Leonardo da Vinci, Rubens, Titian, and Rembrandt. The collection was valued at about 500,000 thalers, a historical European coin and unit of currency. He opened it at the palace for study in 1788. Visitors came to see the works, and the residence developed into a cultural and intellectual center of the Bishopric of Hildesheim. The collection was sold in 1859.
Friedrich Moritz’s daughter Philippine von Brabeck (1796–1821) married Andreas Otto Heinrich, Count of Stolberg-Stolberg (1786–1863), in 1817. In 1819, Andreas’s father, the poet Friedrich Leopold zu Stolberg-Stolberg, visited Söder and wrote the Söderlied while contemplating the devotional image called the Immaculata. The name refers to the Virgin Mary as understood through the doctrine of the Immaculate Conception.
Fire and changes of ownership
A fire badly damaged the palace in 1845, and rebuilding was completed by 1848. Andreas’s only son had died in 1840. After the art collection was sold in 1859, Andreas sold the palace in 1862 to Boguslav, Count of Schwicheldt. Curt von Schwicheldt later carried out extensive interior alterations and added farm buildings to the estate. Through Curt’s heiress Sigrid, the property passed in the first quarter of the twentieth century to the family of her husband, Eberhard, Count of Hardenberg. Their daughter later passed it to the Lampe family.
Modern estate
In 1968, Carola von Hardenberg undertook a comprehensive renovation and modernization while retaining the palace’s Baroque character. The privately owned estate is now operated by the Lampe family as a horse-breeding enterprise. Söder lies within the 11-square-kilometre historic cultural landscape known as Ornamental Farm Söder and Derneburg. Lower Saxony’s State Agency for Water Management, Coastal Defence and Nature Conservation classified the landscape as nationally significant in 2018; the classification does not create legally binding protection.
Remains
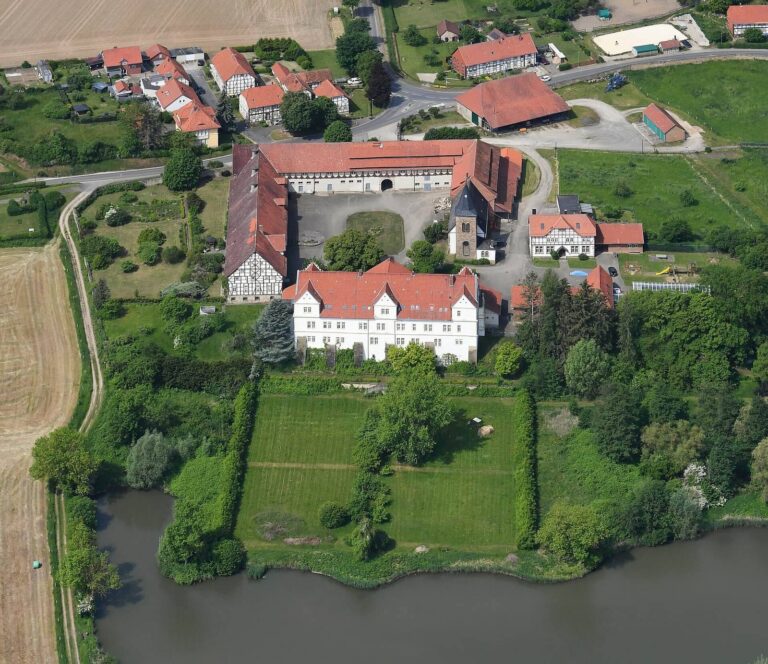
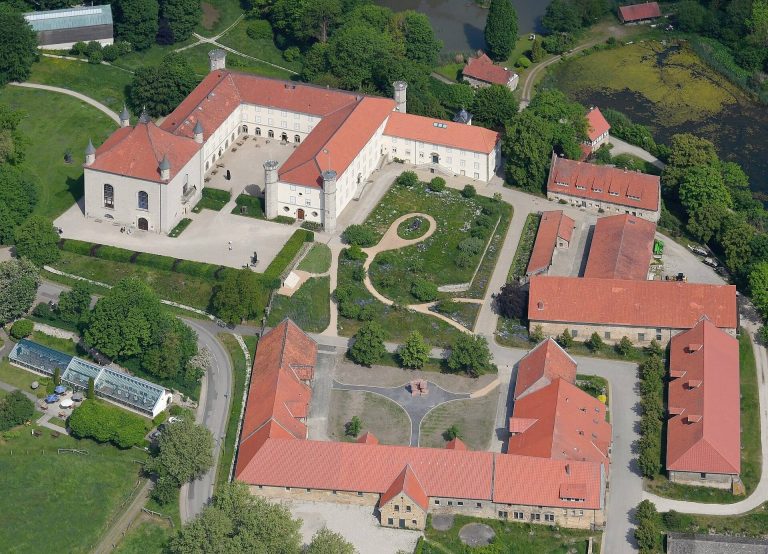
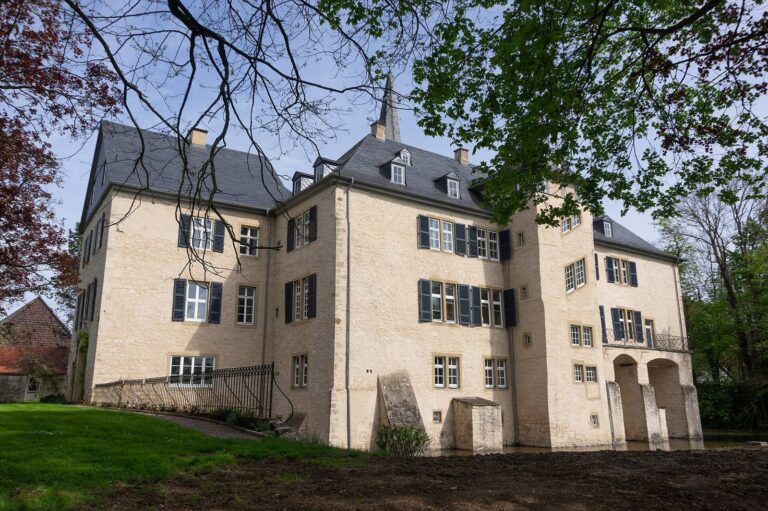
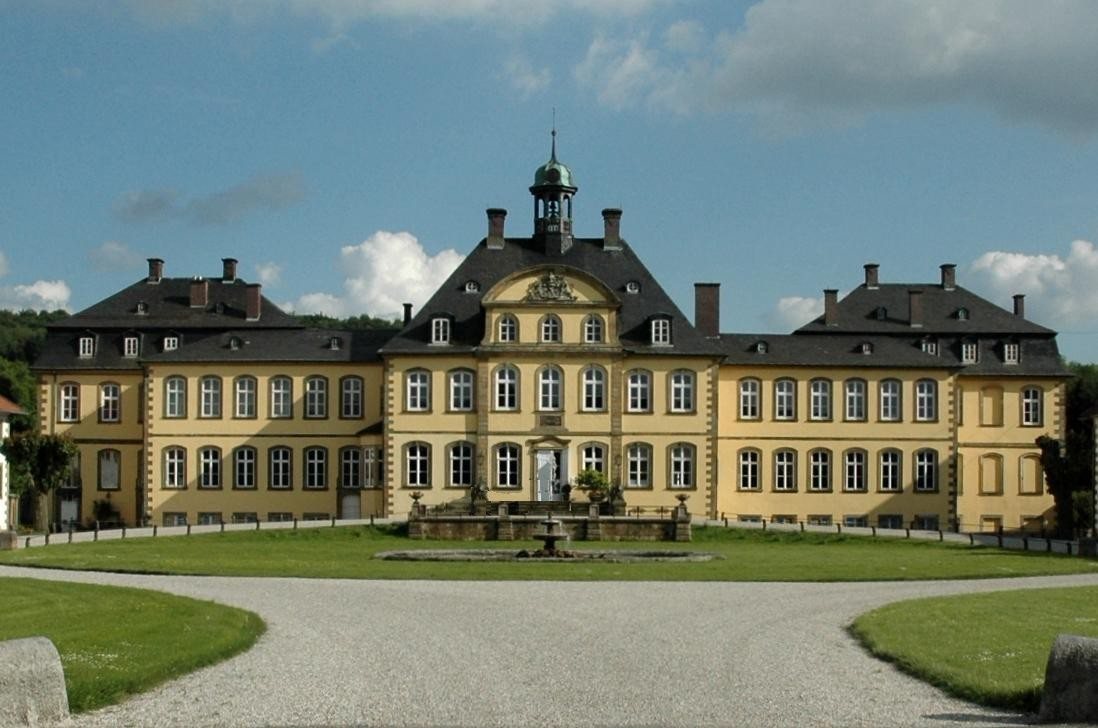
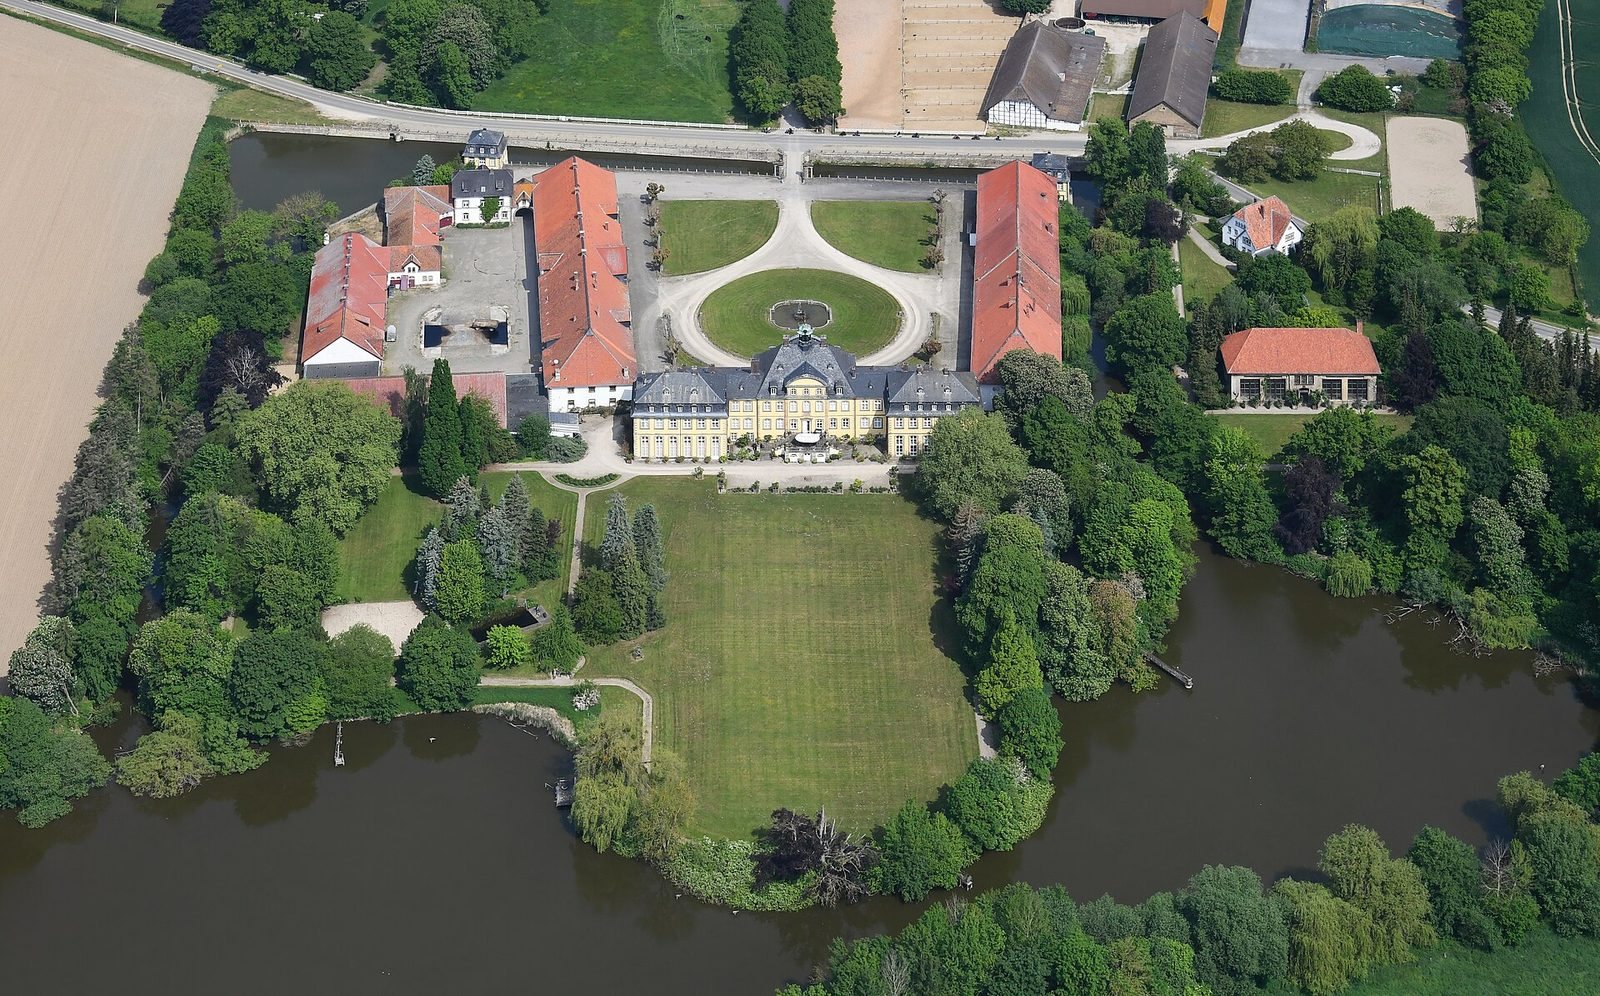
The estate is arranged around a plastered Baroque palace surrounded by a moat on three sides. Plain farm buildings to the north and northwest enclose a courtyard, while the landscaped grounds extend into surrounding fields and higher ground.
Palace and estate buildings
The palace
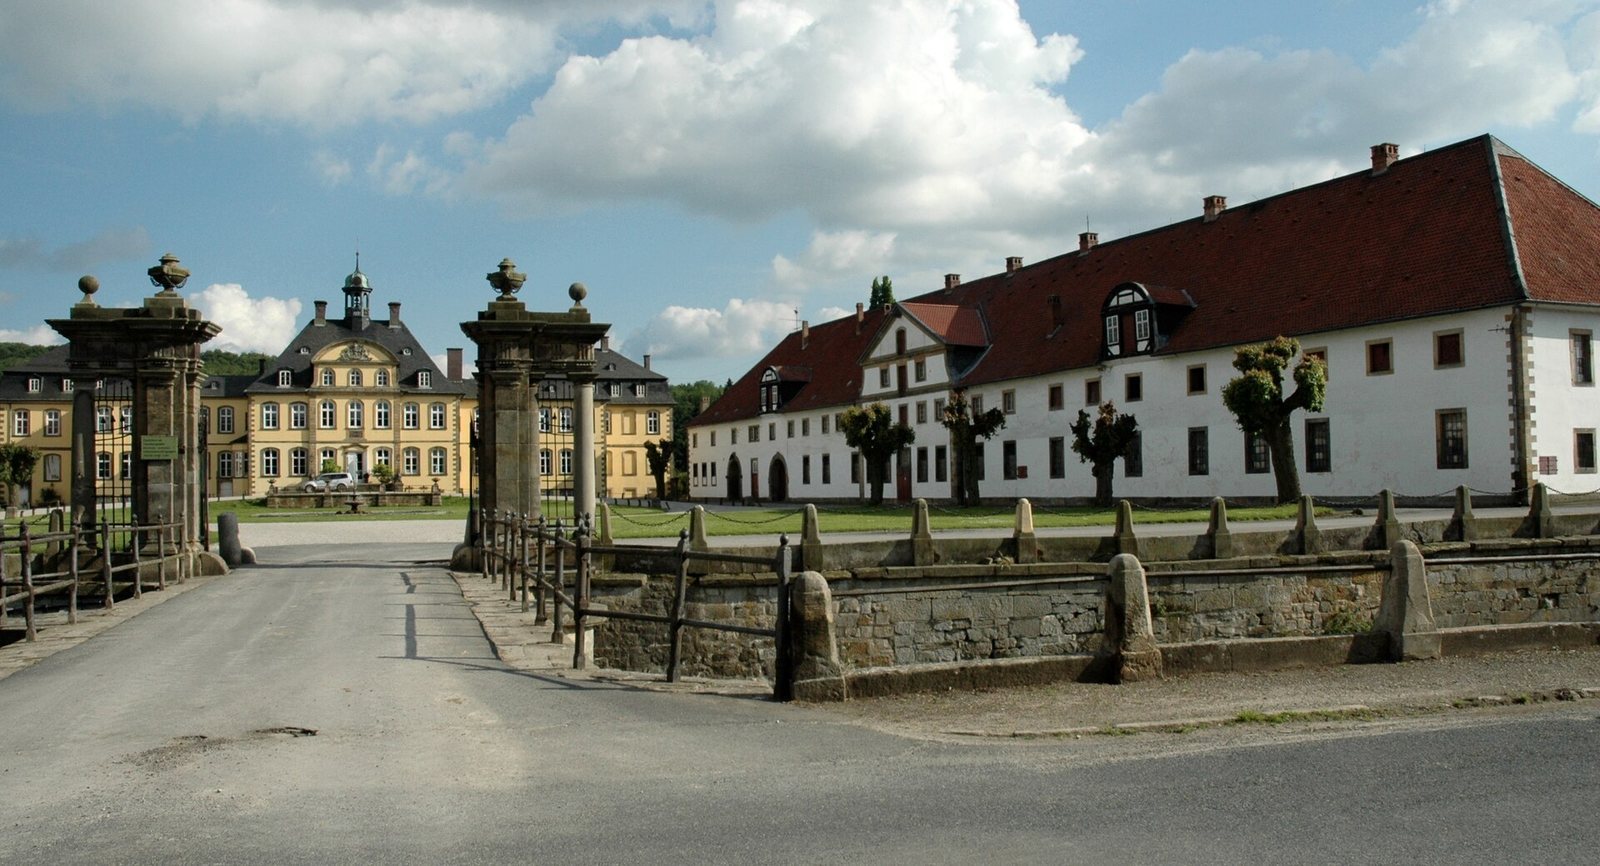
A square central block projects from the palace’s facade, with wings of equal length extending east and west. Rectangular corner towers rise at the rear. The central block is arranged across seven window divisions, with its middle three emphasized by another projecting section. The block and towers have four storeys, while the wings have three. Mansard roofs, with a steep lower slope on each side, cover the towers. The other sections have hipped roofs, which slope down on all sides; the wings’ roofs are especially low. A bell turret stands on the high central roof. On the main axis, an exterior staircase with two flights leads to the centered entrance.
Courtyard and approach
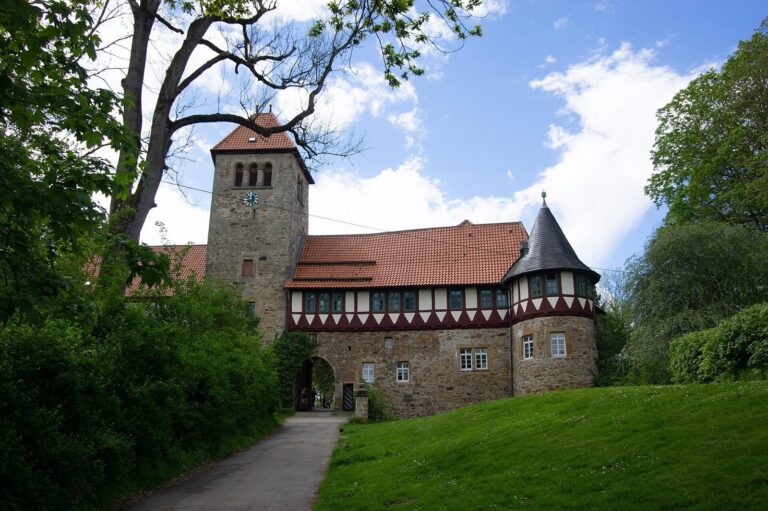
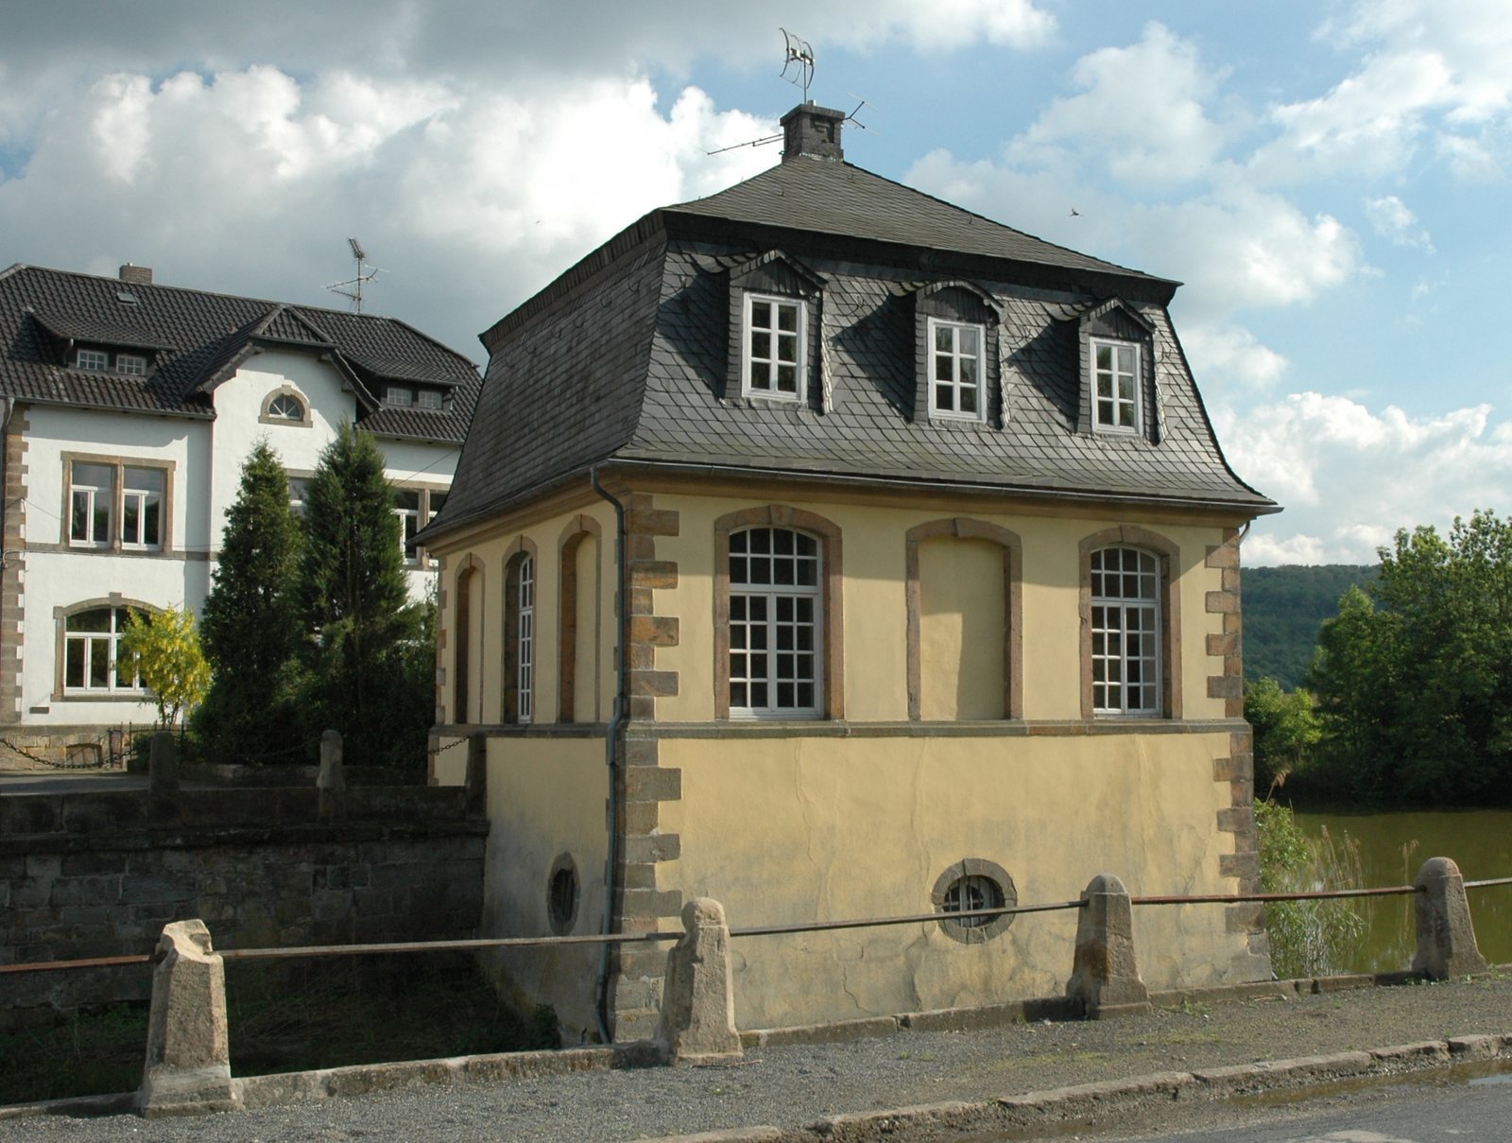
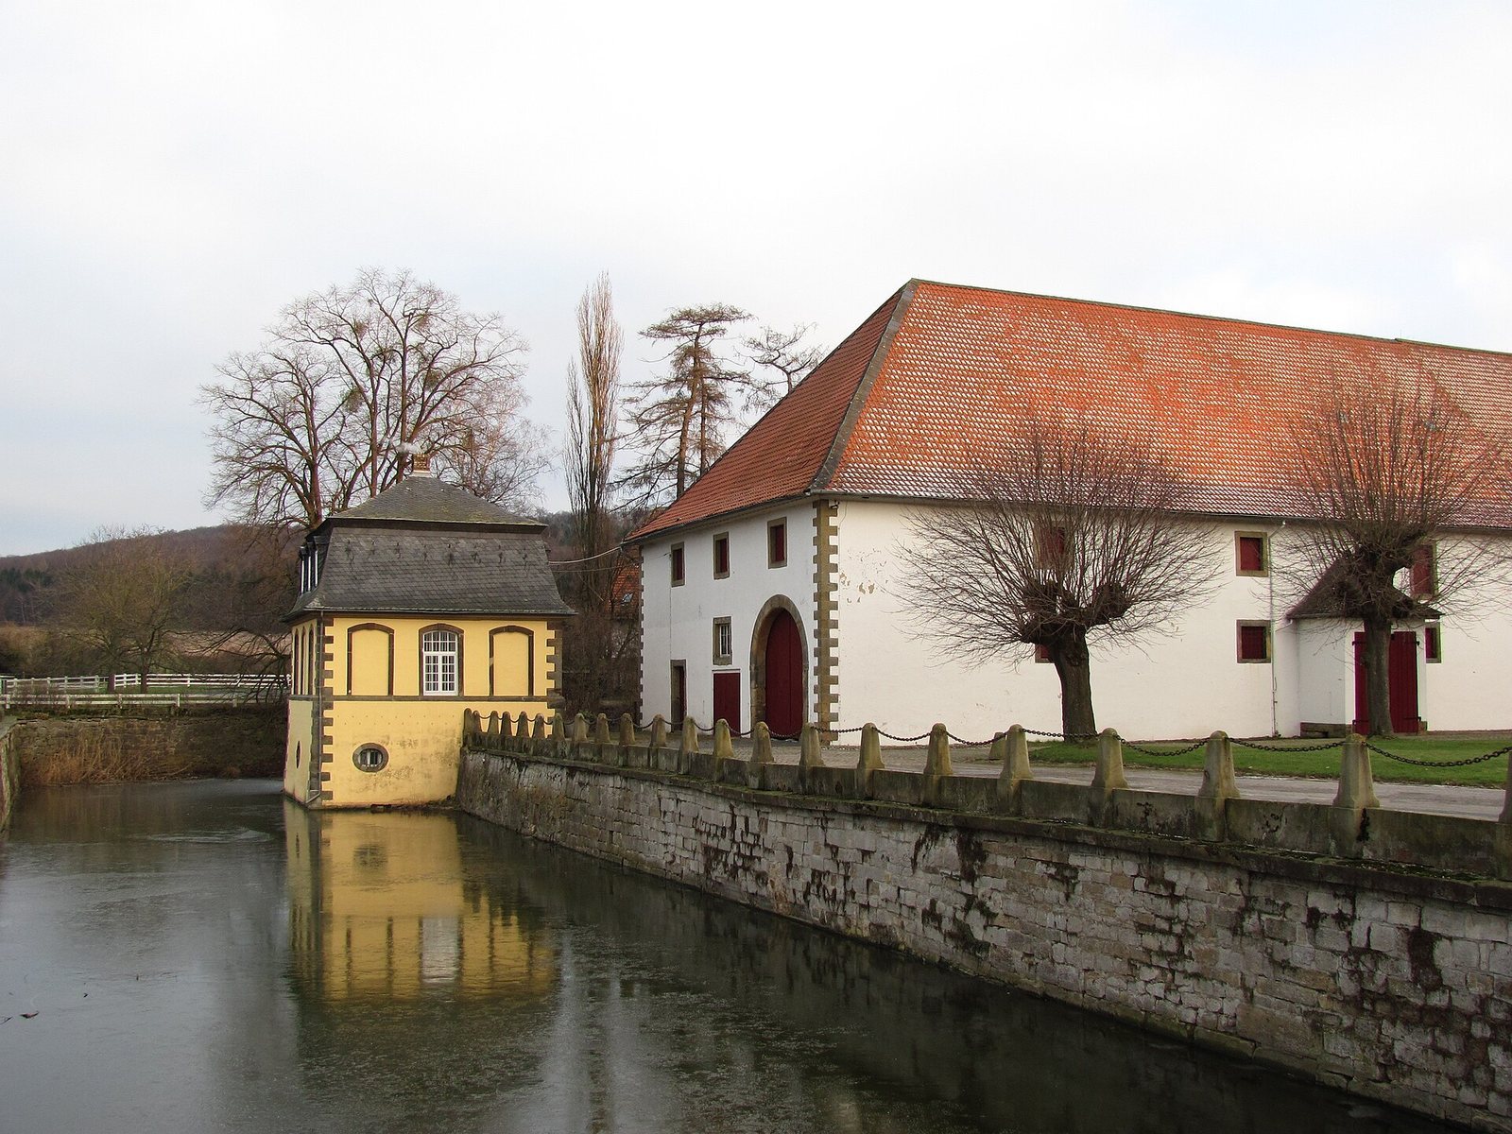
The farm ranges enclose a courtyard, and those along the western side were built by Curt von Schwicheldt. The forecourt and its surrounding ditches are the principal surviving features of the Baroque open space near the palace. The approach includes a bridge and entrance gate, as well as two free-standing pavilions at the northwest and northeast corners of the grounds. These garden pavilions are separate from the palace’s rectangular rear corner towers.
Orangery
An orangery, a building for sheltering citrus and other tender plants in winter, has extended the residential wing since 1905. It is probably the largest building of its type in northern Germany and is thought to be among the largest still in private use in Germany.
Landscape park
Park design and avenue
The park’s design began in the Baroque period. By the second half of the eighteenth century at the latest, its composition included nearby fields and higher ground. A simple formal lawn garden may have occupied part of the grounds before being incorporated, with little alteration, into an English landscape garden around 1790. This garden style uses naturalistic arrangements of lawns, trees, and views rather than strictly geometric layouts. The design drew on the English parks at Stowe and Rousham and sought to evoke an ancient landscape. An avenue of summer and winter linden trees, almost two kilometres long, connects the palace grounds with Turmberg. The park also contains numerous rare tree species.
Friendship Temple
Designed by German architect Erdmannsdorff and built around 1790, the Friendship Temple served as the visible focal point of the landscaped park when viewed from the palace. The palace’s social circle probably used it as a tea pavilion. Within the park’s composition, the temple formed the foreground of a landscape view, while the palace in the valley was treated as a country house in an idealized rural tradition associated with the Roman poet Horace.
Surviving landscape features
Remains of paths and isolated mature trees preserve traces of the park’s original design. An oak in the park measured 6.95 metres in circumference at breast height in 2016.