Preston Hall: A Historic Country Estate in the United Kingdom
Site at a Glance
- Popularity
- Medium
- Country
- United Kingdom
- Primary era
- Early Modern
- Eras represented
- Early Modern, Modern
- Civilizations
- British
- Site type
- Domestic
- Remains
- Manor House
On this page18 sections
History
Preston Hall is a country estate on the east side of the Tyne Water, about 1.5 km north of Pathhead in the United Kingdom. Its present mansion was designed by Scottish architect Robert Mitchell and built in the late eighteenth century, following an earlier house and the development of the estate’s parkland.
The early house and estate
The first Preston Hall was probably built around 1700 for Roderick Mackenzie, a Scottish law lord, or senior judge. He became Lord Prestonhall in 1703. In 1738, Henrietta, the Dowager Duchess of Gordon, acquired the estate and commissioned architect William Adam to extend or alter the house around 1740. She encouraged agriculture and laid out parkland during the first half of the eighteenth century. Its basic pattern has remained largely unchanged.
Henrietta’s son, General Lord Adam Gordon, inherited Preston Hall in 1760 and continued to improve the grounds. He later sold the estate, considering its design nearly perfect.
The Callander family and the present mansion
Alexander Callander bought the estate in 1789. The house had deteriorated after years of neglect, so he commissioned Mitchell to replace it rather than renovate it. The foundation stone was laid on 18 March 1791. Callander died the following year before construction was complete. His brother John engaged Thomas White to finish the work, and the mansion was completed around the turn of the nineteenth century.
In 1812, the estate passed to John Callander’s nephew, John Alexander Higgins, who left it to his own nephew, William Burn-Callander, in 1828. Changes in the early nineteenth century reversed the front and rear elevations and further developed the grounds. The entrance moved to the north side in 1832, and architect David Bryce added a porch around 1850. The gardens and adjoining hot houses also supported fig growing: forty varieties were cultivated there in 1842. Preston Hall remains in the Callander family’s ownership.
Recognition and condition
Preston Hall, the North Gate, stables, Lion Gate, Temple and walled garden are Category A listed buildings, Scotland’s highest listed-building grade, and together form a Category A ensemble. The designed landscape entered Scotland’s national inventory of historic gardens in 1987, with outstanding architectural and scenic value. The Lion Gate was added to Scotland’s register of buildings at risk in 2012. In 2022, its condition was assessed as very poor and its risk as high.
Remains
The estate covers about 165 hectares on the east side of the Tyne Water, opposite Oxenfoord Castle on the river’s west bank. Its features include the mansion, formal garden areas, entrances, service buildings and smaller estate structures set at varying distances from the house.
The mansion
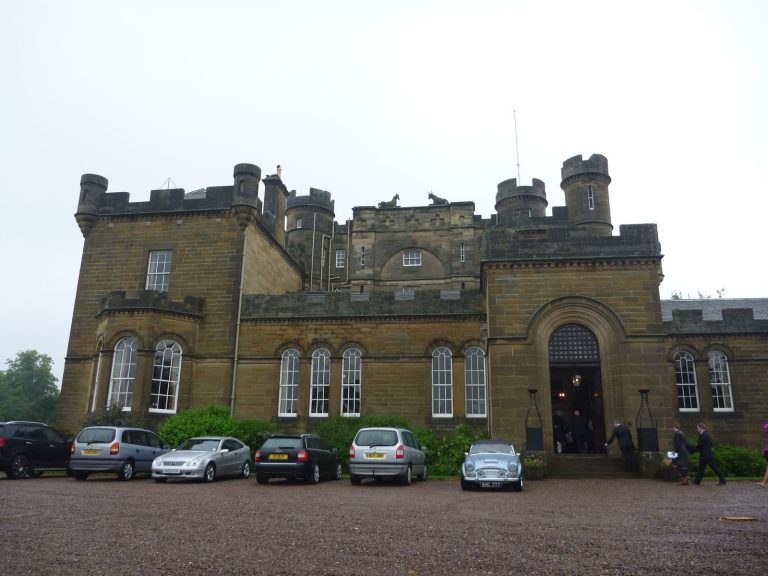
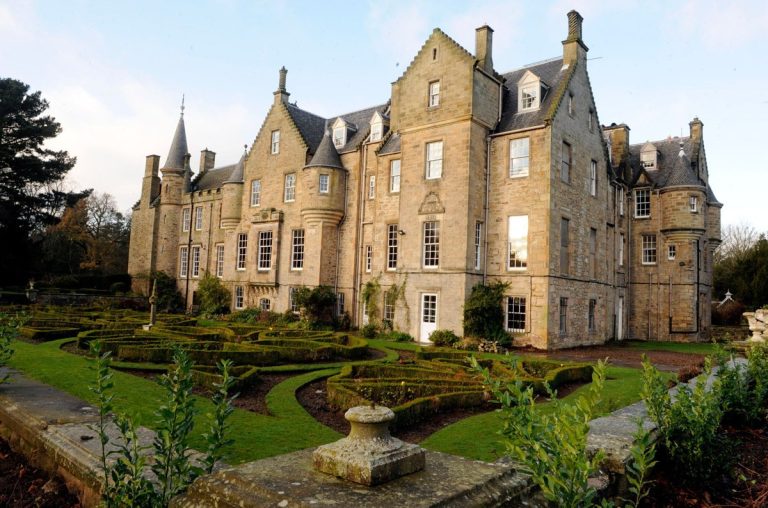
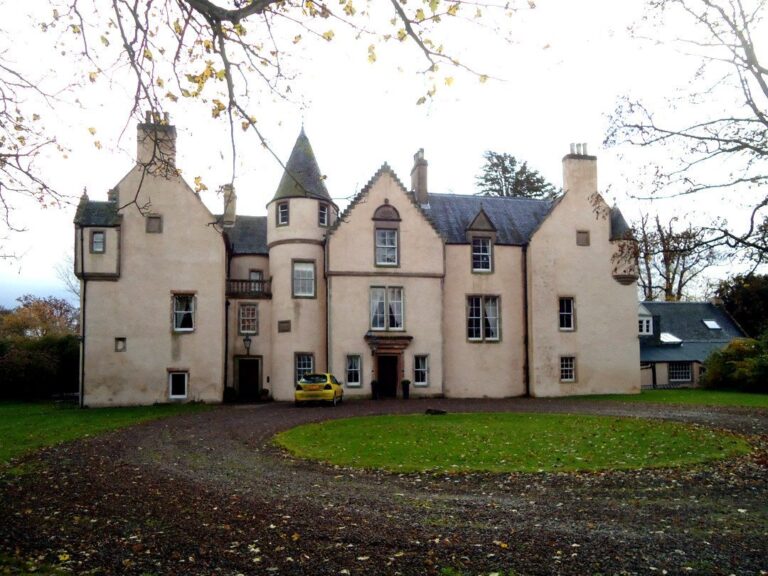
Mitchell’s late-eighteenth-century house has contrasting front and rear elevations. The front was considered somewhat old-fashioned when built and was compared with an illustration in Robert Morris’s 1728 Essay in the Defence of Ancient Architecture. The rear is more Neoclassical, with a large central block flanked by pavilions. The pavilions may predate the main house and may have originated in Adam’s design, though Mitchell remodelled them. The present entrance is on the north side. Four life-size female figures made of Coade stone, a ceramic material designed to imitate natural stone, decorate the staircase.
Gates and entrances
North Gate
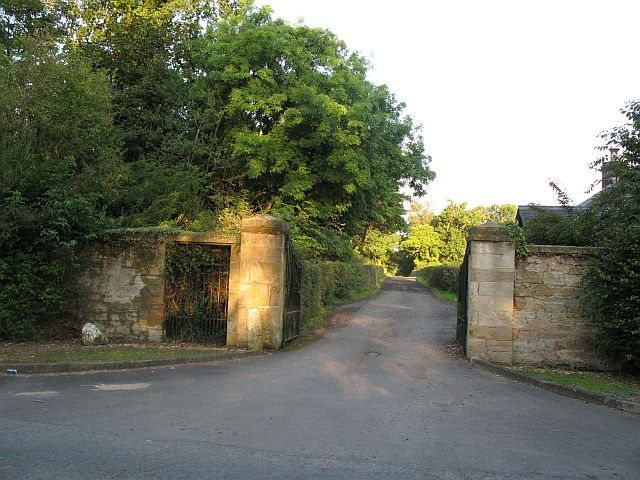
Dating from around 1740, the North Gate marks the estate’s northern approach. It stands among woodland, set back from a minor road to Pathhead, and no longer serves an entrance function. Two piers built of rubble masonry, or roughly worked stones, are faced with sandstone slabs. Alternating bands of reed ornament and polished stone decorate the fronts; urns with leaf motifs top the piers, while their rear faces are plainer. The double-leaf iron gate is later.
Lion Gate
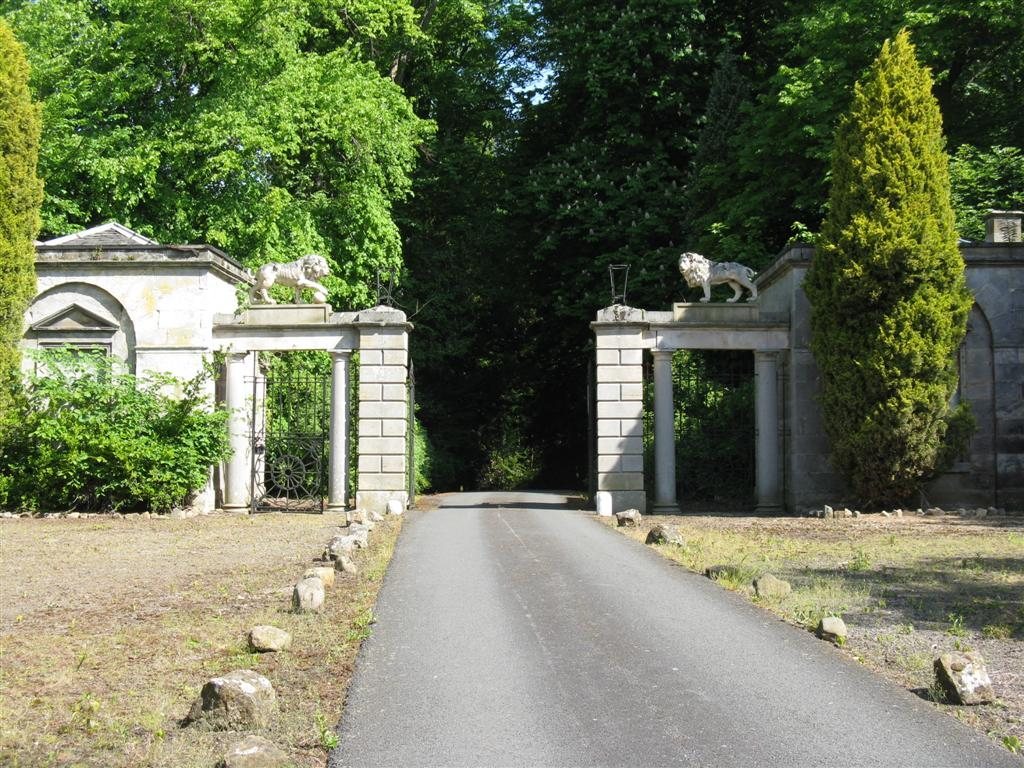
Built by Mitchell around 1795, the Lion Gate flanks the main southern approach through a small wood along the Tyne. Its two matching lodges are square, with pyramidal roofs. On their south sides, decorative round arches sit beneath triangular pediments, and blind walls with balustrades extend outward. The gateway has a carriage entrance between two pedestrian entrances. An ornate double-leaf cast-iron gate closes the carriageway. The smaller entrances have single-leaf gates, Tuscan columns, a plain form of classical column, and horizontal stone frames topped by Coade-stone lions.
Garden and landscape structures
Walled garden
Laid out by Mitchell in 1795, the nearly square garden lies about 200 m southeast of the house within a brick wall. A path reaches it through a gateway on the south side. At the north end, two towers stand opposite the entrance; one contained rooms used as tea rooms or a library. Two main paths cross to divide the garden into four equal plots. Two brick gazebos served as viewing platforms. An adjoining enclosed area to the north includes the former gardener’s house and ground used for cultivation, including in greenhouses. The gardens are now unused and overgrown.
Temple
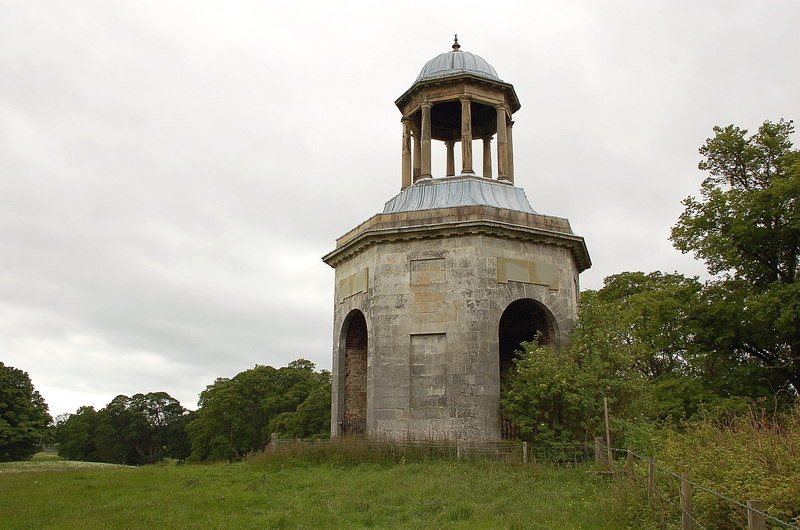
Mitchell designed the Temple around 1795. This octagonal building stands about 700 m north of the house at the end of a tree-lined vista. Its sandstone ashlar, meaning regular blocks of finely cut stone, is heavily rusticated at the base, where the masonry has a deliberately rough surface. Inside, roughly dressed sandstone and brick form the walls. The east-facing entrance has a round arch and a plain wrought-iron gate. Eight sandstone Tuscan columns support a raised roof lantern.
Stables and estate buildings
Stables
Designed by Mitchell in 1795, the stables stand about 200 m northeast of the house. Four long, Classical-style buildings form a square around a courtyard. A separate drive reaches the stables from the east, beginning at the Keeper’s Lodge; the approach from Preston Hall reaches the west side. The west-facing masonry is ashlar, while the other sides use rubble. At the courtyard’s west entrance, a triangular pediment rests on Tuscan columns. Its enclosed triangular surface is plain, and a curved cast-iron gate closes the entrance.
Preston Dene House
About 1 km east of Preston Hall, Preston Dene House was built in 1891 as the estate manager’s residence. Scottish architect John Kinross designed the one- to two-storey villa in the Arts and Crafts style, which emphasized traditional craft and materials. Its roughly L-shaped plan is built of irregularly sized sandstone ashlar.
Preston Cottage
Preston Cottage stands about 600 m southeast of the hall, near the junction of the B6367 and a minor road. The present building dates from the mid-nineteenth century. It has one storey and an L-shaped plan, with coursed dressed-rubble walls, a southeast entrance framed by pilasters, and a slate-covered roof sloping on all sides. Two square posts with pyramidal tops flank its drive.
Keeper’s Lodge
The one-storey Keeper’s Lodge stands about 600 m east of the hall beside the B6367. Dating from the mid-nineteenth century, it has two parallel slate-covered roofs sloping on all sides, with chimneys rising near the centre of the eastern slopes. A short addition projects from the rear. Ashlar faces the south front, while rubble masonry is exposed on the other sides. A wooden canopy shelters the entrance. South of the lodge, substantial ashlar gateposts flank the drive to the stables; a footpath toward the estate branches off to the left through a single-leaf wrought-iron gate.
Icehouse
The late-eighteenth-century icehouse stands on a slight rise about halfway between the hall and the Tyne, a position that aided drainage. The largely undecorated building is made of sandstone rubble and is partly plastered. Food was stored on straw covering the ice store. Once filled with ice, this arrangement was expected to keep food cool for about three years.