Sobótka-Górka Castle: A Former Monastery and Neo-Renaissance Palace
Site at a Glance
- Popularity
- Medium
- Country
- Poland
- Primary era
- Modern
- Eras represented
- Medieval, Early Modern, Modern
- Civilizations
- German, Habsburg, Habsburg Austria, Holy Roman Empire, Kingdom of Bohemia, Kingdom of Prussia
- Site type
- Domestic
- Remains
- Castle
On this page8 sections
History
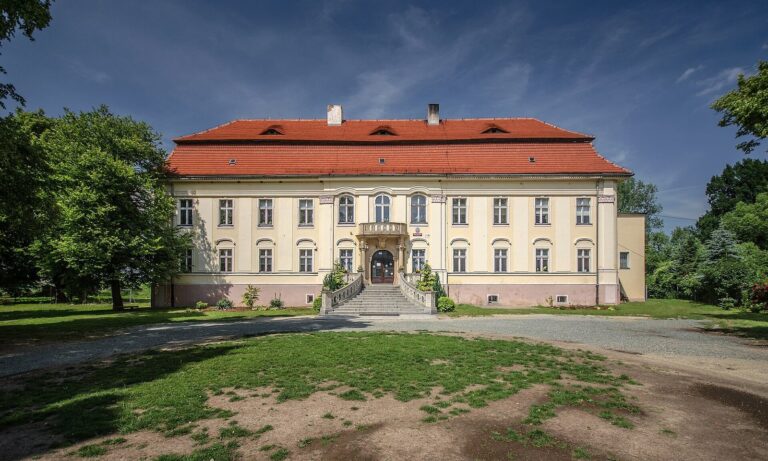
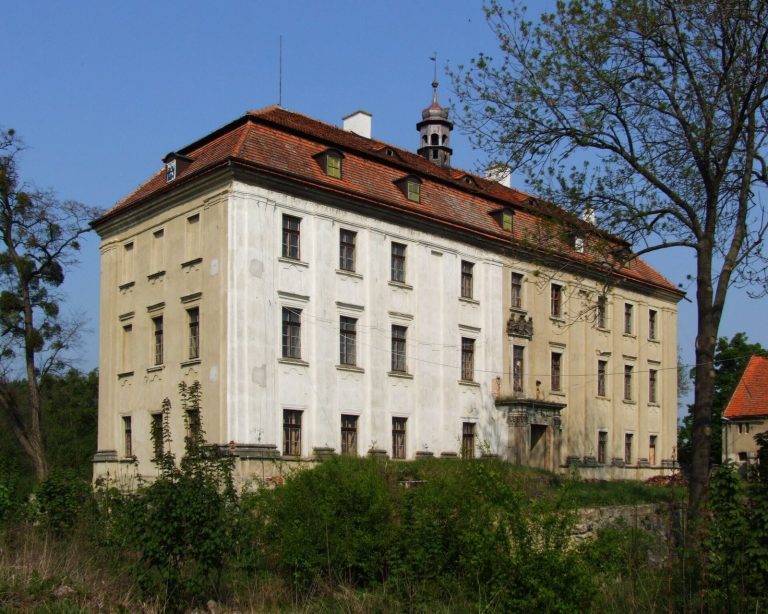
Sobótka-Górka Castle is a palace complex in Sobótka, Poland, at the foot of Mount Ślęża. It began as an Augustinian religious house in the early 12th century and was transformed into a Neo-Renaissance residence in the late 19th century. Its successive roles included a monastery, a bishops’ residence, a parish church, and a private estate.
Augustinian origins and medieval history
A chapel was established for Augustinian canons, clerics who lived communally under the Rule of Saint Augustine. Peter Wlast, a 12th-century Silesian magnate, is credited with founding a monastery there. Canons from Arrouaise, a French abbey and community of clergy, settled at Górka before moving to St Vincent’s Monastery on the Sand in Wrocław in 1149. Górka then became the seat of a provostry, a religious house or estate headed by a provost, and served as a summer residence for the bishops of Wrocław until secularization.
Documents from 1204 and 1208 associate Górka with Duke Henry the Bearded’s decision to return the estate to the religious community. The village appears in a record of a new church’s consecration in 1250. Five years later, Duke Bolesław the Bald attacked the site and took Bishop Thomas I Zaręmba of Wrocław prisoner. A parish priest named Pacuszka is recorded in 1316. In 1320, Abbot Henry Calvus imprisoned his predecessor, Abbot Philip, and a chaplain in the church.
Attacks during the Hussite Wars, conflicts linked to the Bohemian religious reform movement led by Jan Hus, destroyed the Augustinian provostry in 1428 and again in 1435.
Rebuilding and religious use
Reconstruction began in the later 15th century and continued into the early 16th, led by the efforts of parish priests Franciszek Kräzer and Walenty Äschius. A residential wing was added to the chapel between 1524 and 1553, and the complex was enlarged in 1585. The church was consecrated again in 1589.
The Thirty Years’ War, a major European conflict fought from 1618 to 1648, brought renewed plundering and damage. The church interior was plastered in 1736.
From church estate to residence
In 1810, Prussia secularized church property, ending the provostry’s religious administration. The buildings were sold in 1812 to Ernst von Lüttwitz for residential use, while the church continued as a parish church. Roof and gable repairs followed in 1854 and 1868. Eugen von Kulmiz acquired the residential and farm buildings in 1885 and commissioned their extensive rebuilding. Designed by a Wrocław architect, the work took place from 1886 to 1891 and gave the residence its Neo-Renaissance character. Further repairs were made in 1908, 1914, and 1928.
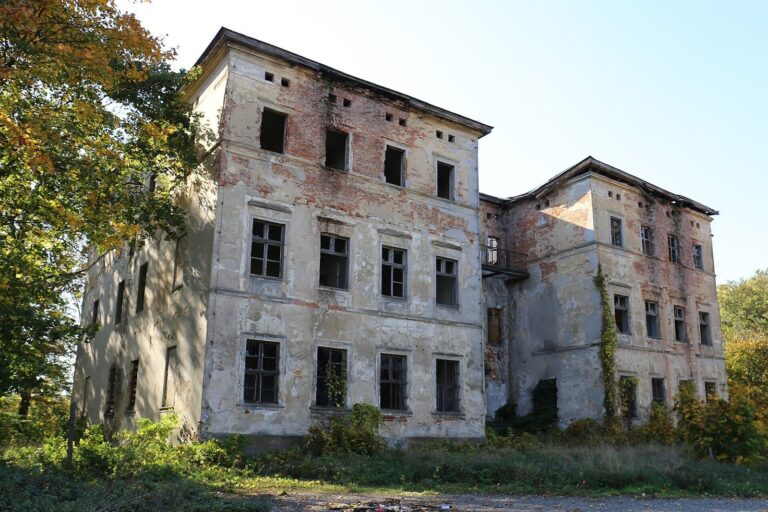
In 1932, parish services and church furnishings moved to a new church, and the former church was used for storage. The complex was looted in 1945. Later uses included a security-service training center and a holiday home, with repairs carried out in 1965, 1970, and 1973. Archaeological work began in 2002, followed by renovation from 2013. The privately owned palace also operated as a hotel and restaurant.
Remains
Layout and surviving fabric
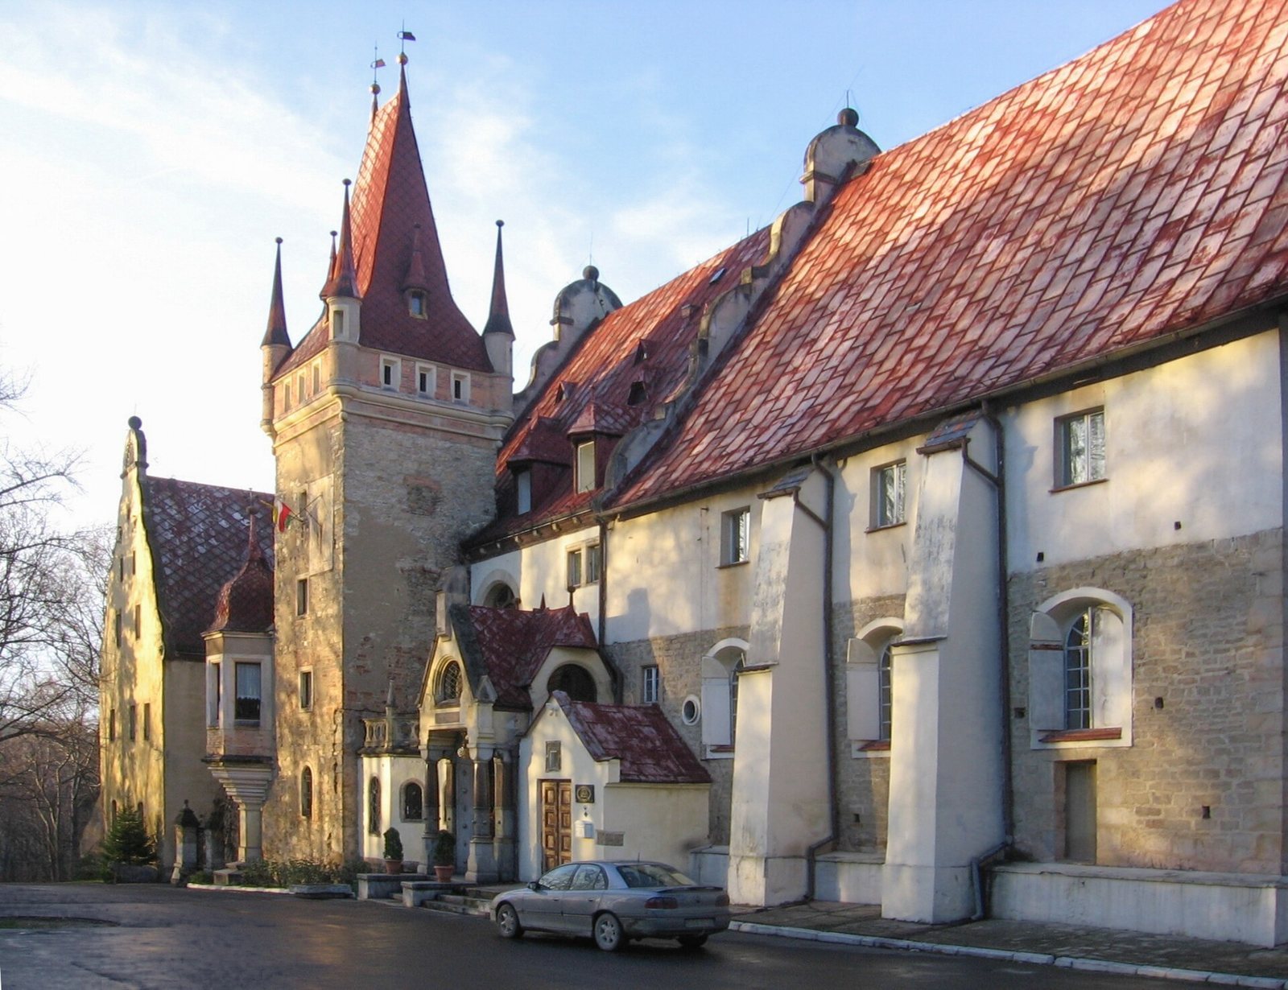
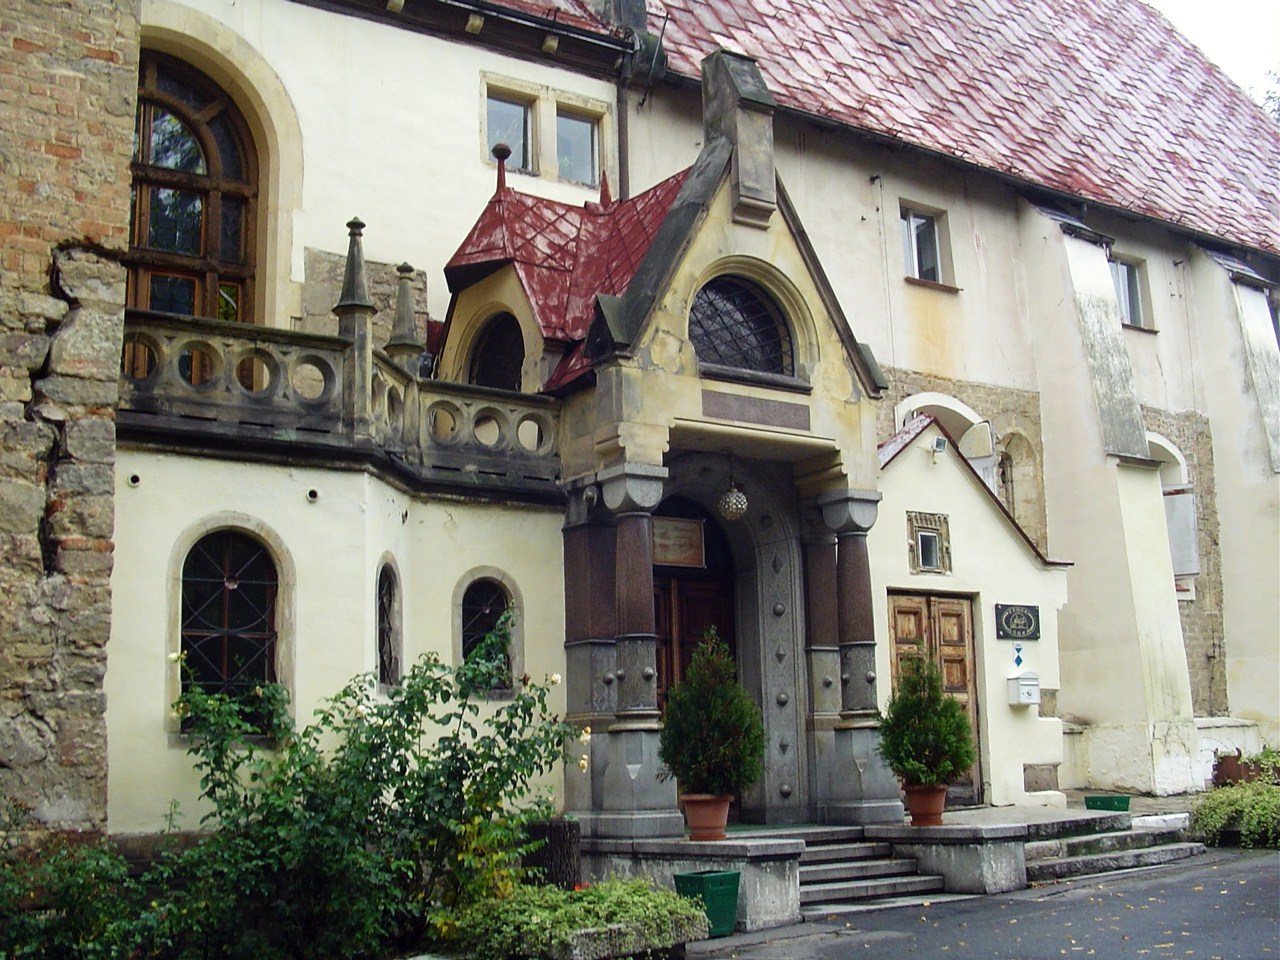
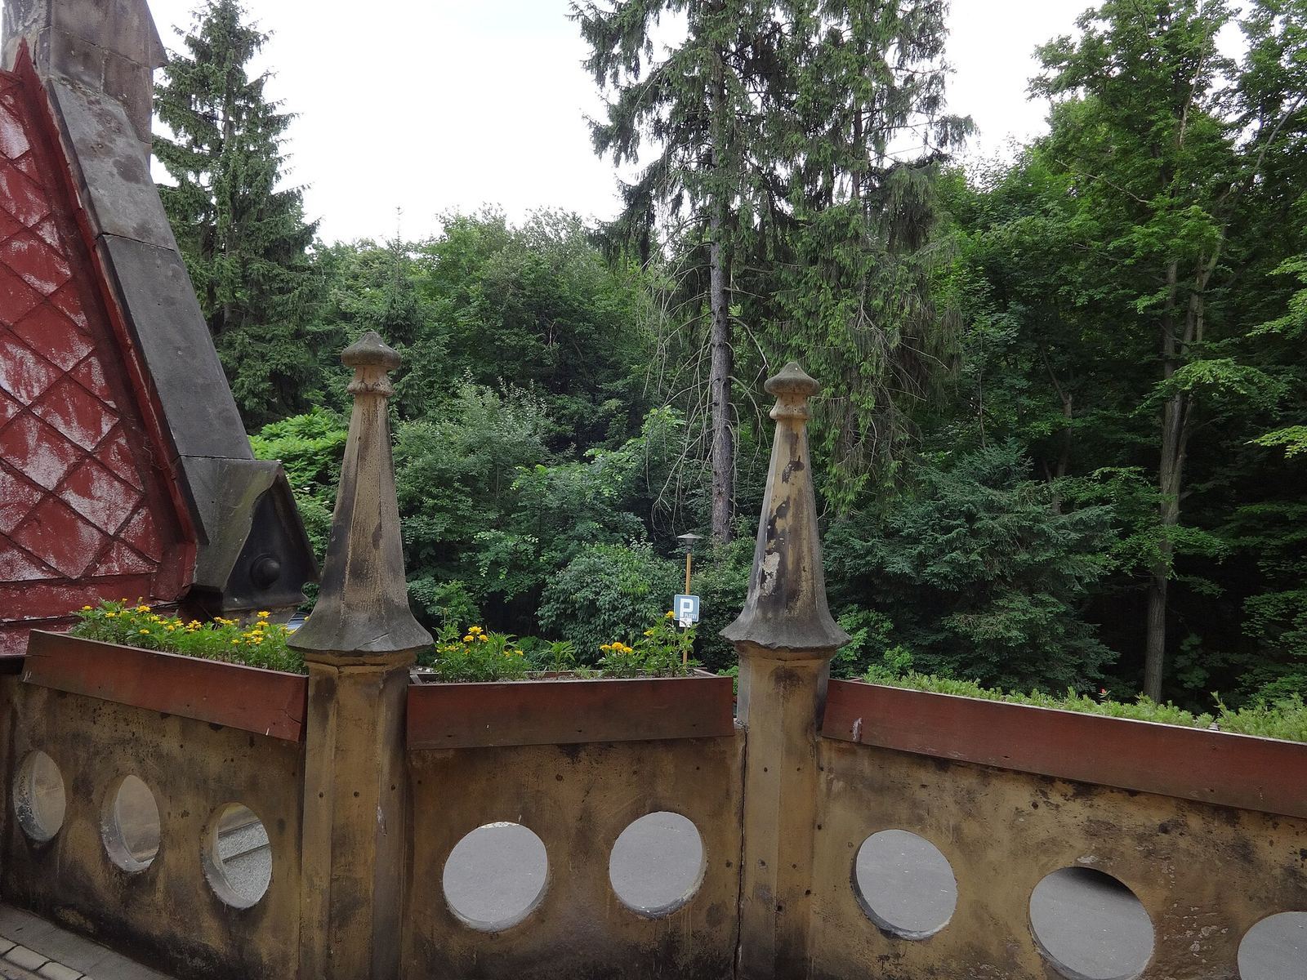
The palace ensemble extends across three main parts: the former church occupies the east, a tower stands in the central section, and a former utility building lies to the west. Its south-facing front wall combines granite rubble and brick and is partly covered with plaster. Gothic and Renaissance features survive beneath the later Neo-Renaissance alterations.
Church and medieval remains
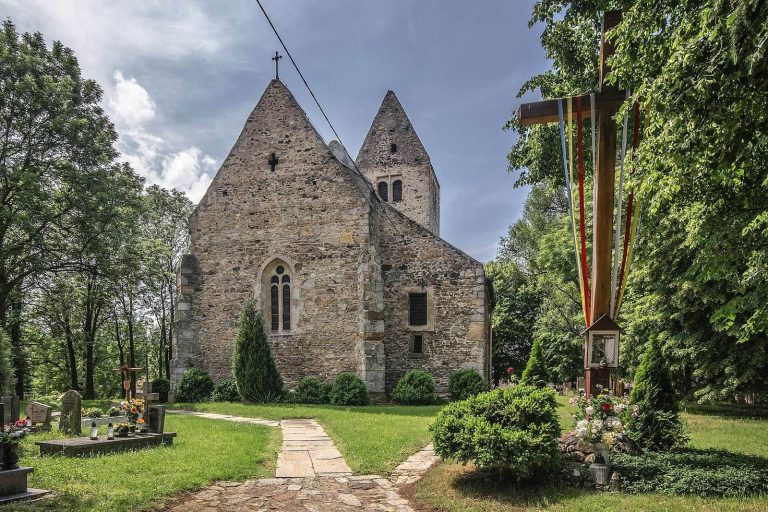
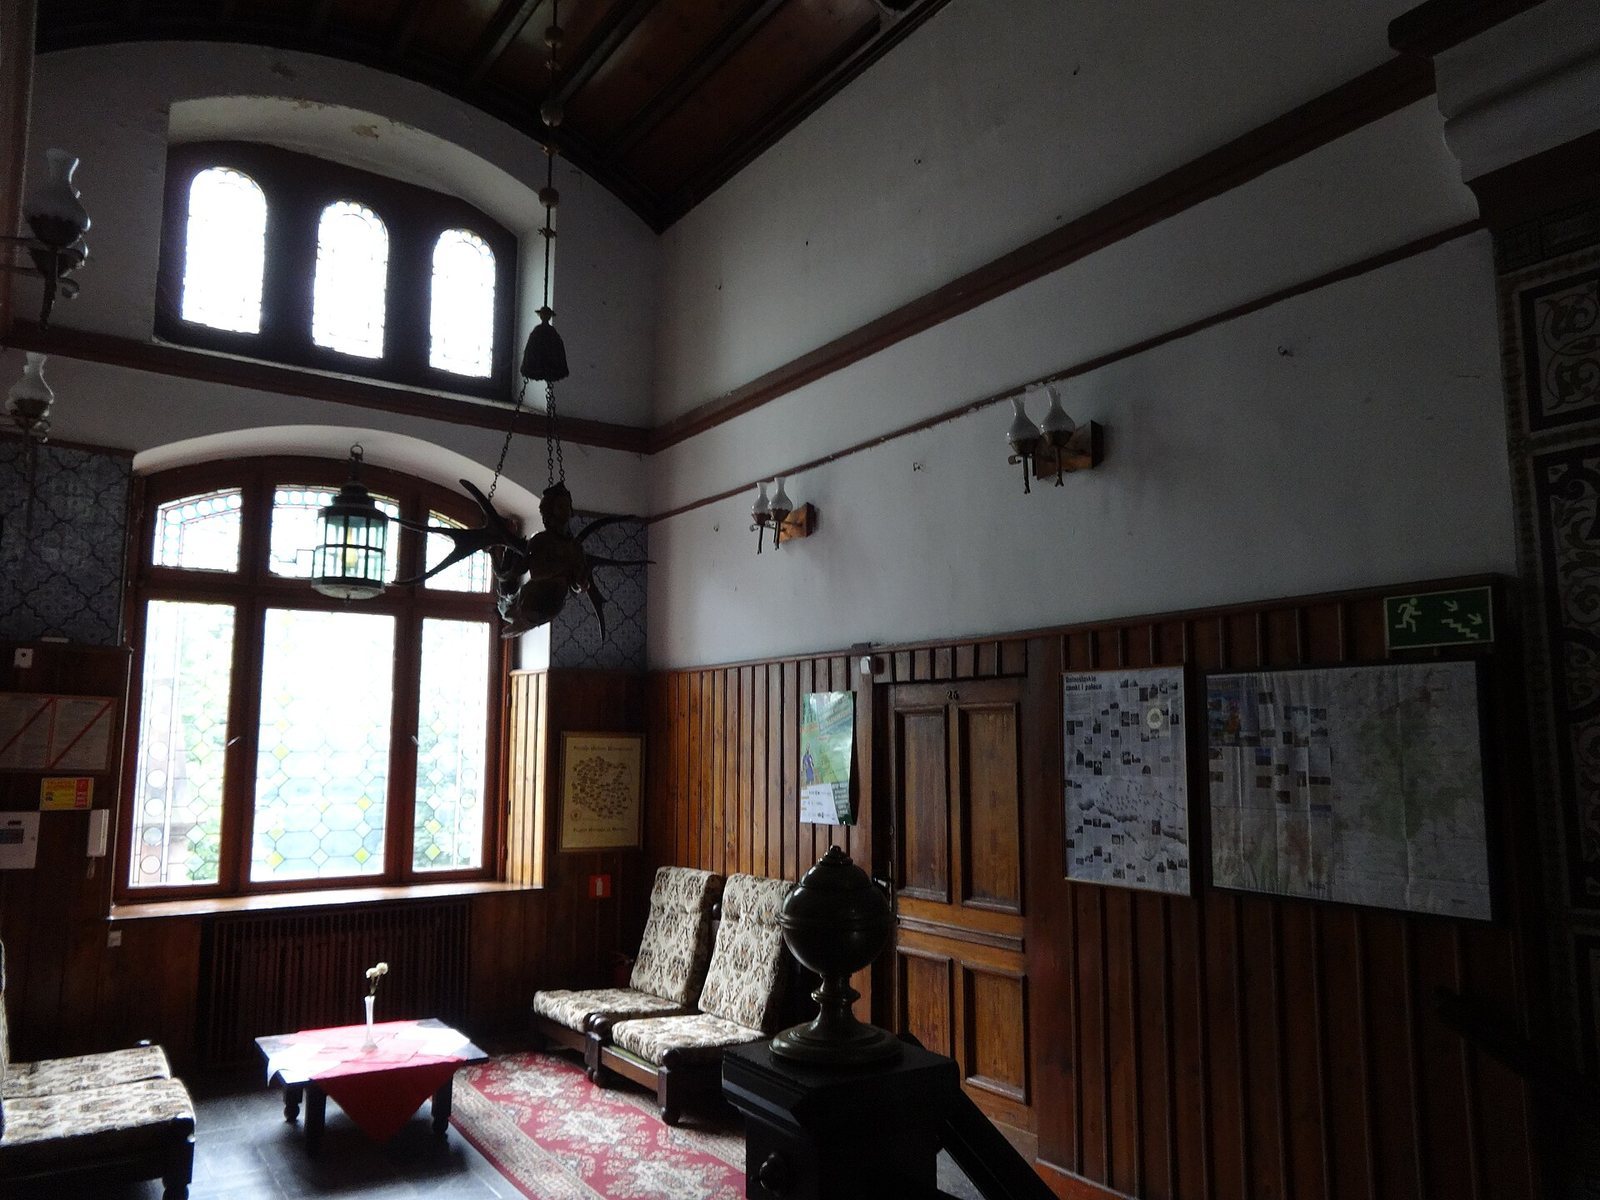
The former church, dating to the 15th century, has a single main worship space without side aisles. Its interior includes notable ceiling paintings and an epitaph to Provost Valentin Aeschius, probably designed by Gerard Hendrick. A medieval chapel also stands within the complex. Conservation work near it uncovered foundations and wall remains that may belong to a tower. These have been interpreted as possible evidence of a medieval castle or of a defensive role for the monastery.
Tower and estate features
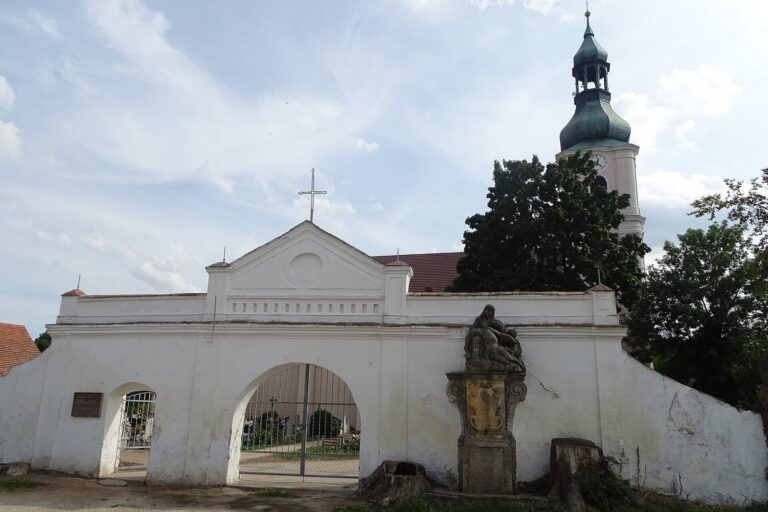
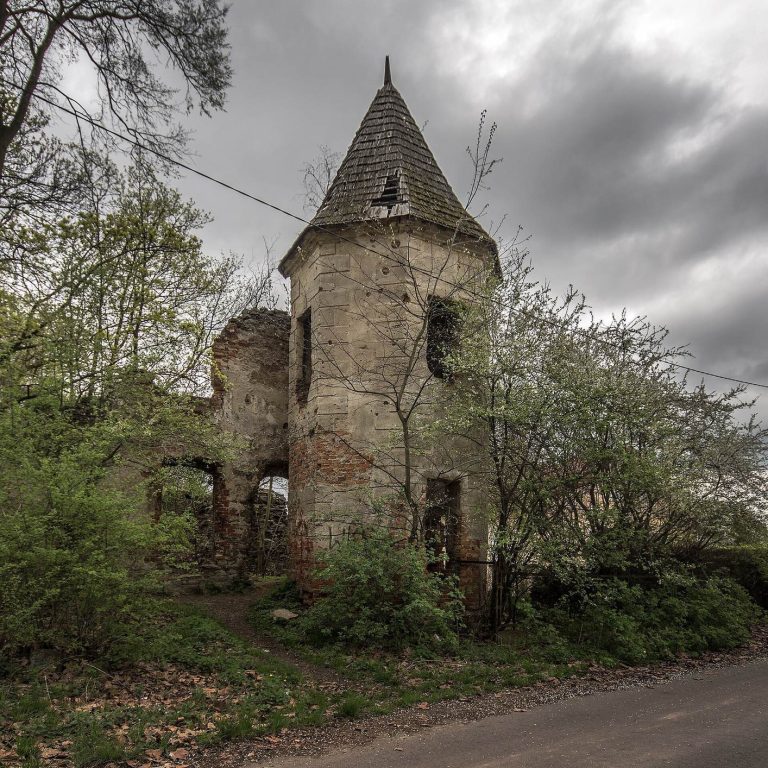
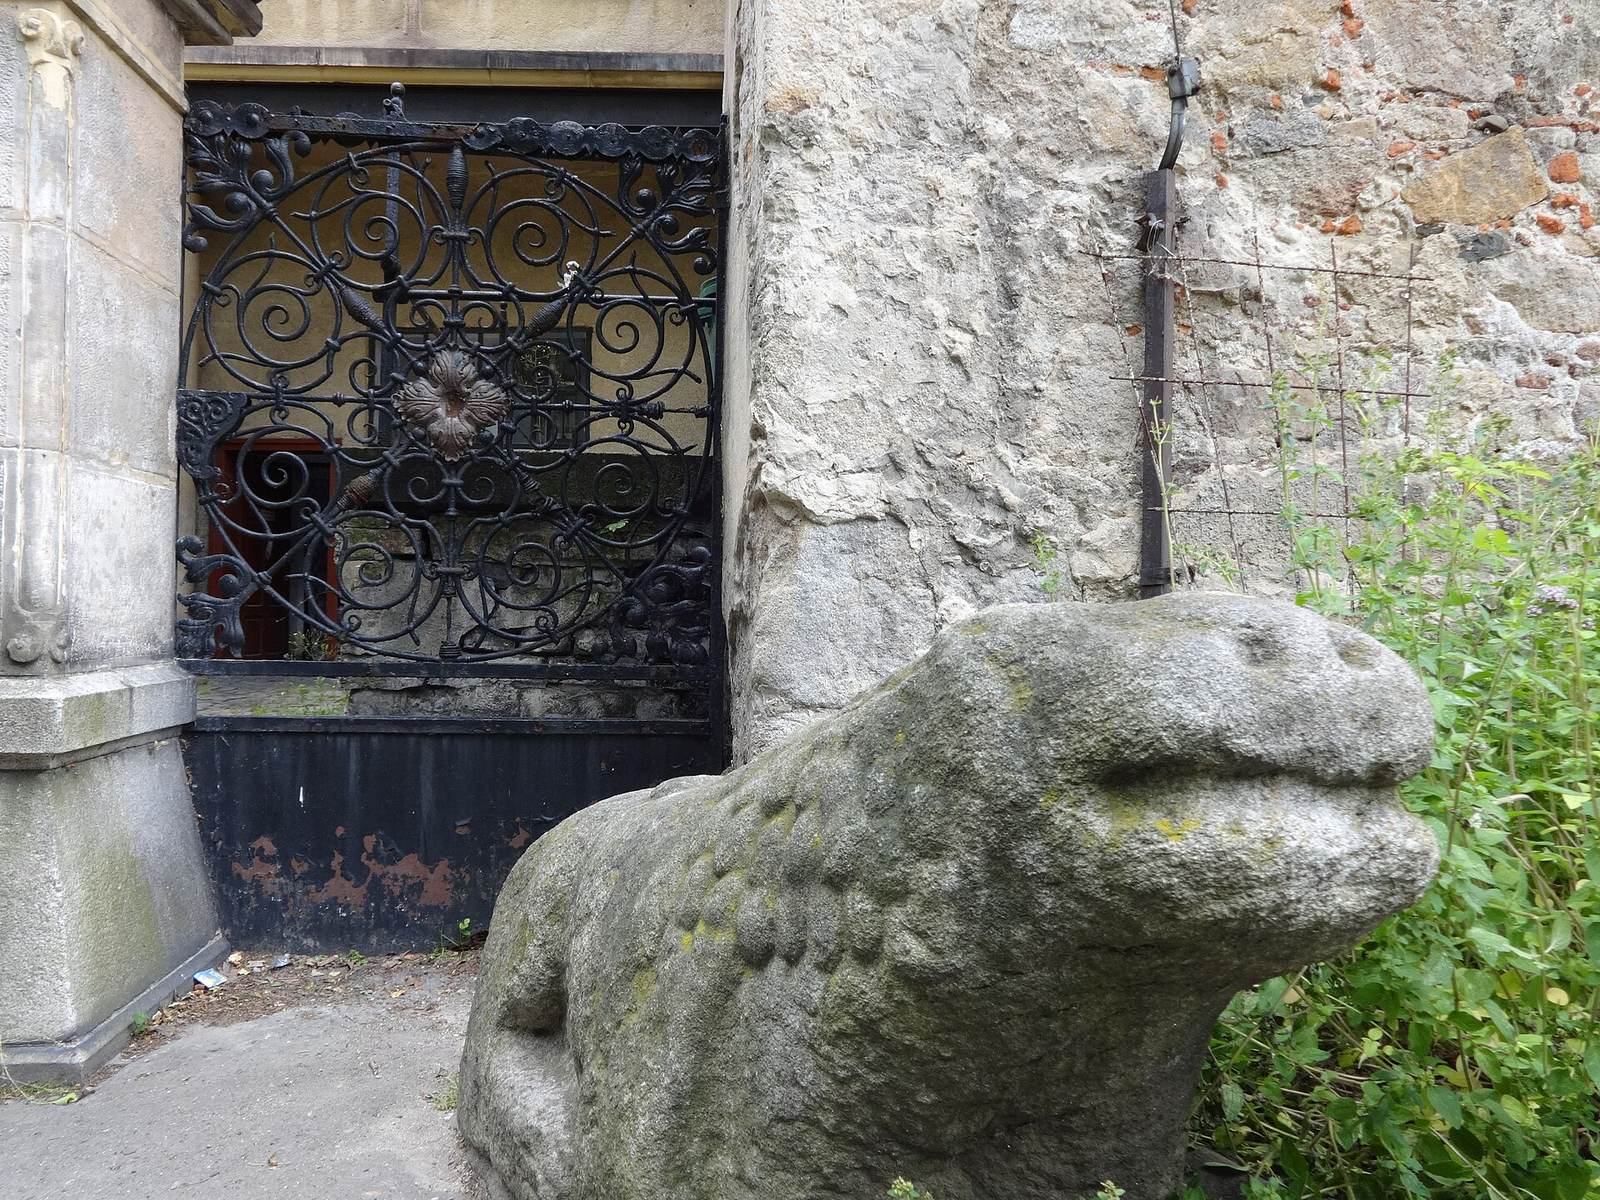
The central tower was built between 1524 and 1553, while the western utility building dates to about 1558. Other features associated with the estate include a gatehouse, an outbuilding, a coach house, a park, and a brewery that had fallen out of use and dates to the mid-19th century. An educational institution on the grounds dates to 1930. Two stone lions stood at the entrance before 1900.