Haus Heyden: A Medieval Moated Castle in Aachen, Germany
Site at a Glance
- Popularity
- Medium
- Country
- Germany
- Primary era
- Medieval
- Eras represented
- Medieval, Early Modern
- Civilizations
- Duchy of Jülich, Holy Roman Empire
- Site type
- Military
- Remains
- Castle
On this page10 sections
History
Foundation and changing lordship
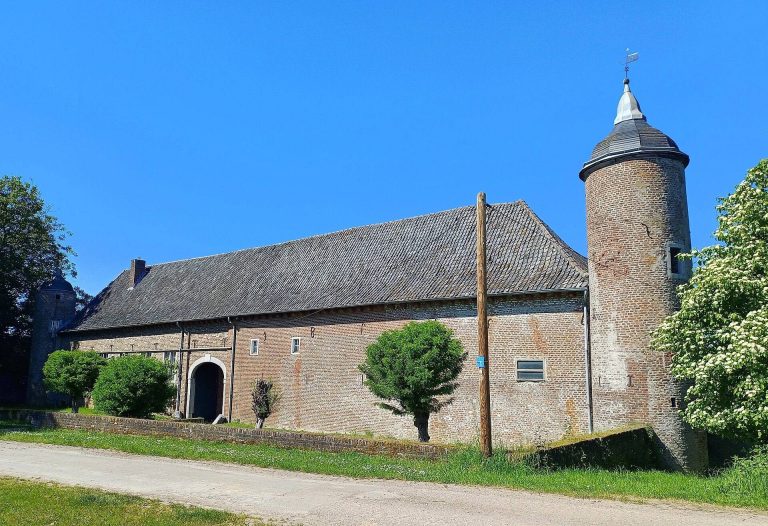
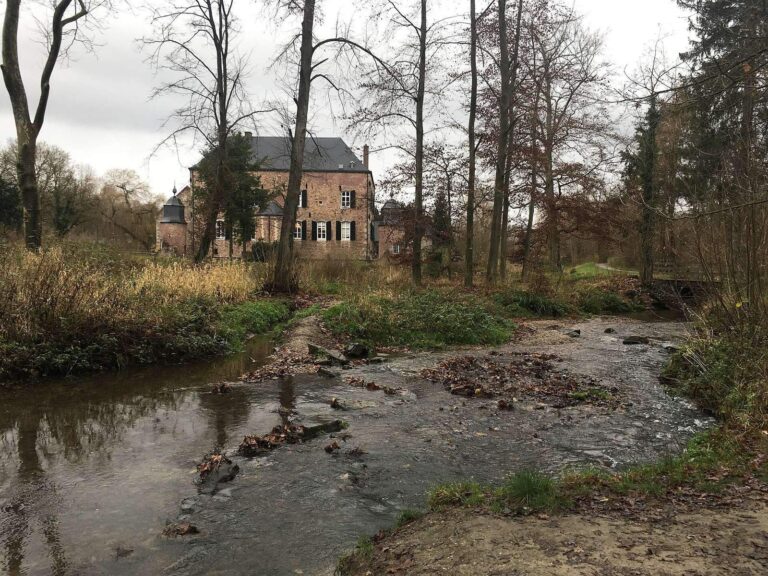
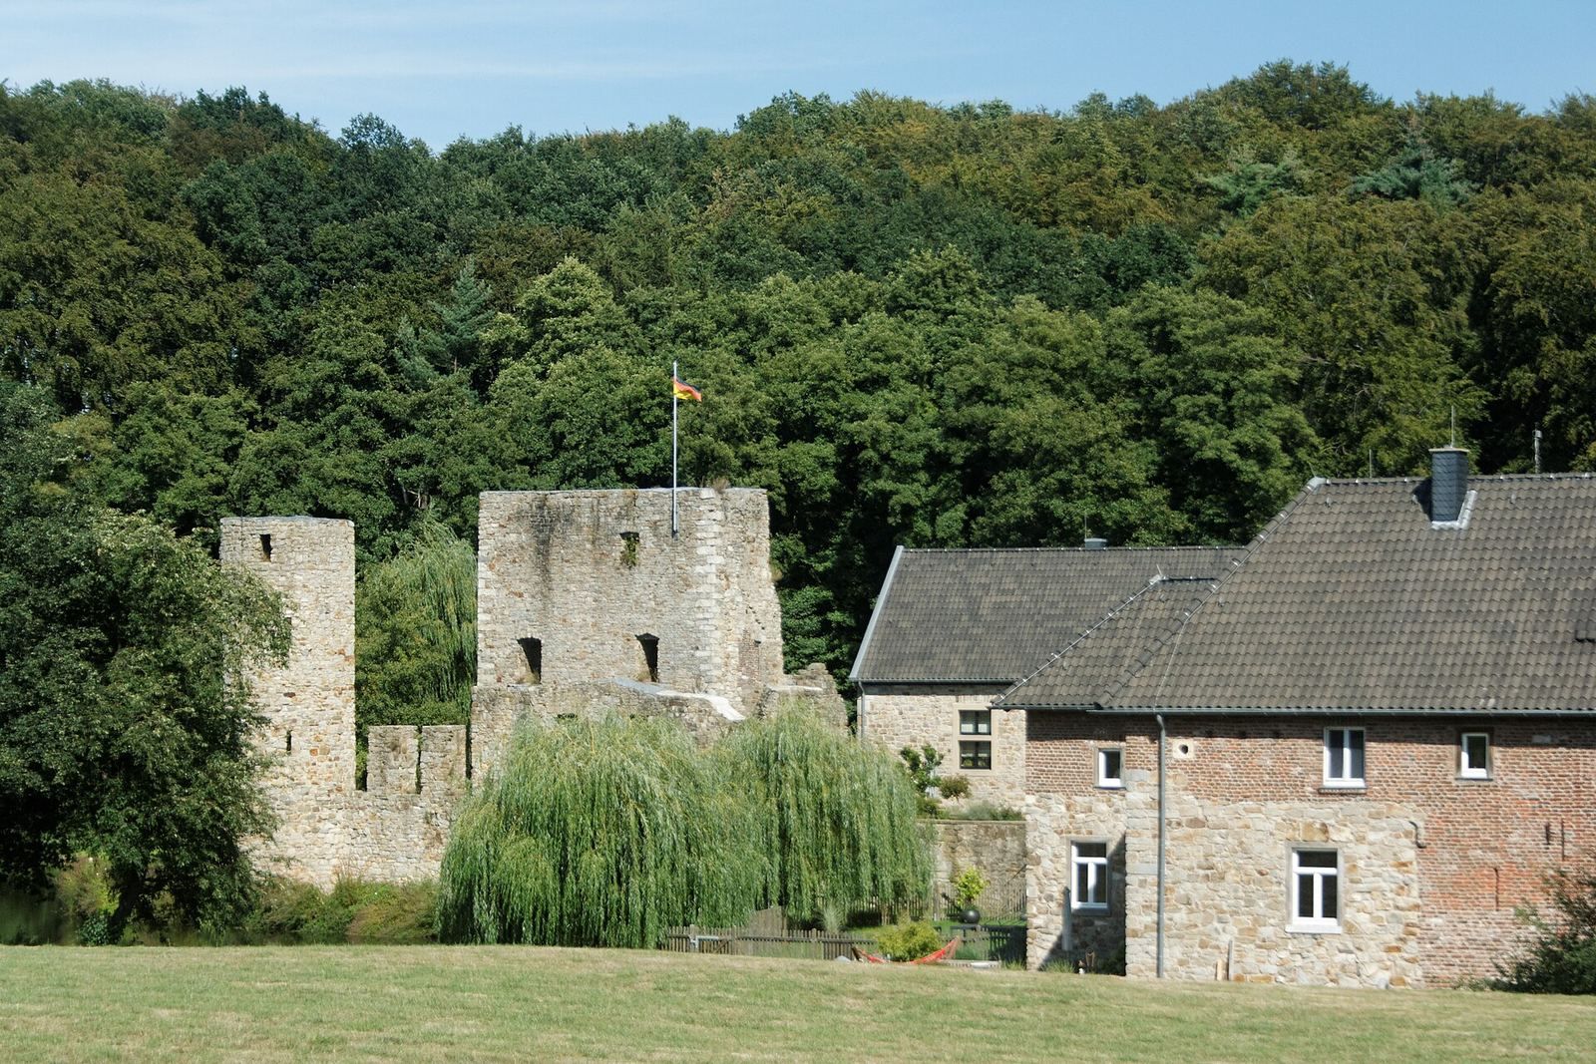
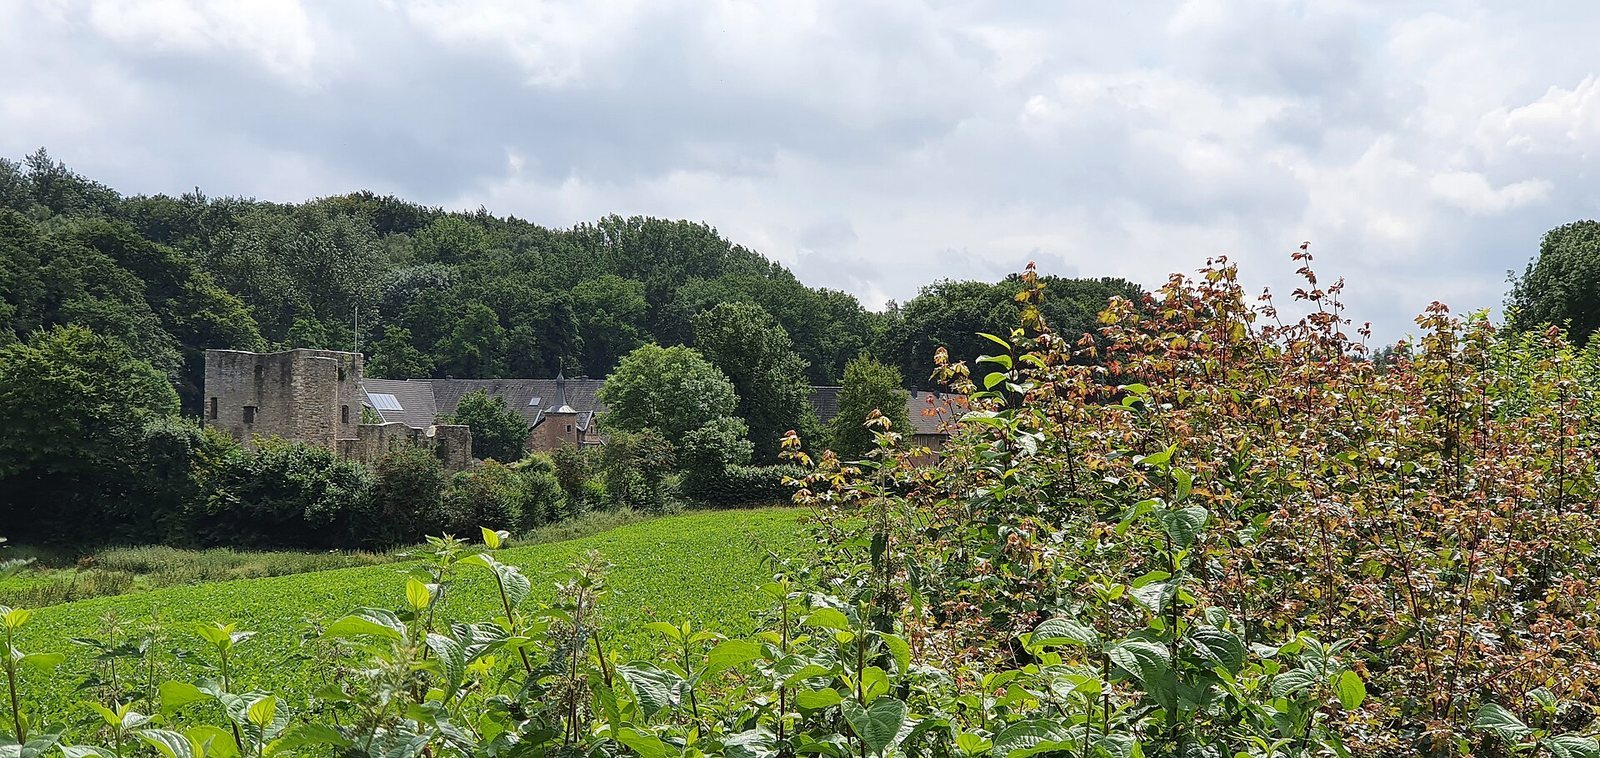
Haus Heyden is a ruined moated castle, a fortified residence surrounded by a water-filled ditch, in Horbach, a northwestern district of Aachen, Germany. Knight Arnold von dem Bongart commissioned it in the early 14th century, and it was probably completed by 1303. On 21 January 1304, Arnold made the castle available as an open castle to the Count of Jülich, the territorial ruler of the County of Jülich. This arrangement made it available to the count without necessarily transferring ownership. Haus Heyden was probably the most imposing medieval castle of its type in the Aachen area.
The territory north of Aachen around Richterich and Horbach took its name from the castle in 1361, becoming known as the Heydener Ländchen, or small territory of Heyden. In 1370, the von dem Bongart family received its subordinate lordship for life. From 1375, the lordship passed first to the von Gronsfeld family and, in 1406, to the von Merode-Rimburg family, who held it until 1452. That year, Haus Heyden passed to the von Schönrade family and became their hereditary property in 1500. The von dem Bongarts regained ownership in 1547 and retained it into the 20th century, sometimes sharing it with the von Leerode and Hochsteden families.
Decline and later use
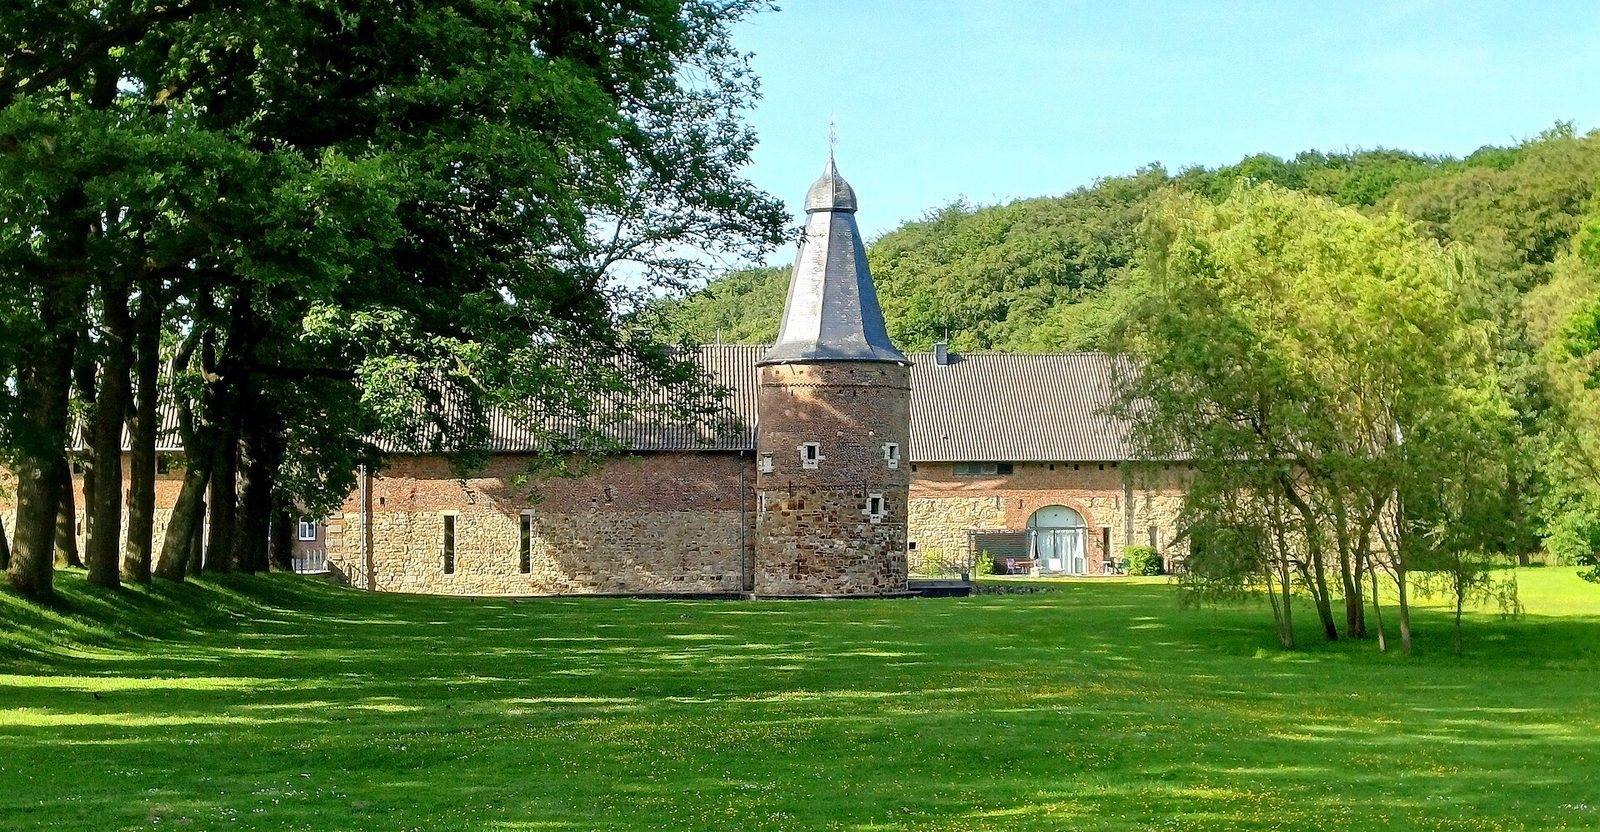
The introduction of gunpowder weapons around the mid-16th century brought the era of castle-style fortifications to an end. Haus Heyden suffered repeated destruction, and damage at the beginning of the Thirty Years’ War, the European conflict fought from 1618 to 1648, left the core castle in ruins. It was not rebuilt. The first outer bailey was reconstructed several times, and a second was added in 1656.
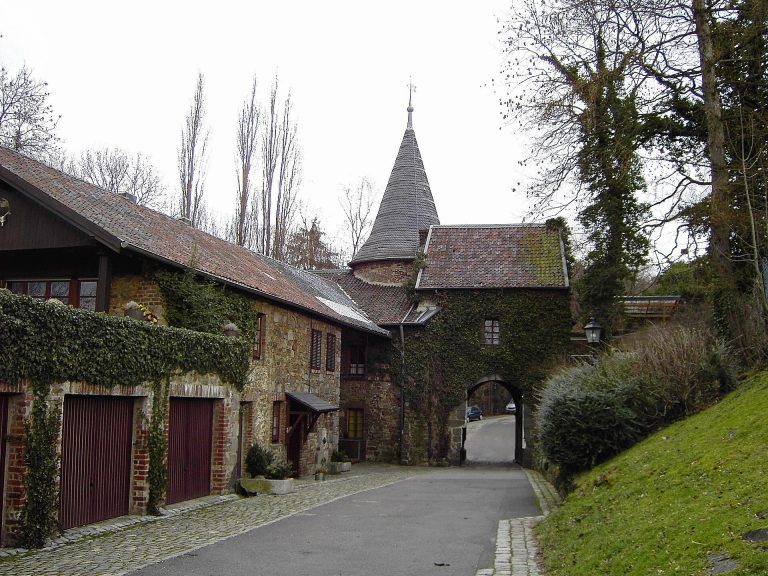
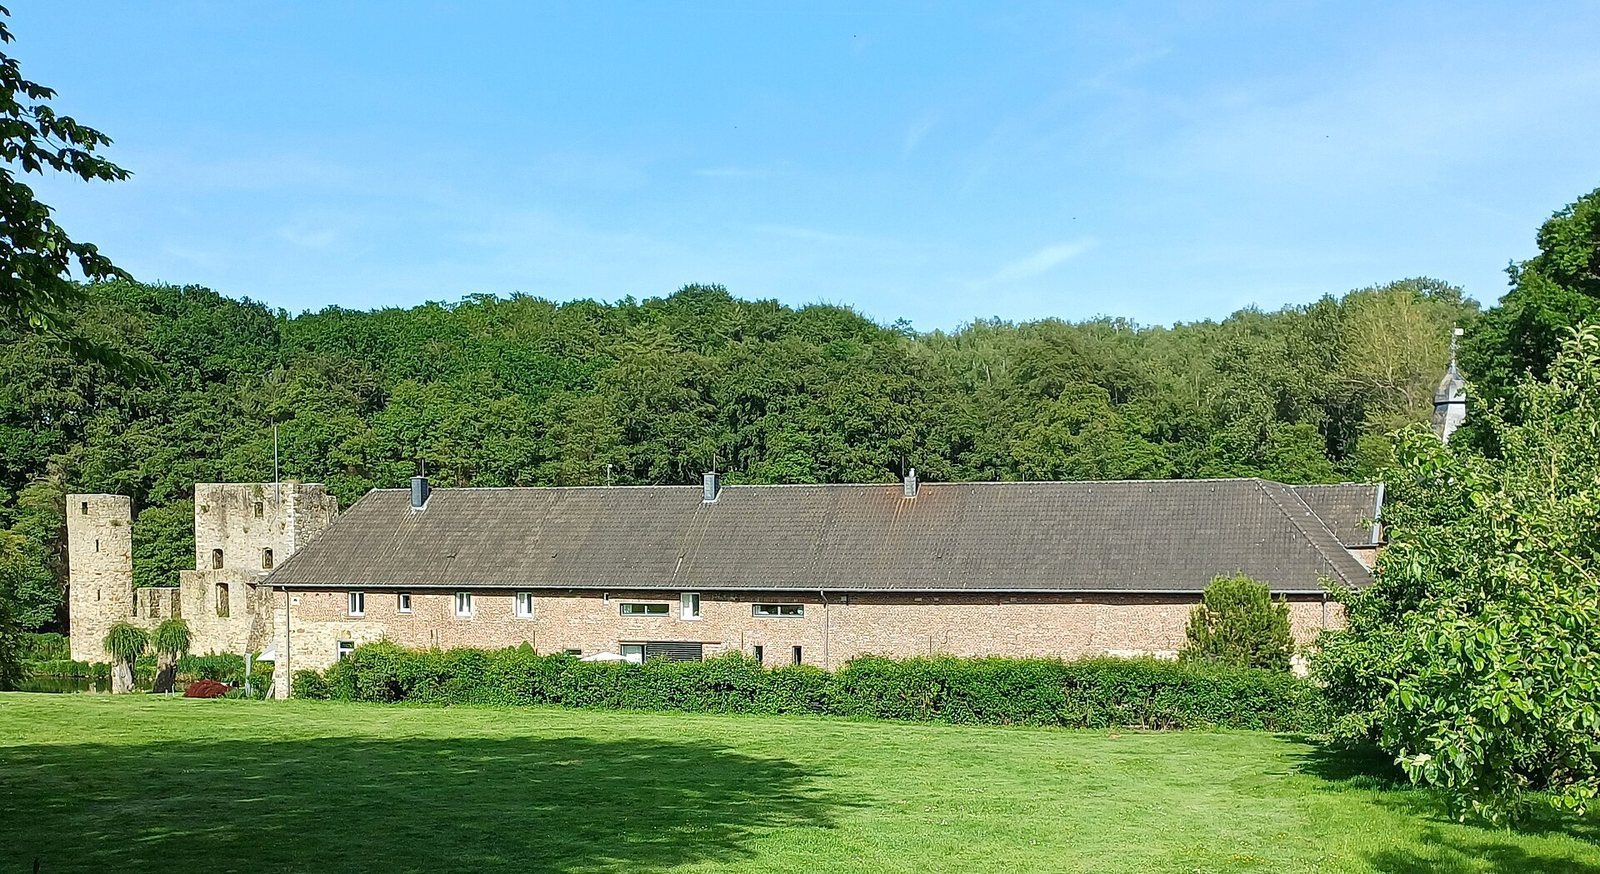
French rule in the Rhineland ended the lordship of the Heydener Ländchen. From 1815 to 1848, the later municipality of Richterich was administered as the Heyden mayoralty. In 1926, the von dem Bongart family sold the property to General Director Westermann, who leased its buildings from 1929. The two outer baileys served an agricultural business until 2001. Between 2001 and 2003, the owner restored the complex under heritage-conservation requirements. It is now a private residential complex.
Remains
The original castle and first outer bailey
The original complex combined a core castle, the main fortified enclosure, with an adjoining outer bailey, or separate enclosed area. Broad moats surrounded both. The site originally measured about 94 metres from north to south and 40 metres from east to west. Its name, Zer Heiden, came from the heathland where it was built.
Core castle
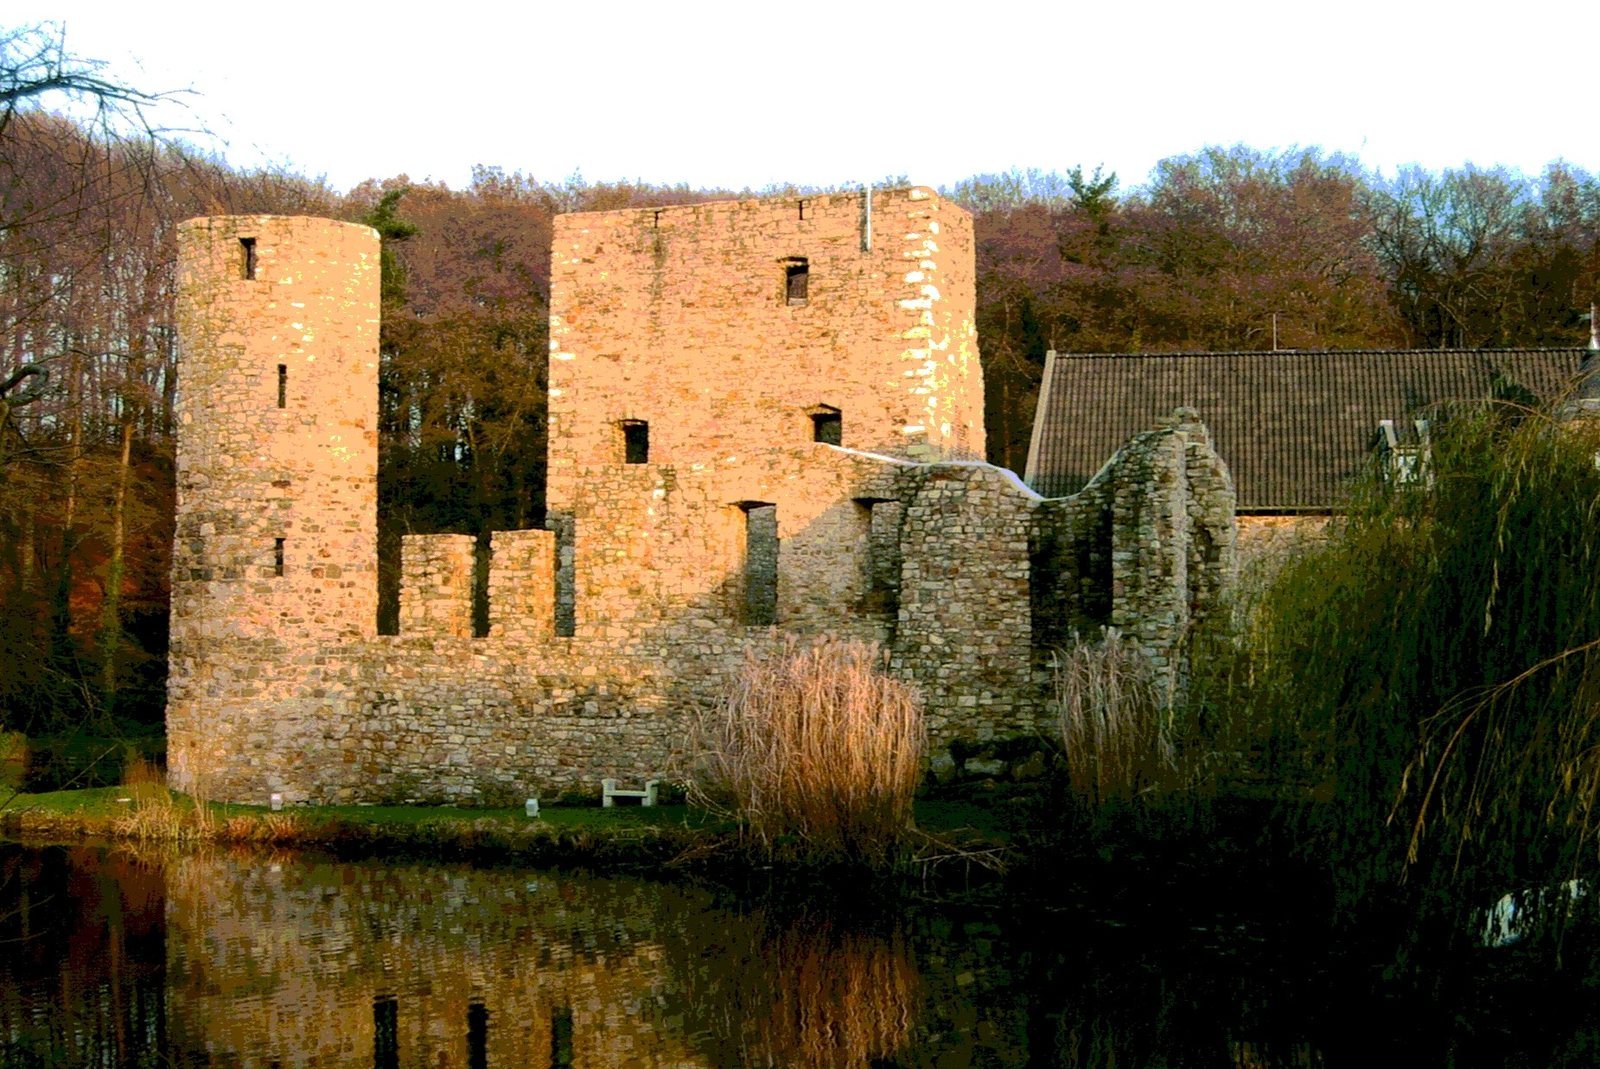
The core castle began as a residential tower built of rubble stone. It had four storeys, a footprint of 11.5 by 10 metres, walls about two metres thick at the base, and a height of roughly 20 metres to the roof peak. Its entrance stood high on the south side, at first-floor level, and was accessible only by a narrow ladder. A drawbridge connected the tower southward to the outer bailey.
First outer bailey
Substantial building walls fortified the first outer bailey on its east, south, and west sides, while its north side opened toward the core castle. A wall walk, a path along the top of a defensive wall, ran along these defenses. On the west, a drawbridge crossed a moat about 20 metres wide to the land beyond.
Later defenses and surviving layout
Outer defensive wall
In the early to mid-15th century, an additional defensive wall system enclosed the core castle. It had a wall walk and projecting towers at its four corners.
Second bailey and surviving moats
The second outer bailey expanded the grounds to about 78 metres from east to west and 107 metres from north to south. The ground plans of both baileys have remained unchanged since the mid-17th century. It is uncertain whether the moat was extended or moved to enclose the added area. Only a remnant of the former broad moats survives, on the north side of the complex. The core castle remains nearly unchanged from its original form.