Schloss Diersfordt: A Castle Estate in Germany
Site at a Glance
- Popularity
- Medium
- Country
- Germany
- Primary era
- Modern
- Eras represented
- Medieval, Early Modern, Modern
- Civilizations
- Duchy of Cleves, German, Holy Roman Empire, Kingdom of Prussia
- Site type
- Domestic
- Remains
- Castle
On this page21 sections
History
Medieval estate and lordship
Schloss Diersfordt is a castle estate in Germany whose medieval predecessor stood beside a former channel of the Rhine, probably to protect a nearby ford. Its founding date is unknown. The House of Dyrsvort first appears in 1334, when the knight Theodoricus de Heyssen held the estate. Dirk von Hessen is named in a record from 1348. In the second half of the fourteenth century, Dirk’s daughter Hillegont brought Diersfordt to Adolf von Wylich through marriage. Adolf came from the urban patriciate of Wesel.
On 28 May 1401, Count Adolf of Cleves and Mark granted the estate to Adolf von Wylich as a fief, land held within a feudal relationship. The grant calls Diersfordt a fortified house, indicating that at least part of the complex was already built in stone. In 1446, Hillegont and Adolf’s son Dietrich secured the hereditary chief-steward’s office of Cleves for the family, a high-ranking court position. In 1498, Duke John II of Cleves made Diersfordt and its estates an independent lordship, a territory where a local lord exercised jurisdiction.
Wartime destruction and recovery
During the Eighty Years’ War, the long conflict associated with the Dutch revolt against Spain, Spanish troops under Francisco de Mendoza plundered Diersfordt in 1598 and left the castle destroyed. On 23 October 1621, during the Thirty Years’ War, a major European conflict, Spanish soldiers stormed and demolished the already damaged complex.
In March 1648, the neglected estate passed to Prussian cavalry captain Johann Hermann von Wylich zu Pröbsting, who married its heiress, Johanna von Palant, the following year. He set about restoring the land, woodland, and moats. His successor, Alexander Hermann von Wylich, continued repairs and renewed the buildings. The largest of the castle’s three towers had been demolished before 1704.
Late Baroque rebuilding and nineteenth-century ownership
Alexander Hermann began a new castle church in 1774. When he died in May 1776, its walls, roof structure, and principal cornice were complete. His nephew and heir, Alexander von Wylich, finished the church around 1780 and arranged repairs to other buildings. The medieval castle was reshaped as a rural residence in the late Baroque style, a European architectural style related to Rococo. The moat also appears to have been straightened and altered, making room for another service courtyard west of the main residence.
Alexander von Wylich died without children in 1831. The estate passed to Count Anton zu Stolberg-Wernigerode, the youngest brother of Alexander’s second wife, Anna. The Stolberg-Wernigerode family retained Diersfordt until the 1990s. The castle remained largely unchanged until a fire destroyed the residence in 1928.
Fire, war, and postwar change
On 21 December 1928, fire reduced the residential building to its foundations. Some furnishings, the archive, artworks, and about 4,000 books from the library were saved. Three firefighters died, two during the response and a third later from his injuries. Count Bolko zu Stolberg-Wernigerode had the ruins cleared and commissioned a smaller replacement on the same site. The design omitted the south tower and reduced the main building. Work began with the laying of a cornerstone on 9 August 1929; the building was topped out that October and inaugurated on 19 August 1931.
The castle church also underwent repairs in the early twentieth century. Its bell turret was almost entirely renewed by June 1903, and its eighteenth-century organ was overhauled and fitted with a new blower in 1928. Further renovation in 1933–34, including organ repairs, followed a law intended to reduce unemployment and promote employment. Church services took place in the castle during the work.
On 23–24 March 1945, during the British Second Army’s effort to cross the Rhine, shellfire badly damaged the main building, destroying its roof and tower hood. The eastern part of the church was torn away. Gunfire pierced its 1747 bell, and the organ was destroyed except for its bellows and electric blower. After the war, the British military government used the castle as the headquarters of the Rees district commander. The main building received a temporary flat roof and was adapted for that purpose. Church floor slabs were taken for repairs to the residence; British troops removed the pews and altar, while Italian soldiers later destroyed the pulpit and remaining fixed seating.
Later ownership and church use
Bolko bequeathed Diersfordt to his son, Count Siegfried, in 1956. Siegfried did not live there, and the castle later stood empty. After renovation in the 1970s and 1980s, it served as a sanatorium before becoming vacant again. The church was rebuilt and repaired between August 1950 and September 1952, with its first postwar service on 4 December 1951. A new organ and a larger bell followed in 1957; major church renovations took place from 1967 to 1974 and again in 2000. The church’s patronage rights, legal rights associated with its patron, ended in August 1959, and it became part of the Protestant congregation of Bislich-Diersfordt-Flüren.
Count Siegfried sold the estate to the Beichert family in 1996–97, and extensive renovation followed. In 1995, the Diersfordt local-history association began restoring the former ice cellar as a museum and local heritage center. It opened in September 2004 with permanent and changing exhibitions on the lordship, castle, and surrounding landscape.
Remains
Setting and approach
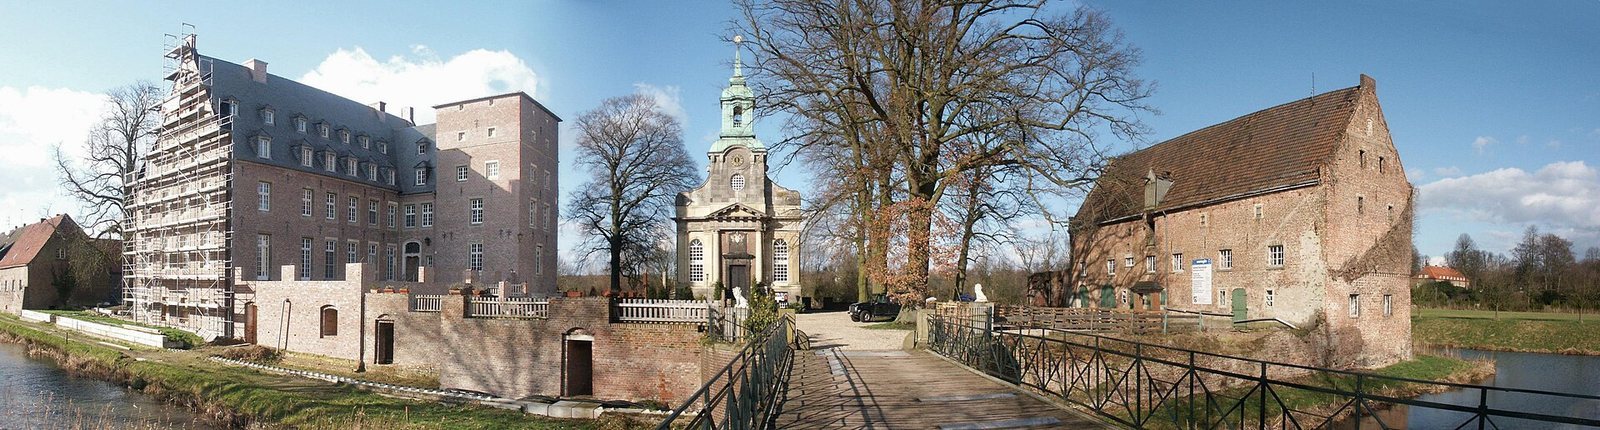
The complex occupies the site of a dried-up Rhine meander near Diersfordter Waldsee, within a landscaped garden. Most buildings stand on a rectangular island about 150 by 60 metres. A moat roughly 20 metres wide borders three sides, and a narrower second channel points to an earlier double-moat arrangement. An avenue about 350 metres long approaches the castle bridge from the south; the bridge dates to 1868–69.
The former Baroque gardens east and north of the castle disappeared between 1823 and 1836, and the eighteenth-century avenues have been felled. In 1892, a linden avenue with trees at least 150 years old and a rose avenue containing 1,802 beech trees were still noted. The 153-year-old beeches of the Veenallee were cut down in 1883.
Castle island buildings
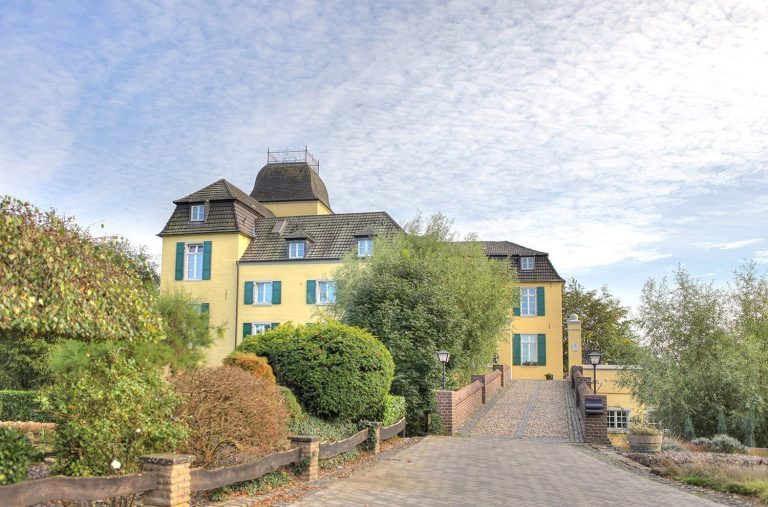
The present residence
The plain, two-storey brick residence dates from the late 1920s and incorporates parts of its eighteenth-century predecessor. Its roughly L-shaped plan combines a rectangular block with a nearly square tower at the northeast corner. The tower has a shallow pyramidal roof covered in tiles, while the rest of the building has a high gabled roof modelled on medieval service buildings. An entrance door survives with its Baroque stone surround and a fanlight, a semicircular glazed window above a door. Some rooms retain Baroque interior details. The residence stands on a raft of oak piles, like the other buildings on the island. A terrace borders its west side, above surviving medieval foundations and vaulted spaces.
The medieval castle
An image from 1612 shows the earlier residence as a block-shaped building with three pointed towers, accompanied by a separate chapel and service buildings. The complex stood on an island enclosed by two moats, with a high wall along the south side. A drawbridge led to a gatehouse, and a horse-powered mill stood east of the approach. Medieval foundations and vaults remain beneath the terrace beside the present residence.
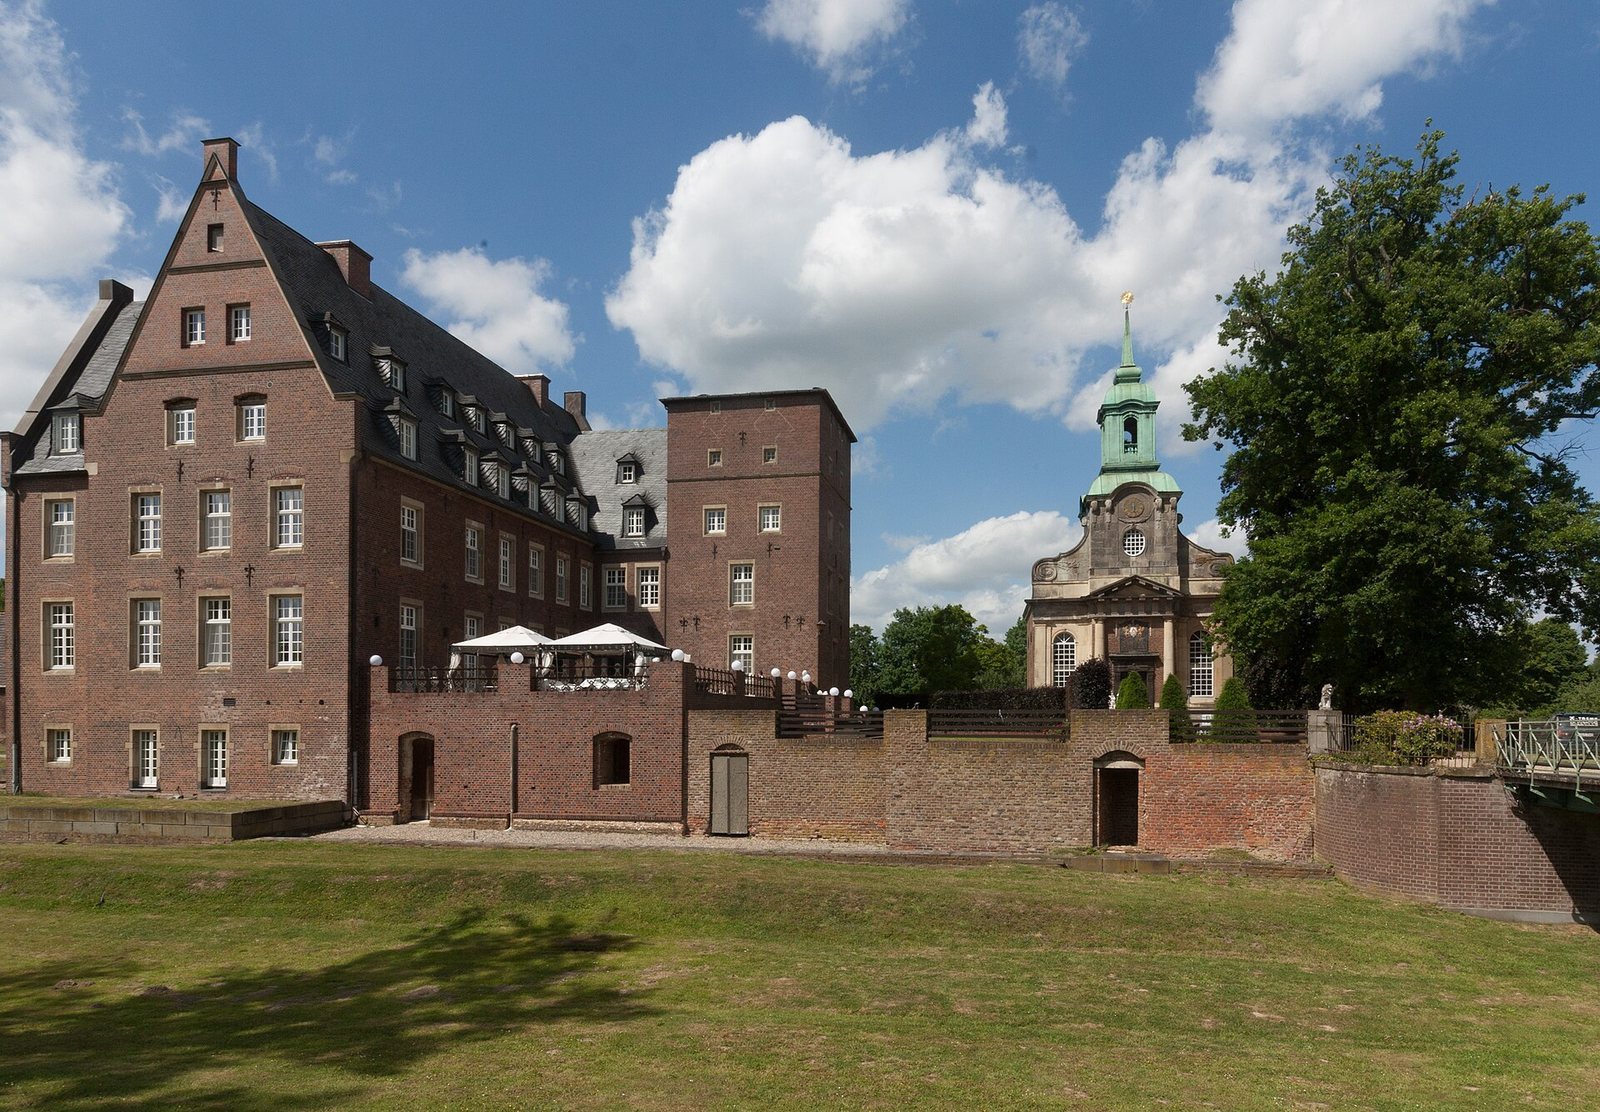
Castle church
Exterior and inscription
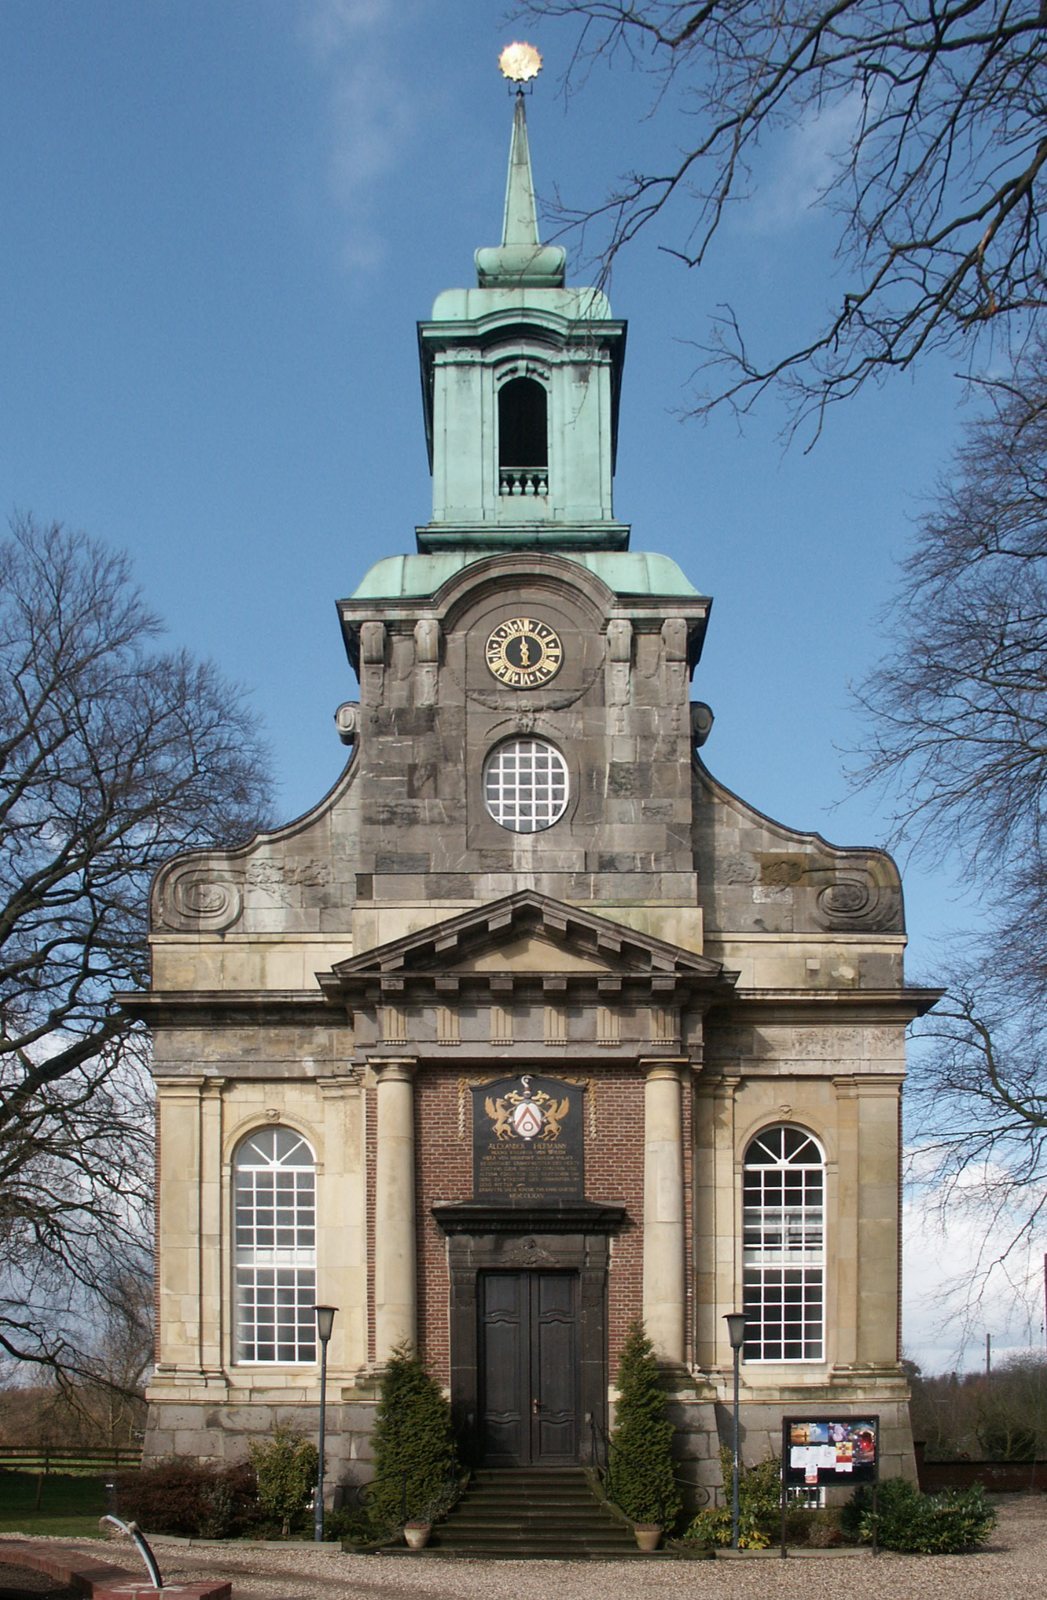
The detached brick church is in the late Baroque style, with a raised basement and a semicircular sanctuary end. Cut stone covers the south facade, where a projecting central section contains the entrance. Paired half-columns frame the doorway and support a classical band of alternating square panels and grooved blocks. Above it rises a scroll-shaped gable and a small bell turret with a copper roof. Its top ornament is a sun made of copper hammered into raised relief and gilded, a design otherwise noted in the Lower Rhine region at Sonsbeck. The church clock was lost during the Second World War, but its dial remains on the tower.
A stone above the entrance bears the Wylich arms and an inscription naming Alexander Hermann von Wylich as the church’s builder in 1775. It lists his hereditary chief-stewardship of Cleves, administrative posts in Iserlohn and Altena, and service as a coadjutor, an official assisting another officeholder, in the Teutonic Order at Utrecht. It also identifies him as a knight of the Order of St John; both were Christian religious orders.
Interior and furnishings
The present interior largely reflects the postwar rebuilding and has a flat stucco ceiling. Restrained late-Rococo furnishings, in a lighter and more ornamental style, sit alongside forms associated with Protestant simplicity. The pulpit and gallery have elaborate carvings by Wesel sculptor Eva Brinkmann. Opposite the pulpit is a mechanical organ with one keyboard, made by the Rainer Müller organ-building company of Merxheim and inaugurated on 2 December 2012. It has 13 stops, which control sets of pipes, and 764 pipes. The church accommodates about 120 worshippers.
Outer precinct and estate buildings
Porthaus
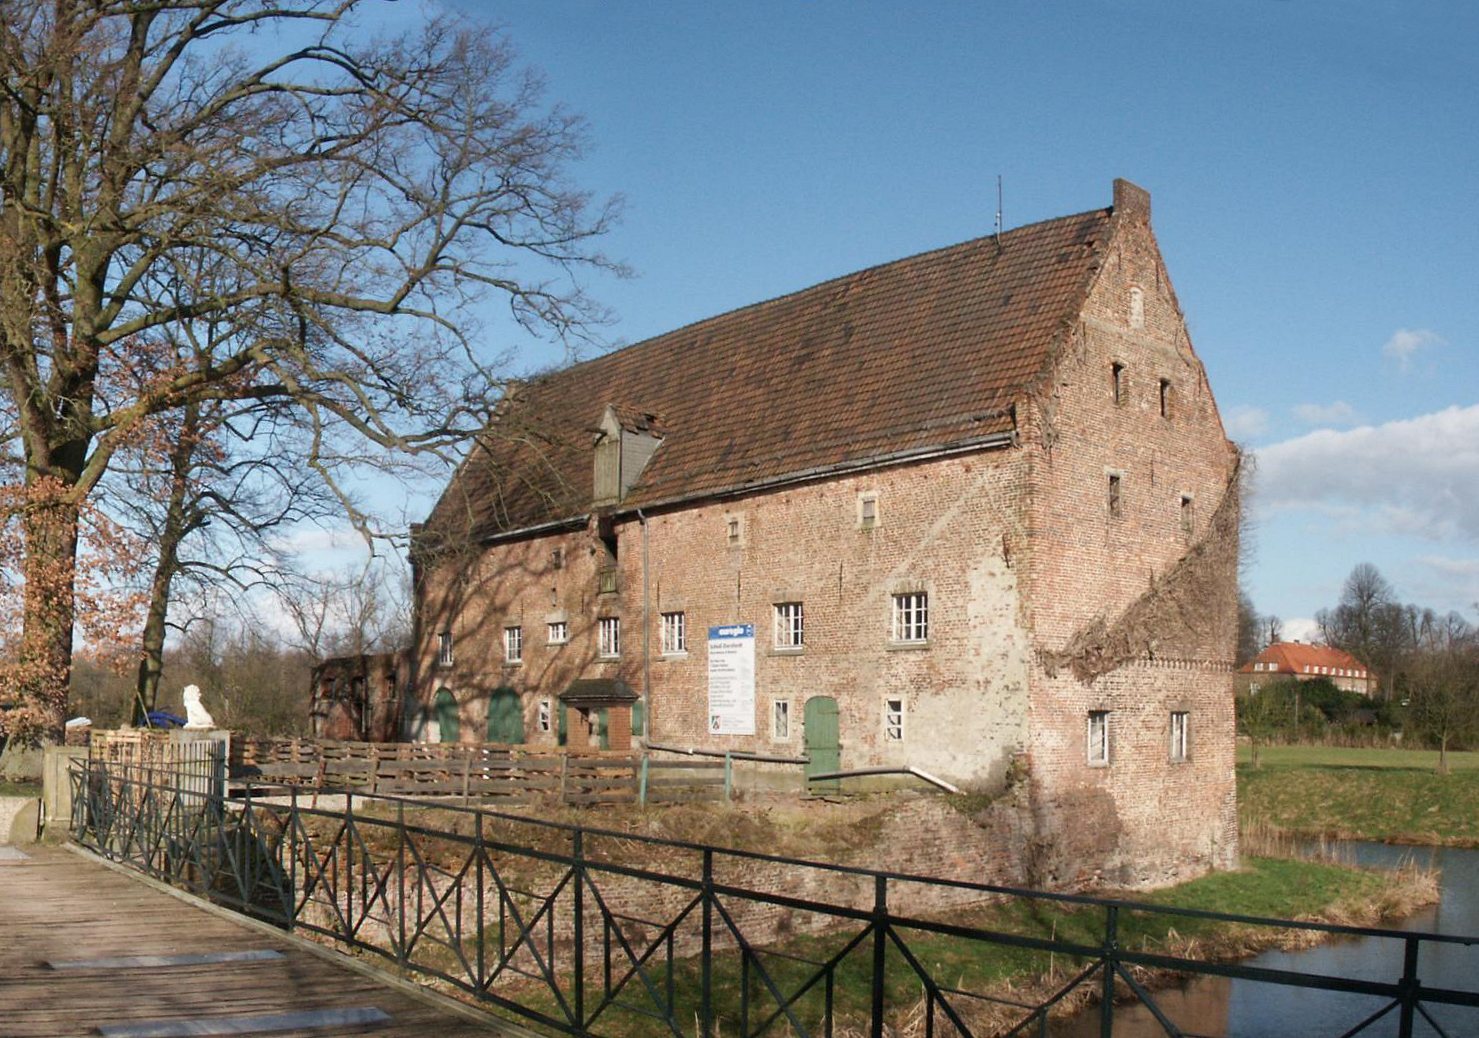
On the island’s east side stands the Porthaus, a three-storey brick building with a gabled roof, built in 1432 to store grain and seed. It is the oldest secular building in the Wesel municipal area. The structure rests on remains of an early-fourteenth-century ring wall. Holes for supporting beams on its moat-facing exterior mark the position of a former wooden defensive gallery. Round-arched openings on the west side reflect the building’s later use as a carriage shed. After the former gatehouse was demolished, the name Porthaus, once associated with that gate, transferred to the old storehouse.
Other medieval service buildings
A stable was built just north of the Porthaus after a fire around 1908. Farther north are the remains of a brewery and a vaulted cellar beneath it. These buildings belong to the castle’s outer precinct, the service and defensive area beyond its main buildings. Other structures there, including the former gatehouse, were demolished between 1800 and 1831.
Farm and mills
West of the residence, a U-shaped group of farm buildings was constructed around 1800. It housed the estate steward, who managed the fields and pastures. Two former mills flank the approach. The east-side grain mill was powered by horses and later housed the estate office from 1903; it is now a private residence. Opposite it, the former oil mill was built from field-fired bricks in the second half of the eighteenth century. From the nineteenth century it was known as the ice cellar, since it stored ice cut from the frozen moats to keep food cool. It now contains the museum and local heritage center.
Garden structures
Orangery
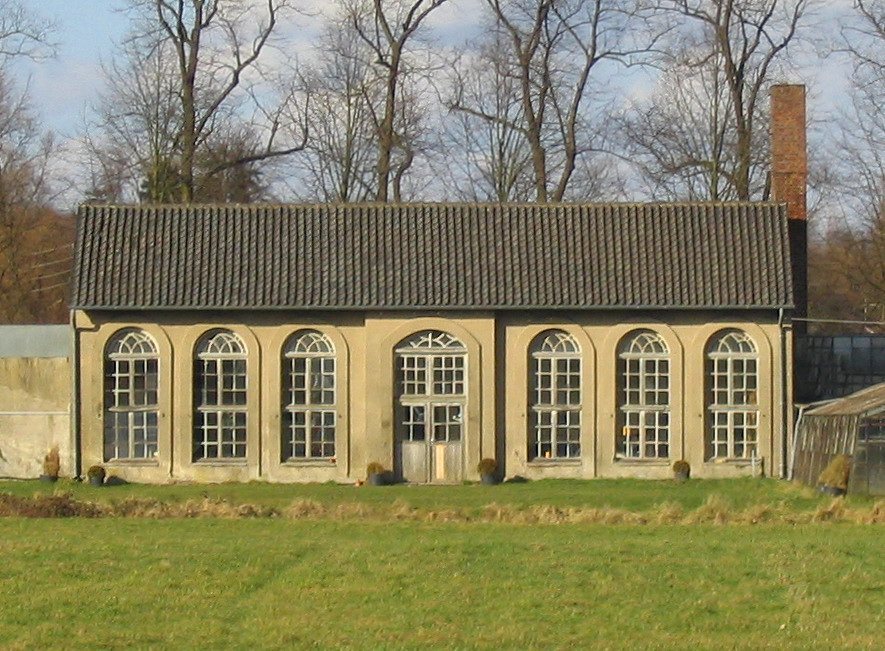
The orangery, built around 1777–78, is a surviving feature of the former formal gardens. Large round-arched windows line its south wall. A central projection once held double entrance doors, and a triangular gable above it was removed when the roof was altered after the Second World War.
Garden pavilion
The former garden also survives in the remains of an octagonal brick pavilion known as the bathhouse, built in the second half of the eighteenth century. Its eight-sided slate roof burned in 2002, and the building now stands as a ruin.