Palais Carnolès: A Princely Palace and Museum in Menton
Site at a Glance
- Popularity
- Medium
- Country
- France
- Primary era
- Early Modern
- Eras represented
- Early Modern, Modern
- Civilizations
- French
- Site type
- Domestic
- Remains
- Palace
On this page14 sections
History
The priory and the lordship of Menton
A priory, a religious house headed by a prior, was probably established at Carnolès in the late 11th century. A deed from 1177 records Count Otho of Ventimiglia exchanging his property between Cluses and Garavan for goods held by monks at Albenga. Béraldus, prior of St Mary of Carnolès, was present. In 1182, Pope Lucius III confirmed the exchange and stated that the priory belonged to the chapter of canons of Ventimiglia, a body of clergy attached to a church.
Menton’s lordship was held by the Genoese Vento family until they sold it in 1346 to Charles I Grimaldi, lord of Monaco.
Antoine I’s palace
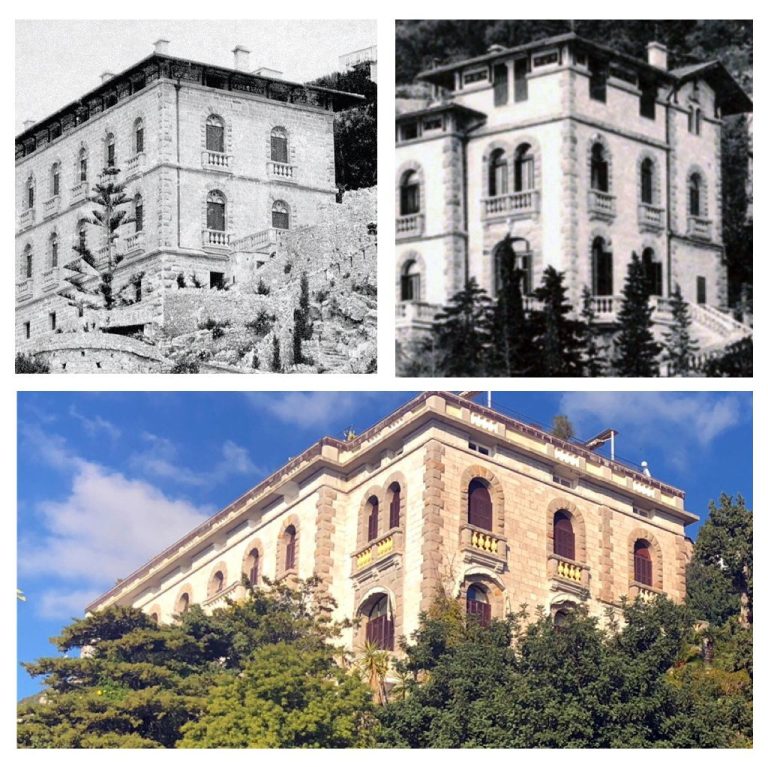
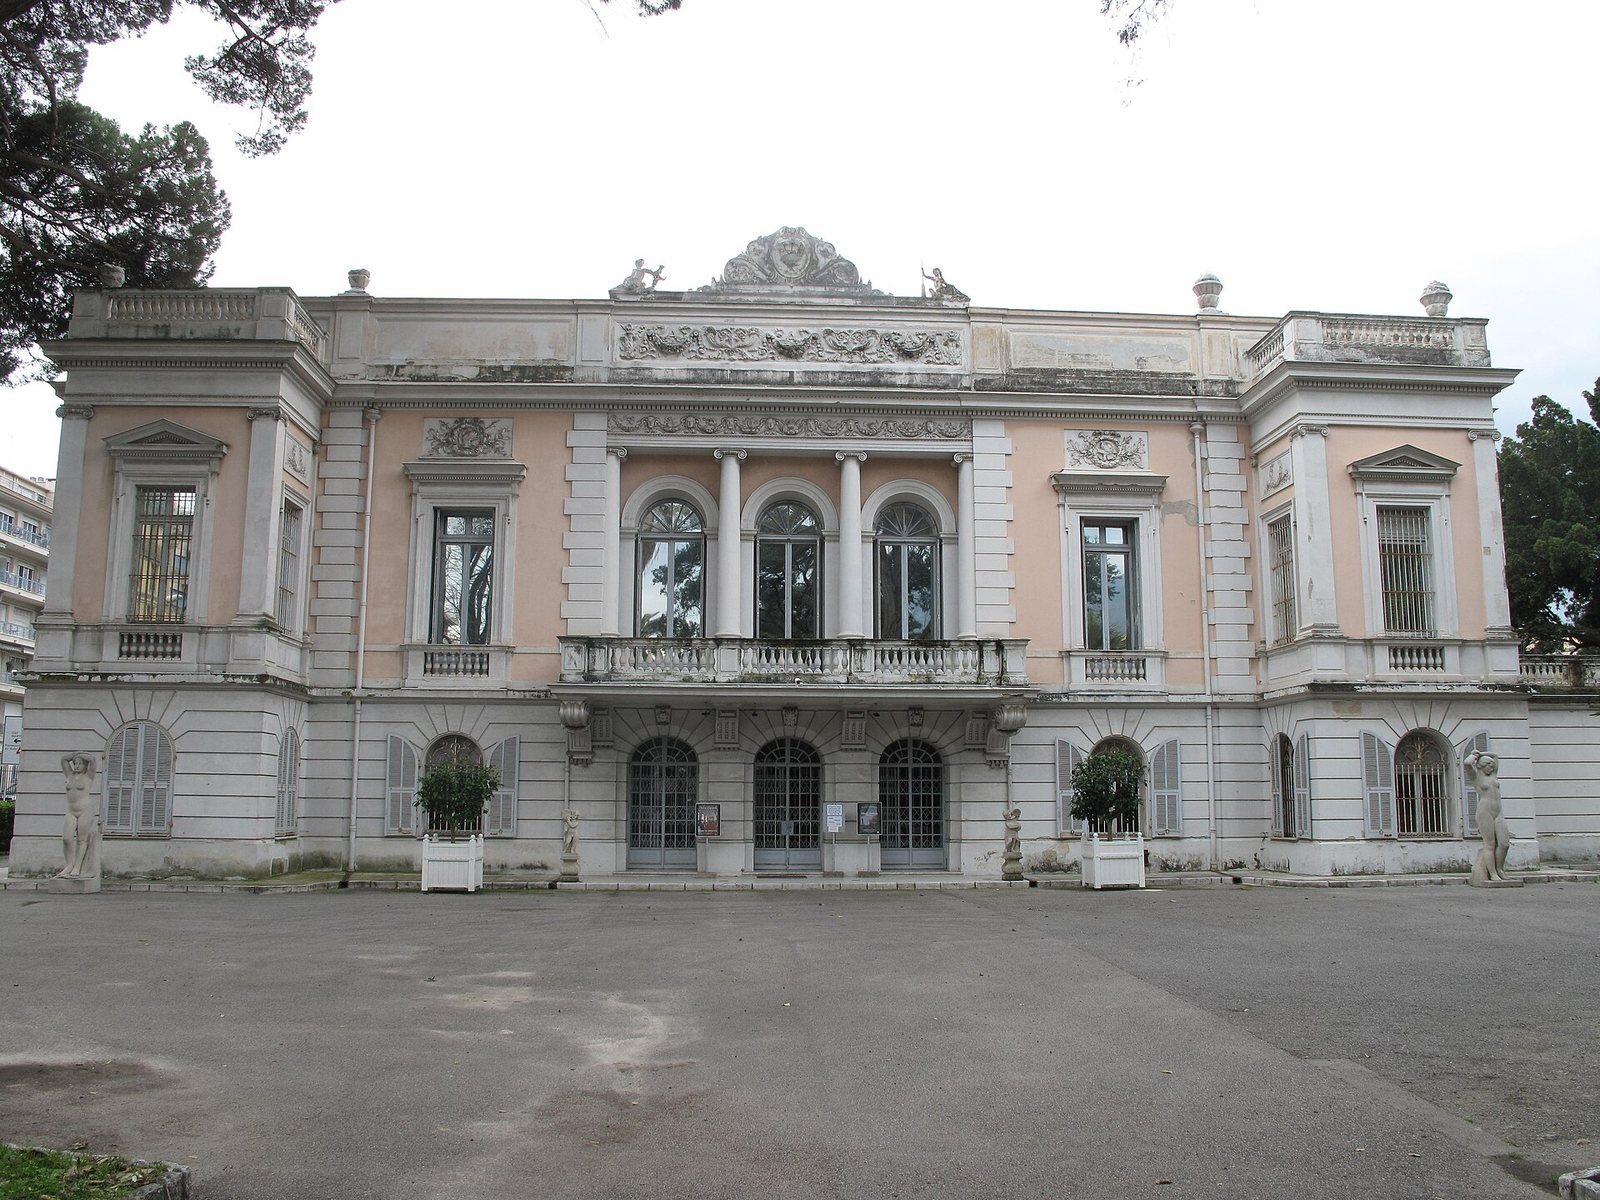
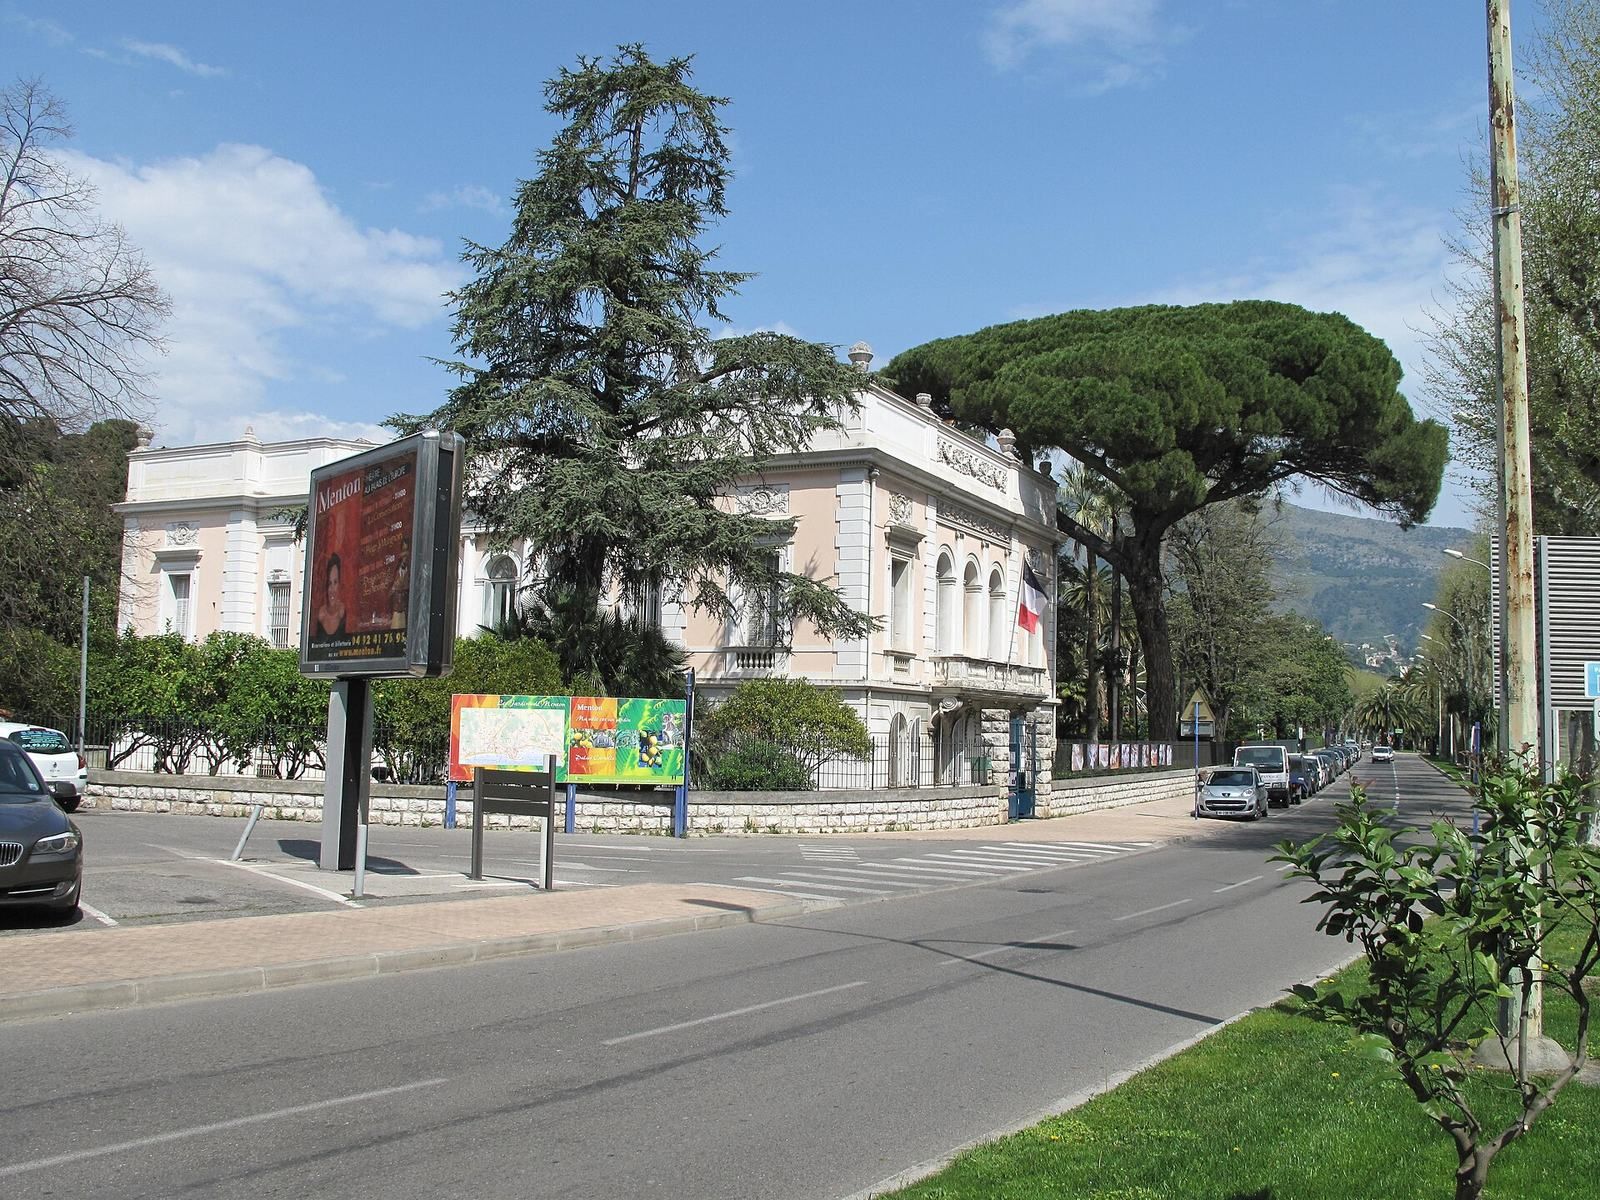
After purchasing land from monks of Lérins in 1717, Prince Antoine I of Monaco commissioned Palais Carnolès as a pleasure retreat inspired by the Grand Trianon, a pavilion associated with a princely residence and its gardens. The building was completed in 1725. Plans brought from Paris are traditionally attributed to French architect Jacques V Gabriel, while architect Jean Antoine Latour later revised the design, adapting the retreat into a residence.
Antoine I gathered his musical ensemble at the palace and taught his daughter Marie-Pelline Grimaldi, known as the Muse of Monaco, to play the harpsichord. She died there. Latour also laid out the prince’s garden in 1725.
Political change and later use
France annexed the Principality of Monaco in 1793, retaining it until 1815. The principality bought the palace back in 1818. At the request of Prince Honoré V, its decoration was renewed between 1820 and 1822 in the Empire style, a neoclassical fashion associated with Napoleon’s empire.
Menton and Roquebrune broke away from Monaco in 1848 and declared themselves free cities under the protection of the Kingdom of Sardinia before returning to Monaco. Menton became French under the Treaty of Paris of 2 February 1861, following France’s 1860 annexation of the County of Nice, and joined the Alpes-Maritimes department. The Prince of Monaco sold the palace in 1863. It operated as a gambling casino until 1876.
American purchaser Edward Philips Allis Jr acquired the palace in 1896 and commissioned Danish architect Hans-Georg Tersling to modernize it as a residence. In 1903 the interiors were redecorated in the Neo-Pompeian style, which revived decoration inspired by ancient Pompeii, with Danish painter Oscar Matthiesen involved in the work.
Museum and public park
The City of Menton acquired Palais Carnolès in 1961, and it became the home of the city’s Museum of Fine Arts. The palace and botanical park were registered as historic monuments in 1969. Contemporary sculptures have been displayed in the gardens since 1994. The museum’s permanent collections include paintings by Raoul Dufy, oil paintings on canvas by Max Jacob, and portraits of painters by Kostia Terechkovitch.
Remains
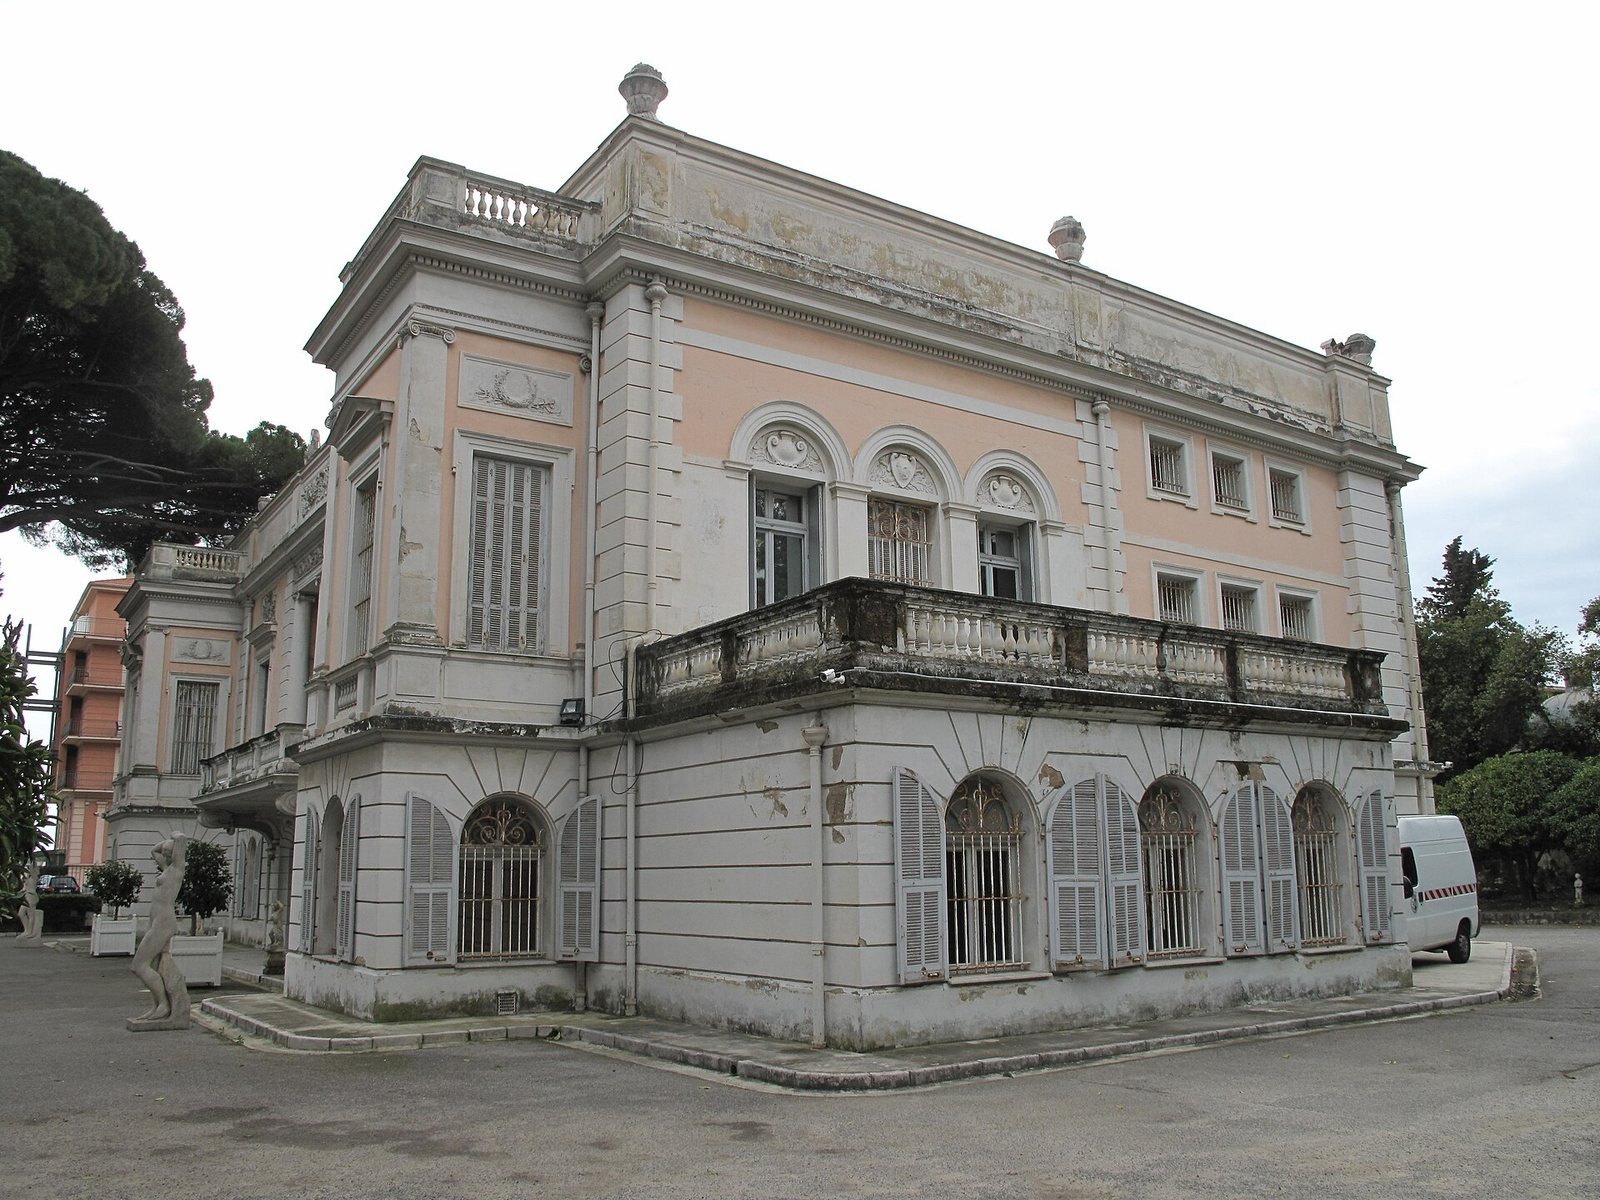
The palace’s original scheme used two two-storey pavilions linked on the entrance side, while the grounds include a historic garden, a kiosk, and a rectilinear botanical park covering about one hectare.
The palace
Original plan
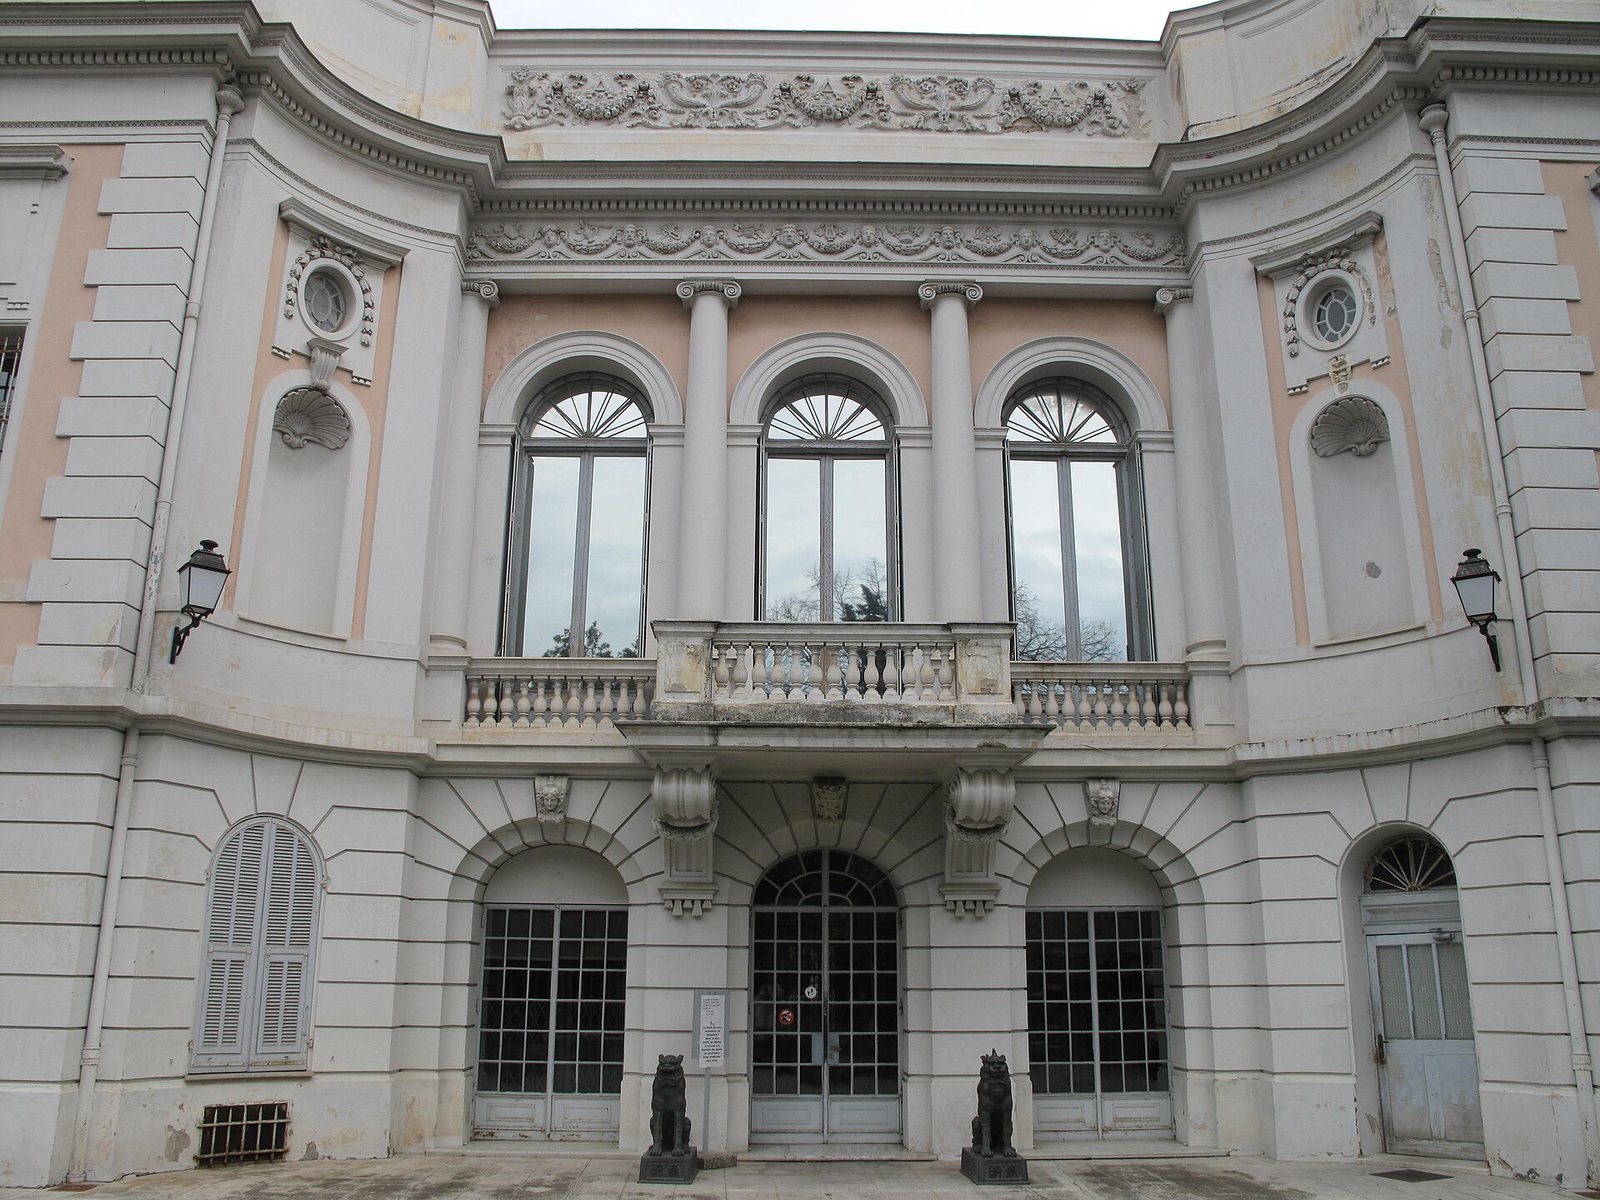
A portico, a roofed passage supported by columns, connected the two pavilions on the entrance side. On the garden side, a large Italian-style reception room was designed to span both storeys and open through three large arches. Low railings crowned the elevations.
Reception rooms and decoration
The large reception room was later divided by inserting a floor. A spacious room remained at ground level, while a double staircase with flights that diverge led from the garden to the first-floor reception room. Painters from Menton, including Bressan, Puppo, and the Vento brothers, decorated the palace. Raphaël Orsolino, a painter and conservator for the Prince’s residences, painted the walls of the large room in 1822.
Park-side alterations
Tersling’s modernization doubled the palace’s depth on the park side. It also added a façade designed to echo the original, with two small projecting sections facing the park.
Garden, park, and kiosk
Historic garden
The historic garden plan shows a flower-filled kitchen garden crossed by star-shaped paths and watered by two basins with jets. High walls enclosed the grounds and were covered with trained grapevines. Portuguese orange trees also grew there.
Botanical park
The park has a straight-lined layout and contains 137 varieties of citrus, described as Europe’s largest citrus collection. These include 24 sweet orange trees, six bitter orange trees, six lemon trees, mandarins, some kumquats, and several grapefruit trees. The collection is approved by the Conservatory of Specialized Plant Collections. Tall Canary Island date palms line the main avenue.
Kiosk
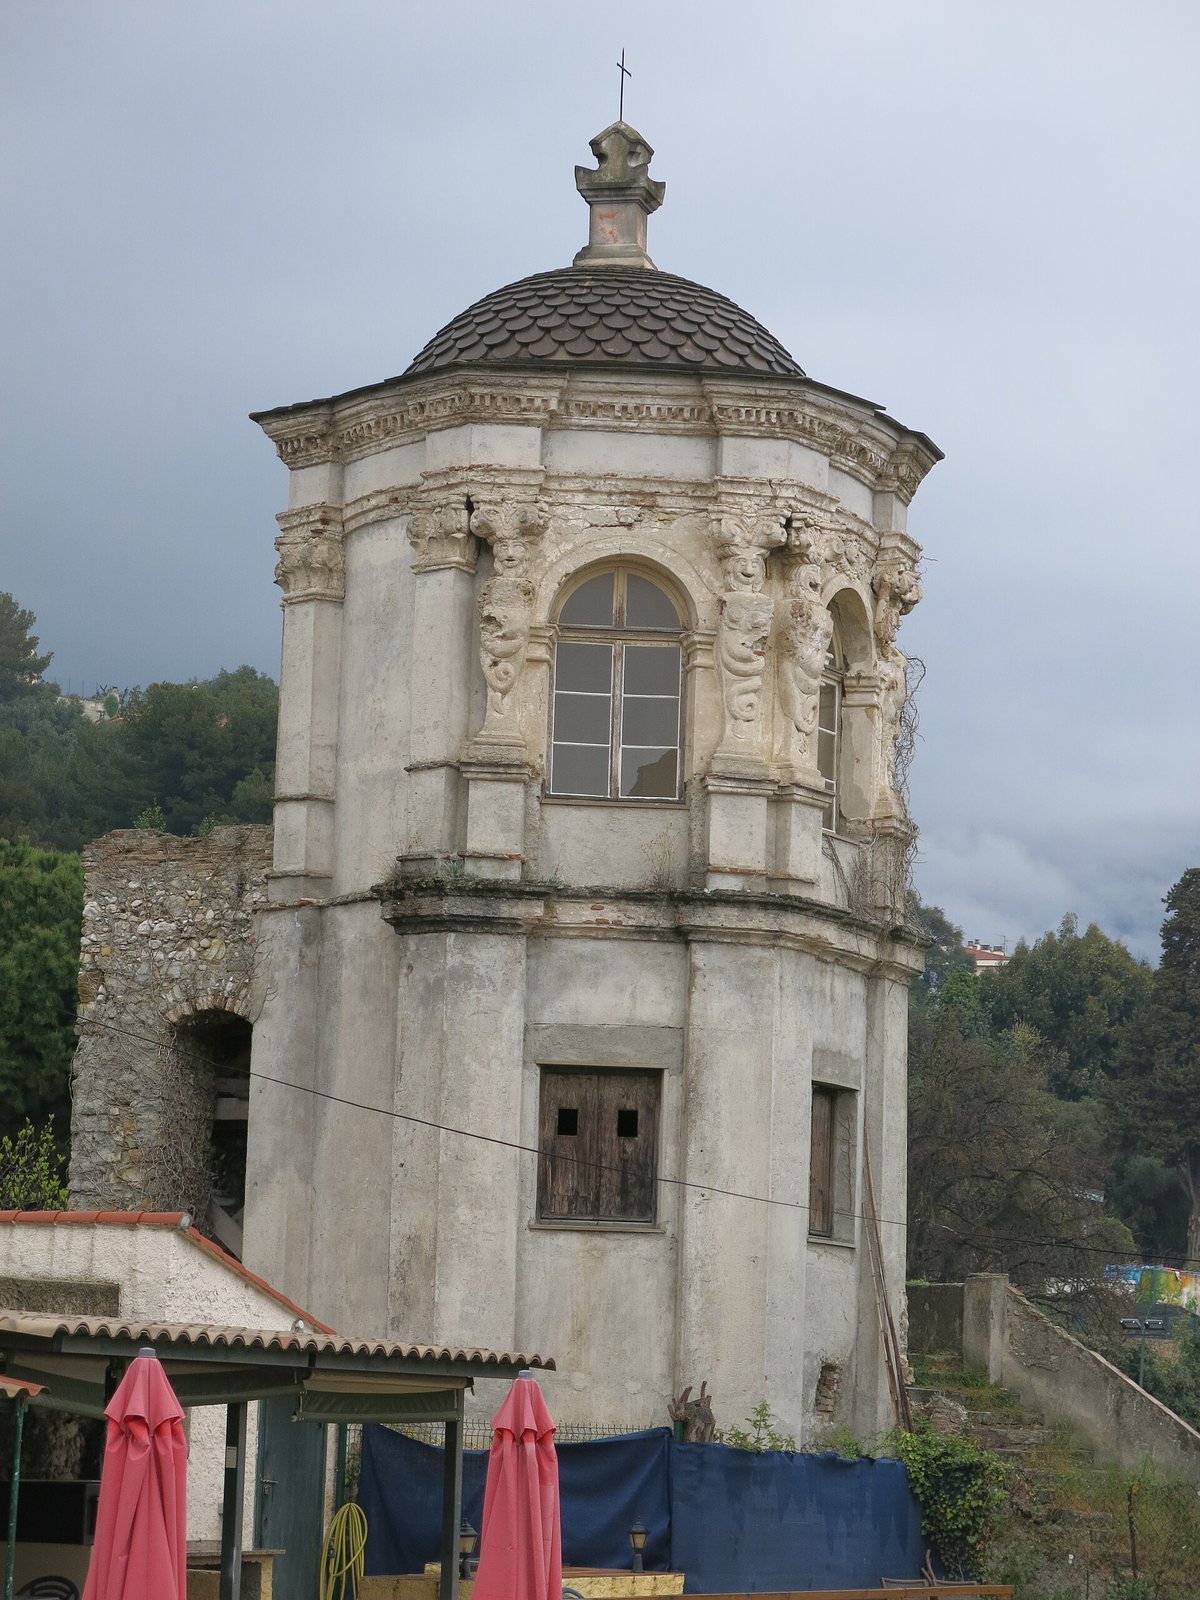
The garden kiosk is a hexagonal Baroque structure topped by a tiled dome. Its first level is plain; the second has paired pilasters arranged in a variation of the Genoese caryatid order, a design based on sculpted figures serving as architectural supports.