Beverston Castle: A Medieval Stronghold in the Cotswolds
Site at a Glance
- Popularity
- High
- Country
- United Kingdom
- Primary era
- Medieval
- Eras represented
- Medieval, Early Modern
- Civilizations
- English
- Site type
- Military
- Remains
- Castle
On this page12 sections
History
Beverston Castle is a medieval stronghold in Beverston, United Kingdom, with its foundation dated to 1229. Maurice de Gaunt had built a fortified manor on the site in 1225, before receiving royal permission to add battlements and establish the castle permanently.
Early setting and the Anarchy
In the early Middle Ages the place was known as Beverstane, later becoming Beverstone. Bureston was another early form of the name, associated with blue stones found in the area. Roman remains near Calcot Manor indicate habitation in the surrounding district by about the fifth century. Earlier Iron Age occupation is possible but unconfirmed.
Around 1140, during the Anarchy, a civil conflict over the English throne after Henry I’s death, a battle took place at Beverston between the forces of King Stephen and Empress Matilda. Matilda’s title reflected her marriage to the Holy Roman Emperor.
Foundation and early lords
Robert Fitzharding established the feudal barony of Beverston, an estate held under obligations within the feudal system. He granted it and its castle to his third son, Robert FitzRobert Fitzharding, who adopted the surname de Gaunt. Maurice de Gaunt, Robert’s son by his second wife Avice, became associated with the castle’s foundation. Maurice built the fortified manor in 1225 without royal permission, then received a licence to fortify it with battlements. On 29 July 1229, Henry III issued a document allowing the castle to stand permanently.
Maurice died without children in 1230, and the barony passed to Robert de Gournay, son of Maurice’s half-sister Eve and her husband Anselm. In 1235 Robert held Beverston, Elberton and Kings Weston directly from the king in return for a knight’s fee, a landholding obligation associated with military service. The male de Gournay line ended with John, who died in 1291 and left his daughter Elizabeth as heir. Beverston later returned to the senior Berkeley family. Thomas de Berkeley, 3rd Baron Berkeley, granted the estate and other lands to his fourth son, Sir John Berkeley, who founded the Beverston branch.
Berkeley remodelling
Thomas de Berkeley extensively remodelled the castle in 1330. Further work followed in 1348-1349, and a gatehouse was added around 1350-1360. In 1336, 5,000 Cotswold sheep were shorn in the castle courtyard, a total thought possibly to have been a record.
Residence, ownership and conflict
Sir John Berkeley and his wife, Frances Poyntz, lived at Beverston in 1555, the year their daughter Joanne was born there. Joanne later became abbess of the Convent of the Assumption of Our Blessed Lady in Brussels. Late in the sixteenth century, Sir Michael Hicks acquired the castle and passed the estate to his son, Sir William Hicks, 1st Baronet. The Hicks family retained it until at least the early nineteenth century.
During the English Civil War, Parliamentarian forces attacked Beverston twice, including in 1644. Much of the castle was destroyed, with the heaviest damage following Parliament’s order to slight its defenses, meaning to damage or dismantle them.
Fire, sale and later status
A fire damaged the southern range in 1691. Repairs followed soon afterwards, and a new residence was built after the fire-damaged house; occupation of the property continued. The Hicks family sold the castle in 1842 to R. S. Holford of Westonbirt. The castle group, including its gazebo and bridge, received Grade I listing in 1954, England’s highest category for listed buildings. The gatehouse was separately listed at Grade I in 1987. The quadrangular castle became a Scheduled Monument, a protected archaeological site, in 1981, with its designation amended in 1994.
Remains
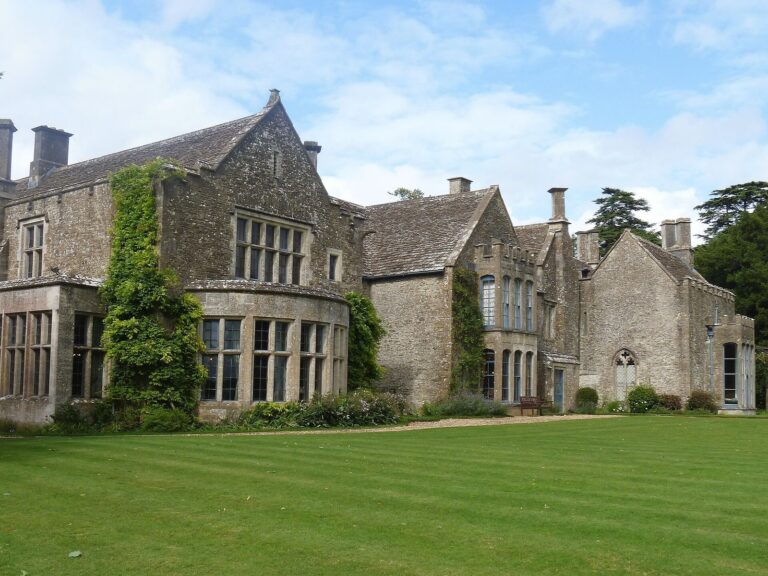
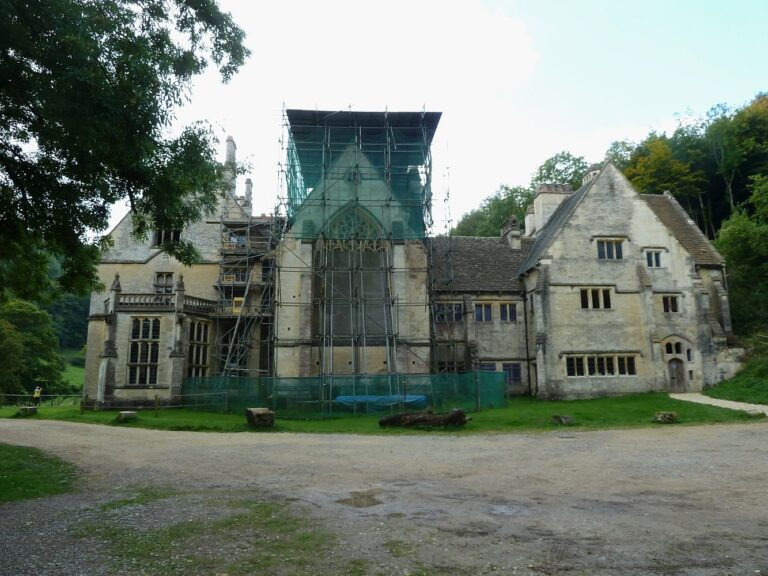
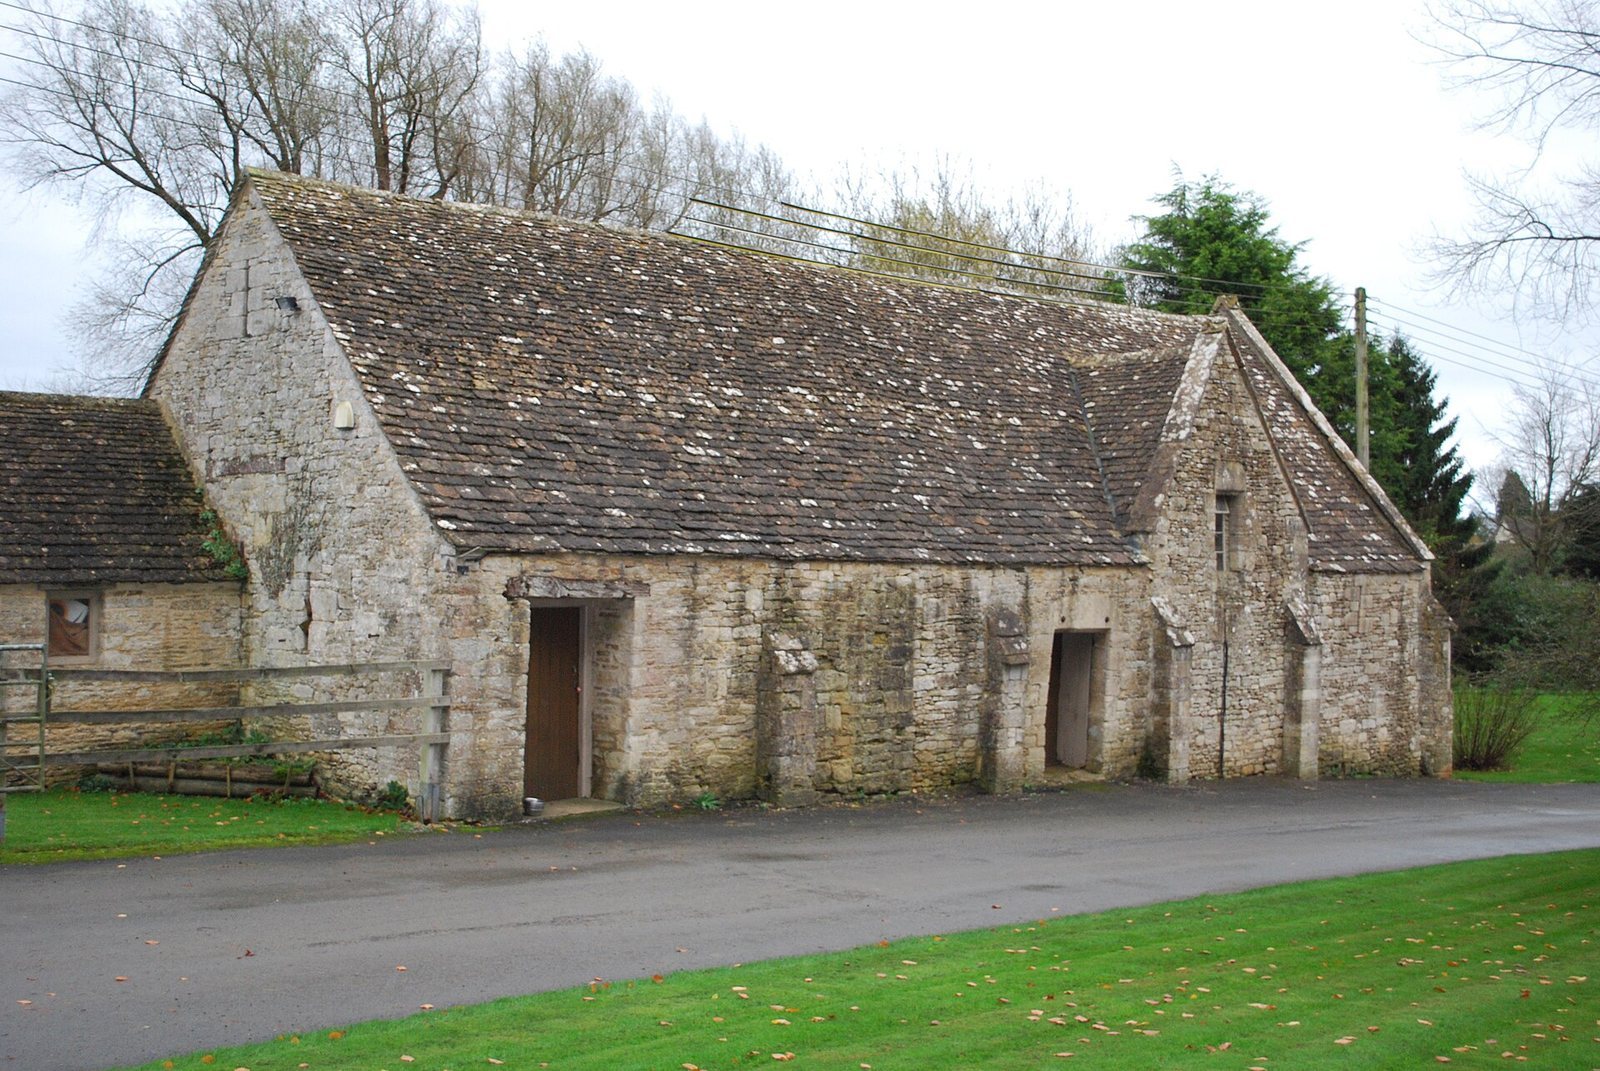
Within the Cotswolds, the castle stands in Beverston village, about three kilometres west of Tetbury and two kilometres east of Calcot Manor. The original stone castle had a five-sided plan and was enclosed by a T-shaped ditch. Part of the ditch survives as a partial moat on the south side. Dressed bluish limestone used in the castle appears to come from the same quarry as stonework at nearby Calcot Manor. By 2019 much of the castle was in ruins, although some estate buildings remained occupied.
Medieval towers and stronghold
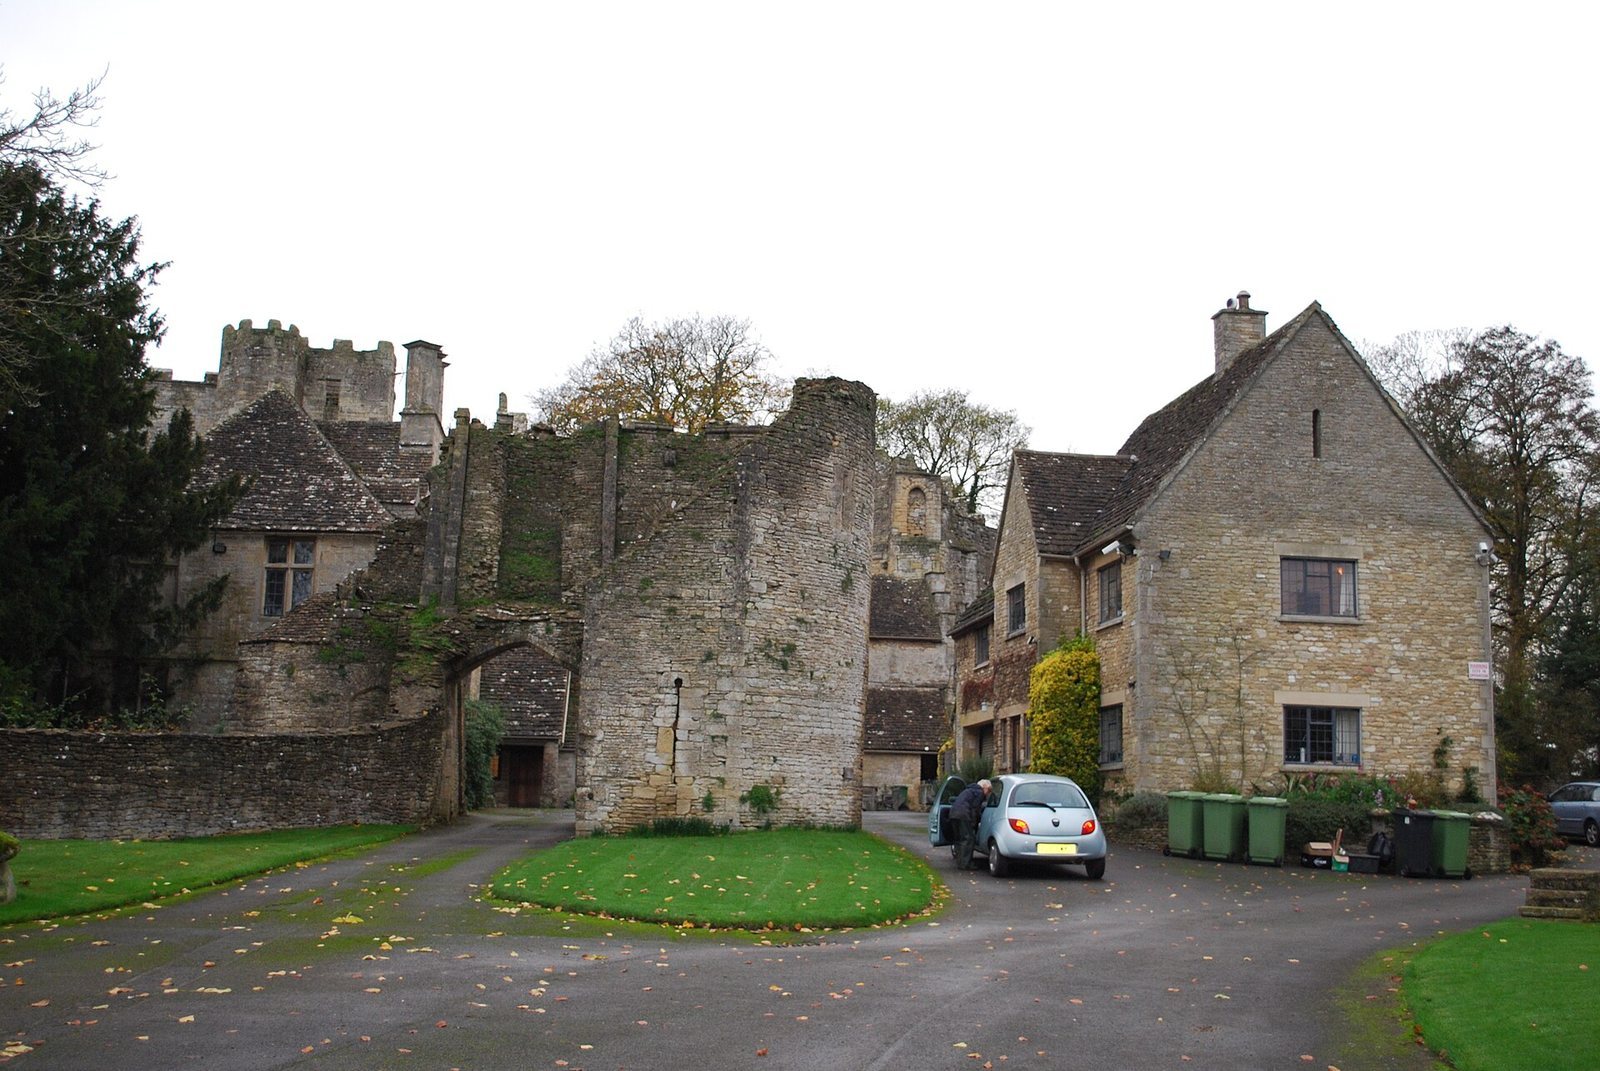
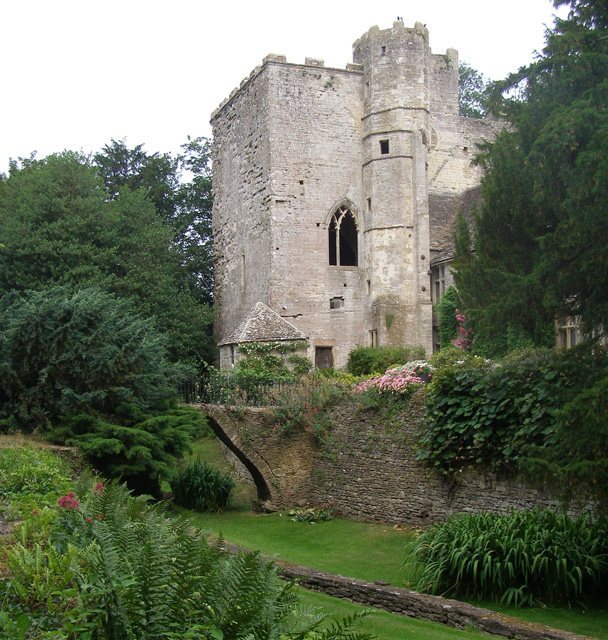
Two ruined round towers survive from the original thirteenth-century castle. The medieval additions included a small square-plan stronghold and a square tower at the northwest, associated with Berkeley-period work. The northwest tower was altered in the late fifteenth century, when a smaller square tower was also added.
Western range
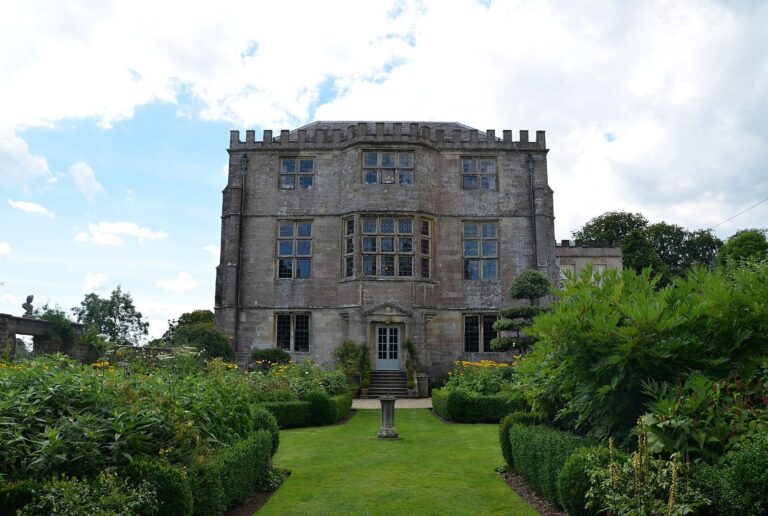
The substantial western range has square towers at its corners and contains a solar, a private upper room, above a vaulted undercroft, a lower vaulted chamber. In 1974 it was described as a three-storey building attached to a rectangular tower at each end, and as the best-preserved part of the original castle.
Gatehouse and eastern side
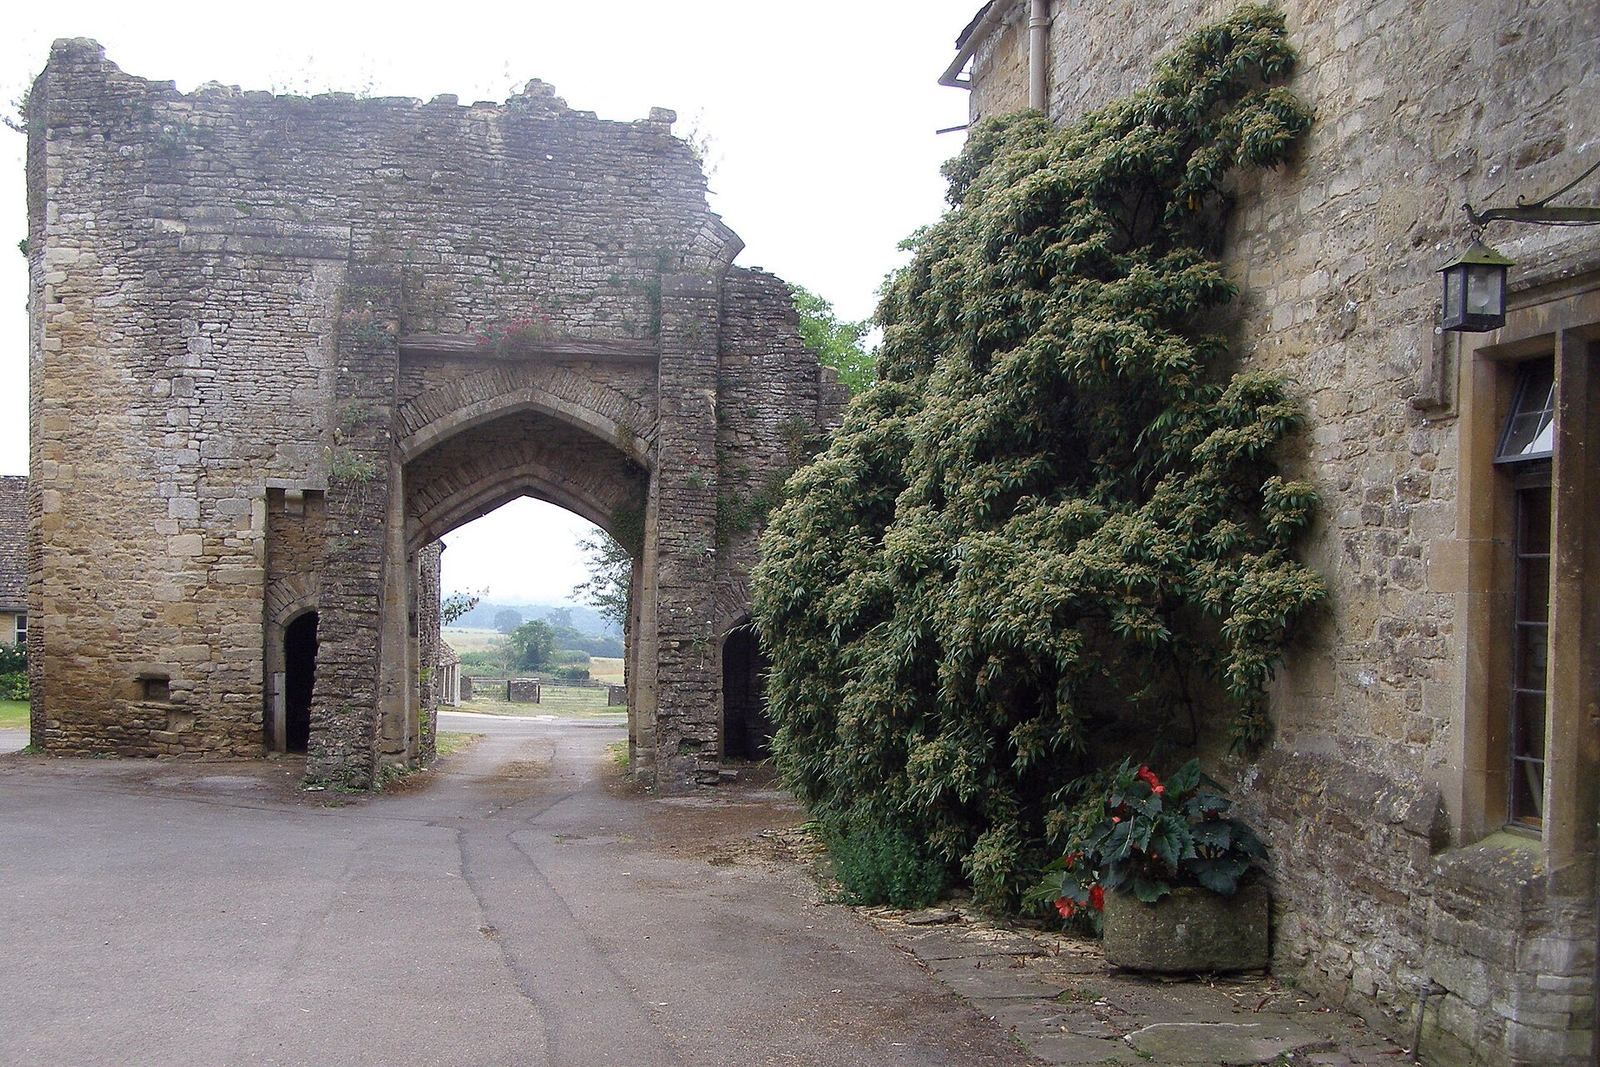
The two-storey gatehouse, originally built with a pair of towers, retains one D-shaped tower. Its entrance arch was intact in 2006 and would originally have been defended by a large portcullis, a heavy gate lowered vertically into the entrance. A sizeable chamber occupies the space above the arch. In 1974 the gatehouse was the only standing remnant on the eastern side; modern structures had replaced the former northern wing.
Southern domestic range
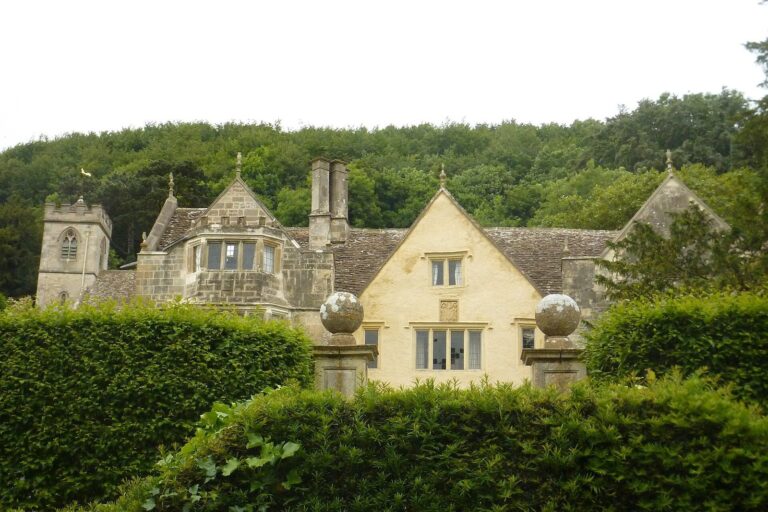
The southern domestic range occupies the site of a medieval great hall, whose association with either the de Gaunt or Berkeley period is uncertain. The range includes an eighteenth-century house, built largely of rubble and roofed with Cotswold stone. The Hicks family’s residence there was described as an early seventeenth-century building. An adjoining house was later constructed using parts of the original castle.
Moat and gardens
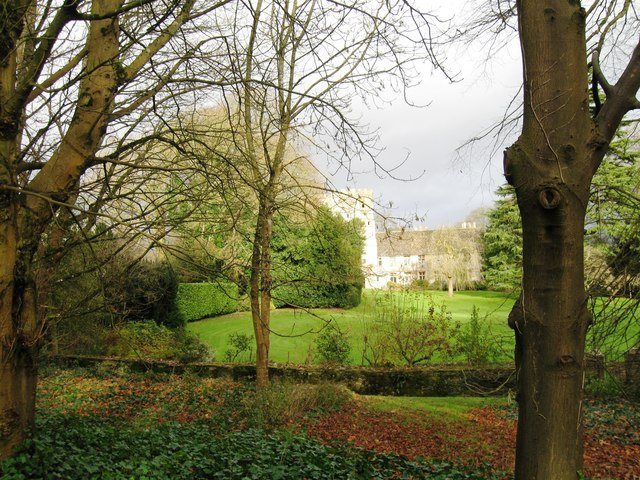
The surviving moat has been incorporated into the estate gardens. A bridge crosses its remains at the southern entrance; the bridge and possibly the nearby gazebo date to the eighteenth century. The grounds also include a paved terrace, planted borders, a walled kitchen garden and lawns.