Castle Groß Rietz: A Baroque Aristocratic Residence in Brandenburg
Site at a Glance
- Popularity
- Medium
- Country
- Germany
- Primary era
- Early Modern
- Eras represented
- Early Modern, Modern
- Civilizations
- German, Holy Roman Empire
- Site type
- Domestic
- Remains
- Castle
On this page11 sections
History
Castle Groß Rietz is a Baroque country residence in Brandenburg, Germany, built between 1693 and 1700 for Hans Georg von der Marwitz (1700–1768). Cornelis Ryckwaert designed it, and Johann Georg von der Marwitz (1642–1704) was its builder. Hans Georg, born in the year construction ended, later served Frederick I, king of Prussia, as a court marshal, a senior official of the royal court. The castle is regarded as an artistically important rural aristocratic residence in Brandenburg.
Estate development and succession
Prussian state minister Johann Christoph von Wöllner acquired the estate in 1790 and pursued agricultural improvements. He planted fruit trees and mulberries and added farm buildings. After Wöllner’s death, district administrator Peter Friedrich Ludwig von Itzenplitz took over in 1801. Having travelled in England and Flanders, he redesigned the park in response to the garden styles he had encountered there.
In 1828, von Itzenplitz gave the estate to his daughter Charlotte Amalie. Her fourteen-year-old daughter inherited it in 1846. When the younger woman died in 1861, ownership passed to her cousin Marie Charlotte Louise von der Marwitz, née von Itzenplitz, who relied mainly on tenants to operate the property. Marie’s son took over in 1895, and estate gardener August Mattern made improvements to the southern park.
In 1879 the former Klein Rietz domain, covering 205 hectares, was listed as a dependency of Groß Rietz. The main seat was at times apparently Gut Rietz-Neuendorf, which comprised 705 hectares. The estate complex also included a starch factory and a steam-powered factory.
The von der Marwitz estate and twentieth-century changes
Later owners belonged to the von der Marwitz family line associated with Friedersdorf and Groß Kreutz. Bernhard von der Marwitz (1824–1900), a district administrator and member of the Prussian House of Lords, had a son, Hans Georg (1862–1942), from his second marriage. Hans Georg received estates around Groß Rietz, Klein Rietz, Rietz-Neuendorf, Raßmannsdorf, and Drahendorf. In 1929, the Groß Rietz core property covered about 700 hectares; the wider holdings included estates at Rietz-Neuendorf, Drahendorf, and Raßmannsdorf. Hans Georg’s heir and the last owner at Groß Rietz was Georg Alexander von der Marwitz (1897–1945), a tenant farmer.
After the Second World War, land reform brought the estates under expropriation. Following a period of vacancy, the castle housed a kindergarten and apartments for people displaced from Germany’s former eastern territories. Allotment gardens divided part of the park immediately in front of the garden-side staircase; a festival ground and an outdoor stage were added later.
Brandenburgische Schlösser GmbH took over the property in 1990. Its work included clearing overgrown areas, replanting trees and shrubs, repairing boundary walls, and restoring parts of the park. Building work concluded in March 2012, with the park and courtyard restored to a condition corresponding to about 1850. Private ownership followed in the 2010s. Percy Bongers continued restoration of the historic fabric, shifting his initial idea of a company headquarters toward developing the castle as a cultural venue.
Remains
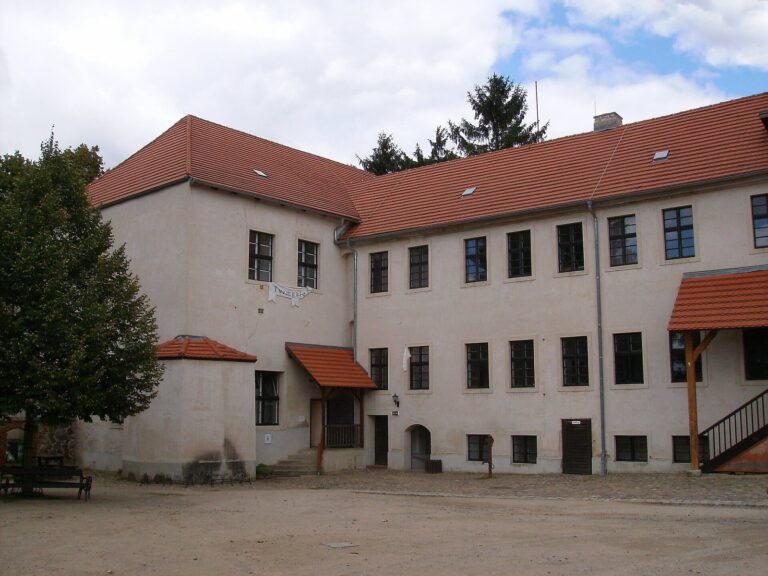
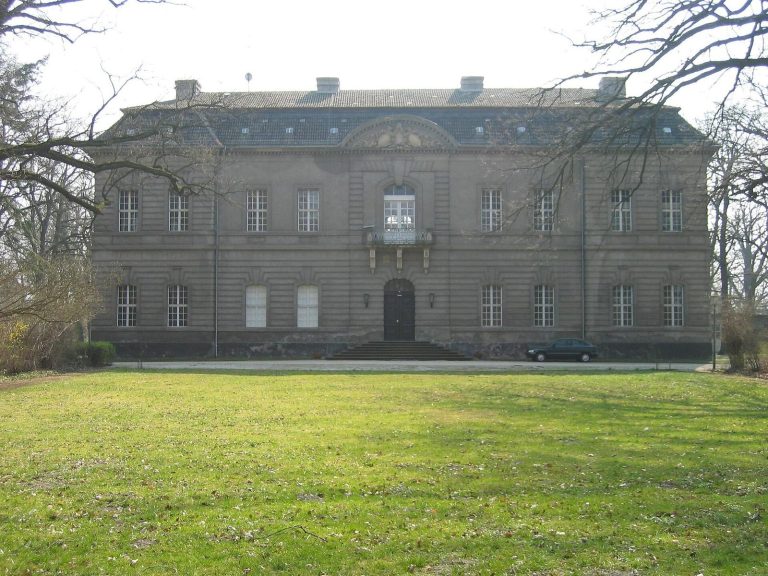
The surviving estate ensemble comprises the castle, park, farm buildings, church, and cemetery. The castle is a symmetrical, two-storey Baroque building, set within a landscape that includes designed garden features and agricultural remains.
The castle
Exterior
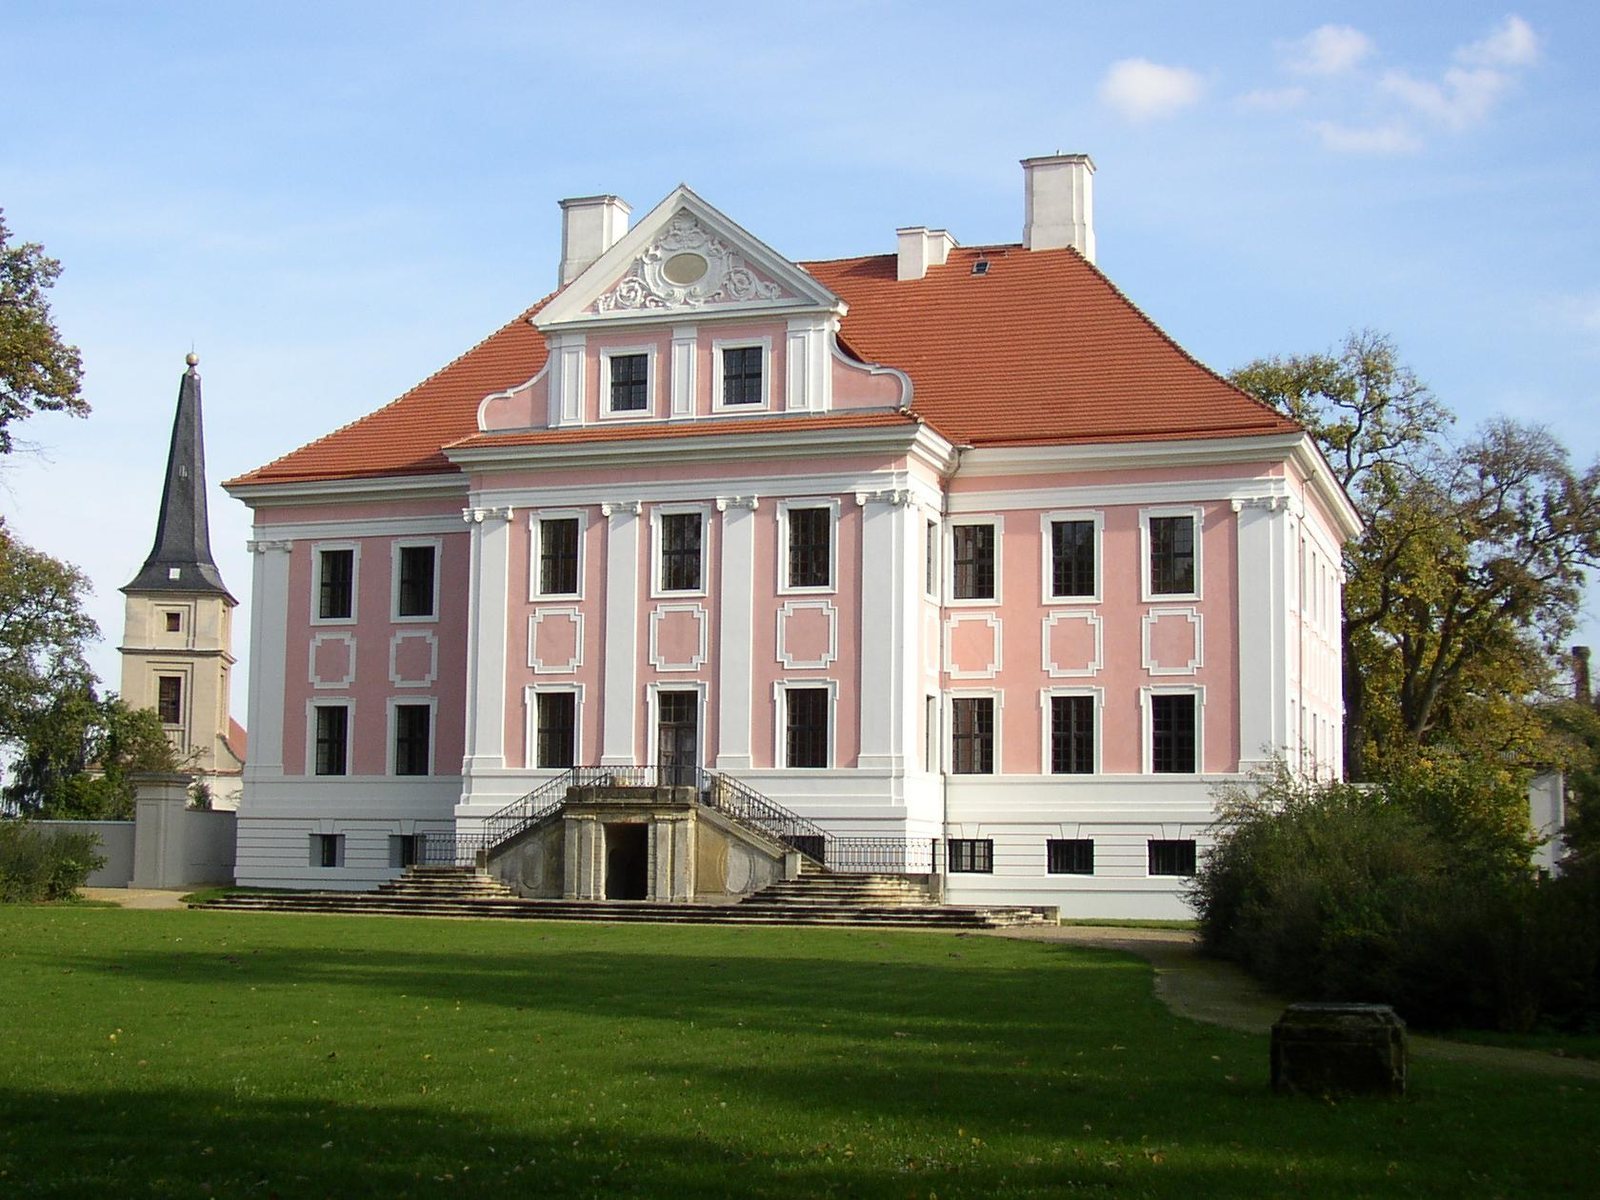
The castle stands beneath a hipped roof and has a pink façade arranged on nine vertical axes. Prominent pilasters, shallow wall projections resembling columns, rise to Ionic capitals. Three-part projecting entrance bays mark the principal and show façades, while a one-storey projection with a cross-gabled roof extends above the eaves. The building is described as pre-Schlüter Baroque, an earlier phase than the influential work of German architect Andreas Schlüter. Its usable floor area is about 1,100 square metres.
Interior
The interior retains its basic structure. An oak staircase has three arms, two flights, return landings where the stairs change direction, and substantial balusters. Two garden halls have freely modelled stucco ceilings. The staircase and ceilings belong to the castle’s original construction period. Later restoration added fabric wall coverings and new lamps and vases made from materials including marble, fine woods, and Murano glass.
Park and estate features
Designed park
The Baroque garden was probably completed around 1702. Plans from 1819, 1825, and 1828 depict designed views across the surrounding landscape, the village, and the farm buildings. Two slender sandstone obelisks with floral decoration flank the park entrance, with an iron gate between them installed around 1880. A base remains from a statue of Minerva, the Roman goddess associated with wisdom, crafts, and strategic warfare, erected in 1778. In the southern park, later improvements included a rose garden with a fountain, a water-lily pond, a tennis court, and statues.
Pond and ice cellar
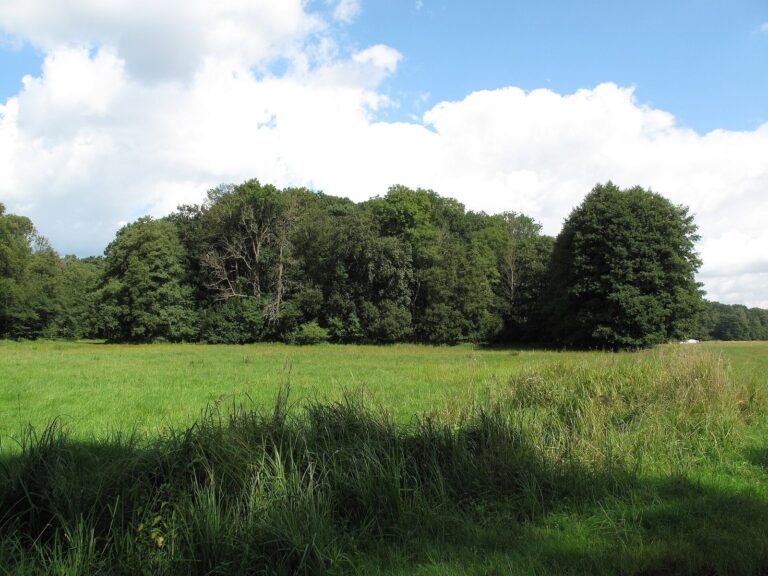
The square carp pond created by Wöllner lies between Groß and Klein Rietz and remains visible. An ice cellar from Wöllner’s period, known as Schneckenberg, has a portal built of dressed fieldstone in the Gothic Revival style.
Gallery
Since early 2020, the castle gallery has displayed about 180 works by Dresden painter Theodor Rosenhauer, including paintings, graphic works, and illustrated poems. The collection forms part of the basis for the Rosenhauer Foundation.