Fort de Bicêtre: A 19th-Century Defensive Fort in France
Site at a Glance
- Popularity
- High
- Country
- France
- Primary era
- Modern
- Eras represented
- Modern
- Civilizations
- French, German
- Site type
- Military
- Remains
- Fort
On this page16 sections
History
Fort de Bicêtre is a nineteenth-century fortification at Kremlin-Bicêtre, France, built by the French in the 1840s under King Louis-Philippe I. Promoted by statesman Adolphe Thiers, it formed part of a defensive system that combined a fortified enclosure around Paris with detached forts beyond the city’s tax-collection wall. These outer forts were intended to keep enemy forces far enough away to prevent incendiary shells from reaching the capital.
Construction and early use
The detached forts were costly to build, and their equipment was incomplete. Some supplies came from the navy. Naval commander Fournier was Fort de Bicêtre’s first commander, and the fort is described as having 86 artillery pieces. A pre-1870 plan assigned 29 pieces to general defense, 29 to close protection, and 14 to mixed purposes. In practice, the forts were not fully equipped and had to be armed hastily in 1870. The bronze cannons loaded from the muzzle and were aimed by line of sight; some weighed as much as 1,200 kilograms. Infantry used the 11-millimeter Chassepot rifle, with a stated range of 400 metres, before it was replaced by the Gras rifle in 1874.
Before the Franco-Prussian War, Bicêtre ranked second among the forts of the southern command for the number of men and horses its garrison could accommodate. One horse served the commander; others hauled heavy guns along the ramparts. In peacetime, the animals could be sheltered from bad weather, and during a prolonged siege they might be used as food. Soldiers’ quarters were crowded but comparatively comfortable for the period, with fireplaces, latrines connected to sewers, medical care, and hot meals each day.
After Louis-Napoleon Bonaparte’s coup of 2 December 1851, he imprisoned opponents at the fort. Bonaparte was then president of France and later became Emperor Napoleon III. Some casemates, protected military chambers, were turned into cells where prisoners were held before execution or deportation.
War and the Paris Commune
During the Franco-Prussian War of 1870–71, the southern forts, including Bicêtre, came under heavy shellfire. Following the French government’s capitulation after the 132-day siege of Paris, the Prussian 6th Corps occupied the fort from 29 January to 20 March 1871.
Later in 1871, armed supporters of the Paris Commune, an insurrectionary government in the capital, took control of Bicêtre and other southern forts. These supporters, known as the Federates, included members of the National Guard. Government forces attacked them, and the remaining occupants left Bicêtre during the night of 24–25 May.
Changing military role
From 1874, a plan associated with General Raymond Adolphe Séré de Rivières called for a second, more distant line of defenses. Bicêtre was not modernized because its position was judged too close to Paris to counter the longer-range artillery then in use. Naval troops were stationed there in 1914. During the Second World War, the German army occupied the fort, used its position to control the road to Fontainebleau, and built new military works.
After the war, the fort lost tactical importance but remained in military use. Artillerymen were followed by a detached marine infantry battalion. In 1946, the 1st Battalion of the 8th Transmissions Regiment, a military communications unit, made the fort a communications post. A munitions service arrived from Versailles in 1949. The transmissions equipment establishment became part of the equipment service in 1967, and the following year its annexed unit became the Northern Specialized Transmissions Centre. In 1969, the battalion was replaced by the 2nd Company, which housed and fed personnel from communications centres in Paris.
Communications and information-technology organizations continued to use the site. The Infrastructure Transmissions Directorate and its central administration were established there in 1979, followed by the Northern Frequency Control Centre in 1983. A 3rd Company arrived in 1984; by October 1990, it had given rise to a Headquarters Company and a 2nd Company. The Headquarters Company was dissolved in 2000, with its duties transferred to the 2nd Company.
The National Transmissions Support Centre became the 2nd Specialized Transmissions Support Centre in 1991. In the 1990s, it was combined with related centres at Suresnes and Toulouse as the National Specialized Transmissions Support Centre. The Bicêtre and Suresnes centres moved to Orléans in 1995. The Central Transmissions Directorate arrived in 1992 and later operated under the names DCTSI and DCTEI. The Transmissions Inspectorate also worked at the fort until its reorganization in July 2000, when its premises passed to the DCTEI.
Other Army information-technology functions followed. The Army Information Systems Studies and Development Centre, created in 1992 for technical oversight of Army information technology, established its Architecture Studies Office at the fort in 1996 and joined the DCTEI in 1997. The Army Training Information Systems Mission arrived in 1997 to oversee the Automated Training System. In 1999, the centre’s Development and Information Technology Office moved from the École Militaire to Bicêtre and became a DCTEI office. From July 2000 to June 2003, a commander of the external base, administratively part of the 2nd Company, organized life at the fort. On 1 July 2003, the Bicêtre Support Group assumed support duties for the DCTEI and other organizations based there. Its principal support role is for the Ministry of Defense’s Joint Directorate for Infrastructure Networks and Information Systems.
Remains
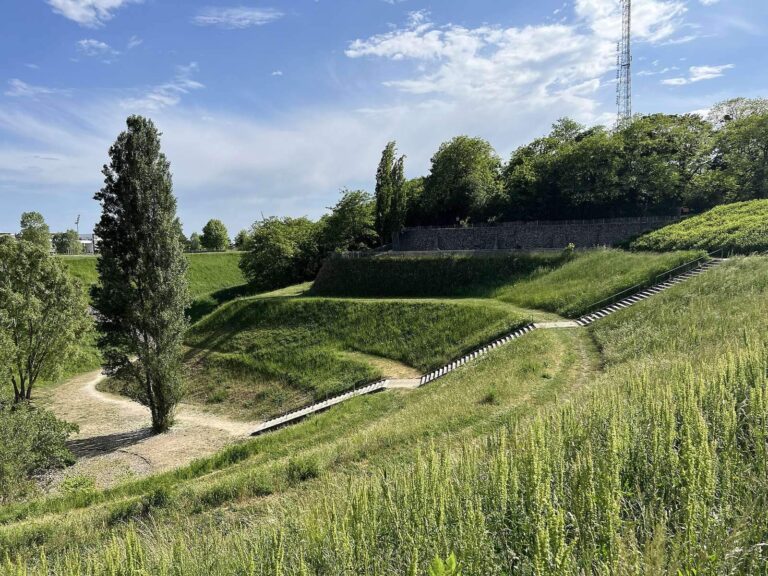
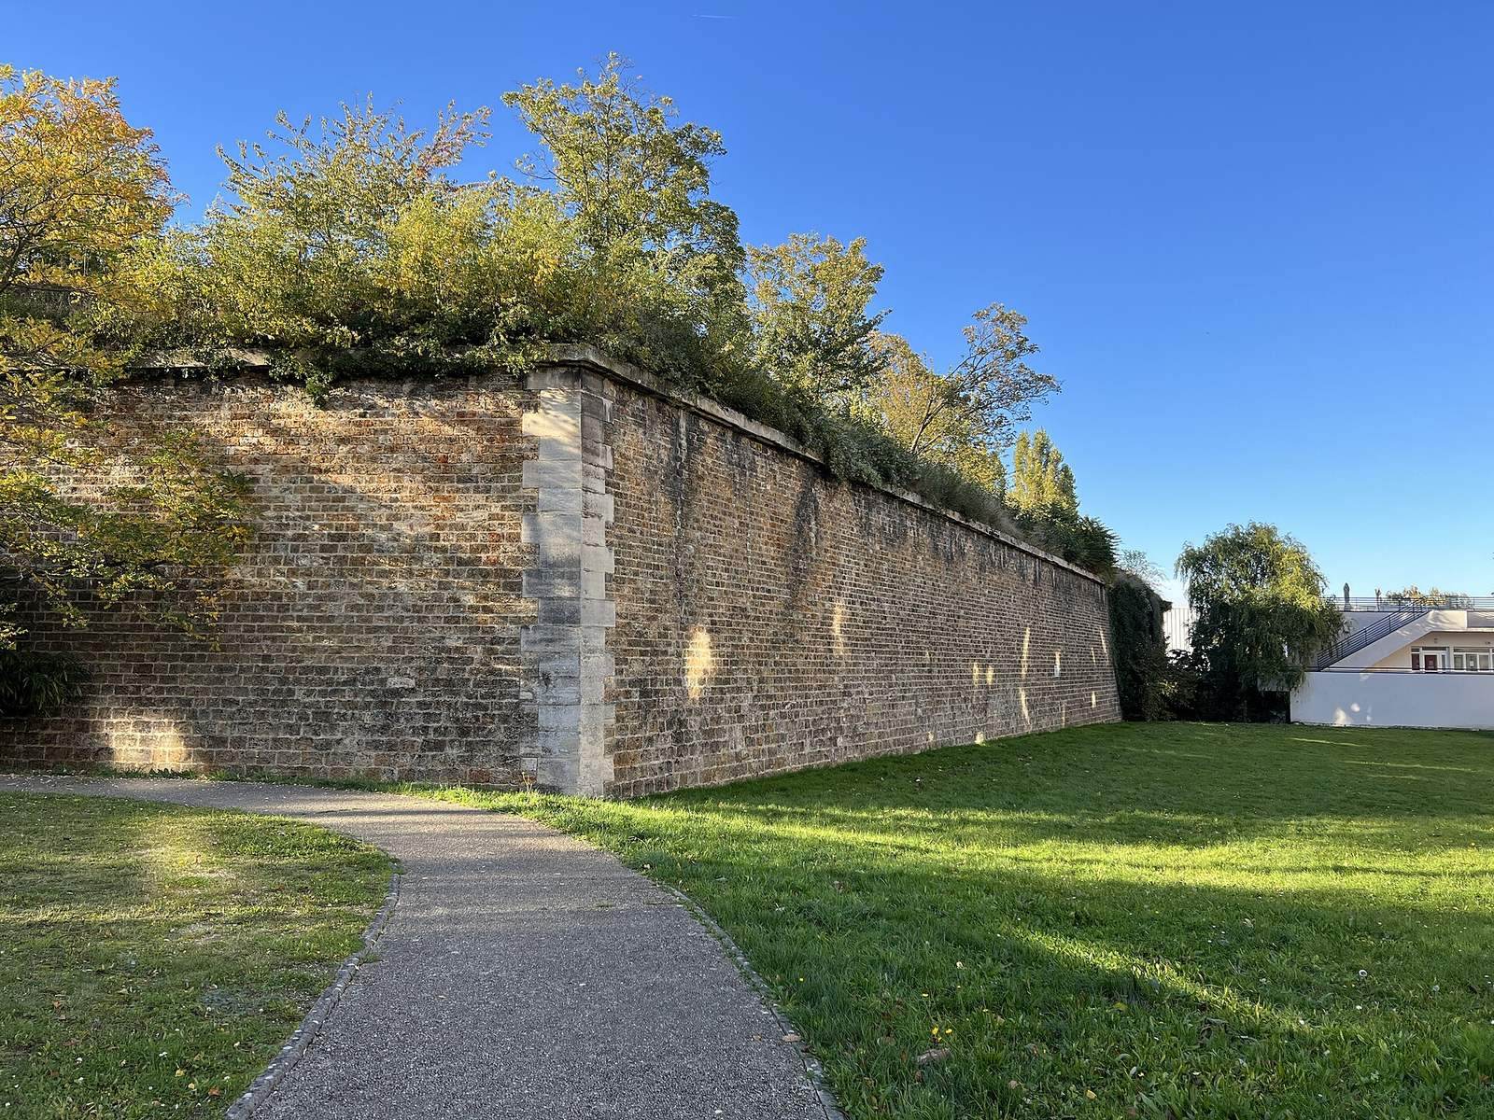
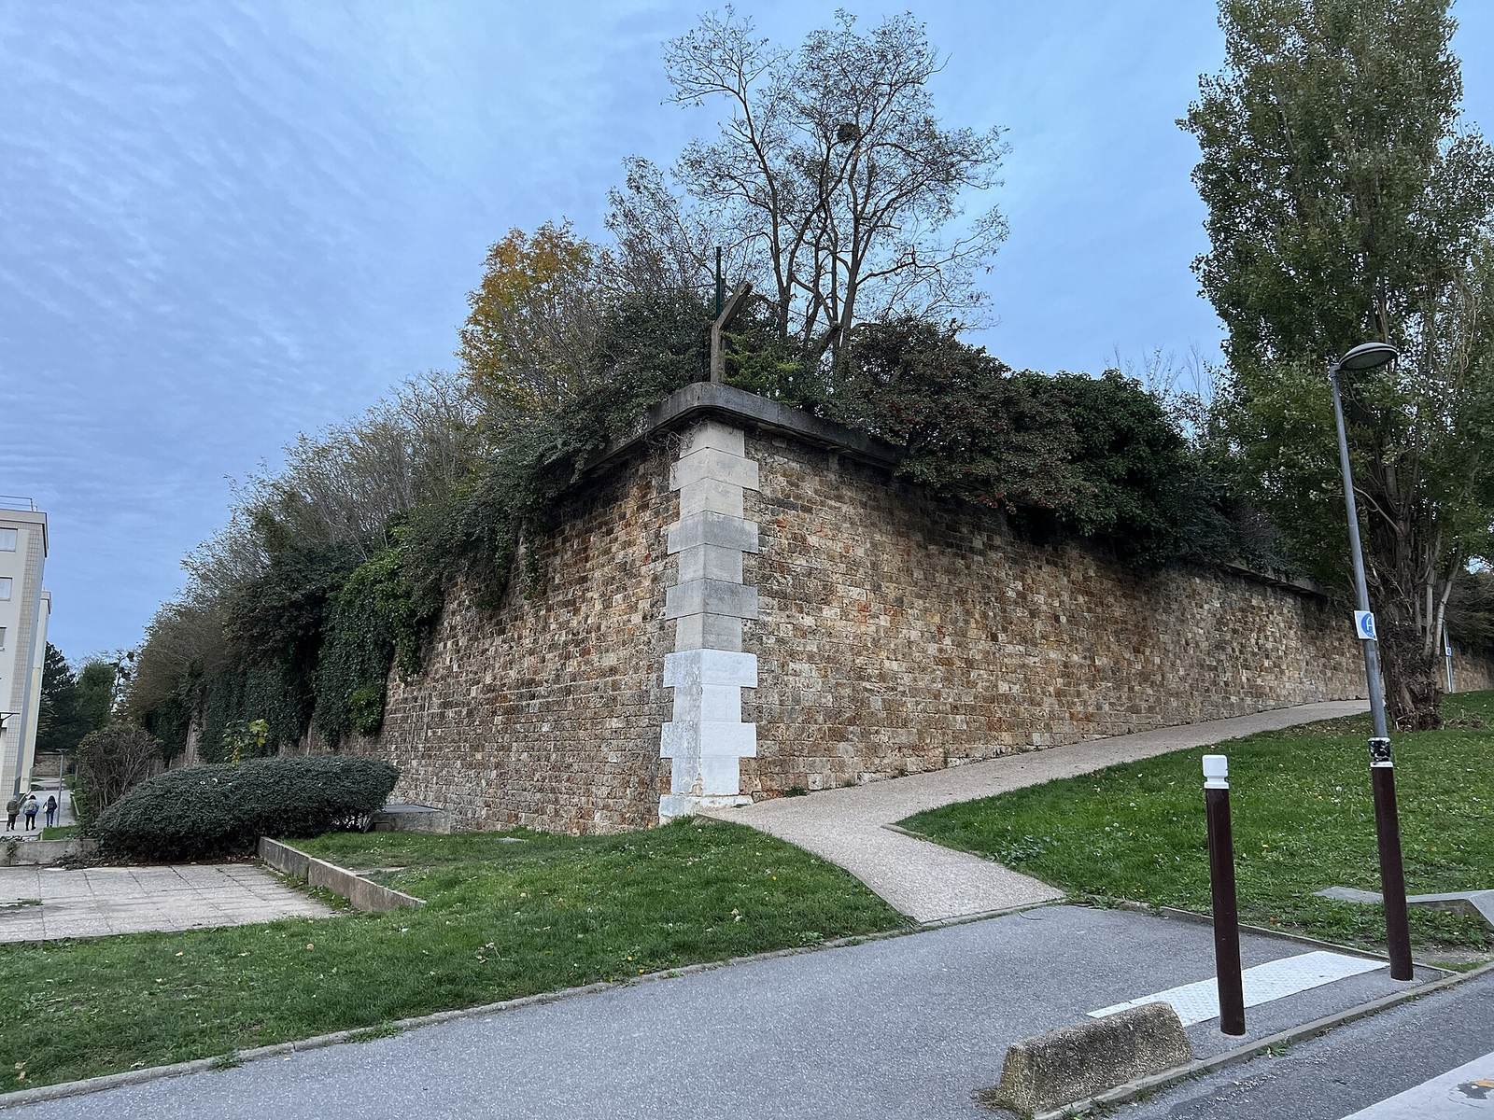
The fort covers about two dozen hectares and has a five-sided plan with five outward-projecting bastions, defensive platforms attached to the enclosing walls. Walls, earthen ramparts, a surrounding glacis, and a ditch formed its defenses. The earthworks also provided raised positions for artillery and infantry. The arrangement was interpreted as a human figure defending itself, with the south bastion as its head, the side bastions as its arms, and the two beside the entrance as its legs. This scheme was associated with a 1554 design by Italian architect and military writer Pietro Cataneo.
Outer defenses and entrance
Ramparts and quarry galleries
The ditch separated the inner and outer faces of the defensive wall. Beneath the fort, galleries in older quarries were adapted for military use. Where these galleries opened toward the countryside, notched barriers blocked the passages.
Gate and drawbridge
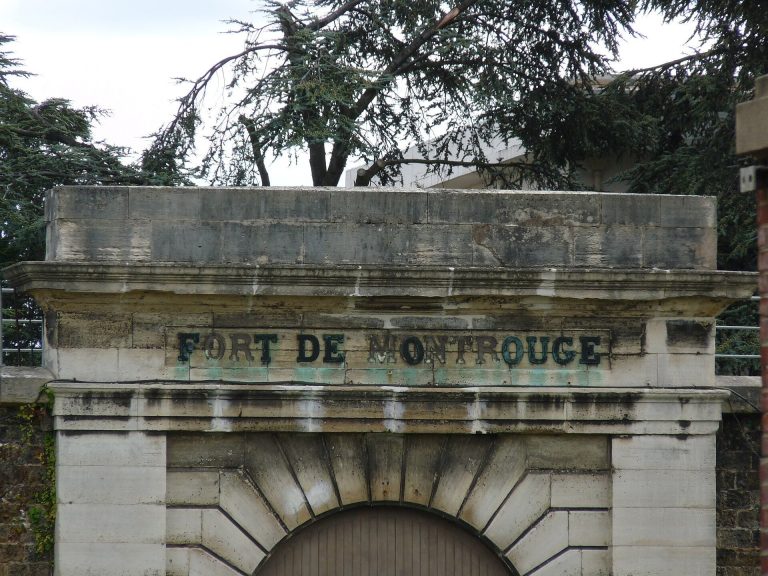
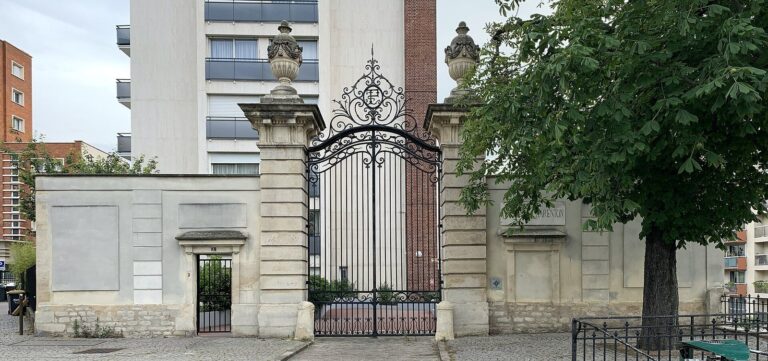
The entrance gate is flanked by two guardhouses. It once crossed the ditch on a Poncelet drawbridge, a design that used counterweights to raise the movable deck. Two people could lift it quickly, and the mechanism prevented the bridge from striking the masonry at the end of its movement. The ditch has since been filled, while the bridge’s pulley and counterweight system remains. The outer pediment bears the name "Fort de Bicêtre"; the inner face gives the dates 1842–1846.
Buildings around the parade ground
Officers’ pavilion
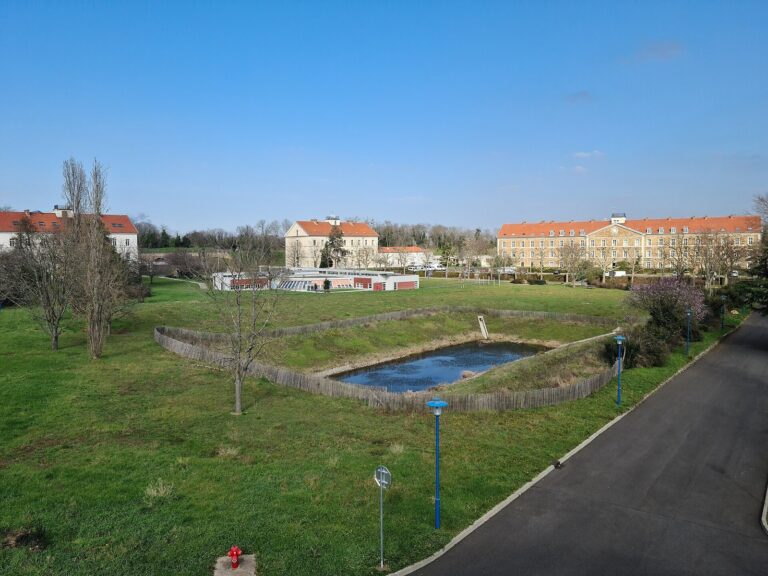
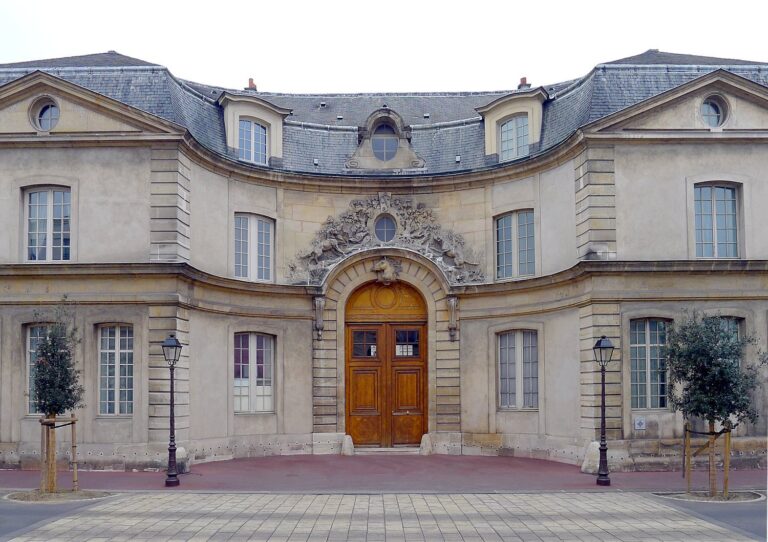
The officers’ pavilion and troop barracks face one another across the parade ground. Built as a counterpart to the barracks, the pavilion housed about forty junior officers, usually with their families, and initially included an infirmary. A separate infirmary was added in 1859–60 in the southward extension of its enclosed courtyard. The pavilion is now used for an infirmary and other services of the Joint Directorate for Infrastructure Networks and Information Systems.
Troop barracks
The four-storey barracks was designed for about 700 men. Its flat roof could serve as a firing position and was considered less vulnerable to fire than a timber-framed roof. Kitchens and rooms for non-commissioned officers occupied the ground floor, while a water cistern lay in the basement. Plans made in 1857–58 proposed a central kitchen and storage buildings in the adjoining courtyard, allowing more space for non-commissioned officers’ rooms and cells for senior soldiers; a separate kitchen was later built. One courtyard wall survives as part of a later building. The barracks now houses the central director and command teams of the Joint Directorate.
Casemates, magazines, and sanitation
Casemates
Thirty casemates, protected chambers with vaulted ceilings, form two groups of fifteen. One group lies between bastions 2 and 3, the other between bastions 3 and 4. Each chamber is 20 metres long and 6 metres wide, with an earth covering above its vault, and could shelter 38 soldiers. Three openings on the south side allowed the garrison to defend the ditch at close range; a larger opening above them vented smoke from burning black powder. The chambers also served as engineering stores, punishment cells, a bread oven, and at times prison cells. They are now fitted out as offices and computer rooms, and one serves as a chapel.
Powder magazines
Stone powder magazines stand in the rear-facing bastions. Each is rectangular and measures 142 square metres, with a design capacity of about 50 tonnes of black powder. Walls more than two metres thick and a reinforced outer enclosure around the entrance helped limit the effects of an explosion. Each two-storey building had wooden beams supporting the upper floor, along with two trapdoors and pulley equipment for lifting powder barrels. Floorboards were fixed with wooden pegs or bronze nails to reduce the risk of sparks. Each magazine has one entrance, two small windows on opposite sides, roof openings for light and ventilation, and an 8.5-metre lightning conductor. The surviving structures are used for storage.
Latrines
The latrines stood behind the barracks and officers’ pavilion. An aqueduct carried wastewater beneath the walls connecting the fortifications and onward to the ditches. For sanitary reasons, the latrines were built outside the main buildings; they were brought inside the barracks only in the early twentieth century.
German-era concrete works
Five small concrete structures date from the German occupation: three blockhouses, an underground hospital, and an open-air water reservoir. The blockhouses could hold two or three soldiers and served mainly as observation posts. One was made by extending a protected shelter within the earthworks with a concrete chamber. The hospital had three rooms totalling 80 square metres beneath two metres of earth and a one-metre-thick concrete slab. One room, with tiled walls and ceiling, was an operating room; the facility also included a command post. The reservoir stood in front of the present flagpole. After being filled in, it was used as a soldiers’ swimming pool during the 1960s, then filled again during works for the Central Transmissions Directorate. The concrete structures remain unused.