Argouges Manor: A Historic Estate in Normandy
Site at a Glance
- Popularity
- Medium
- Country
- France
- Primary era
- Early Modern
- Eras represented
- Medieval, Early Modern
- Civilizations
- French
- Site type
- Domestic
- Remains
- Castle
On this page11 sections
History
Argouges Manor stands beside the Aure in Vaux-sur-Aure, Calvados, France, and was the principal residence of the d’Argouges family. A landed holding of the family is first noted in the eighth century. The surviving complex developed later, with architectural features that bridge late medieval fortified building and the Renaissance, a cultural movement marked by renewed interest in classical antiquity.
The d’Argouges family and medieval conflict
Vaultier d’Argouges was a close associate of William the Conqueror, duke of Normandy and leader of the 1066 conquest of England. When William left to undertake the conquest, Vaultier was appointed to the council governing in his absence. In 1383, the knight Guillaume d’Argouges attended a formal military assembly at Saint-Sauveur-le-Vicomte with eight squires from his company, reflecting the family’s standing.
During the Hundred Years’ War, the prolonged conflict between the French and English crowns, the manor was plundered and partly destroyed. An English garrison based there was reportedly massacred by Bertrand du Guesclin, a French military commander.
Rebuilding and waning use
Pierre d’Argouges rebuilt the manor in the late fifteenth century. He inherited it through Jean d’Argouges and Marie de Carbonnel-Canisy, and married Marie aux Épaules in 1471. A further building campaign began around 1510 but ended in 1530 before the grand staircase and two large halls, one above the other, were finished.
Among the family’s successors was Jean d’Argouges, a priest of Banville who served as an apostolic protonotary, a senior official of the Catholic Church, and a royal councillor. He was also a member of the Normandy Exchequer, a regional judicial and administrative institution, in 1509. His 1550 marriage to Renée du Pont-Bellanger brought him the barony of Rânes. The family increasingly favored Rânes and Fleury-en-Bière, and the manor was nearly abandoned from 1524.
Later ownership and restoration
In 1632, Joachim d’Argouges, the last lord of the manor, sold the estate to Madeleine de Choisy, sister of Jean de Choisy, lord of Balleroy. Jean de Choisy’s inventory described the building as already unfit to live in. A tenant farmer occupied a secondary part of the property, a presence credited with shielding it from the looting that often affected abandoned houses. In 1722, Claude-Olivier Regnault, a royal financial officer at Caen, acquired the manor.
In the nineteenth century, antiquarian and historian Arcisse de Caumont drew attention to the property, and painters and printmakers depicted it during the Romantic era. Gustave Flaubert described it as having been left to pigs; Prosper Mérimée and learned abbots of the eighteenth century also praised it. The manor was classified as a historic monument by decree on 27 July 1924. Laure and Bertrand Levasseur acquired it in 1983, when it was badly dilapidated and threatened with ruin, and undertook its restoration and the improvement of the estate.
Remains
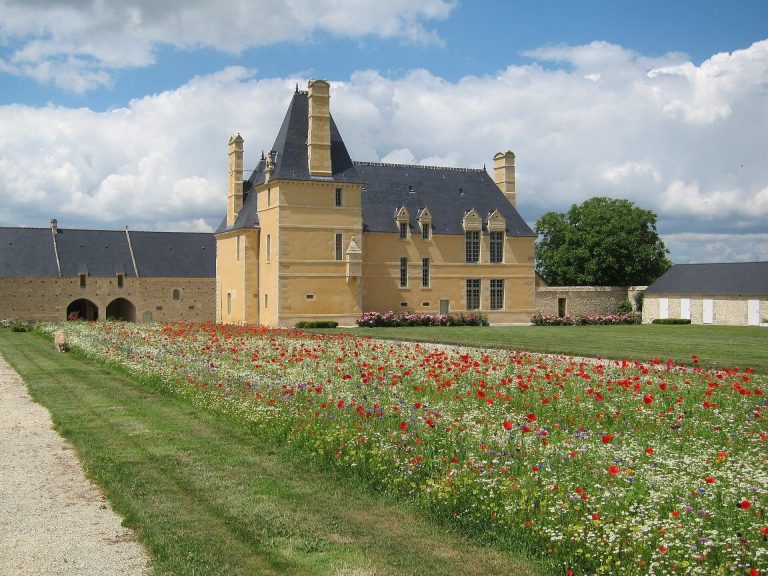
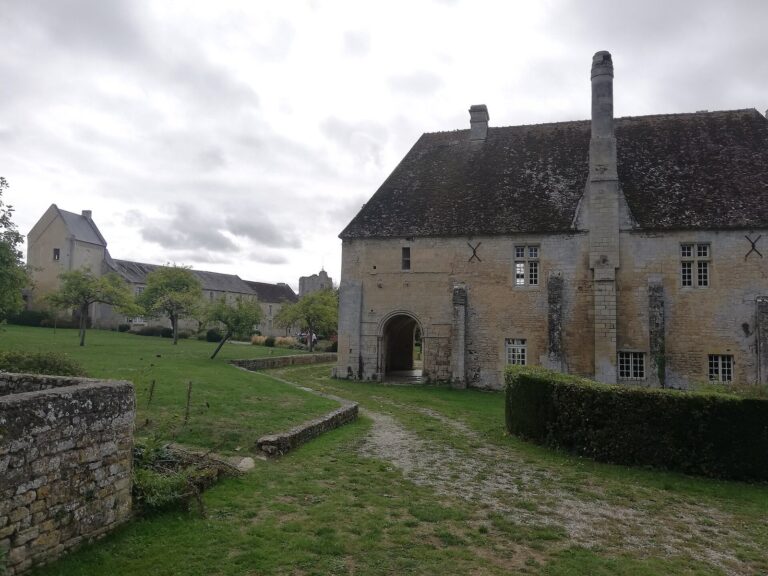
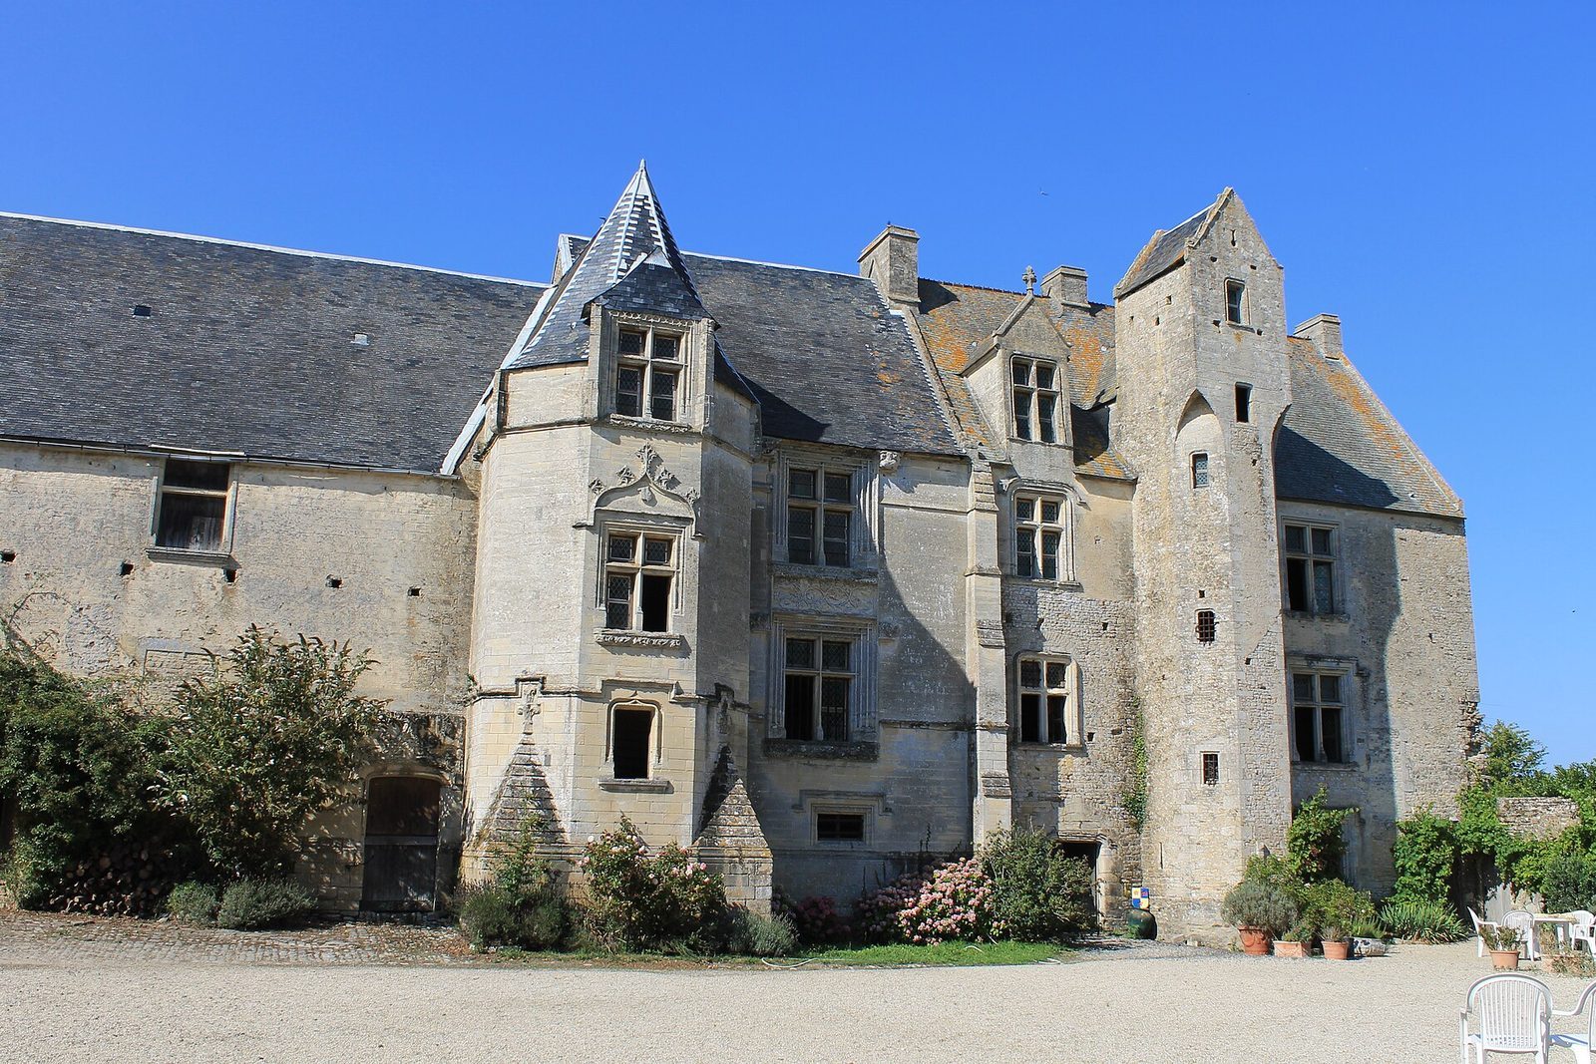
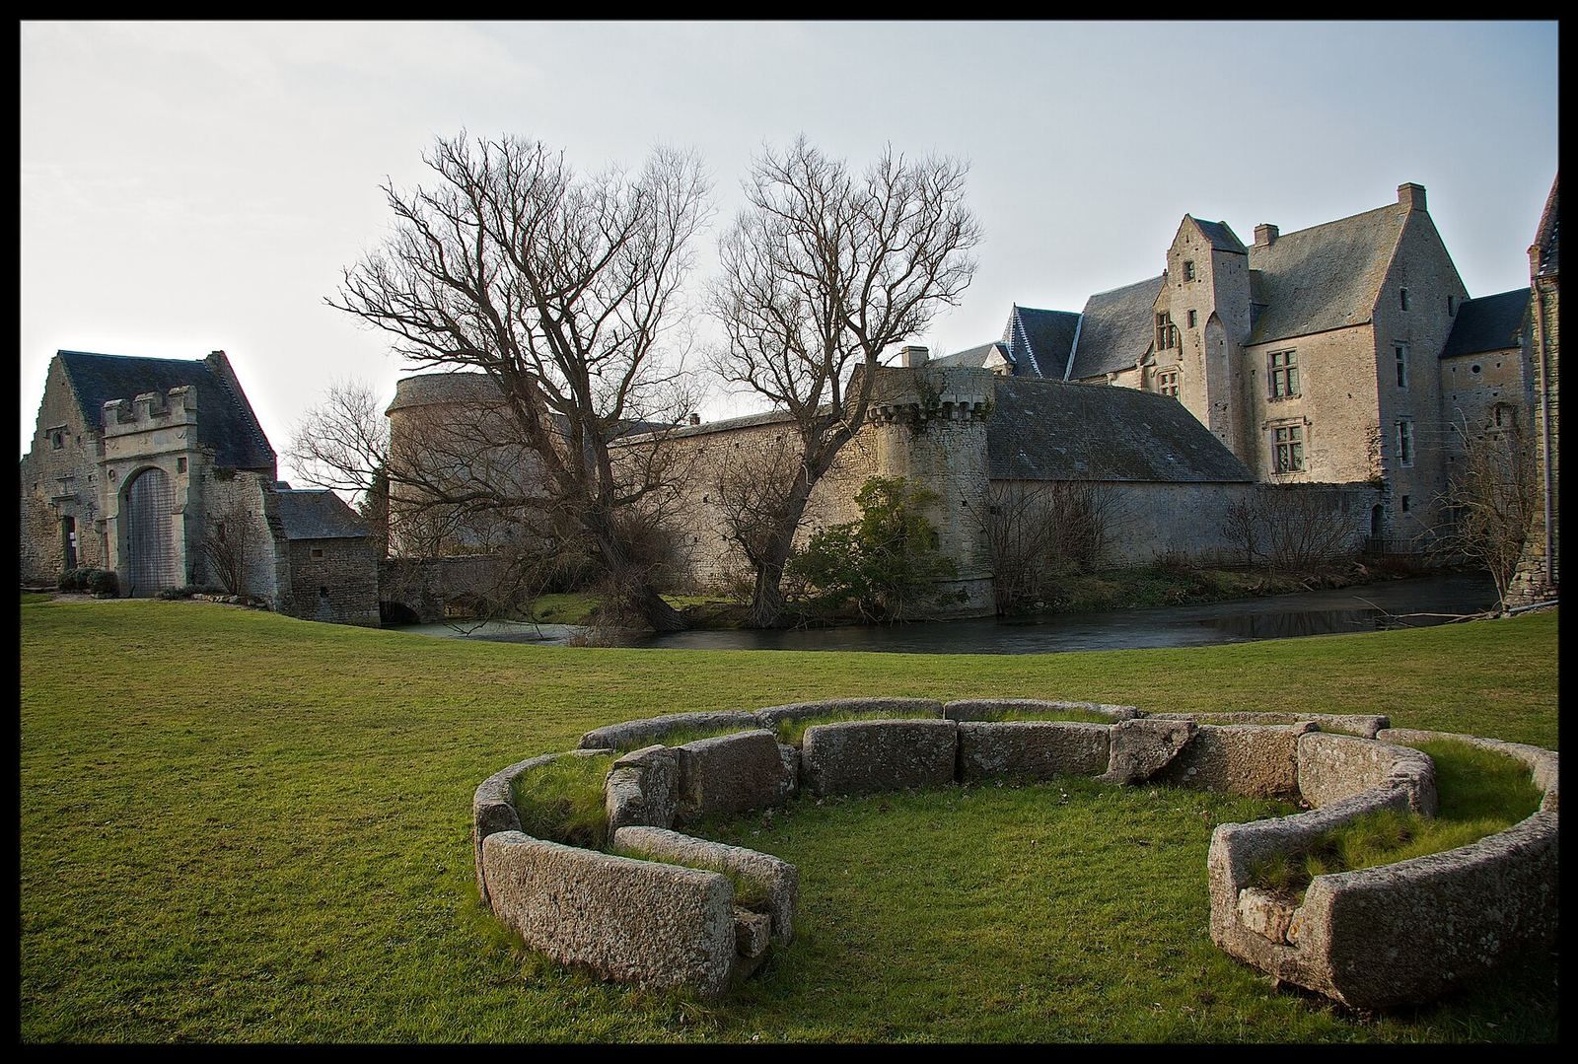
The buildings are arranged around lower and upper courtyards separated by water-filled moats. A further moat and low wall enclose the main residence. The complex’s surviving fabric combines late medieval defensive forms with Renaissance work, and the manor is described as little altered since its construction.
Enclosure and entrance
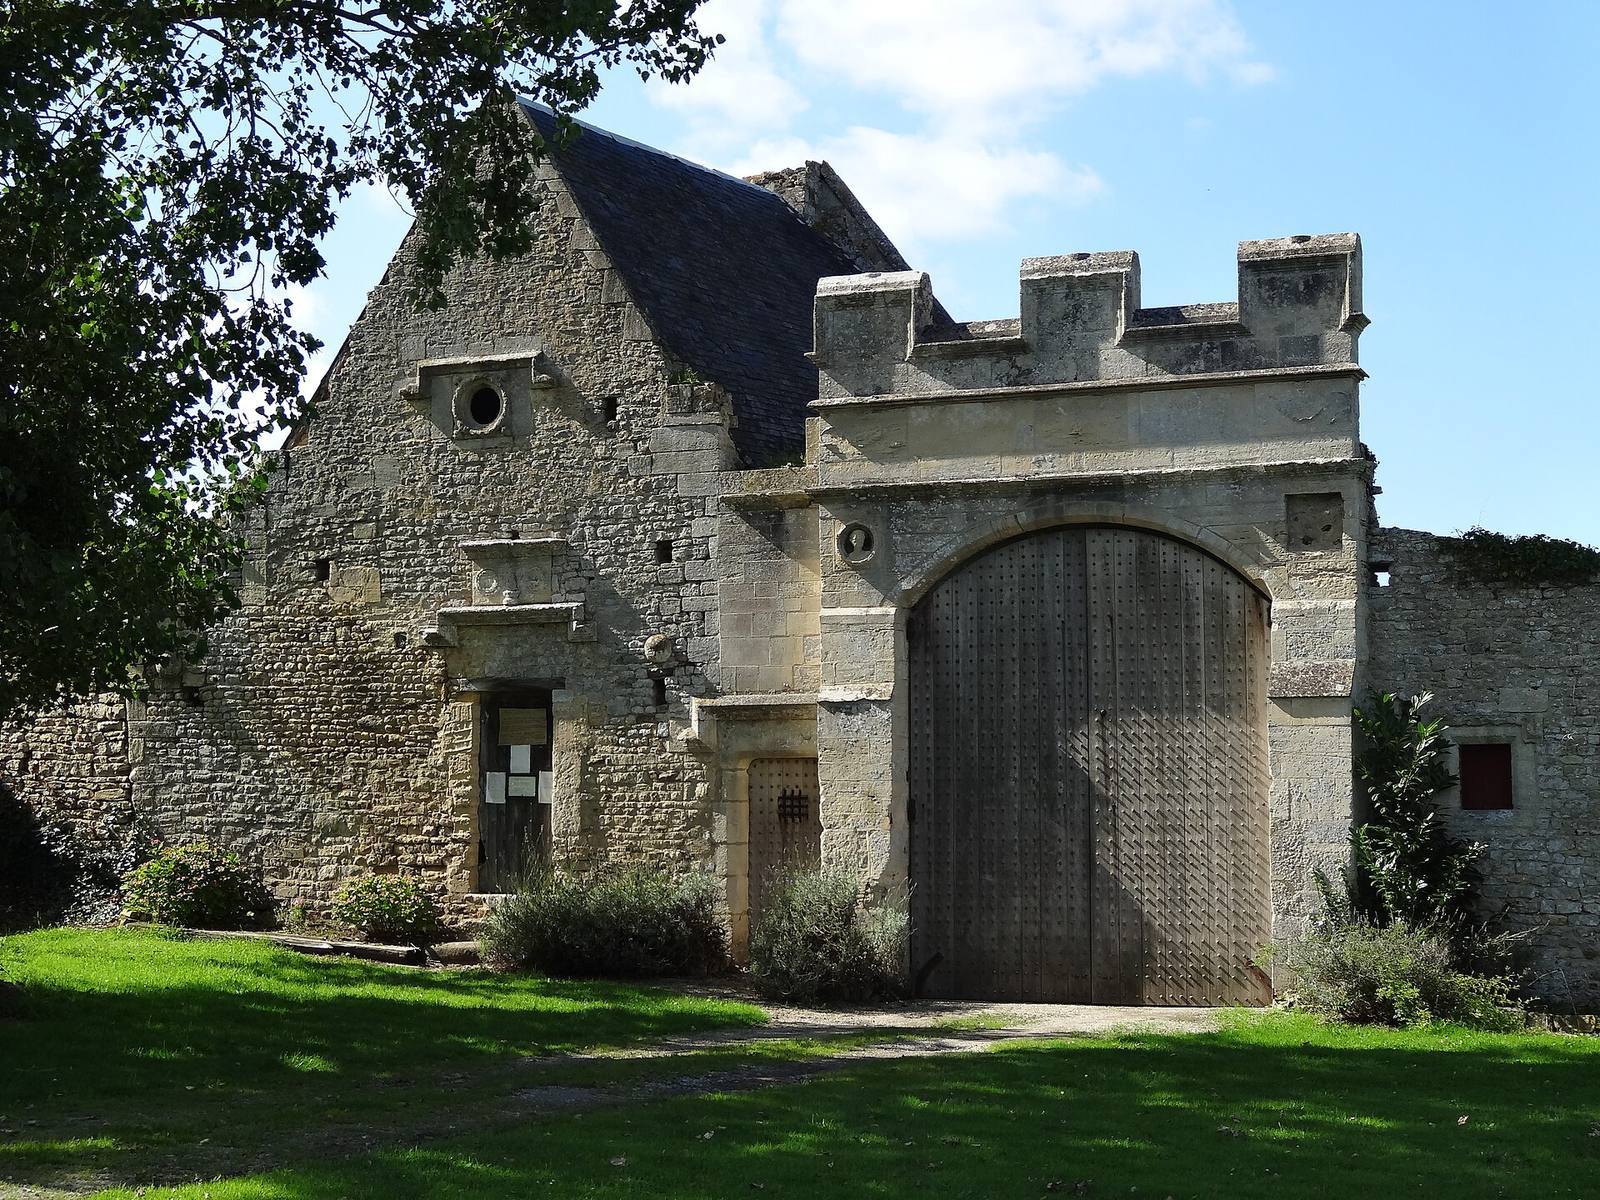
The enclosure and southeast tower are attributed to the late fourteenth century. Around 1510, a gatehouse and towers to the north and west were added. On the left side of the complex, the gatehouse has walls faced on both sides, a pedestrian doorway, and a carriage entrance beneath a shallow curved arch. Three gaps in a battlement rise above the carriage entrance, while a carved man’s head decorates a stone support above and to its left. A bread oven stands beside the porch.
Main residence
Pavilions and turrets
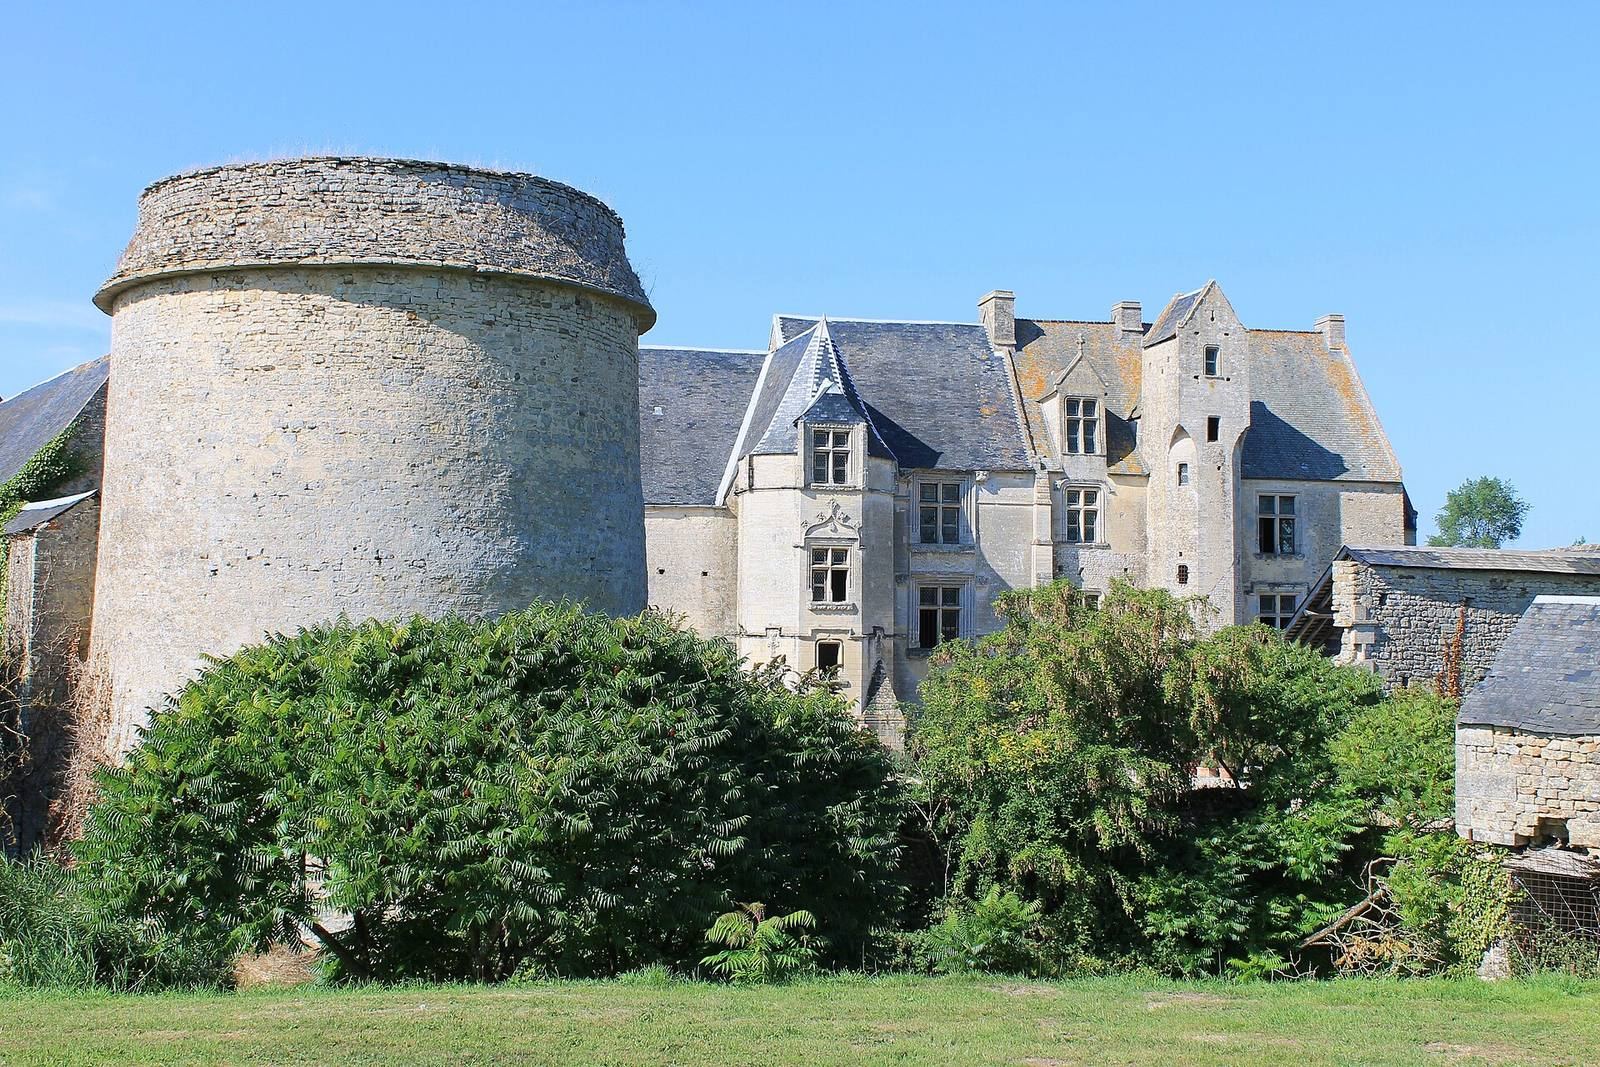
The residence consists of two Caen-stone pavilions. A polygonal turret at the center of the right pavilion contains a secondary staircase and ends in a small chamber projecting from stepped masonry, a form associated with the Bessin, a historic area of Normandy. The lower, unfinished left pavilion has a hexagonal turret with a central window beneath a carved triangular top. Both turrets have Renaissance-style decoration, and most of the residence’s windows are divided by vertical stone members.
Interiors and carved features
Original plaster survives on the interior walls. One reception room has a terracotta-tiled floor and a library in the Louis XV style, the French decorative design associated with Louis XV’s reign from 1715 to 1774. Eleven large fireplaces remain. One fireplace is linked to a gift from Francis I for a marriage in 1514. A footprint said in legend to belong to the fairy of Argouges is still visible on a windowsill.
Outbuildings and service areas
Outbuildings surround the residence. A corner tower has projecting defensive galleries with openings in their floors, as well as narrow openings through which weapons could be aimed. Another tower, the dovecote, contains 1,474 nesting holes. The service buildings, including a guardhouse, stand outside the moat and can be reached by a stone staircase. Farm use changed the function of some rooms: the lower hall became a stable, and the gardener’s house was turned into a bakehouse.
Church and chapel
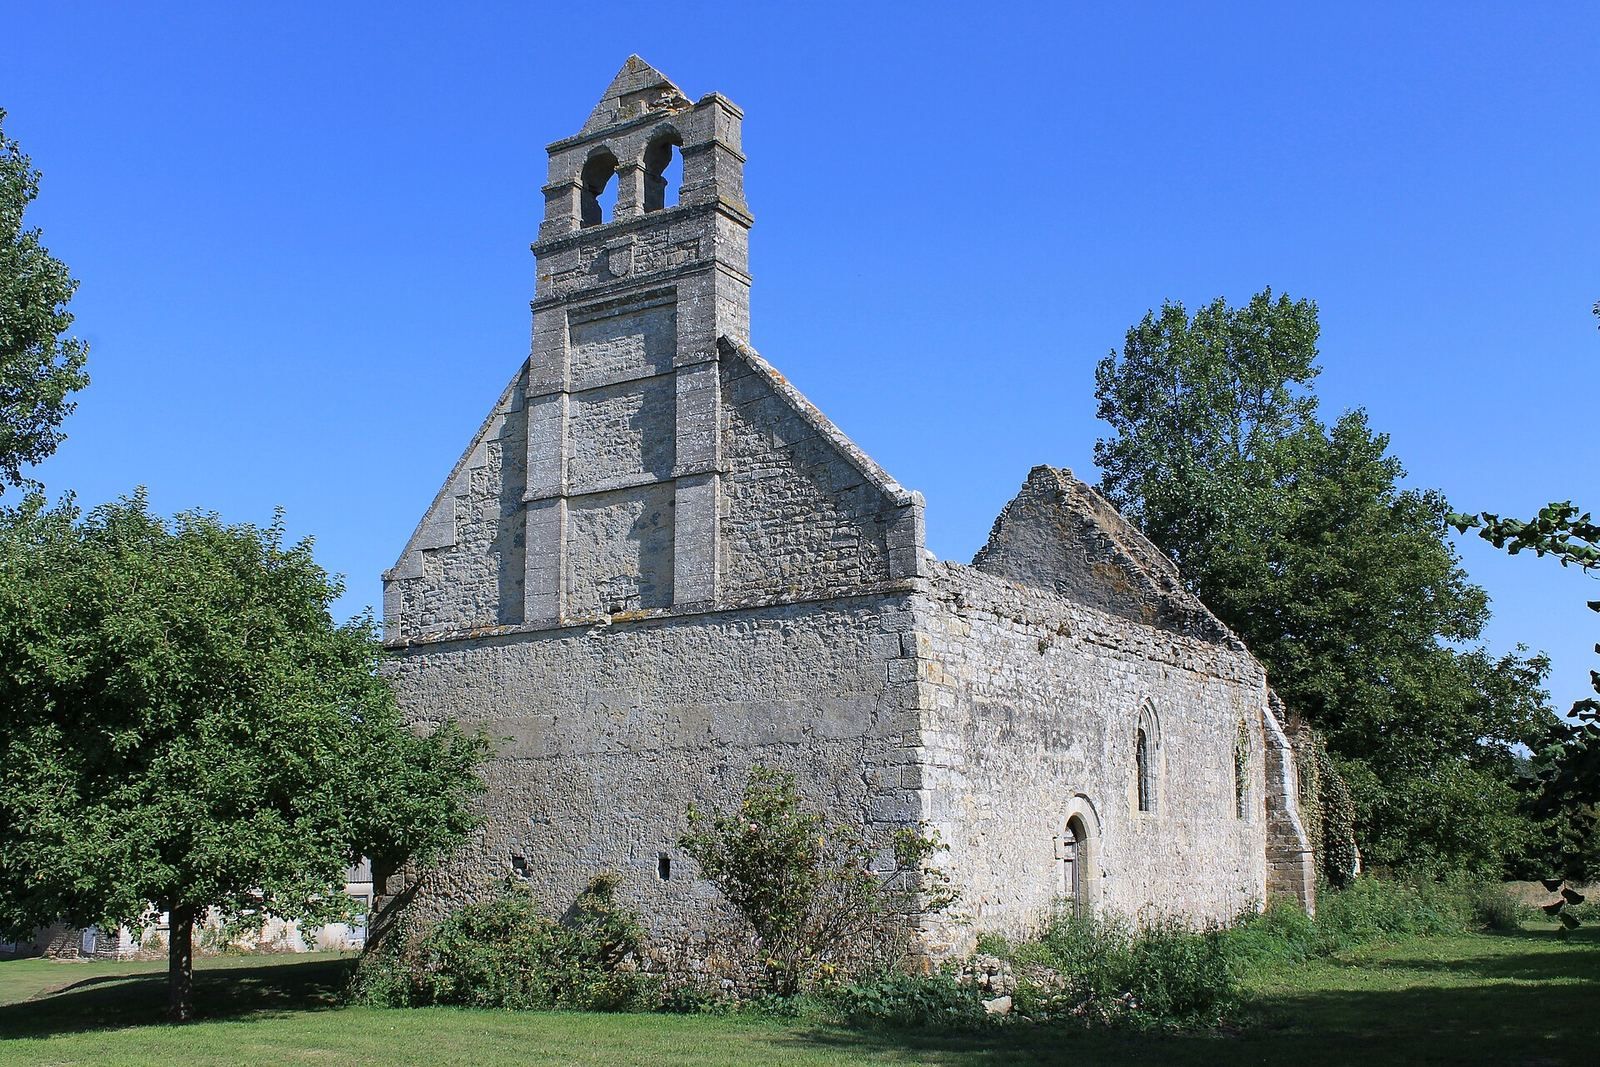
Near the manor stands a roofless church dedicated to Saint Peter. Its base is Romanesque, an earlier medieval architectural style, with later Gothic alterations, a style that developed after Romanesque, and substantial supporting buttresses. The church probably occupies the site of a small Gallo-Roman temple, built in Romanized Gaul under Roman rule. Nearby foundations mark the estate’s former chapel, later converted into a funerary chapel; it contained a sarcophagus.