Esslemont Castle: A Medieval and Renaissance Fortified Residence
Site at a Glance
- Popularity
- Medium
- Country
- United Kingdom
- Primary era
- Early Modern
- Eras represented
- Medieval, Early Modern
- Civilizations
- British, Kingdom of Scotland
- Site type
- Military
- Remains
- Castle
On this page12 sections
History
Esslemont Castle is a ruined fortified residence near Ellon in Aberdeenshire, Scotland, United Kingdom, with successive building phases spanning about 1250 to 1650. Its remains trace changes in lordly residences, from an enclosed manor to Renaissance-style tower houses and artillery defenses.
Medieval lordship and early defenses
The lands were granted to the Marshall family by Robert the Bruce, king of Scots from 1306 to 1329. A 14th-century record names the manor of Eislemont. During that century, heiress Janet Marshall’s marriage to Francis Cheyne of Straloch brought the lands to the Cheyne family. The Cheynes probably built an early tower house, a fortified residence centered on a defensible main building. The name Esslemont may derive from a Brittonic term related to the Welsh word for “low hill.”
A tower house was built within the enclosure in the late 15th or early 16th century. In 1493, the Hays of Ardendracht attacked and burned the castle during a feud with the Cheynes. The feud was interrupted when John Cheyne of Esslemont married Margaret Hay of Ardendracht.
Rebuilding and Renaissance fortifications
In 1500, James IV authorized a Cheyne, identified as either John or Henry, to rebuild the castle. The license allowed a tower of any height and specified iron gates, a vertically lowered gate, drawbridges, and openings for attacking the area below the walls. The licensed tower may not have been built until about 1570–90. A 1515 record describes Esslemont as a fortified manor, while documents from 1575–76 refer to a defended place and tower. The original tower was replaced by a five-sided artillery fortification, designed for the use or resistance of artillery, and a further two-storey tower house was built within the defenses around 1570.
In 1564, Mary, Queen of Scots, made Patrick Cheyne Baron of Esslemont, a title associated with lordship over a territorial estate. Mary also stayed at the castle during her campaign against George Gordon, 4th Earl of Huntly, a Scottish nobleman. The builder and exact date of the later tower house are uncertain.
Ownership and decline
Financial difficulties led the last Cheyne of Esslemont, John, to sell the property to Baron Keith of Ludquharn before 1607. Scottish records used the spelling “Essilmounthe” in 1609. The estate passed to the Errol family in 1625, the Forbes family in 1628, and the Jamesons of Aberdeen in 1653. It was no longer regularly occupied after its transfer to the Errols, who had other residences. In 1646, Covenanters, Scottish Presbyterians who resisted royal religious policies, briefly occupied the castle before royalist forces, supporters of the monarch, expelled them.
In the early 18th century, the lands, barony, and castle were sold to James Gordon of Ellon, who transferred them to Robert Gordon of Hallhead in 1727 or 1728. The Gordon family probably enlarged both tower houses, partly filling the moats to make room. The property remained an occasional or partial residence until Esslemont House was built nearby in 1769, after which the castle was effectively abandoned. Esslemont was designated a scheduled monument in 1973, a legal protection for an archaeological or historic site.
Remains
Overall layout
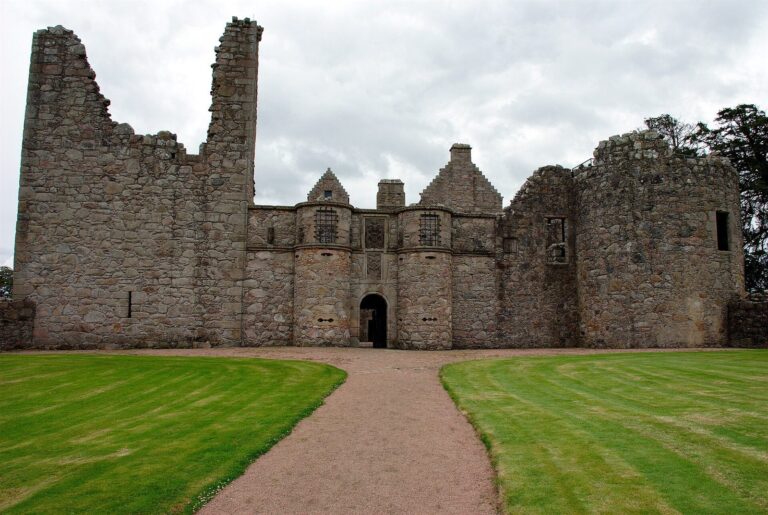
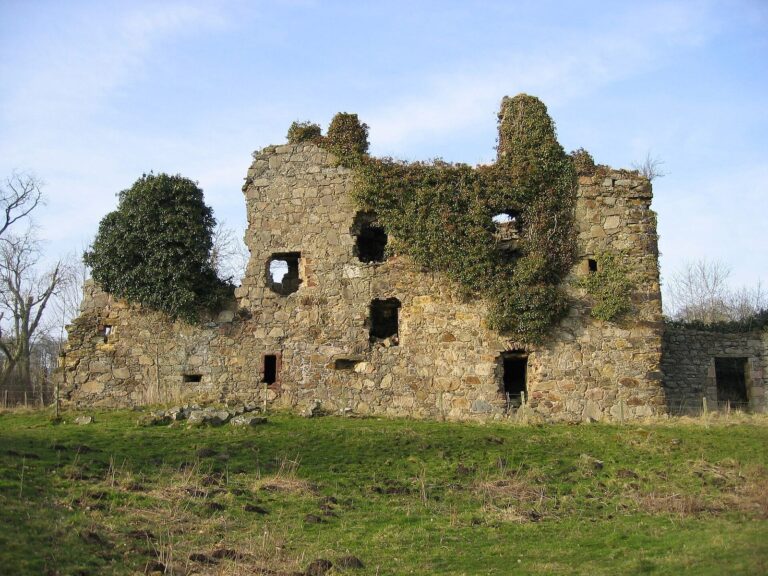
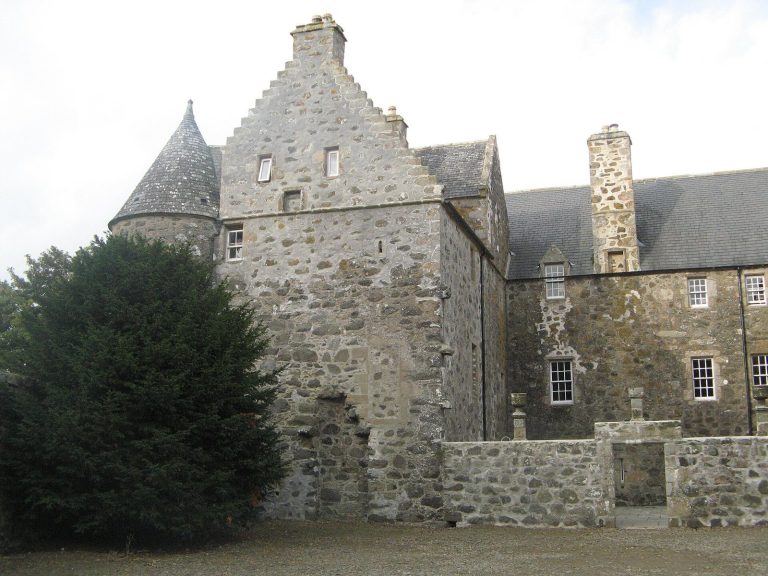
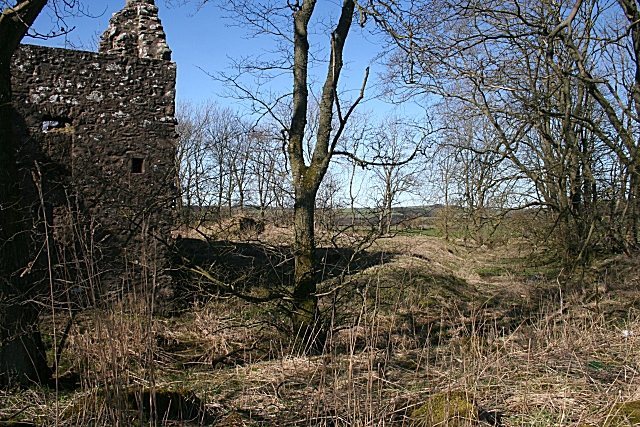
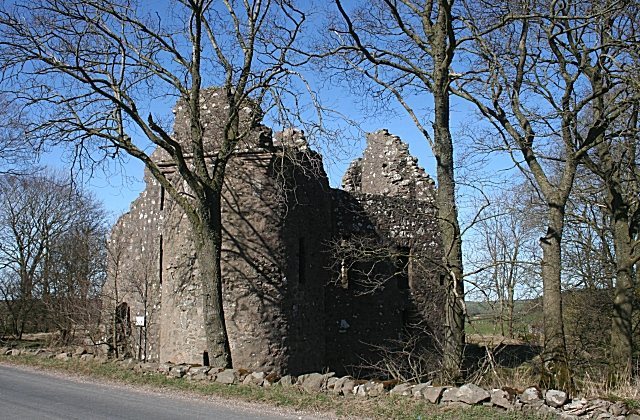
The ruins preserve an enclosed complex of granite structures built with roughly worked stone. The enclosure and surrounding ditch form the setting for the defensive walls, corner towers, and successive tower houses. Together, these features show how the site was altered as its defenses and residences changed.
Enclosure and defenses
The enclosure, which may date to the 14th century, measures about 37 metres from north-northeast to south-southwest and 35 metres across. Its surrounding ditch is about 9 metres wide and 2 metres deep. A defensive wall ran along the ditch’s inner edge. The wall was about 1.2 metres thick, increasing to roughly 2.4 metres where an external projection widened its base; that projection may belong to an earlier building phase. Round towers stood at the corners. Three survive, including the western pair, each about 5.8 metres in diameter. The southeast corner was altered and the ditch there partly filled for a later tower house. The surviving L-shaped castle has a round tower at its southeast angle.
Earlier tower house
The earlier tower house had an L-shaped plan, measuring about 16.75 by 12.8 metres, with walls about 1.8 to 2.1 metres thick. Its surviving walls reach about 1.8 metres in height. The building was first aligned with the ditch and stood wholly within the enclosure; a southwest wing was added later. Excavation revealed three main ground-floor rooms. An entrance hall, with a staircase just inside the southern entrance, led to a basement room connected to the kitchen and a store. The basement rooms had curved ceilings and narrow slit windows.
Later Renaissance tower house
Plan and internal features
The later tower house had thinner walls and a decorative staircase tower positioned along the line of the ditch. Its basement kitchen contains a large fireplace, and a spiral stair served the upper floors. An entrance at first-floor level led into an additional wing, whose foundations survive. The building’s features are characteristic of a tower house from the late 16th or early 17th century.
Surviving fabric
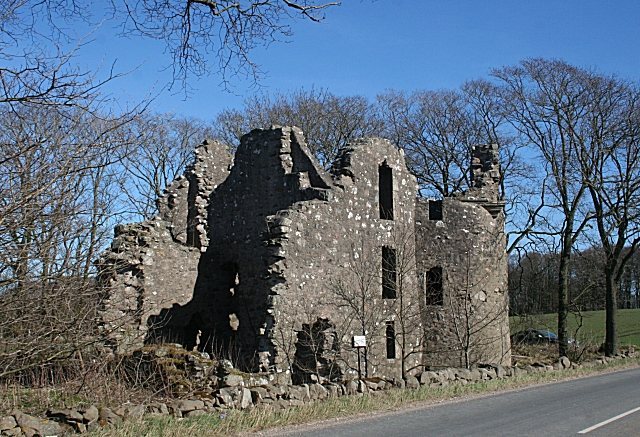
The surviving ruin indicates a structure of three storeys. A staircase tower and a broad kitchen fireplace remain visible in the north gable, with the rough edges of the chimney passage higher in the wall. Some masonry was reused at nearby building sites. Gordon family arms, identifying designs associated with the family, can be seen on the exterior.
Excavation finds
In 1938, W. D. Simpson’s excavations exposed the lower courses of an earlier tower house. Finds included pottery sherds dating to the 14th or 15th century, a medallion, and a worn shilling of William III.