Veldenz Castle: A Medieval Fortress and Administrative Seat in Nohfelden, Germany
Site at a Glance
- Popularity
- Medium
- Country
- Germany
- Primary era
- Medieval
- Eras represented
- Medieval, Modern
- Civilizations
- German, Holy Roman Empire
- Site type
- Military
- Remains
- Castle
On this page9 sections
History
Origins and feudal ties
Veldenz Castle, also known as Burg Nohfelden, is a hilltop castle above Nohfelden and the Nahe valley in Germany, first recorded in 1285. William Bossel II of Stein built it. In a contract dated 30 December 1285, he agreed that his liege lord, the Count of Veldenz, could use the castle during war or a feud. A liege lord was the superior in a feudal relationship, and this agreement formalized their bond. William belonged to a younger branch of the older Lords of Oberstein.
Veldenz and Zweibrücken rule
After the von Stein family died out, the Counts of Veldenz took possession of the castle. In the mid-15th century, the Dukes of Palatinate-Zweibrücken acquired it along with the Lordship of Nohfelden. Palatinate-Zweibrücken was a principality within the Holy Roman Empire. Until the French Revolution, the castle served as the residence of a Zweibrücken administrative official.
After Duke Louis the Black died, his sons Kaspar and Alexander ruled jointly for a year. In 1490, Alexander removed his older brother from power and confined him at the castle, claiming Kaspar was mentally ill. Kaspar remained imprisoned there until his death in 1527, including after Alexander himself had died.
Damage, sale, and repair
Wars during the 17th century repeatedly damaged the castle, which was repaired or maintained. Duke Frederick of Zweibrücken-Veldenz died there in 1661. In 1804, the French state nationalized the property and sold it to the Cetto brothers of Sankt Wendel. The castle then declined as its buildings were used as a source of construction materials. The municipality of Nohfelden now owns the ruins. Major repairs to the surviving walls and keep took place in 2005.
Remains
Castle layout and surviving buildings
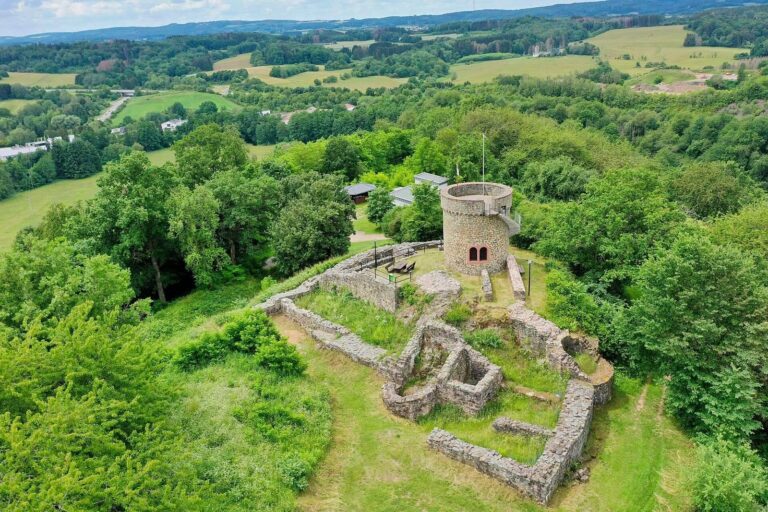
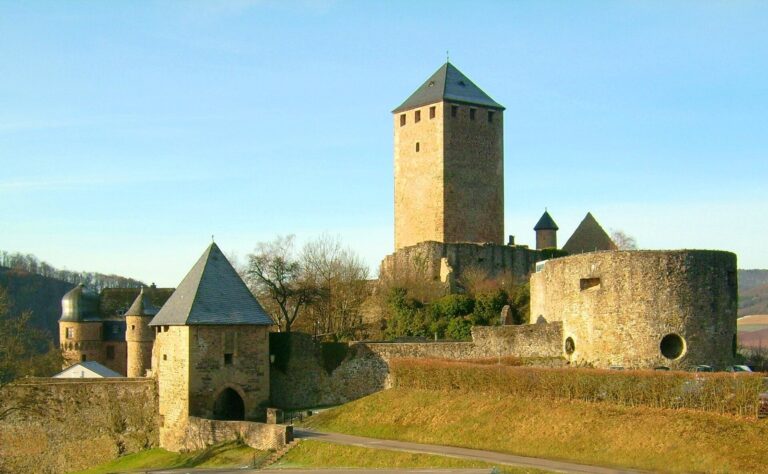
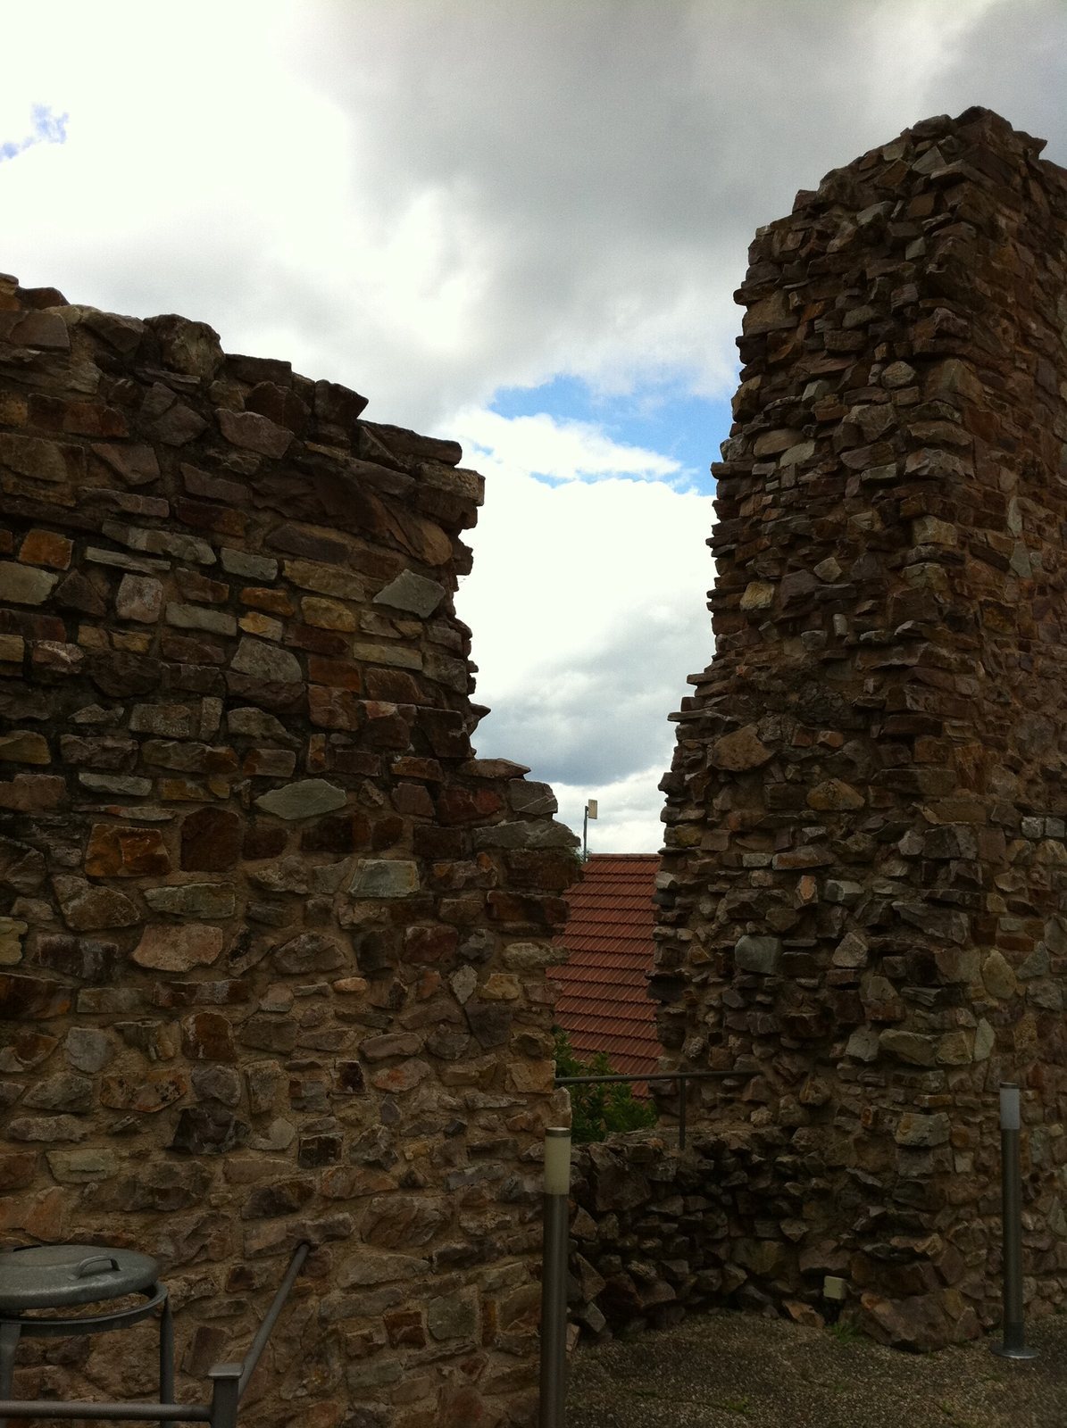
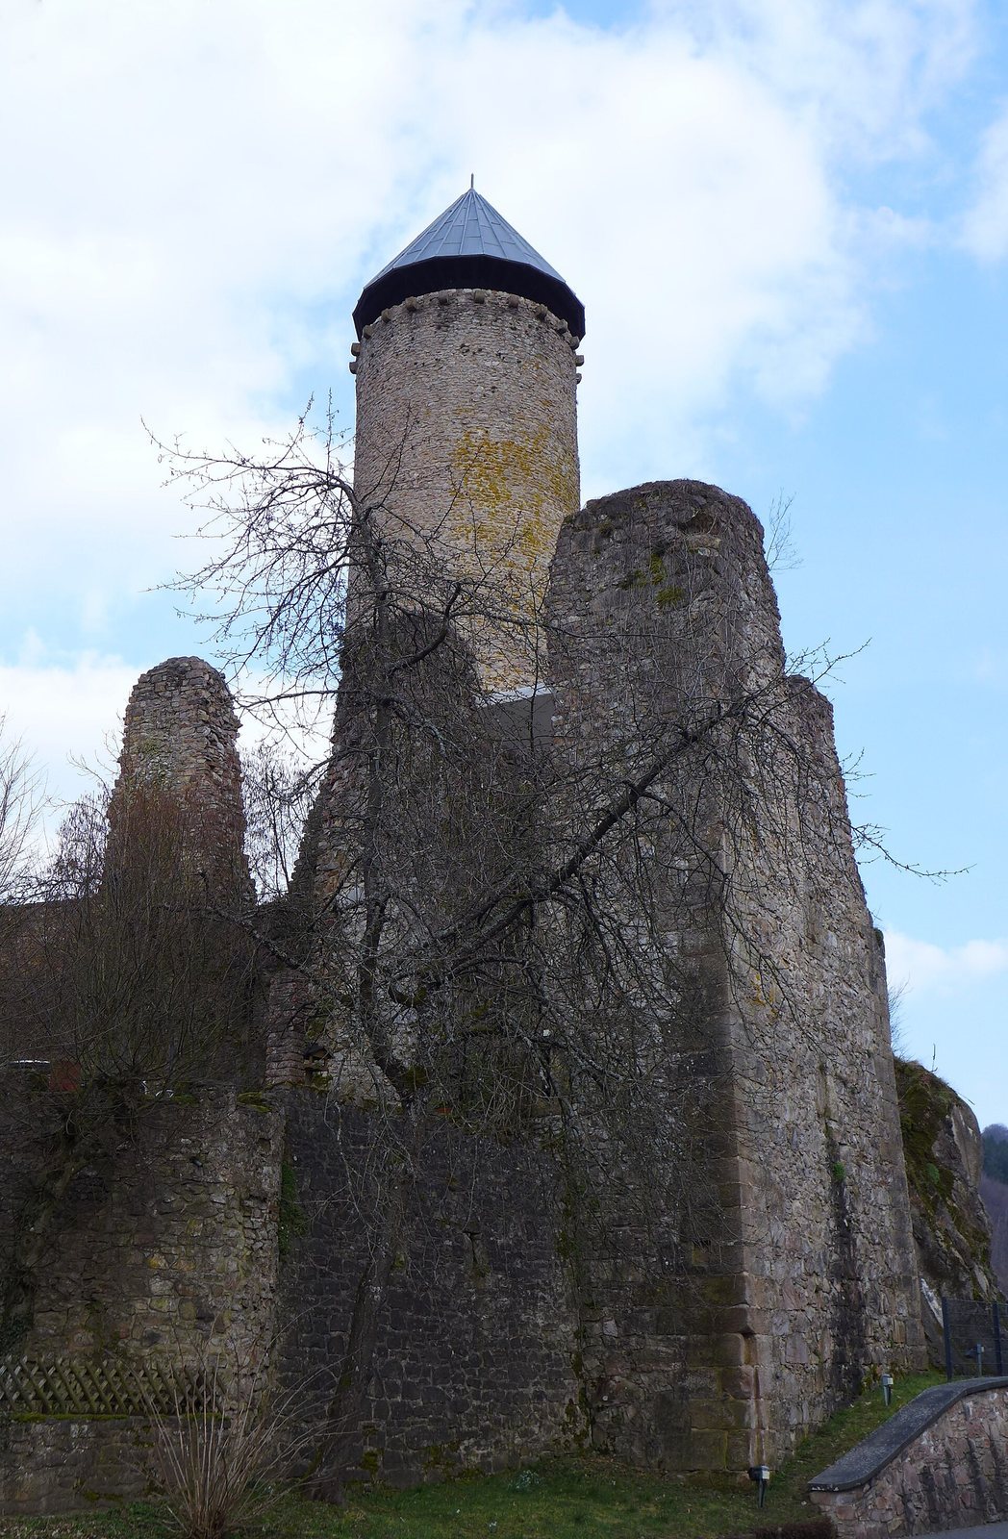
The castle occupies a spur above Nohfelden and the Nahe valley. Its grounds extend for about 100 metres, and houses stand within the remaining castle area. The surviving complex includes a round masonry keep, substantial sections of enclosing wall, and lower remains of the residential buildings.
The keep and enclosing walls
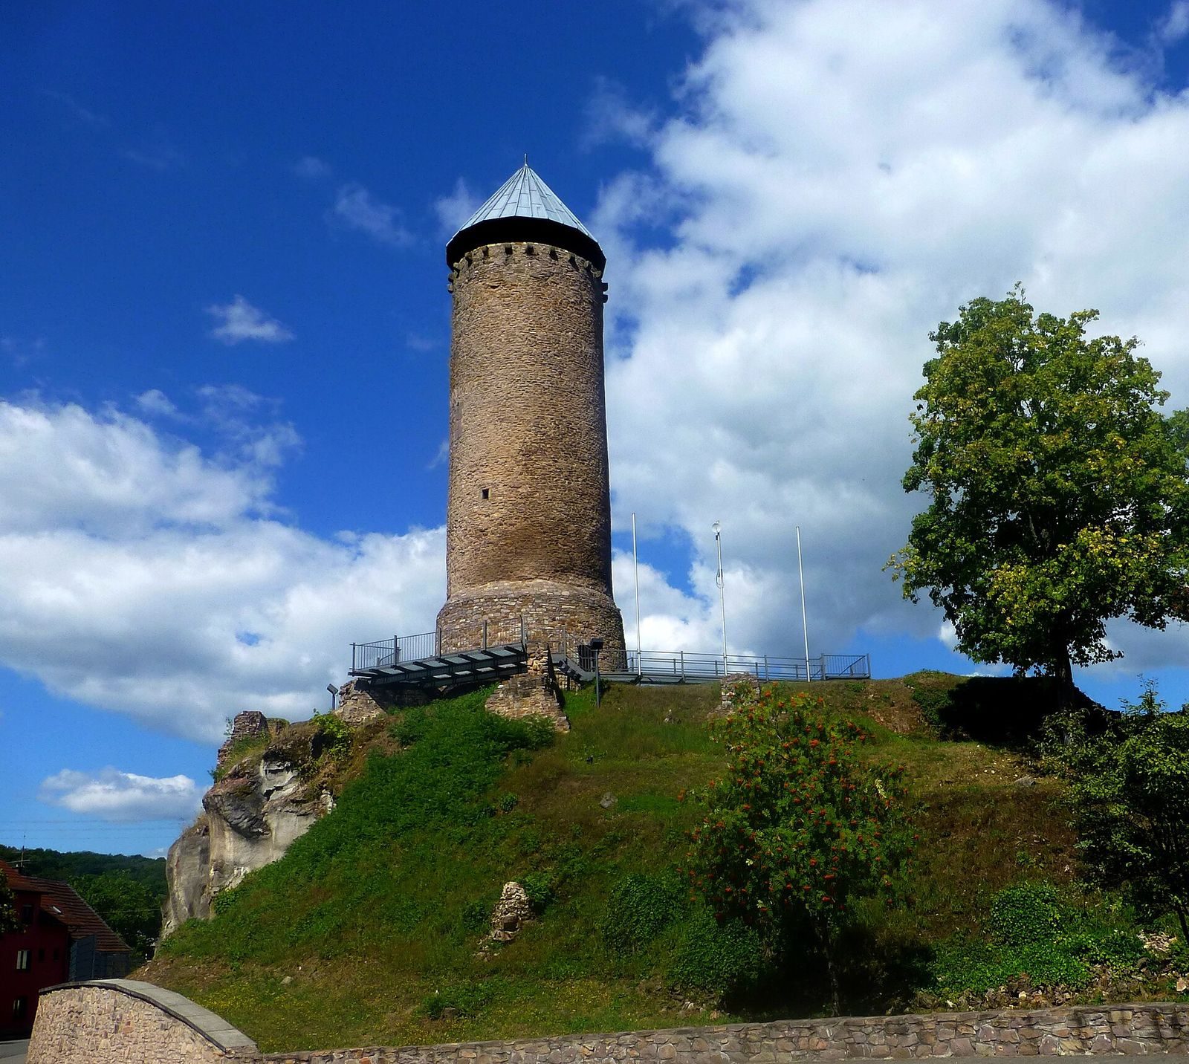
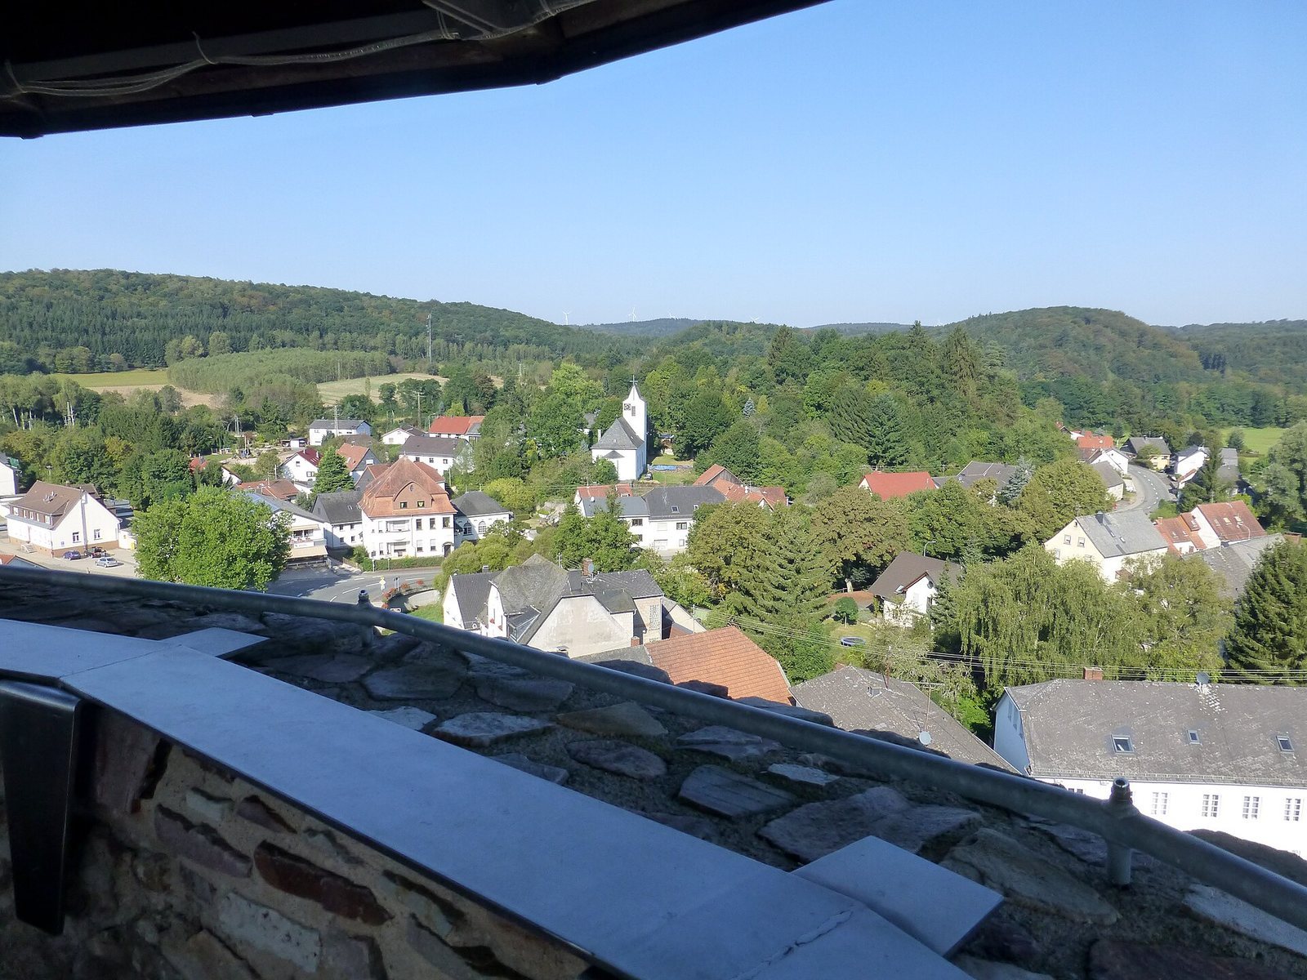
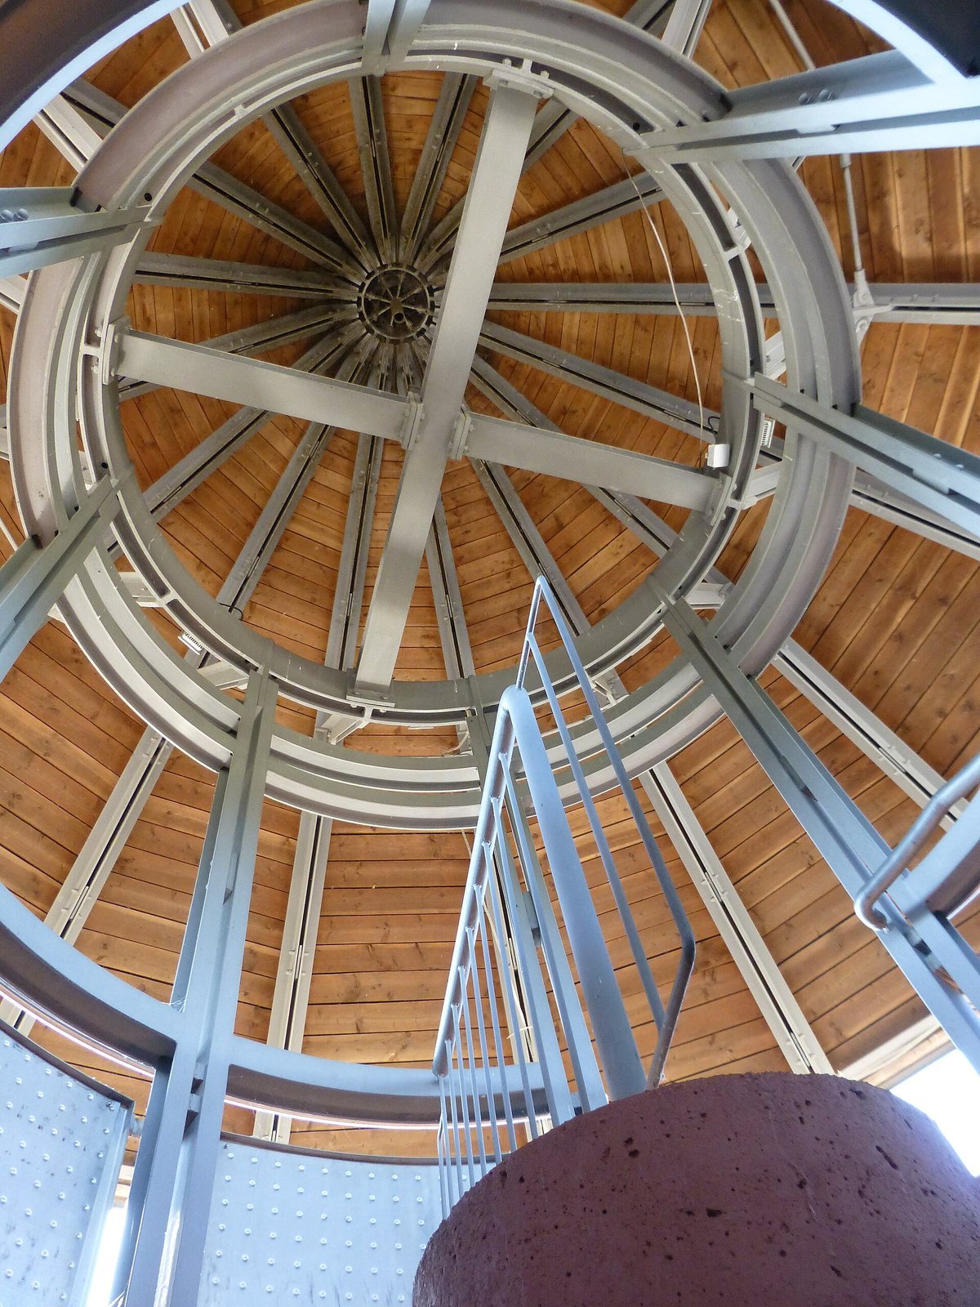
The round keep is the castle’s principal defensive tower, distinct from the lord’s living quarters. Its masonry dates to the late 13th century, and the tower stands about 20 to 21 metres high. A conical roof added in 2005 brings its total height to about 27 metres. An observation platform is about 20 metres above ground level. The keep’s thick walls and restricted access reflect its defensive design, while sections of the enclosing walls also survive.
Residential hall and cellar
The former main residential hall stood above a vaulted cellar about 30 metres long and 12 metres wide. The cellar, accessible again since 1971, contains rooms and a well. The hall above had several storeys; its foundations and lower masonry remain.
Entrances and connections
The original castle plan included defensive gates and towers. Steps provide access from the east, while a lift and metal walkways connect town level with the castle plateau, courtyard, and keep.