Kendenich Castle: A Moated Castle in Hürth, Germany
Site at a Glance
- Popularity
- Medium
- Country
- Germany
- Primary era
- Early Modern
- Eras represented
- Classical, Early Modern, Modern
- Civilizations
- Electorate of Cologne, Holy Roman Empire, Kingdom of Prussia, Roman
- Site type
- Domestic
- Remains
- Castle
On this page12 sections
History
Kendenich Castle is a moated castle in Kendenich, now part of Hürth, Germany. Its grounds preserve traces of Roman settlement, while the manor house reflects a Baroque rebuilding in the seventeenth century.
Roman settlement and medieval lords
Roman wall fragments and stone paving found on the grounds point to settlement there in antiquity. The estate first appears in a surviving record in 941, when Archbishop Wichfrid of Cologne granted its tithes, a customary levy, to the collegiate foundation of St Cecilia in Cologne. A collegiate foundation was a religious institution associated with a church served by a community of clergy.
By the twelfth century, the Lords of Kendenich held the estate as vassals of the archbishopric of Cologne, an ecclesiastical institution that also wielded territorial power in the Rhineland. They probably belonged to the Birklin family, part of Cologne’s socially and politically prominent urban elite. The family held Kendenich as a fief, land granted under a feudal relationship, and had it cultivated. The castle lords also exercised jurisdiction of their own.
Philipp, the bailiff of Kendenich, witnessed a deed in 1269. A bailiff could exercise authority delegated by a lord, including administrative or judicial duties. In 1278, Philipp and his wife Ida sold land near Hermülheim to the House of St Catherine in Cologne, an establishment of the Teutonic Order, a Catholic religious and military order. The land was exempted from dues and from Kendenich’s local civil jurisdiction.
In 1285, after Archbishop Siegfried fortified Brühl’s castle and town, Philipp’s son Heinrich became castellan there, an officer responsible for a castle. The Kendenich estate later passed to Mathias Walrave in 1475. A member of another prominent Cologne family, he took the title Lord of Kendenich.
Changing ownership and rebuilding
Dahm von Orsbeck and his wife probably acquired the estate in 1517. It was divided into the later Orsbecker Hof and the castle, which went to Dahm’s sister. Through her marriage to Adolf Freiherr Raitz von Frentz, the castle passed to the Frentz family, who added “zu Kendenich” to their name. Johann Sigismund von Frentz commissioned the Baroque manor house between 1660 and 1664.
Through Johann Sigismund’s daughter, the castle passed in the second half of the seventeenth century to Ambrosius Alexander von Reuschenberg zu Setterich. The Reuschenbergs expanded the complex with service buildings and additional wings. A later descendant, probably Franz Karl von Reuschenberg, added part of the north wing.
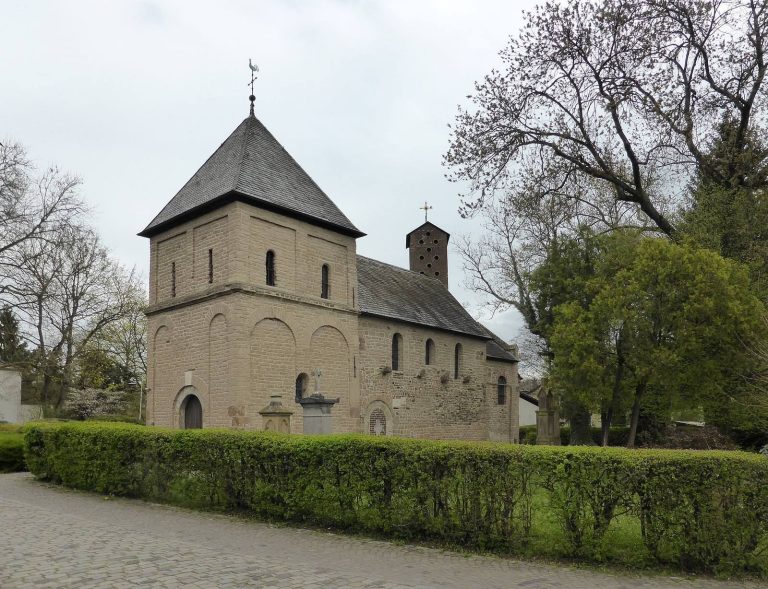
Franz Edmund von Reuschenberg sold the estate in 1766 to Jakob Gabriel de Groote, mayor of Cologne. De Groote added to the north wing of the outer court and directed the design of the eastern gate. In 1821, marriage transferred the property to the family of Philipp von Kempis. Cologne architect Johann Anton Wallé remodeled the entrance portal in the Classical style in 1842. The von Kempis family, like earlier owners, also supported the adjacent church of St John the Baptist.
Municipal ownership and restoration
The von Kempis family moved to Haus Rankenberg in Brenig in 1947. In late 1964, the City of Hürth acquired the castle and an estate of 200 Morgen, a historical land measure whose size varied by place and period, in exchange for an equal area of the Horbell estate near the Cologne-Frechen boundary. The land was intended for urban development, and the castle was included without charge, but the municipality had no workable plan for it.
Despite assessments and security work, the castle deteriorated. After it was cleared and left vacant, vandalism followed. In 1976 it was offered at no cost on condition that it be renovated. Castle investor Herbert Hillebrand took it over in November 1978. Renovation and conversion work followed in 1981–82, and apartments in the manor house and outer court were rented from the summer of 1983.
A local legend known as The Night Spirit of Kendenich places a boggy swamp, overgrown with reeds and alders, at the old castle, about two hours from Cologne. In the tale, a concealed nun leaps onto the back of anyone passing in the evening and forces them to carry her through the night until they collapse.
Remains
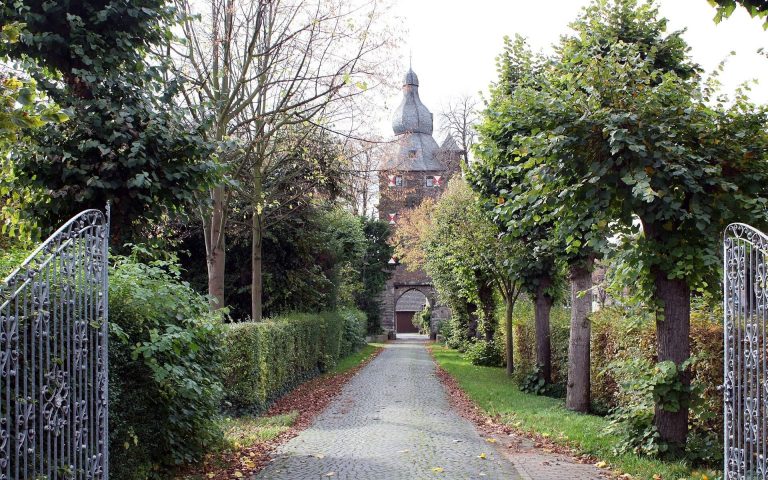
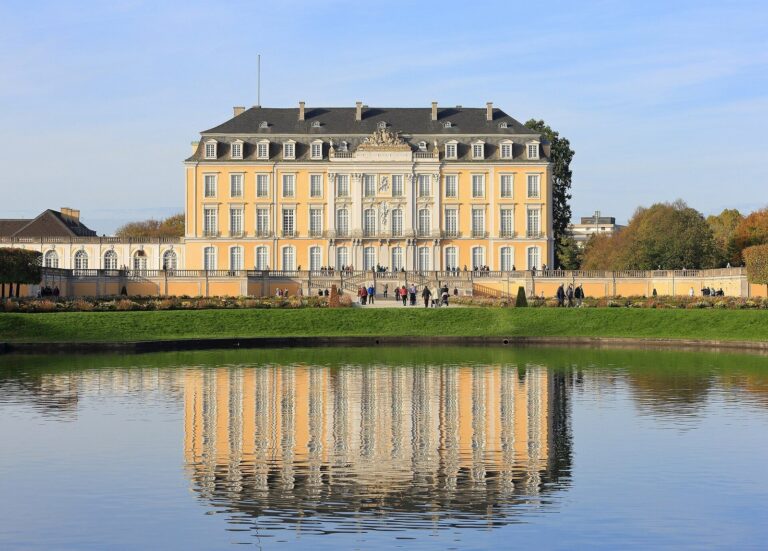
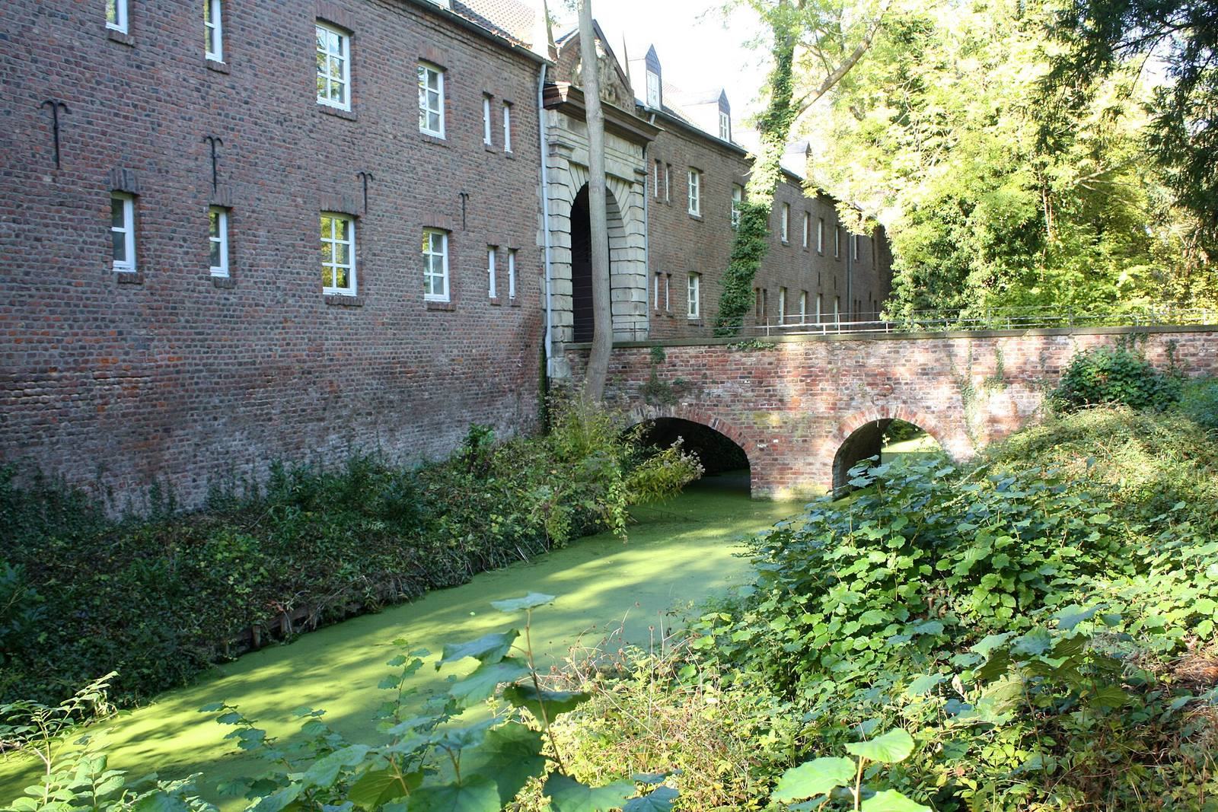
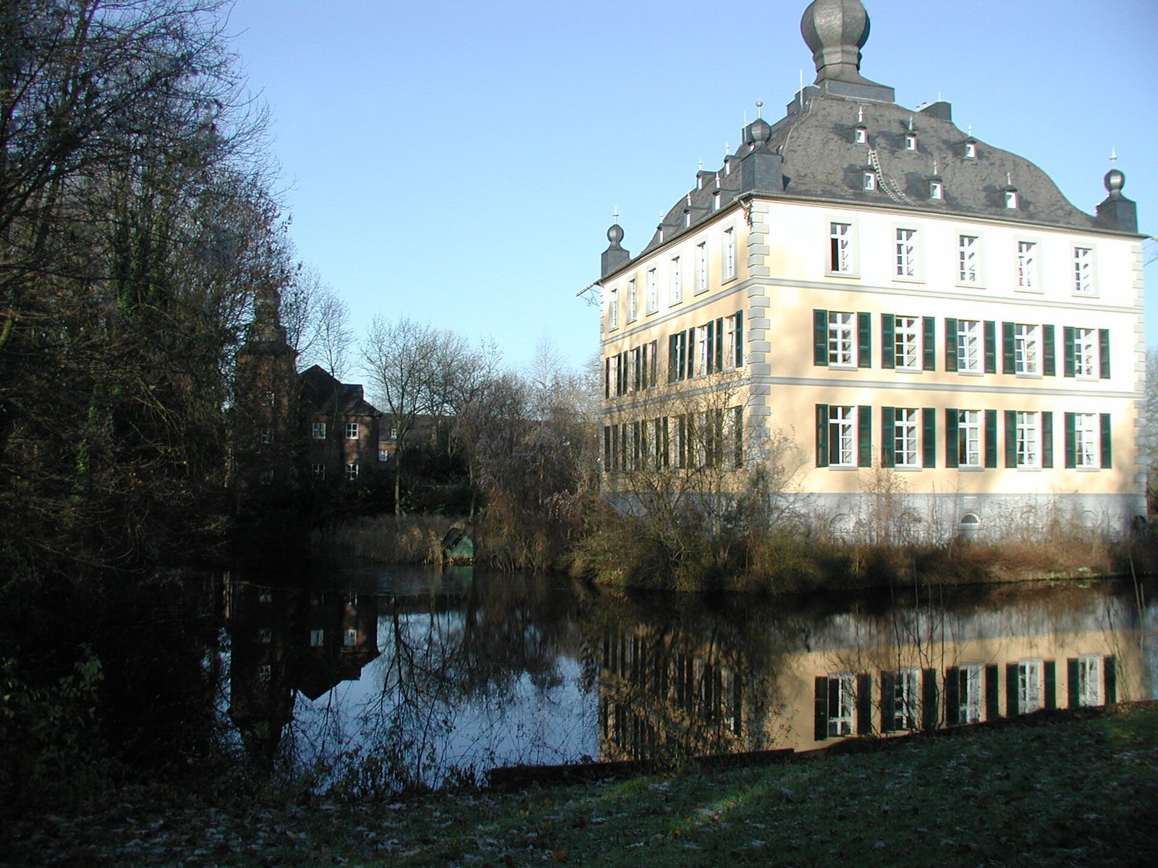
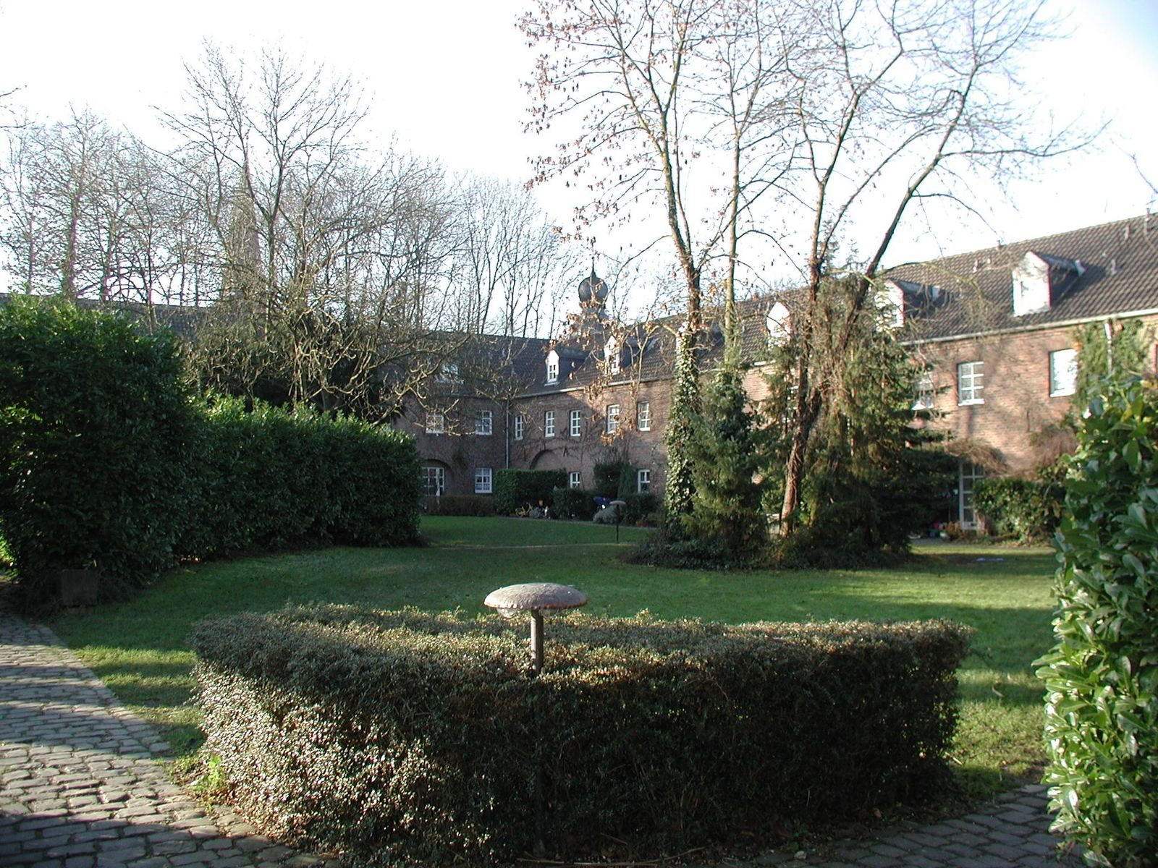
The complex stands on the slope of the Ville and is arranged around a three-wing outer court open to the south, toward the manor house. Moats and ponds once encircled the entire complex, and water remains in only part of the system. The manor house is still completely surrounded by water. A stone arched bridge crosses from the outer-court yard to the house’s north entrance.
The manor house and outer court
Manor house
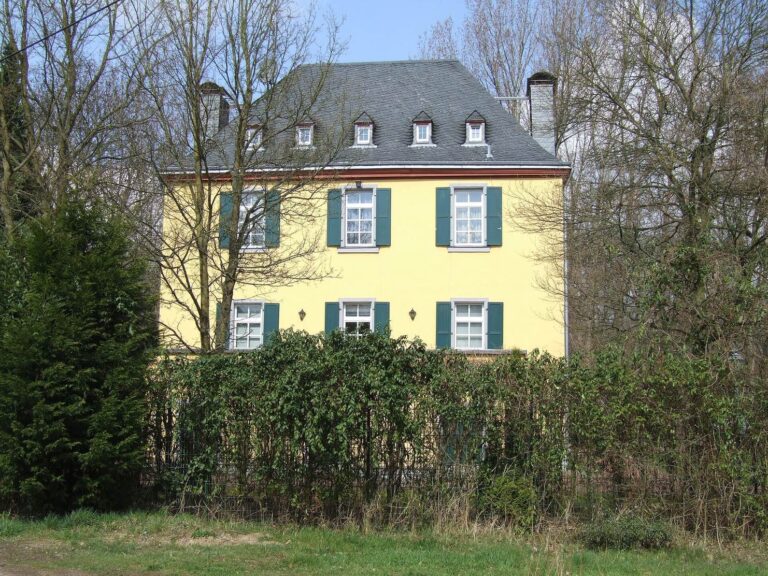
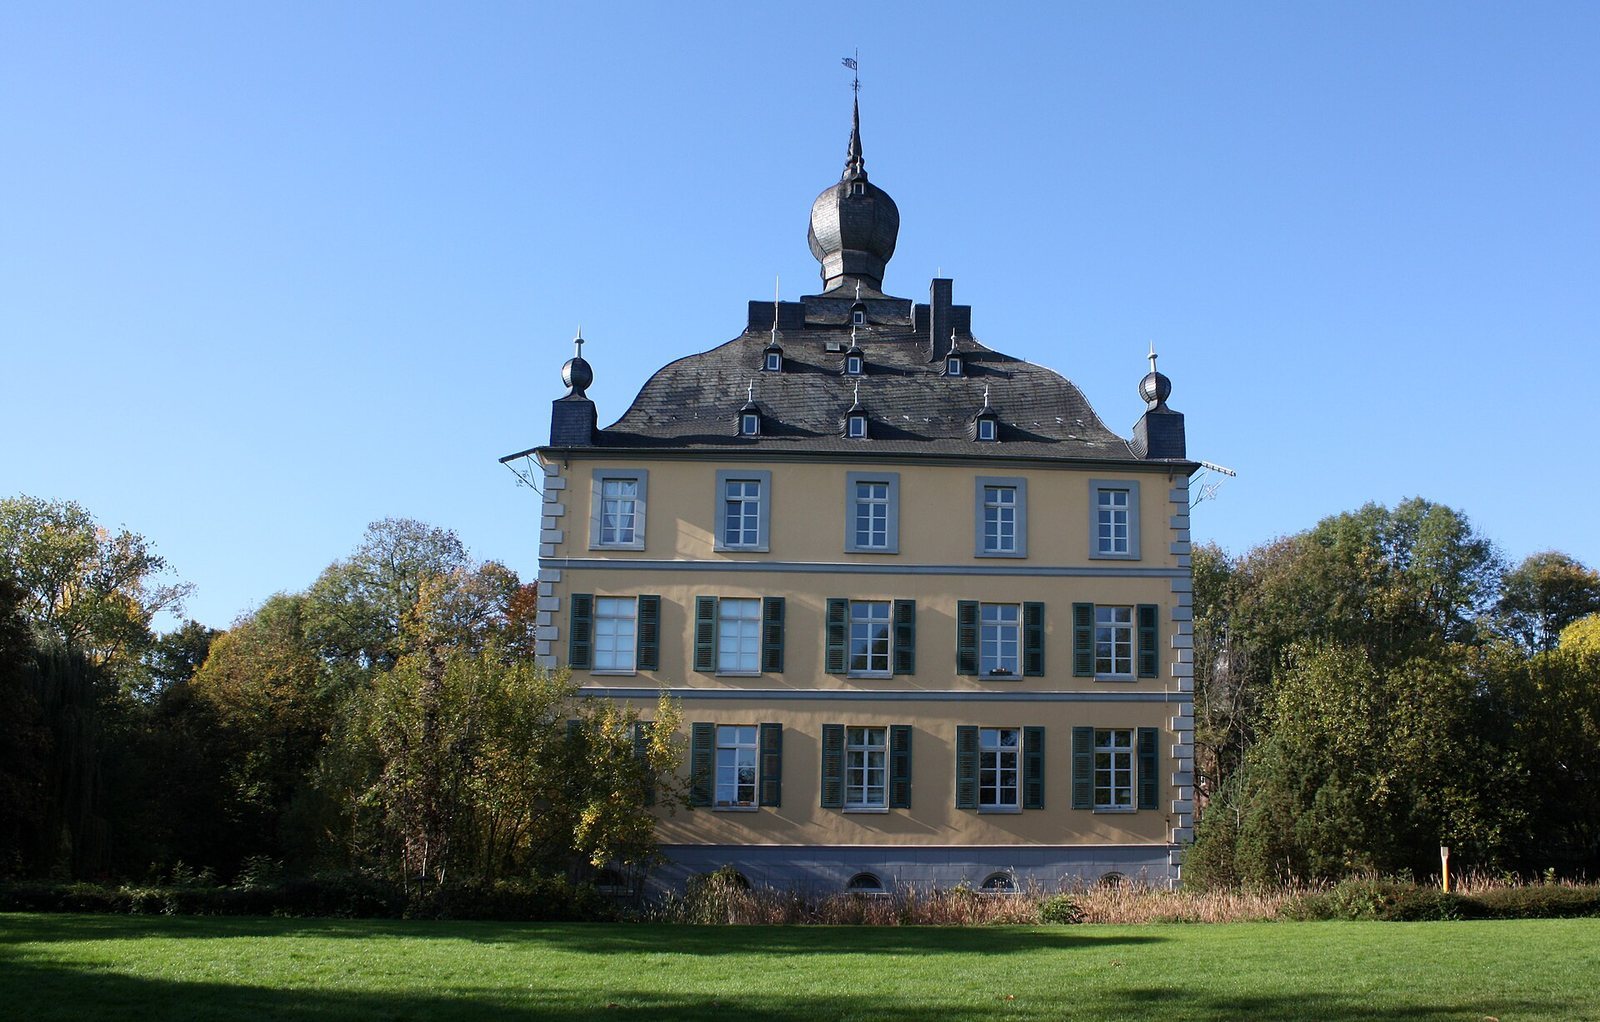
The square manor house has three storeys. Each storey has six windows on the west side and five on each of the other sides. Its exterior is plastered, and its slate-covered, tent-shaped roof has curved sections, dormers and small onion-shaped turrets at the corners. A prominent onion-domed tower crowns the roof. The 1981–82 conversion introduced a raft foundation, a broad supporting base, insulation on the exterior walls and concrete floor slabs carried on a solid stairwell core.
Outer court buildings
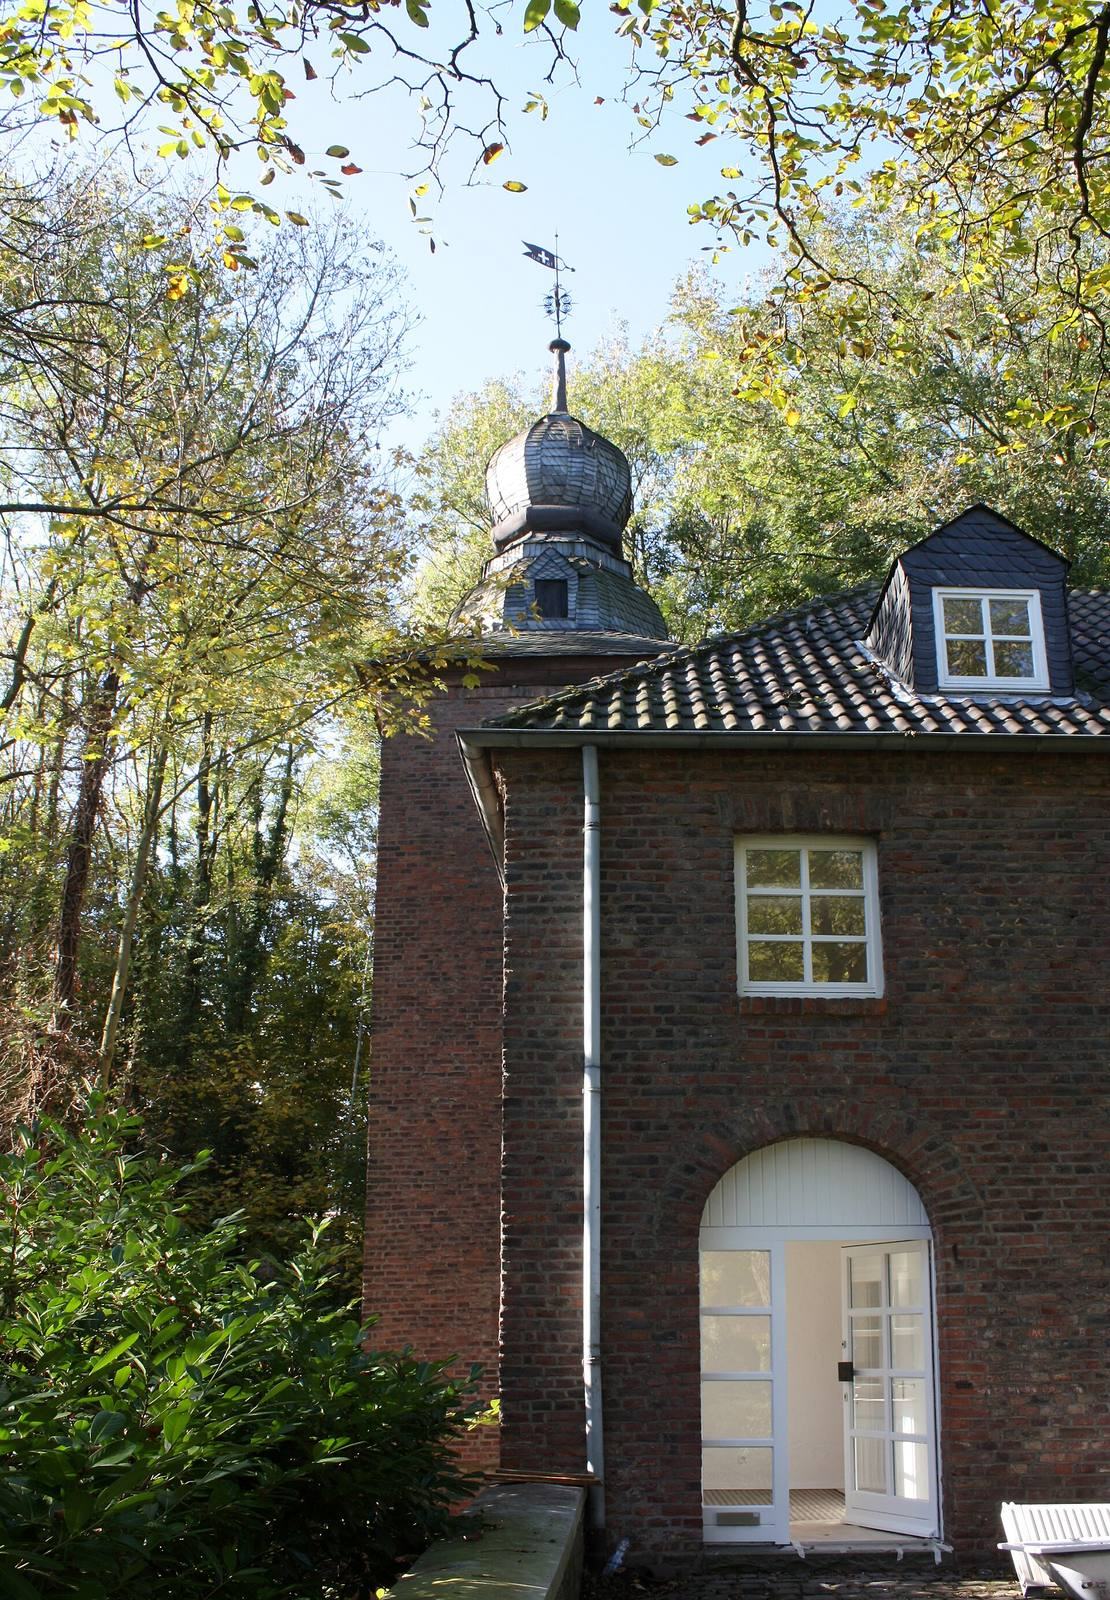
The eastern wing dates to 1667. The north and west wings, once used as service buildings, were built during the eighteenth and nineteenth centuries. Unlike the plastered manor house, these buildings have exposed brick walls, and their corner towers echo the manor house’s roof tower. Ironwork set into the north-wing masonry bears the date 1734. The courtyard masonry of the north wing also carries the date 1771. A Reuschenberg coat-of-arms stone dated 1695 is set beneath the roof cornice on the southeastern outer wall of a corner building.
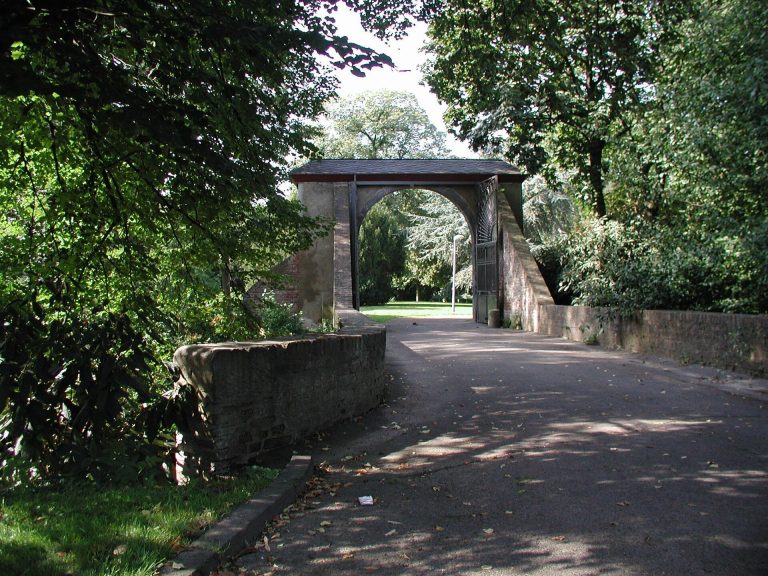
Bridge and entrances
Stone bridge
The bridge has a railing formed by columns. Seated stone lions once flanked its entrance, bearing the combined coat of arms of de Groote and his wife, née von zum Pütz. At the far end, two further lions each guarded one of two heraldic shields.
Gates and portal
The former western gate gave direct access between the castle, the church and the village. The eastern gate’s gable bears the combined arms of the von Groote and von und zum Pütz families; its present design is attributed to de Groote’s instructions. Above the entrance portal remodeled in 1842 are the combined arms of the Groote and Kempis families.
Family burial place
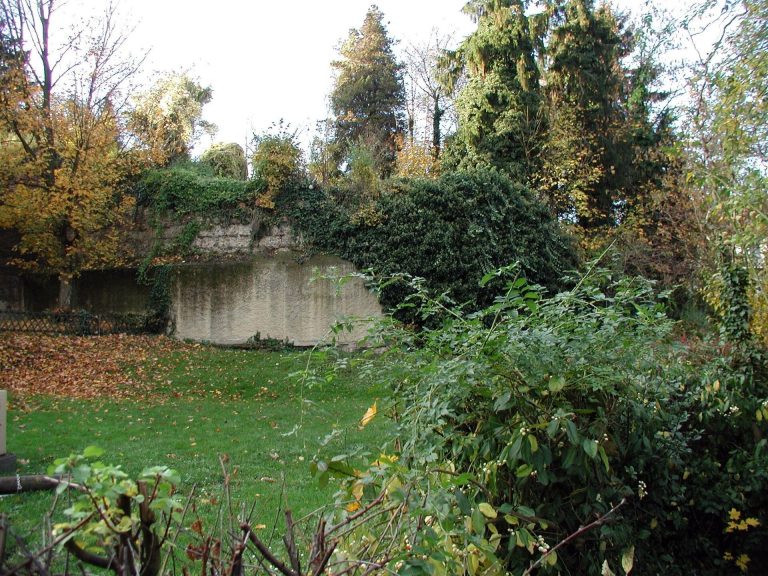
The von Kempis family burial place lies beside the churchyard wall on the west side of the outer court. Its heraldry includes a recumbent wolf-hook, a device derived from a trapping tool. Names and dates associated with the family place include Philipp von Kempis (1794–1881), Theresia von Kempis, née von Groote (1800–1881), Maximilian von Kempis (1824–1914), Caroline von Kempis, née von Solemacher (1838–1901), Franz von Kempis (1825–1899), and Carl von Kempis (1867–1869 and 1869–1873).