Wąbrzeźno Castle: A Gothic Episcopal Residence in Poland
Site at a Glance
- Popularity
- Medium
- Country
- Poland
- Primary era
- Medieval
- Eras represented
- Medieval
- Civilizations
- Teutonic Order
- Site type
- Military
- Remains
- Castle
On this page9 sections
History
Episcopal foundation and medieval wars
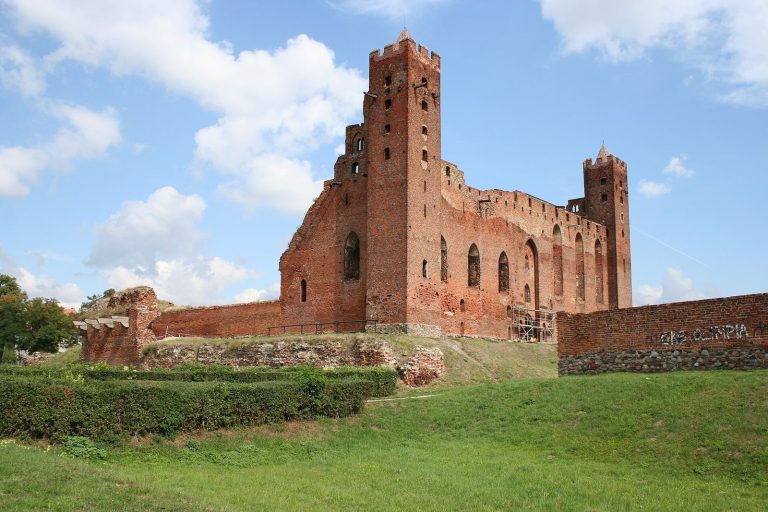
Wąbrzeźno Castle was a Gothic castle complex in Wąbrzeźno, Poland, begun in the early 14th century for the Bishops of Chełmno. Bishop Herman von Prizna ordered its construction before 1321. It became the bishops’ residence and administrative seat, the center from which they governed their diocese.
During the Thirteen Years’ War (1454–1466), fought between the Polish Crown and the Teutonic Order, Polish forces occupied the castle in 1454. The Teutonic Order was a Catholic religious-military order that ruled territories in the Baltic region. Its troops burned the castle in 1464. The damaged complex was rebuilt after the war, and it continued to serve as the bishops’ seat.
Baroque remodelling and destruction
Between 1611 and 1613, Bishop Maciej Konopacki extensively remodelled the castle as a Baroque residence. Swedish troops destroyed it during the Second Northern War, a conflict involving Sweden and several other powers. The destruction took place in 1655–1656, apparently by fire, and by 1670 the castle lay in ruins.
Demolition and investigation
Walls belonging to both the main castle and its fortified outer court were taken apart during the 18th and 19th centuries, with especially extensive demolition around 1869. A park was laid out on the site in 1920. Archaeological investigations followed in 2010–2011 under the direction of Polish archaeologist Marcin Wiewióra.
Remains
Castle layout
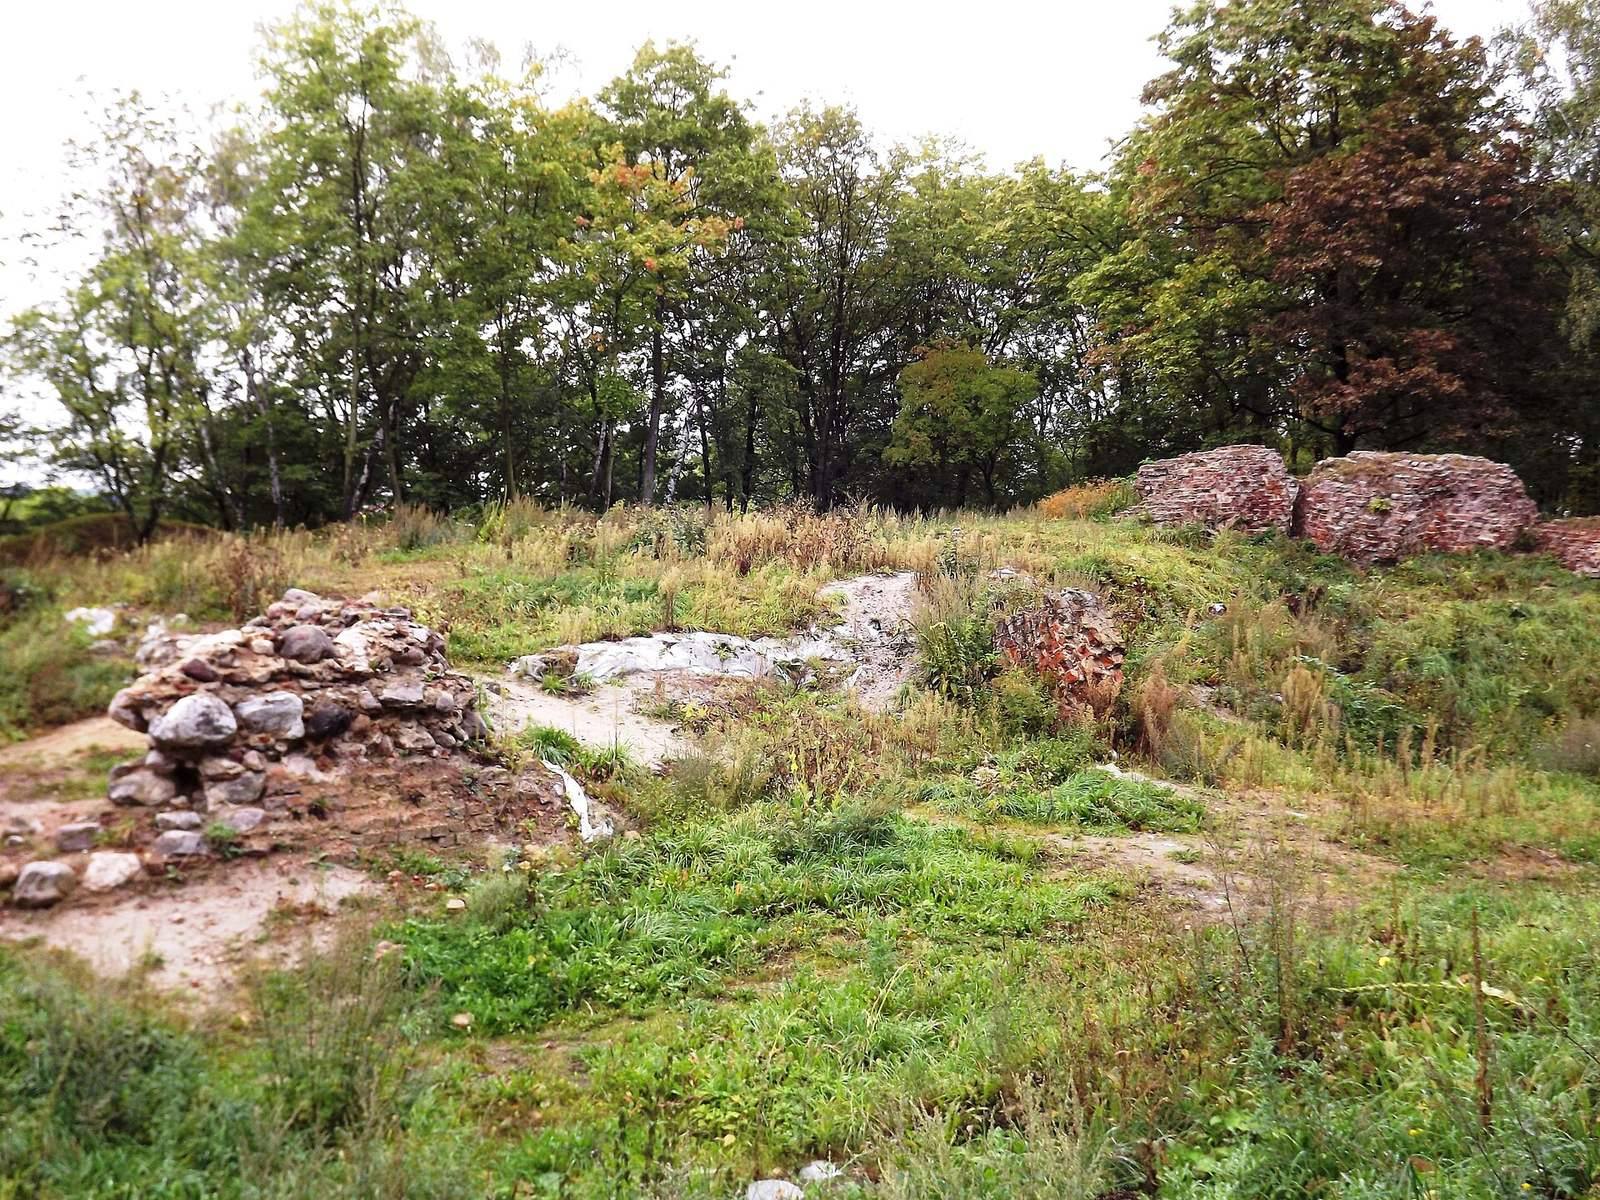
The Gothic complex occupied an artificially raised tip of a peninsula in Castle Lake. It combined a roughly square main castle with a larger fortified outer court, separated from it by a ditch. The remains include sections of ground-level walls and more substantial masonry around the defensive tower.
Main castle
The main castle measured about 36 by 37 metres. Three two-storey brick wings stood on stone foundations, arranged around the roughly square plan. The southern wing contained St Mark’s Chapel, named for one of the four Evangelists in Christian tradition, and an upper-floor communal dining hall. Seventeenth-century inventories also list a sacristy, a room for clergy and liturgical objects, and a winter dining hall in this wing. The east wing held a summer dining hall, while the north wing contained the bishops’ living quarters. The roof was covered with red tiles laid in alternating convex and concave courses.
Fortified outer court
The outer court measured about 70 by 100 metres. Its entrance ran through a gate in the northeastern wall, which was additionally defended by two corner towers.
Gate tower and surviving masonry
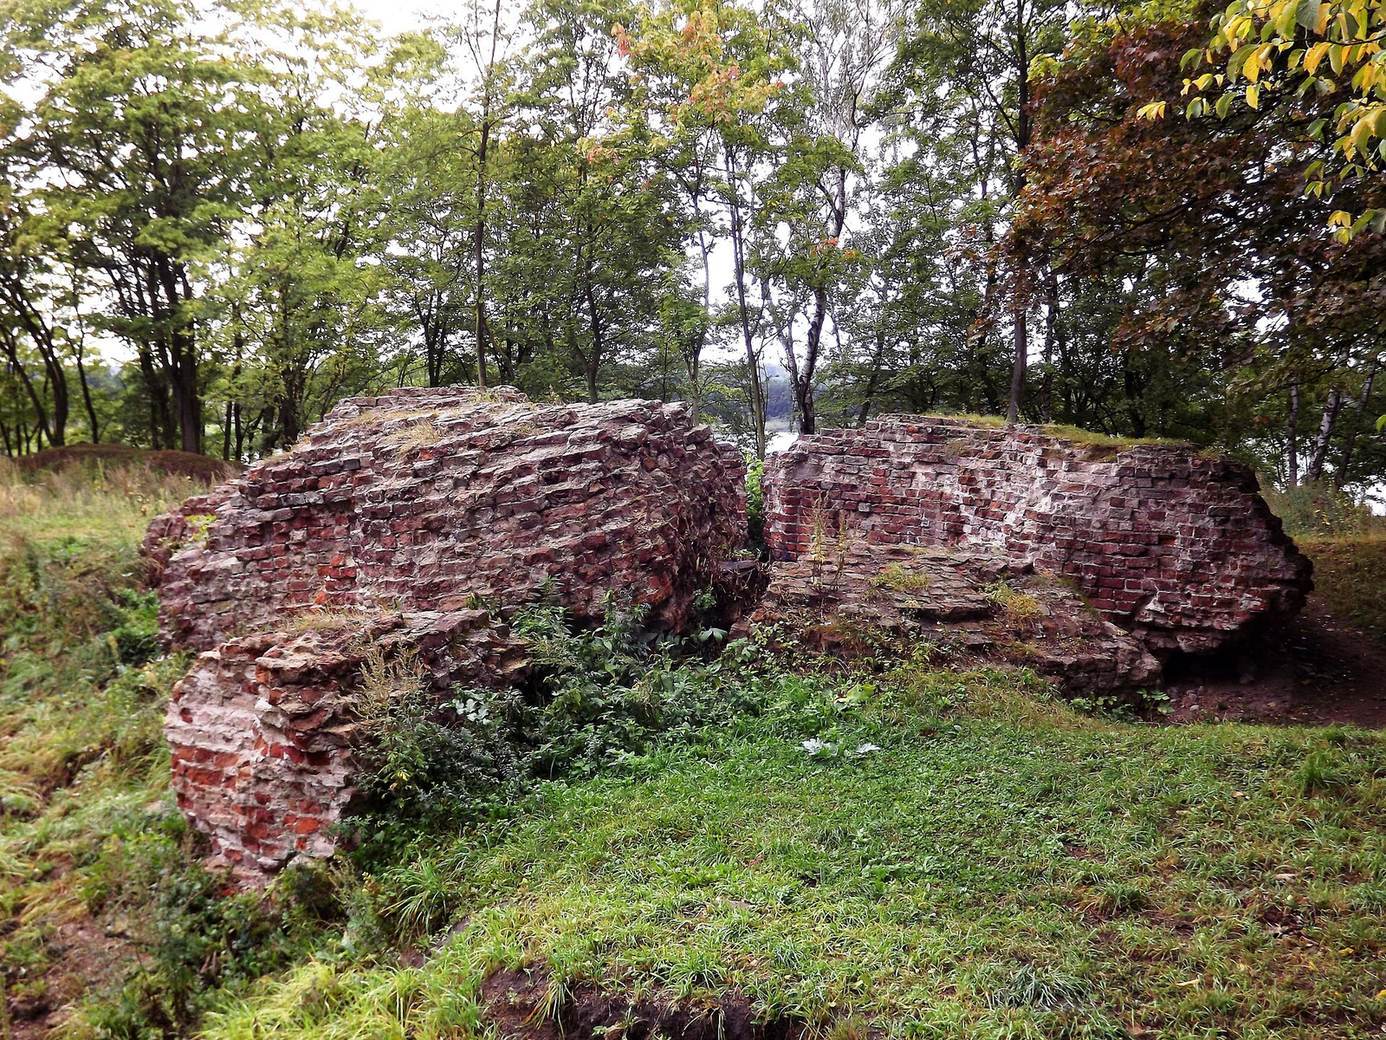
An attached, octagonal defensive tower stood midway along the main castle’s eastern wall, guarding the gate and projecting about half its circumference beyond the wall. The best-preserved masonry lies around this tower. Fragments of the enclosing walls there rise to about two metres, and a cellar beneath retains parts of its vault. Other surviving sections include fragments of the main castle’s ground-floor walls.