Château de Conros: A Medieval Fortress and Renaissance Residence
Site at a Glance
- Popularity
- Medium
- Country
- France
- Primary era
- Early Modern
- Eras represented
- Medieval, Early Modern, Modern
- Civilizations
- French
- Site type
- Domestic
- Remains
- Castle
On this page20 sections
History
Château de Conros is a castle in France, built around 1130 by Astorg d’Aurillac. It became a center of local lordship and administration, with a role in collecting tolls at a medieval river crossing.
Foundation and local authority
The castle is first mentioned in 1230, when it was described as a new building. A record from 1269 calls it a fortified stronghold. Conros, or possibly an earlier castle at Montal, served as the seat of the Cère administrative district, known as a viguerie. Such a district was overseen by an official whose responsibilities could include administration and local justice. The district was held from the Benedictine Abbey of Aurillac, and the Astorg family held its hereditary office.
Conros overlooked the medieval stone bridge at Cabrières, on the route between Aurillac and Figeac. The castle collected tolls there as a fief of the abbot, meaning land held from a superior in return for obligations. In 1230, the lord of Conros may have transferred his homage, a formal acknowledgment of a superior’s rights, from the viscounts of Carlat to the abbey. The Astorgs later continued to render homage to Carlat, while their obligation to the abbey may have arisen from their district office rather than their lands.
In 1343, Renaud V de Pons, viscount of Carlat, granted Astorg d’Aurillac the tolls on the Cère between Oradoux-de-Vézac and Laroquebrou, while retaining judicial rights. The income was intended to help redeem the castle of Blaye. On 1 March that year, Astorg acknowledged Renaud as his superior for Conros, Labastide, Viescamp, and their dependencies.
Succession and territorial lordship
Astorg IX d’Aurillac sold the estate of Condamine in 1357. Around 1445, Alix d’Aurillac, her family’s heiress, married Louis du Breuil. They rendered homage for Conros and Labastide in 1449 and submitted an inventory of their holdings to Jacques d’Armagnac in 1456. Alix died around 1464, and her son Louis inherited her property.
The family was first known as Orlhac, later as Aurillac, and subsequently took the name Montal from the castle of Montal-lez-Arpajon. Its lordship covered Conros and its village, lands at Jodergues, and numerous other holdings across the parishes of Arpajon, Vic, Vézac, Prunet, Roannes, and Aurillac. The estate passed through the Courcelles family to the Urfés in the 15th century. In 1514, the Urfés sold Conros to Pons de Gontaut-Biron. Carbonat and Messac were among the fiefs that rendered homage to Conros during the 16th century.
Renaissance residence and religious conflict
Pons de Gontaut-Biron and his son Jean I reshaped the medieval fortress as a Renaissance residence during the 16th century. In 1556, the castle was sold to Rigaud de Saint-Martial. During the Wars of Religion, conflicts between Catholics and Protestants in France, Huguenot forces led by Antoine de Puzols seized Conros while its lord was away. His wife, Françoise de Puy-de-Val, gathered supporters and retook it. The Saint-Martial family held the estate for seven generations before it passed by inheritance to the d’Humières family.
Disarmament and family inheritance
In 1662, Charles de Saint-Martial was convicted by the Parlement of Paris, a high court under the French monarchy, for unlawfully collecting road tolls. A royal order then disarmed the castle. The order is attributed to Louis XIII, although he had died in 1643. The disarmament is associated with the loss of the roof from the castle’s substantial dovecote tower.
Françoise de Saint-Martial inherited Conros and brought it to Paul d’Humières through their marriage in 1777. Her grandson Eugène later inherited the property. Robert d’Humières, born at the château, became known as a literary figure and translated works by Rudyard Kipling and Joseph Conrad into French.
Restoration and heritage protection
By 1971 the château had fallen into disrepair. A descendant-owner and her husband began restoration work in 1972, continuing for more than ten years and restoring the building and its 19th-century landscape garden. Some rooms were furnished, and the former kitchen rooms became a museum of art and rural traditions of the Haute-Auvergne, with exhibits from the 19th and 20th centuries. A permanent perfume exhibition was also established in the attic.
Since 1991, Château de Conros has been protected under France’s historic-monument designation. The Merovingian marble sarcophagus displayed in its chapel is also classified.
Remains
Setting and overall layout
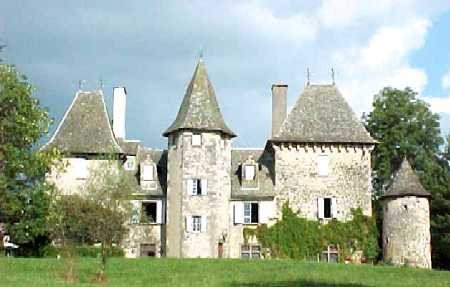
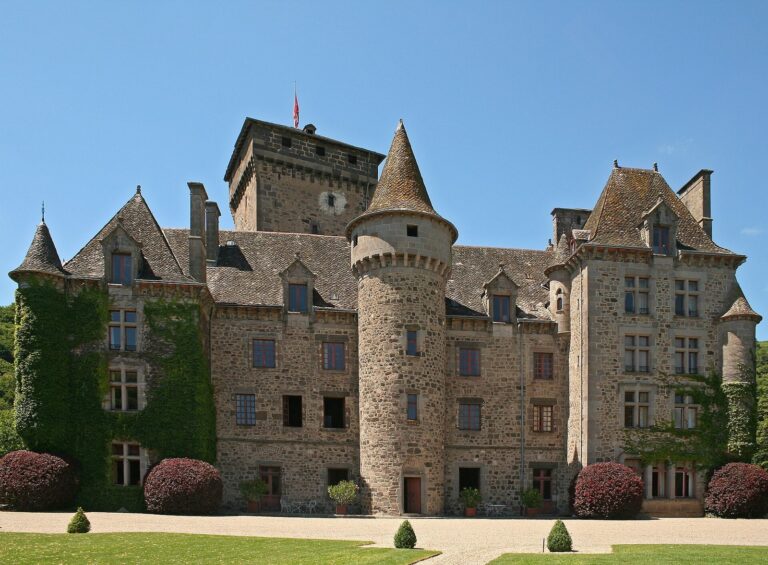
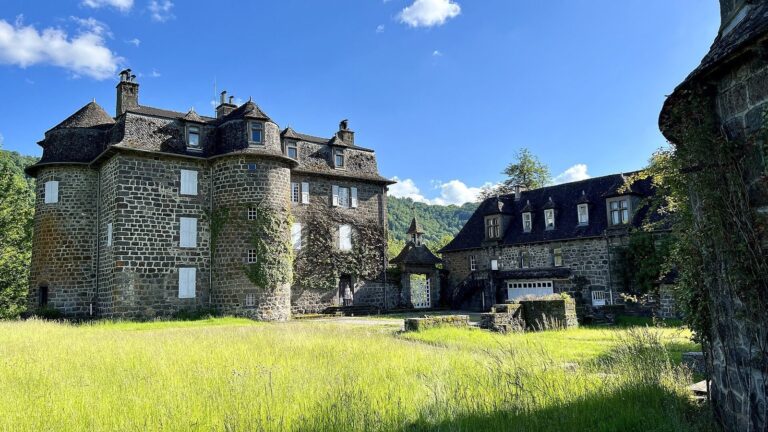
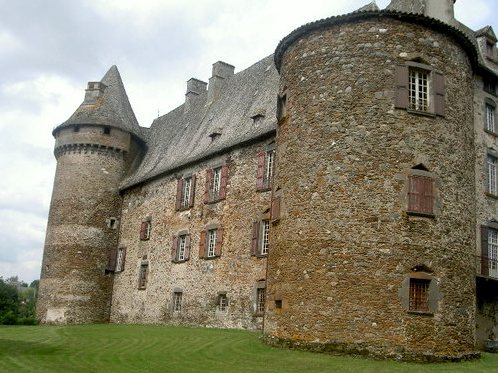
The château stands on a rocky spur of slate and basalt above a bend in the Cère. The river flows around three sides of the site, which lies on its left bank and overlooks the medieval bridge at Cabrières. The early fortress consisted of a massive square keep joined to a residential building with round corner towers. The present complex includes towers, an elongated residential block, and a pavilion wing.
Towers and residential buildings
Towers and keep
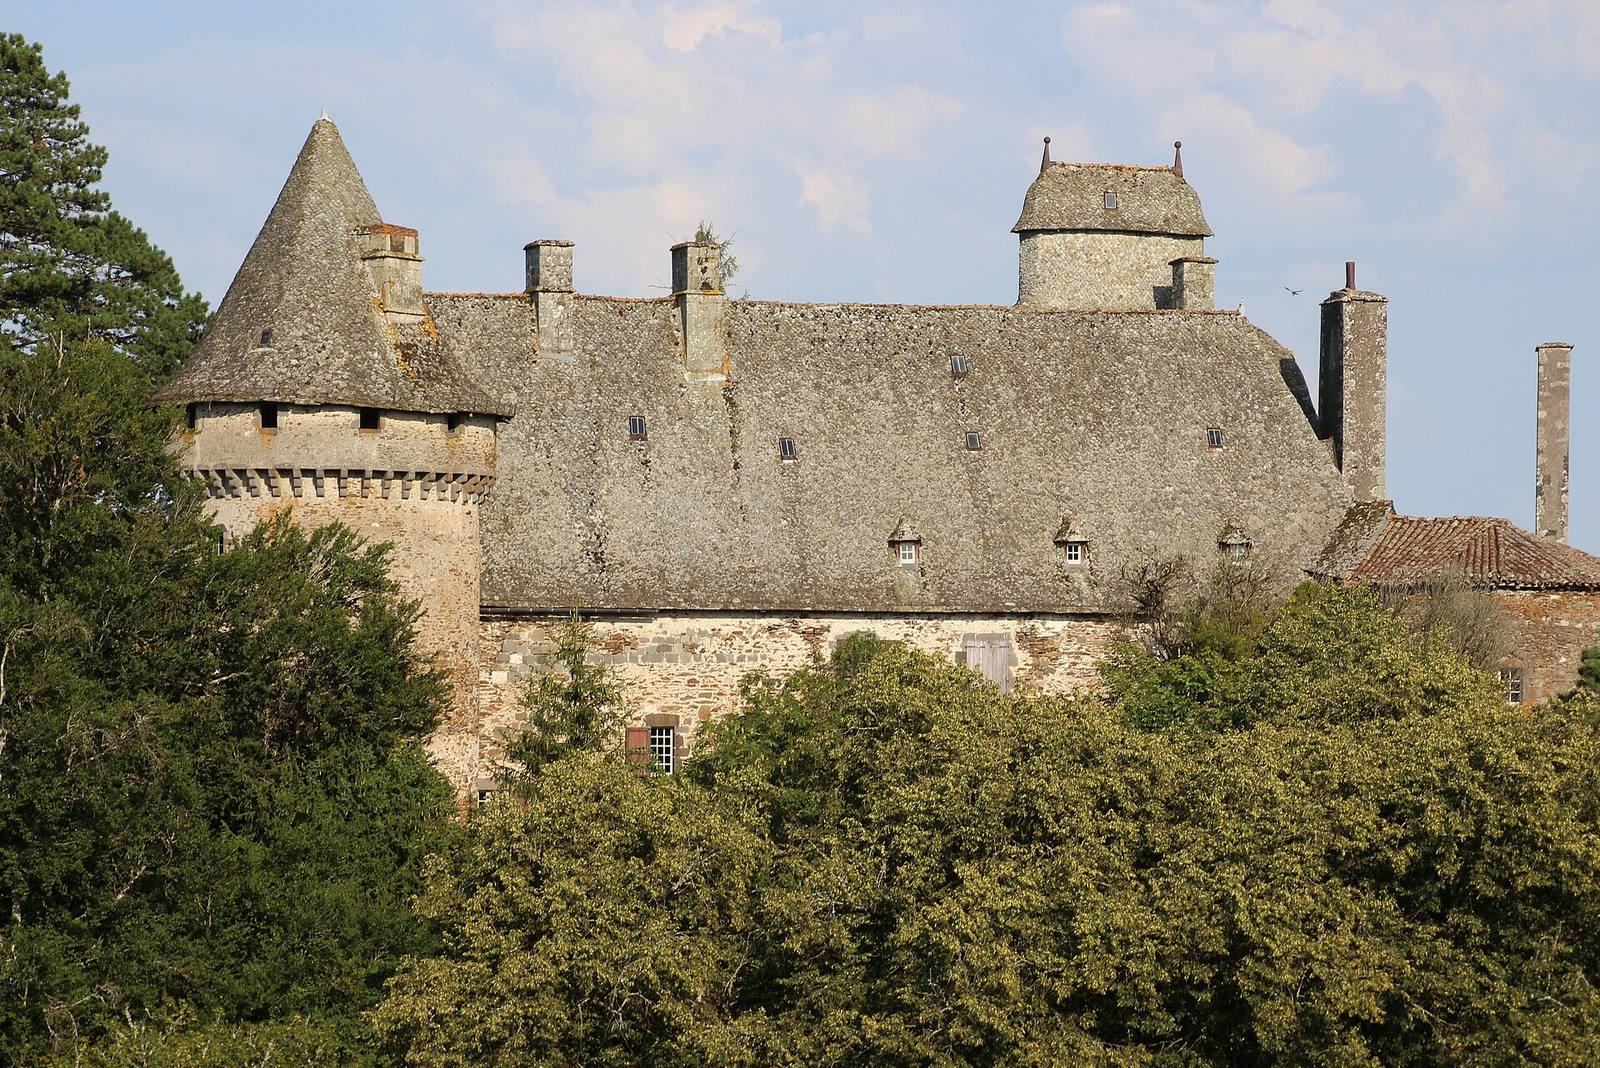
The north tower is identified as the oldest. Its conical roof and machicolations, projecting defensive openings through which defenders could attack below, are among its features. A four-storey residential tower or keep adjoins the southern part of the east side. Its unusual roof form is named for Renaissance architect Philibert Delorme. A lantern, added after the medieval period, crowns the roof and served as a lookout and dovecote. The south tower is another part of the present complex.
Residential block and pavilion
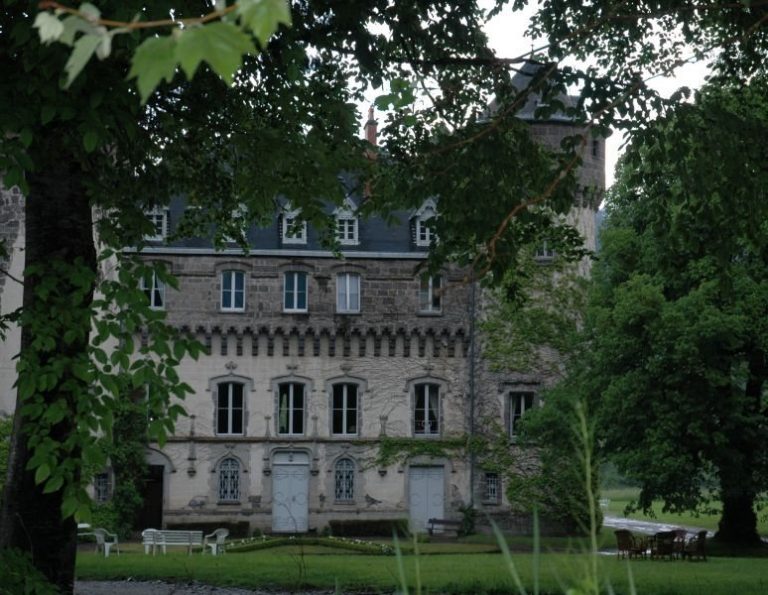
The rectangular residential block is elongated and three storeys high. Massive round towers mark its western corners, and two doors open on its east side. An additional floor in the surrounding structure rests on projecting stone supports called corbels. The adjoining pavilion wing has a lantern-topped roof that forms a dovecote.
Building phases
Parts of the cellars and ground floor retain 13th-century fabric, while remains from the 15th century survive on the first floor. Most of the present building dates to the 16th century. Its upper floors underwent substantial alteration in the 17th century, including the addition of a bulbous imperial dome with a curved profile.
Interior spaces and fittings
Armorial hall and chapel
The armorial hall has a vaulted ceiling. The chapel dates to 1230 and displays a white-marble sarcophagus from the Merovingian period, the early medieval Frankish ruling dynasty. It was found during excavations at Arpajon-sur-Cère in 1988.
Guard room
On the first floor, the guard room contains a monumental painted fireplace from the 15th century, brought from Château de Branzac. Its decorative frescoes date to the 16th century and were painted by Italian artists brought to France by Camille Carracioli, a Neapolitan princess and wife of the lord of Branzac.
Staircase
The staircase landings open onto the flights through pairs of round arches. Wall-attached columns support the arches and have capitals in Doric or Ionic styles. Each landing has a rib vault, a ceiling supported by projecting stone ribs. The ribs meet at a circular central boss and rest at the corners on polygonal corbels.
Pink Salon
The Pink Salon contains 18th-century furnishings.
Roof, windows, and grounds
Roof and windows
Stone slabs cover the roof, which has a stated surface area of 1,200 square metres and is among the largest in the Cantal. The château has 70 windows; some retain 18th-century woodwork with angled joints.
Landscape garden
The English-style landscape garden dates from the second half of the 19th century. It is the sole surviving remnant of the former 3,500-hectare estate. Several trees are hundreds of years old, including a beech counted among the largest in the Cantal.