Schloss Bartensleben: A Baroque Palace in Saxony-Anhalt
Site at a Glance
- Popularity
- Medium
- Country
- Germany
- Primary era
- Early Modern
- Eras represented
- Medieval, Early Modern
- Civilizations
- Holy Roman Empire, Kingdom of Prussia
- Site type
- Domestic
- Remains
- Castle
On this page8 sections
History
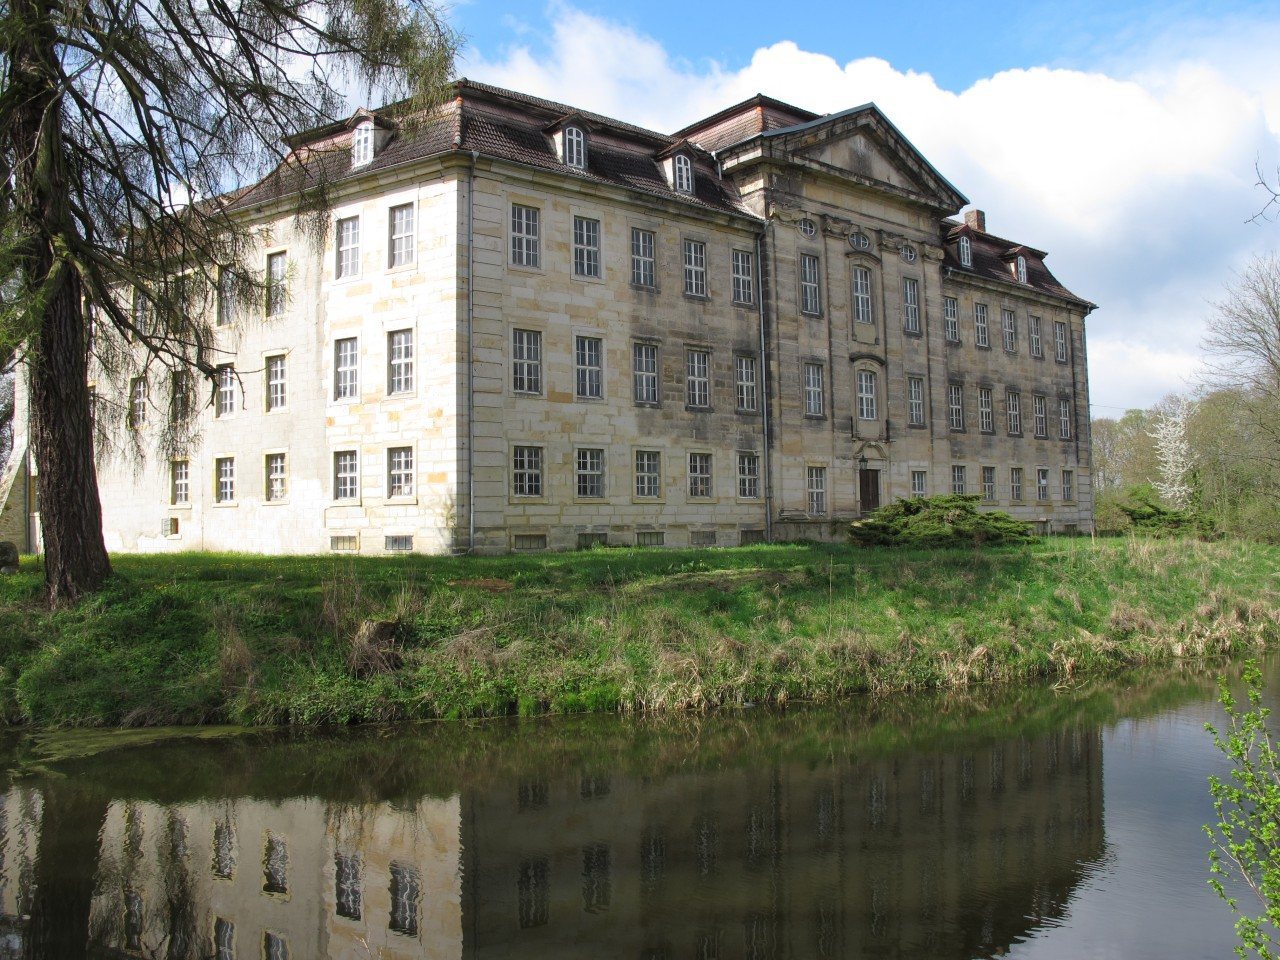
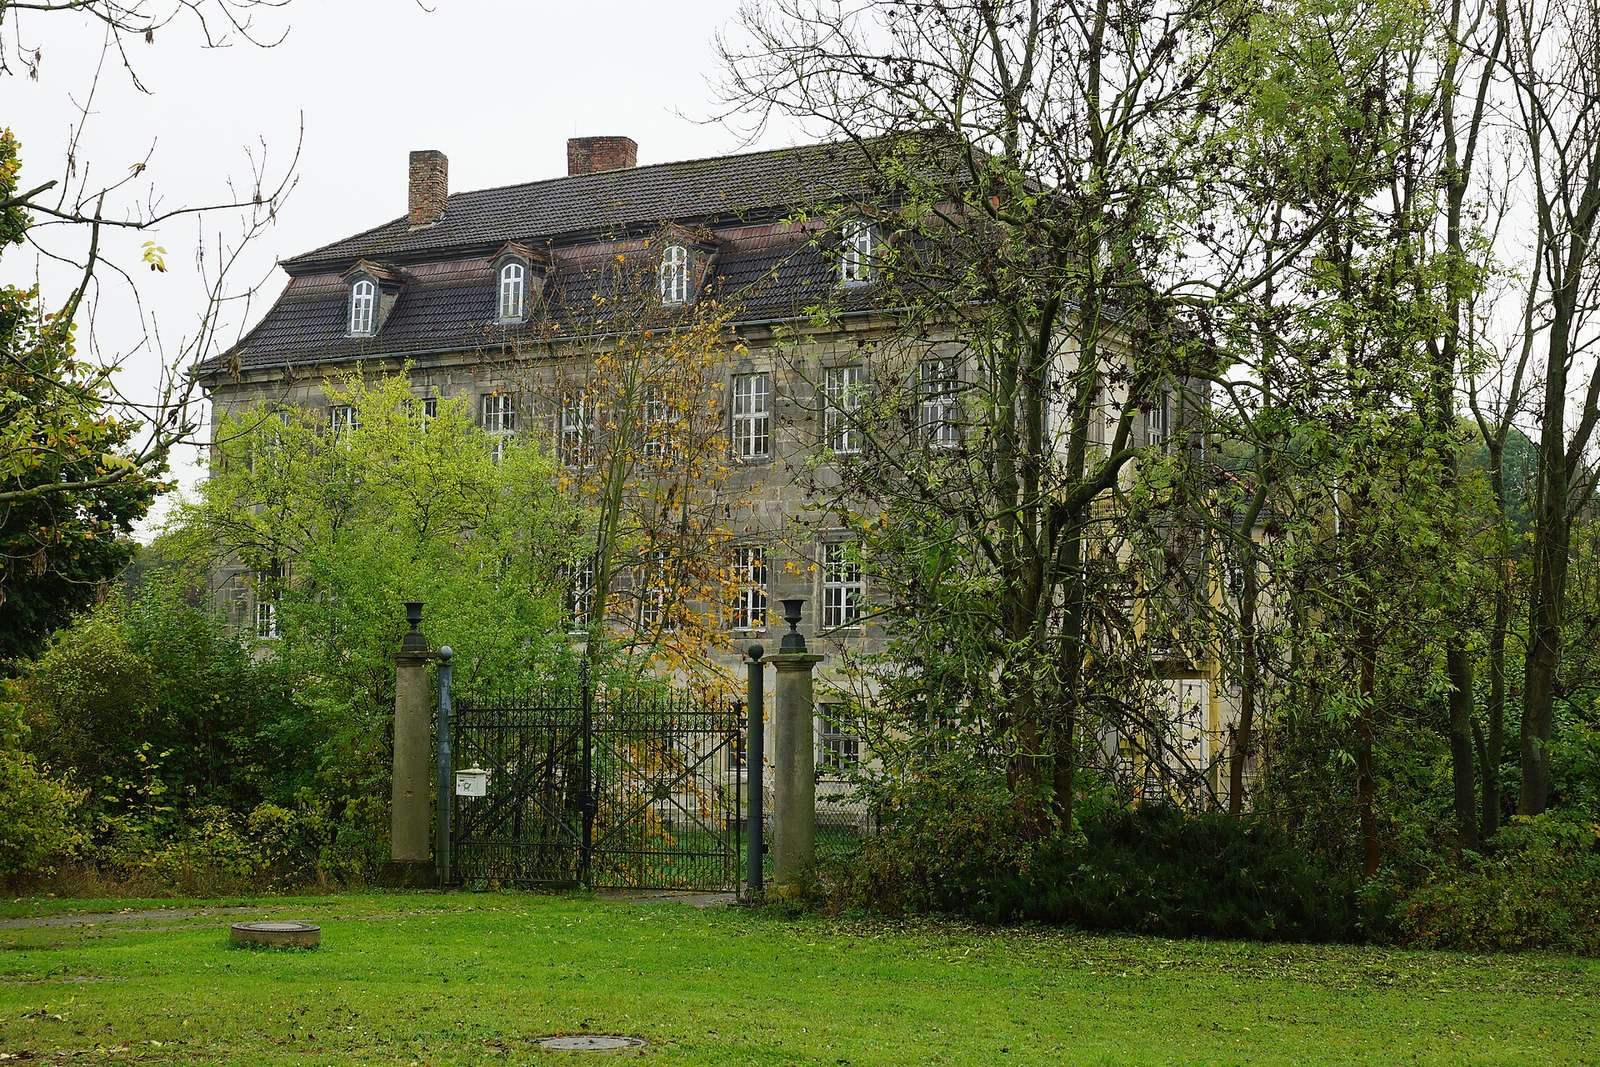
Schloss Bartensleben is a late Baroque palace in Groß Bartensleben, Saxony-Anhalt, Germany, commissioned by the German noble von Veltheim family in the mid-eighteenth century. Its design also incorporates Friderician classicism, a classicizing approach associated with Frederick the Great of Prussia.
From moated castle to palace
The von Bartensleben family first lived at the moated castle that preceded the palace. In the thirteenth century, the family moved to the area of present-day Wolfsburg and built Wolfsburg Castle around 1300, retaining it until the family line ended in 1742. From about 1400, the von Veltheim family held the castle at Bartensleben. Ludolf I von Veltheim received the castle site from the Archbishop of Magdeburg, and in 1467 Hilmar I von Veltheim was granted the village.
The von Veltheims commissioned the Baroque palace in the mid-eighteenth century. In 1757, Heinrich Adrian von Veltheim added its central and western wings and had the interiors decorated in Rococo, an ornate decorative style popular in eighteenth-century Europe.
The estate and its later owners
The estate was held as a family entail, an inheritance arrangement that restricted succession to help keep property within a family. It covered about 1,290 hectares and included a sugar factory. The family’s last representatives included Georg von Veltheim (1843–1913), chief chamberlain of Brunswick, who had two daughters, and his cousin Wilhelm von Veltheim (1884–1972). Wilhelm was a retired cavalry captain and an honorary knight of the Order of St John, a Christian order associated with hospitaller and charitable work.
Displacement and changing uses
In 1945, the von Veltheims fled to the western occupation zone as land reform in the Soviet occupation zone expropriated their estate. The palace was used first by the Soviet occupying authorities and later by the National People’s Army, East Germany’s armed forces. It subsequently became a women’s convalescent home named for Clara Zetkin, a German socialist politician and women’s-rights advocate, and then an old people’s home, which closed in 1991.
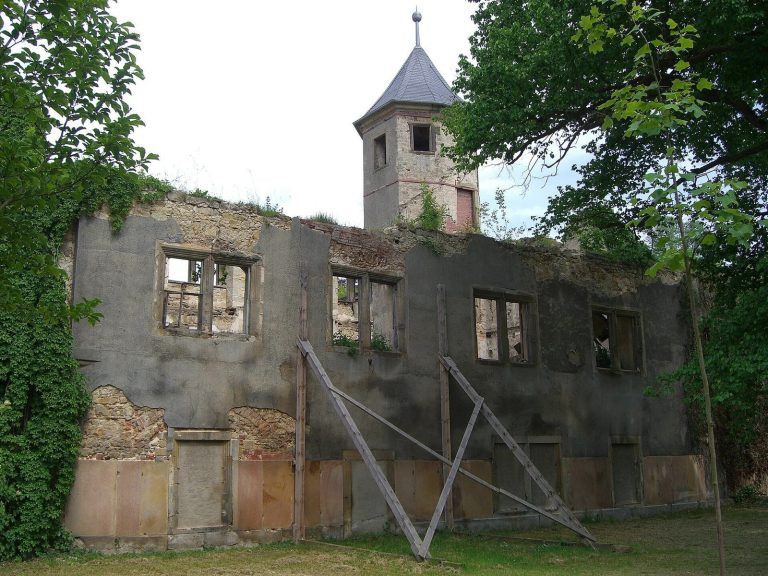
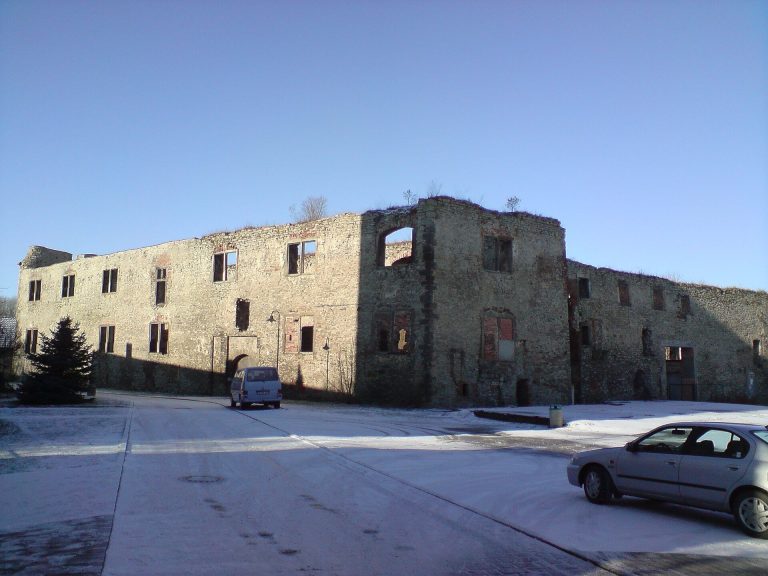
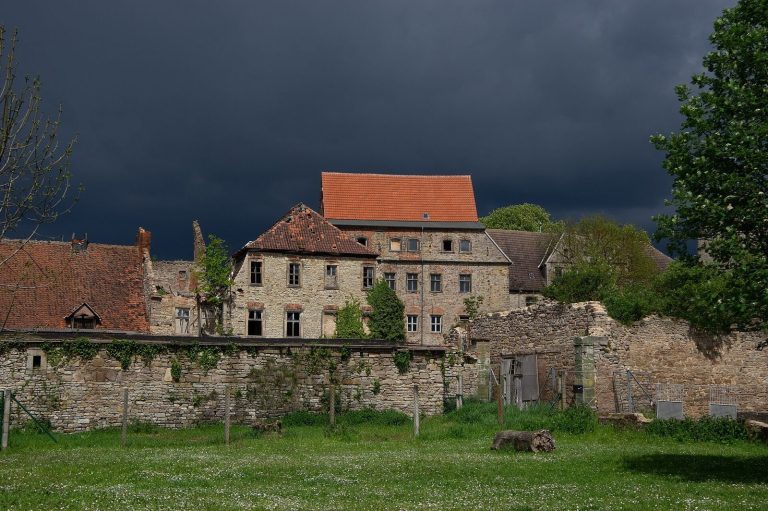
Alterations during the East German period removed or destroyed much of the palace’s original fabric, including its central staircase and gallery. Following the political transition of 1989 and the old people’s home’s closure, the building fell into disrepair. A Berlin company renovated it between 2020 and 2022 for use as a care home.
Remains
Palace complex and grounds
Three-winged palace
The palace stands on an island surrounded by a broad moat, with a bridge connecting the island to the surrounding land. Its three-winged structure is built from sandstone ashlar, or carefully squared stone blocks, and has mansard roofs with hipped ends, featuring a steep lower slope beneath a shallower upper one. Dates of 1471, 1567, and 1578 on different parts of the buildings point to earlier fabric reused within the complex.
Predecessor castle and park
The palace stands on the foundations of the earlier moated castle, which had three outer baileys, or fortified courtyards. Larger ponds adjoin the palace. The former English landscape park, an informal park designed to evoke natural scenery, probably developed in the eighteenth century from an earlier Baroque garden. Its restructuring began in 2008.