Brooksby Hall: A Manor House and Agricultural College
Site at a Glance
- Popularity
- Medium
- Country
- United Kingdom
- Primary era
- Early Modern
- Eras represented
- Early Modern, Modern
- Civilizations
- British, English
- Site type
- Domestic
- Remains
- Manor House
On this page15 sections
History
Brooksby Hall is a manor house in the United Kingdom, with a late-sixteenth-century core described as Jacobean, a style associated with the reign of James I. Brooksby began as a village in the ninth-century Danelaw, a part of England shaped by Scandinavian law and influence during the Viking Age. The settlement’s name appeared as Brochesbi in Domesday Book, the survey of land and resources ordered by William the Conqueror in 1086. It derives from the Old English brochi, meaning “badger,” and may reflect the area’s reputation for badgers. After the Norman Conquest of 1066, Hugh d’Avranches, a Norman magnate and Earl of Chester, held the estate.
The manor and the Villiers family
In the early thirteenth century, Brooksby’s tenant Gilbert de Seis married into the Villiers family, minor gentry of Norman descent. The estate remained with the family for about five centuries. A manor house probably occupied the site from at least the thirteenth century. The village then included the hall, the nearby Church of St Michael and All Angels, a small group of peasant homes and fields that included common land.
Enclosure and depopulation
The village declined over time. The Black Death, the plague pandemic that reached England in 1348, may have contributed, but enclosure was the decisive cause. Enclosure converted common or open land into property bounded and controlled by individual owners. Villiers family members fenced common arable fields for sheep pasture, removing residents’ access to homes and livelihoods. On 6 December 1492, Sir John Villiers enclosed four farms in one day, fencing off 160 acres and forcing 24 people to leave their homes and occupations. By the mid-sixteenth century, the manor was probably fully enclosed and the village depopulated. A parish return from 1603 named the Villiers household as the parish’s only household. The family prospered through the wool trade.
Changing owners and uses
Sir William Villiers, the third baronet and the last to hold the title, died without issue in 1711. The hereditary title, which ranked below a baron, ended, and the manor was sold to Sir Nathan Wright, Lord Keeper of the Great Seal. Wright held an office involving custody of the Great Seal and duties associated with the highest offices of English law, but did not live at Brooksby. He died in 1721. The hall later passed through several owners and appears to have been let for a period in the late eighteenth century.
In 1830, marriage brought the estate to the Wyndham family of Cromer, Norfolk. They used the hall as a hunting lodge, and the Quorn Hunt, a foxhunting organization, met there. Lord James Brudenell, later the 7th Earl of Cardigan, leased the property. The hall was sold to the Charlton family in 1850 and stood empty by 1863. The Chaplin family acquired it in 1865 and lived there until 1891, when Welsh mining magnate Joseph Grout Williams bought the estate. He commissioned Leicester architects R. J. and J. Goodacre to enlarge and redevelop the building. Williams’s brother, Captain Stanley Williams, lived there. After Stanley’s death in a hunting accident, the Duchess of Marlborough leased the hall in 1894–95, followed by banker H. T. Barclay in 1898. A sale attempt in 1904 failed, and the house remained empty until 1906.
Beatty and the Second World War
In 1906, Royal Navy Captain David Beatty and his wife, Ethel Field, leased the hall and 64 acres from Joseph Grout Williams. Beatty bought the house and 186 acres in 1911, commissioned architect Edwin Lutyens to alter its interior, and extended the gardens west into the parkland over the following four years. A floating sea mine was placed in the lake as a reminder of Beatty’s wartime service. The story that he used it for target practice is probably apocryphal.
After a jewel robbery in the 1920s, the Beattys preferred their other residence, Dingley Hall near Market Harborough. Ethel died in 1932. Beatty put Brooksby up for sale in 1935, but it did not sell; when he died in 1936, the hall passed to his son David. After the Munich Agreement was signed in 1938, David arranged for the property to become a convalescent home for naval officers if war began. The plan took effect in 1939, at the start of the Second World War. Under Red Cross supervision, the home later accepted personnel of all ranks and services. David lived in the former gardener’s cottage near the church.
From training centre to college
On 1 June 1945, Leicester and Rutland County Councils jointly bought the hall for agricultural education. It first trained former servicemen in farming methods under the Leicestershire Agricultural Executive Committee, became a Farm Institute in 1950–51, and attained agricultural-college status in 1961. Brooksby Hall is now part of Brooksby Melton College, with administrative offices in the building; it is also used for weddings, conferences and banquets. The hall is Grade II*, an English heritage category for particularly important buildings of more than special interest.
Remains
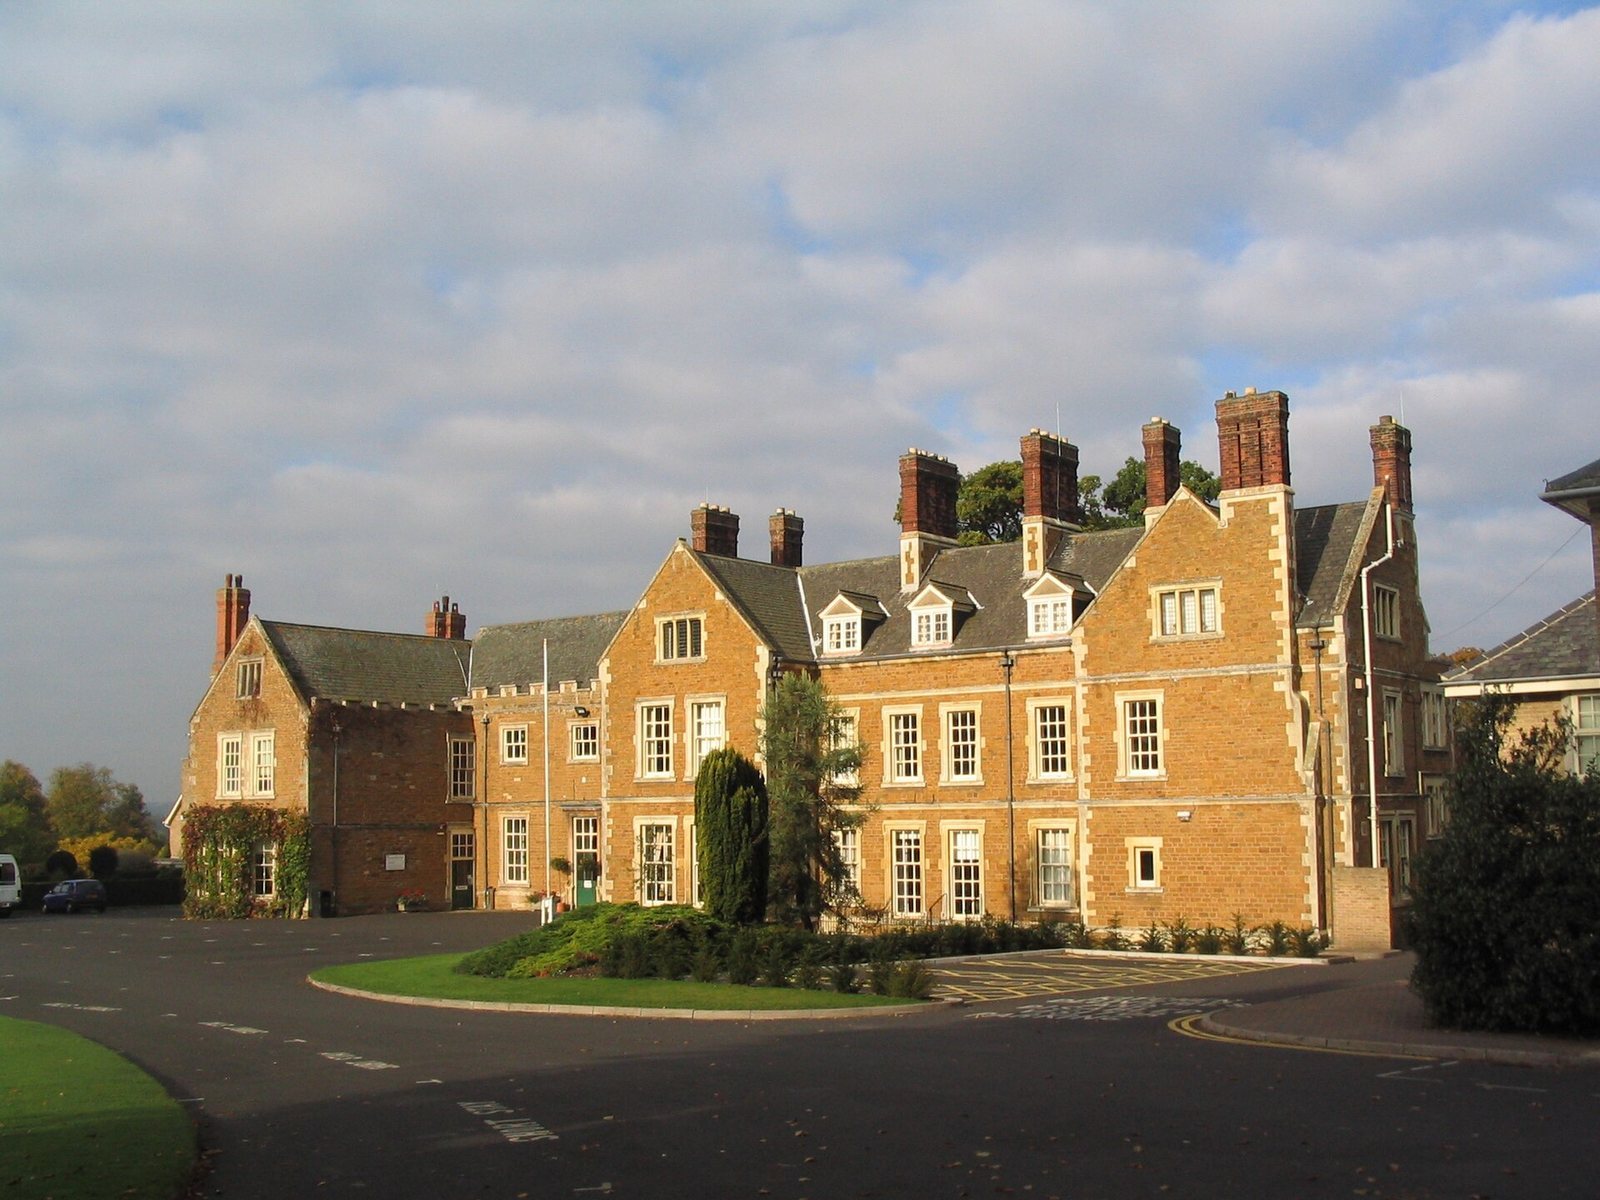
Brooksby Hall stands on an estate described as 800 acres between Leicester and Melton Mowbray, about 13 kilometres northeast of Leicester. Its adjoining 31-acre garden slopes toward the River Wreake and the Leicester–Peterborough railway line. The hall has an H-shaped plan and is built of roughly squared ironstone laid in regular courses, finished with limestone, with roofs of Swithland slate.
The hall and its alterations
Main hall
The main front faces south, away from the river. Its five-bay facade rises one and a half storeys and has sash windows and a crenellated parapet, an upper edge formed by alternating raised sections and gaps. The core dates to the late sixteenth century.
East extension
An extension on the east side, built in 1890–91, imitates the original hall’s style. Its gables contain mullioned windows, divided by vertical bars of stone or wood, and it has tall chimney stacks. The building was extensively remodelled at this time and altered again in 1911.
Interior
In 1911 Lutyens redesigned the hall-cum-drawing room, a space serving as both a hall and formal sitting room, in an imitation early Georgian style. Its features include enriched panelling and an overmantel, the decorated structure above a fireplace, topped by a gable-like pediment. Some panelling elsewhere in the house may have come from Admiral Beatty’s flagship.
Dandy’s memorial
A memorial to Dandy, Brudenell’s favourite horse, remains on the west wall. Brudenell buried the horse beneath a large elm on the lawn in 1831.
Gardens
Beatty’s garden works included a lake and a stone pergola. An ornamental stream ran from the slope above the hall through cascades set in a rockery. Many trees and shrubs were planted, including some brought from Kew Gardens in London.
Traces of the medieval village
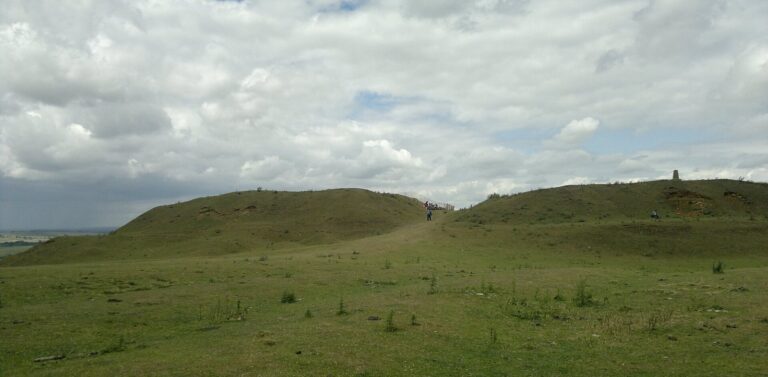
The hall and the neighboring Church of St Michael and All Angels are the last surviving buildings of the medieval village. South of the church, a house platform, fragments of enclosures and mounds mark other traces of the settlement.
College buildings
College and residential buildings were added beside the hall after it became an agricultural college in 1951. Further teaching blocks and a hostel followed in 1970–72 on the site of the former coach house.