Tassigny Castle: A Fortified Residence in France
Site at a Glance
- Popularity
- Medium
- Country
- France
- Primary era
- Early Modern
- Eras represented
- Medieval, Early Modern
- Civilizations
- Duchy of Luxembourg, French, Habsburg, Habsburg Spain, Holy Roman Empire, Spanish
- Site type
- Domestic
- Remains
- Castle
On this page8 sections
History
Tassigny Castle is a fortified residence in Sapogne-sur-Marche, France, near the Belgian border. Probably dating to the sixteenth century, it followed a medieval fortress destroyed by Burgundian forces. The surrounding territory was contested between the French kingdom and the Holy Roman Empire, placing the castle within a frontier shaped by their rivalry.
Sixteenth-century origins
A fire damaged the castle in 1542 during the conflict between François I, king of France, and Charles V, the Habsburg ruler and Holy Roman Emperor. The building was subsequently rebuilt. Its first known lord was Nicolas le Gouverneur, a senior financial official in the Low Countries. He advised Charles V and his son Philip II, who later became king of Spain, and served as an extraordinary counselor to Mary of Hungary, a Habsburg ruler and administrator, in Luxembourg.
Seventeenth-century rebuilding and French control
In 1627, Nicolas’s grandson François de Mauléon exchanged the castle with Dirk de Boetzelaer. Dirk restored the residence in 1629–30 and settled there with his young wife, Jeanne de Mérode. He later served as provost, a local administrative or judicial officer, of Yvois, and was buried at Orval.
In 1637, French forces seized the castle during the Thirty Years’ War, a major European conflict fought from 1618 to 1648. The operation was led under the Marshal of Châtillon, with troops commanded by Henri-Robert Gigault de Bellefonds. France retained the castle under the 1659 Treaty of the Pyrenees, which settled hostilities between France and Spain.
Later ownership and wartime damage
Members of Dirk de Boetzelaer’s family and their descendants lived at the castle during the eighteenth century. At times of tension along the frontier, it could also serve as a garrison. Eugène de Wal (d’Anthisnes), Dirk’s descendant and the last lord of Tassigny, made further alterations in the 1780s. The Lambin d’Anglemont de Tassigny family did not originate at this castle; its roots were at Tassigny de Maugré, near Carignan.
The estate passed by inheritance to the Baroness d’Hoogvorst, who sold it in 1848 to Baron de Failly. It has remained with his descendants. The castle was ransacked during the First World War and badly damaged in 1940 by French shelling from the nearby Maginot Line, a system of French border fortifications built before the Second World War. Antoine Henriot and his sister Claude pursued a restoration program with support from Claude’s husband, Paul-Emile Grimaud. The castle was classified as a French historic monument in 1991.
Remains
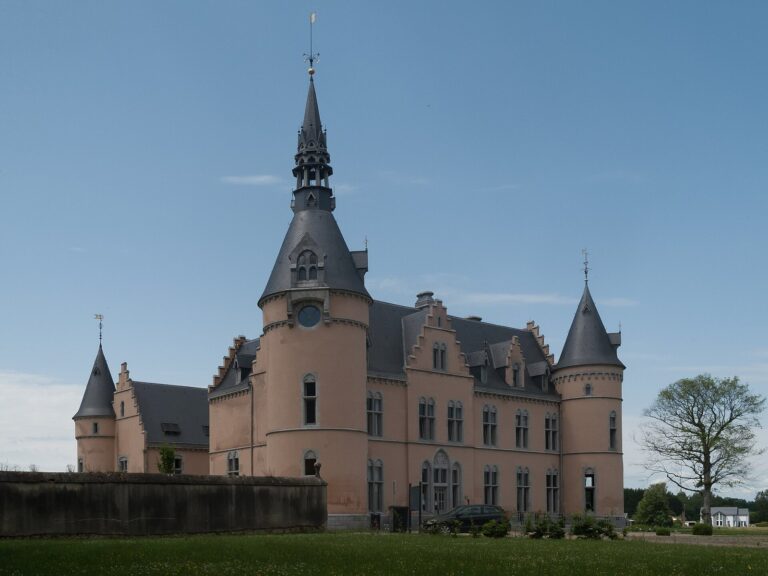
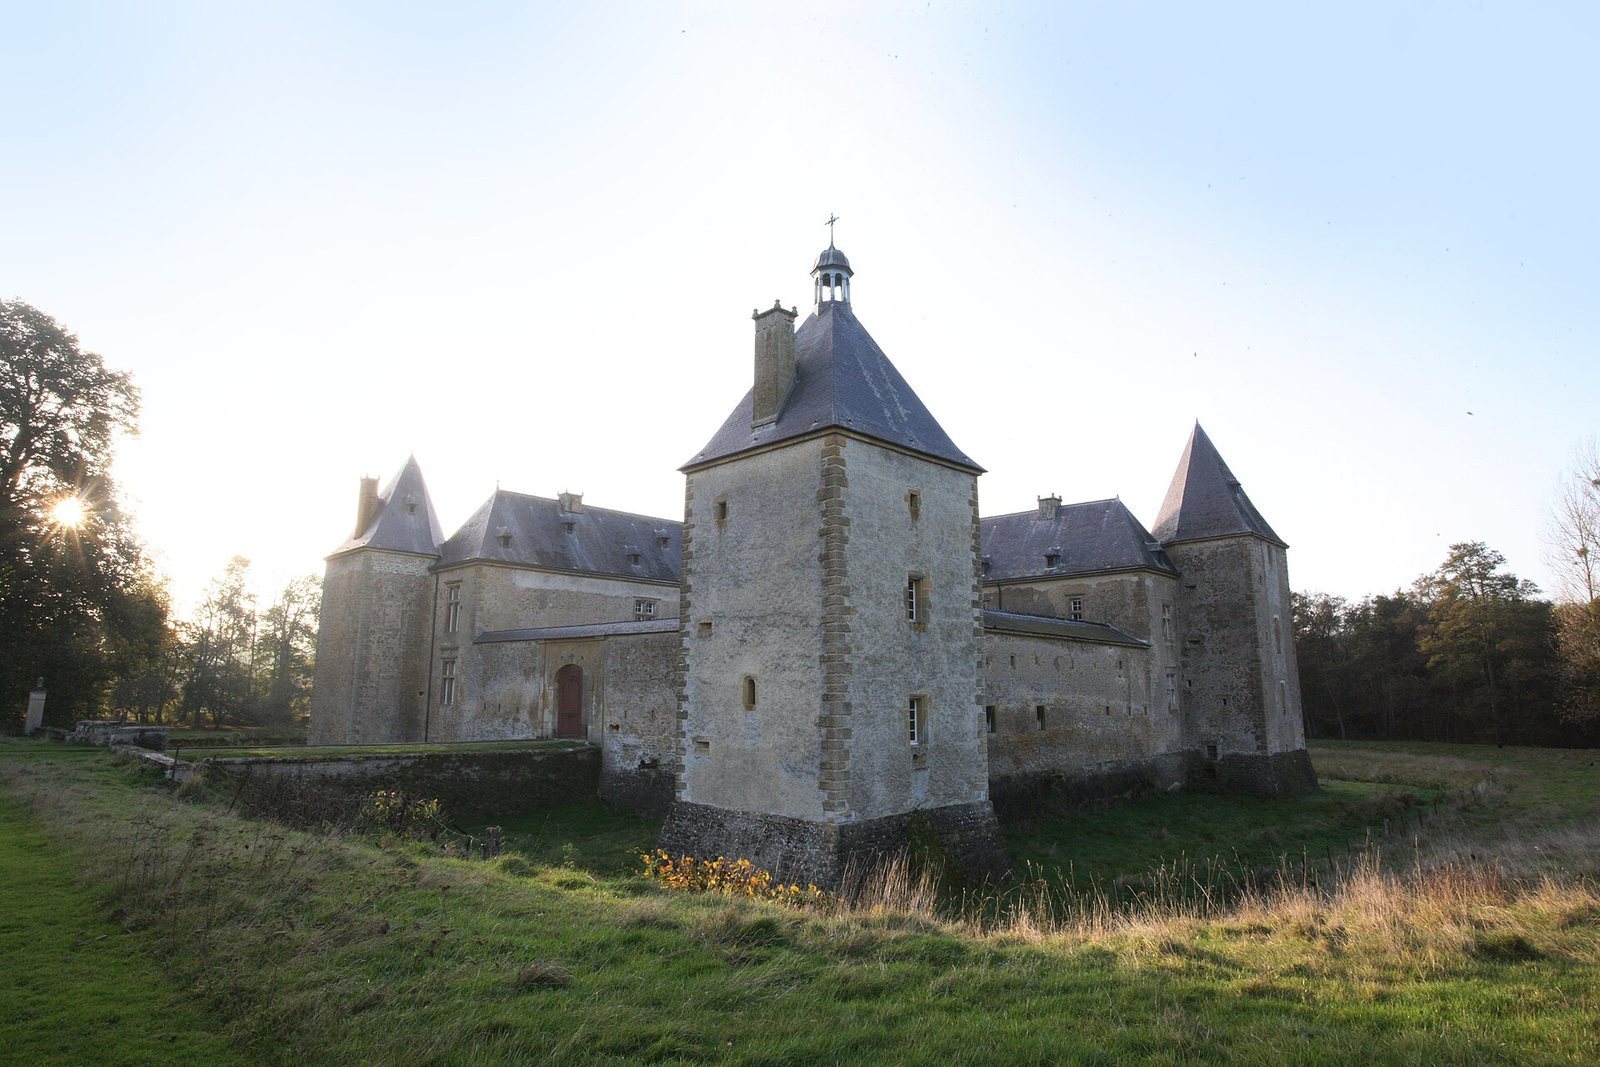
The castle has a rectangular plan with a square tower at each corner, each rising a storey above the adjoining buildings. Its main residence and outbuildings are arranged around an inner courtyard, enclosed by defensive walls that connect the parts of the fortification.
Residential range and courtyard
The main residence, a fortified house dating to the late sixteenth century, follows an L-shaped plan along the northwest and southwest walls. Outbuildings occupy the northeast wall, while the southeast wall forms the courtyard’s enclosure. The residence includes a kitchen, fireplace, staircase, entrance hall and basement.
Dirk de Boetzelaer’s restoration added windows divided by vertical supports in 1629, followed by three entrances in Renaissance style in 1630–31. These openings lead into the courtyard and belong to the castle’s seventeenth-century rebuilding.
Chapel and towers
A chapel occupies the eastern tower. Its vaulted ceiling has arches that rise to a point, and a small lantern, a structure raised above a roof or tower, crowns the tower. The corner towers rise above the adjoining buildings and form the four corners of the rectangular plan.
Entrance and gardens
A carriage entrance passes through the southeast wall. An earlier drawbridge was replaced in the eighteenth century by a stone bridge over the drained moat. In the 1780s, Eugène de Wal formed a stone-paved approach and made a large carriage gate. The access approach is flanked by grilles and groups of four sculpted pillars on each side. The pillars, topped with acorn-shaped ornaments, use Louis XVI style, a French decorative style associated with the late eighteenth century.
Foundations of the medieval fortress survive beneath the later castle. They preserve the physical link between the present residence and the earlier stronghold on the site.