Burgkemnitz Manor House: A Neo-Renaissance Manor in Germany
Site at a Glance
- Popularity
- Medium
- Country
- Germany
- Primary era
- Modern
- Eras represented
- Medieval, Early Modern, Modern
- Civilizations
- Unclassified
- Site type
- Domestic
- Remains
- Manor House
On this page9 sections
History
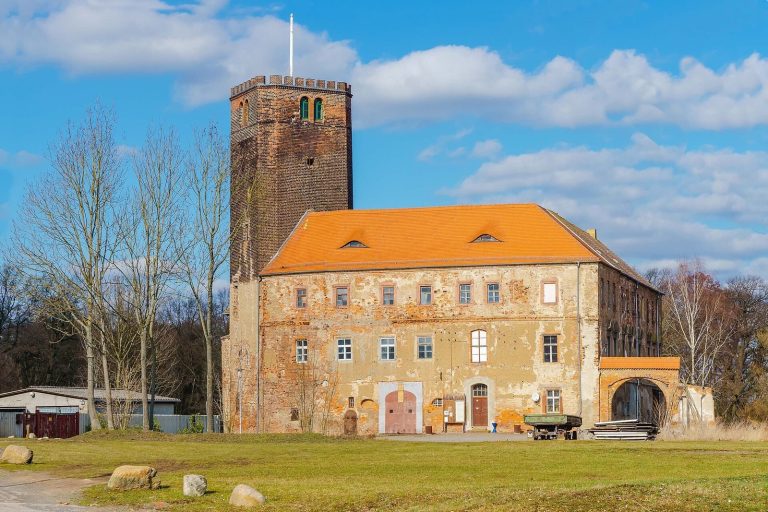
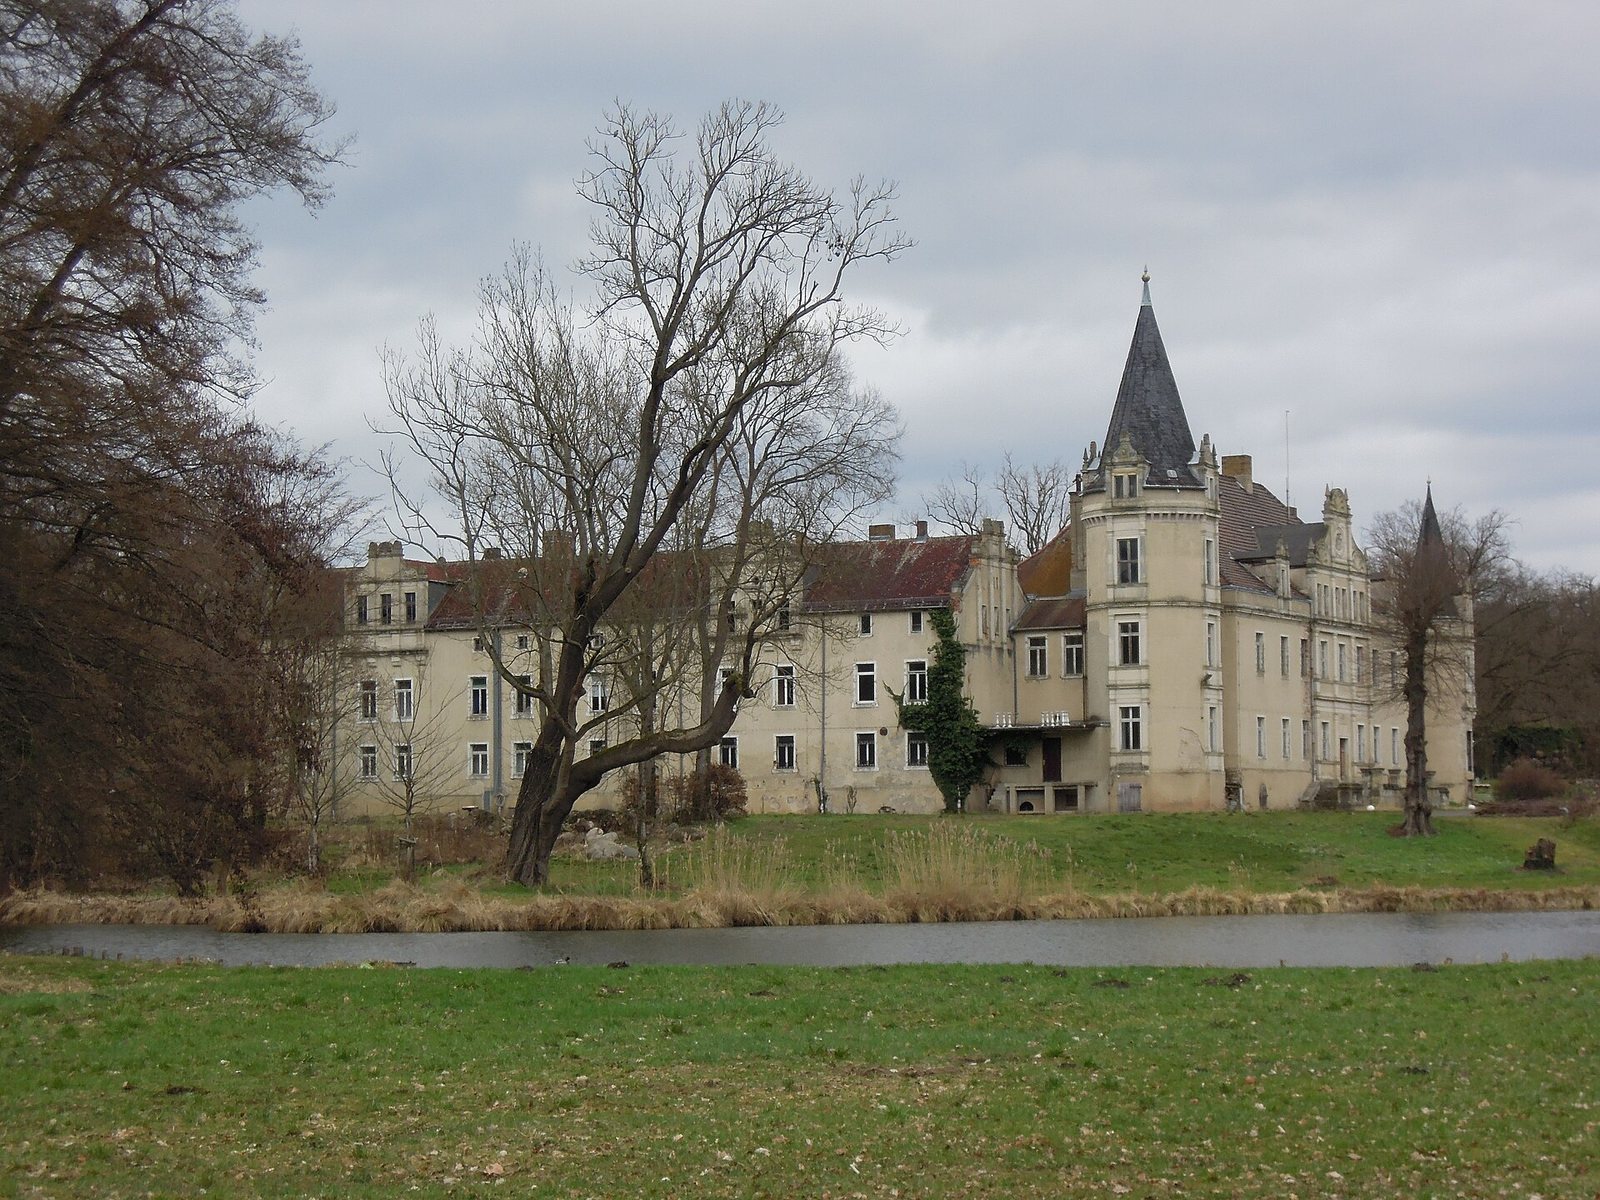
Burgkemnitz Manor House, also known as Schloss Burgkemnitz, is a historic manor residence in Germany that developed from a medieval moated castle. Its present building was constructed in 1869 in the Neo-Renaissance style, a nineteenth-century revival of Renaissance forms, incorporating older components.
From castle to Bodenhausen estate
In 1665, the property passed from the von Koseritz family to Bodo von Bodenhausen. A Burgkemnitz branch of the Bodenhausen family developed over subsequent generations, whose members commonly had Hans as their first given name. Hans Friedrich von Bodenhausen (1768–1837) and his brother Hans Heinrich served as cathedral canons, members of cathedral chapters responsible for aspects of cathedral governance and religious life. Hans Konstantin von Bodenhausen (1799–1862), Hans Heinrich’s son and heir to Burgkemnitz, acquired other estates, including Schloss Lebusa, and held the court title of Prussian chamberlain.
Nineteenth-century rebuilding
Baron Hans Bodo von Bodenhausen (1841–1921), a lawyer and district administrator, was associated with the construction of the present manor house in 1869. He and his brothers were raised to baronial rank that year. Hans Bodo held the majorat of Burgkemnitz, an estate governed by restricted inheritance, comprising the manorial estates of Burg- and Neu-Kemnitz. The estate associated with the castle covered 2,080 hectares, including 1,477 hectares of woodland.
Expropriation and later use
Baron Hans Kraft von Bodenhausen was the last owner before the property was expropriated in 1945 during land reform in the Soviet Occupation Zone, the part of postwar Germany administered by the Soviet Union. The castle was later used as a convalescent home and as a school of the Socialist Unity Party of Germany, the ruling party in East Germany. After German reunification in 1990, the political union of East and West Germany, Caritas acquired the grounds and built several new buildings for the St. Lorenz residential and support facility.
Remains
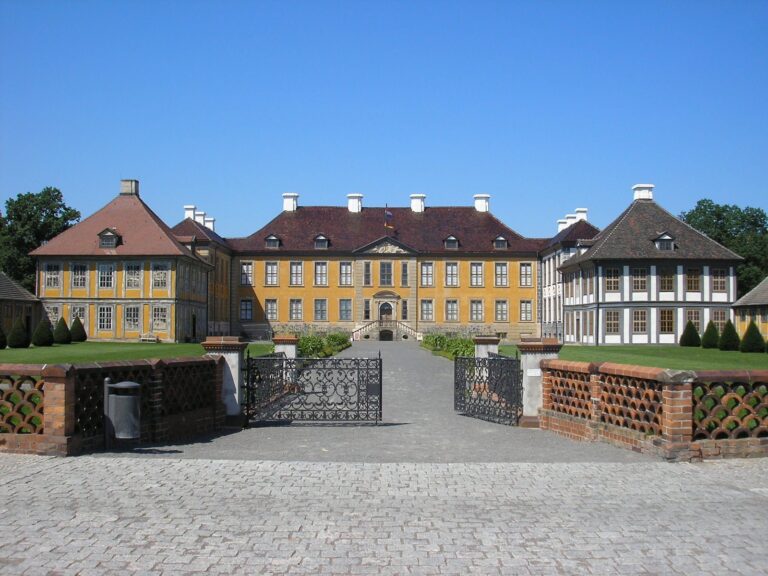
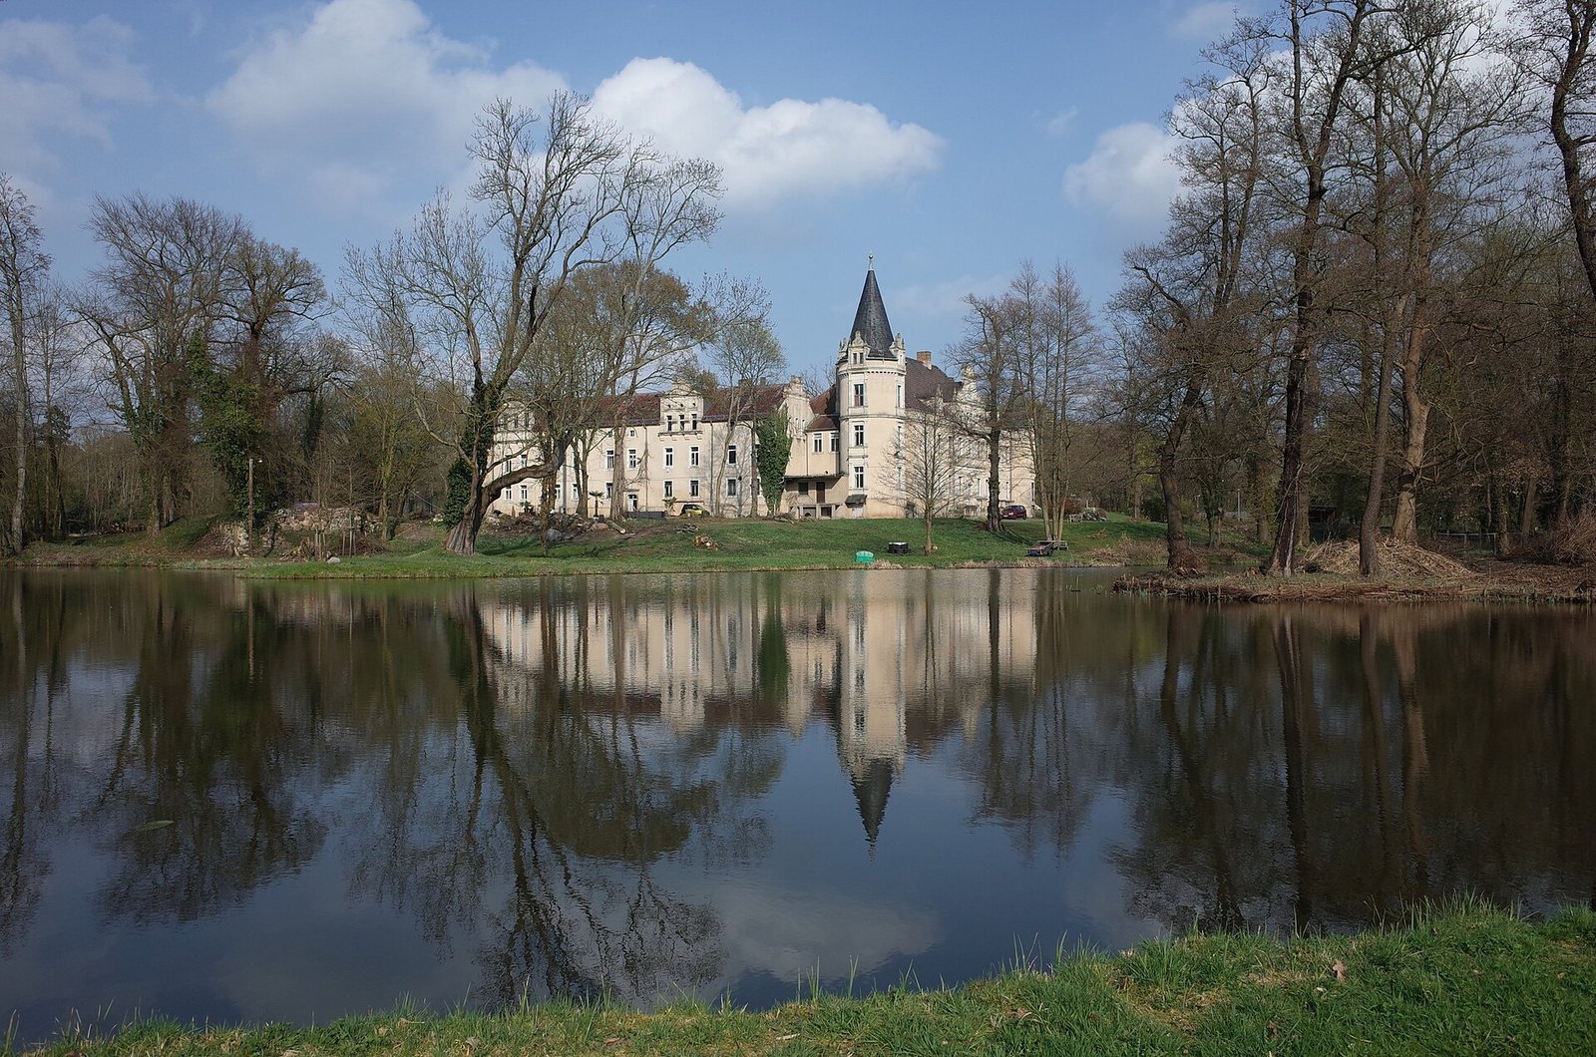
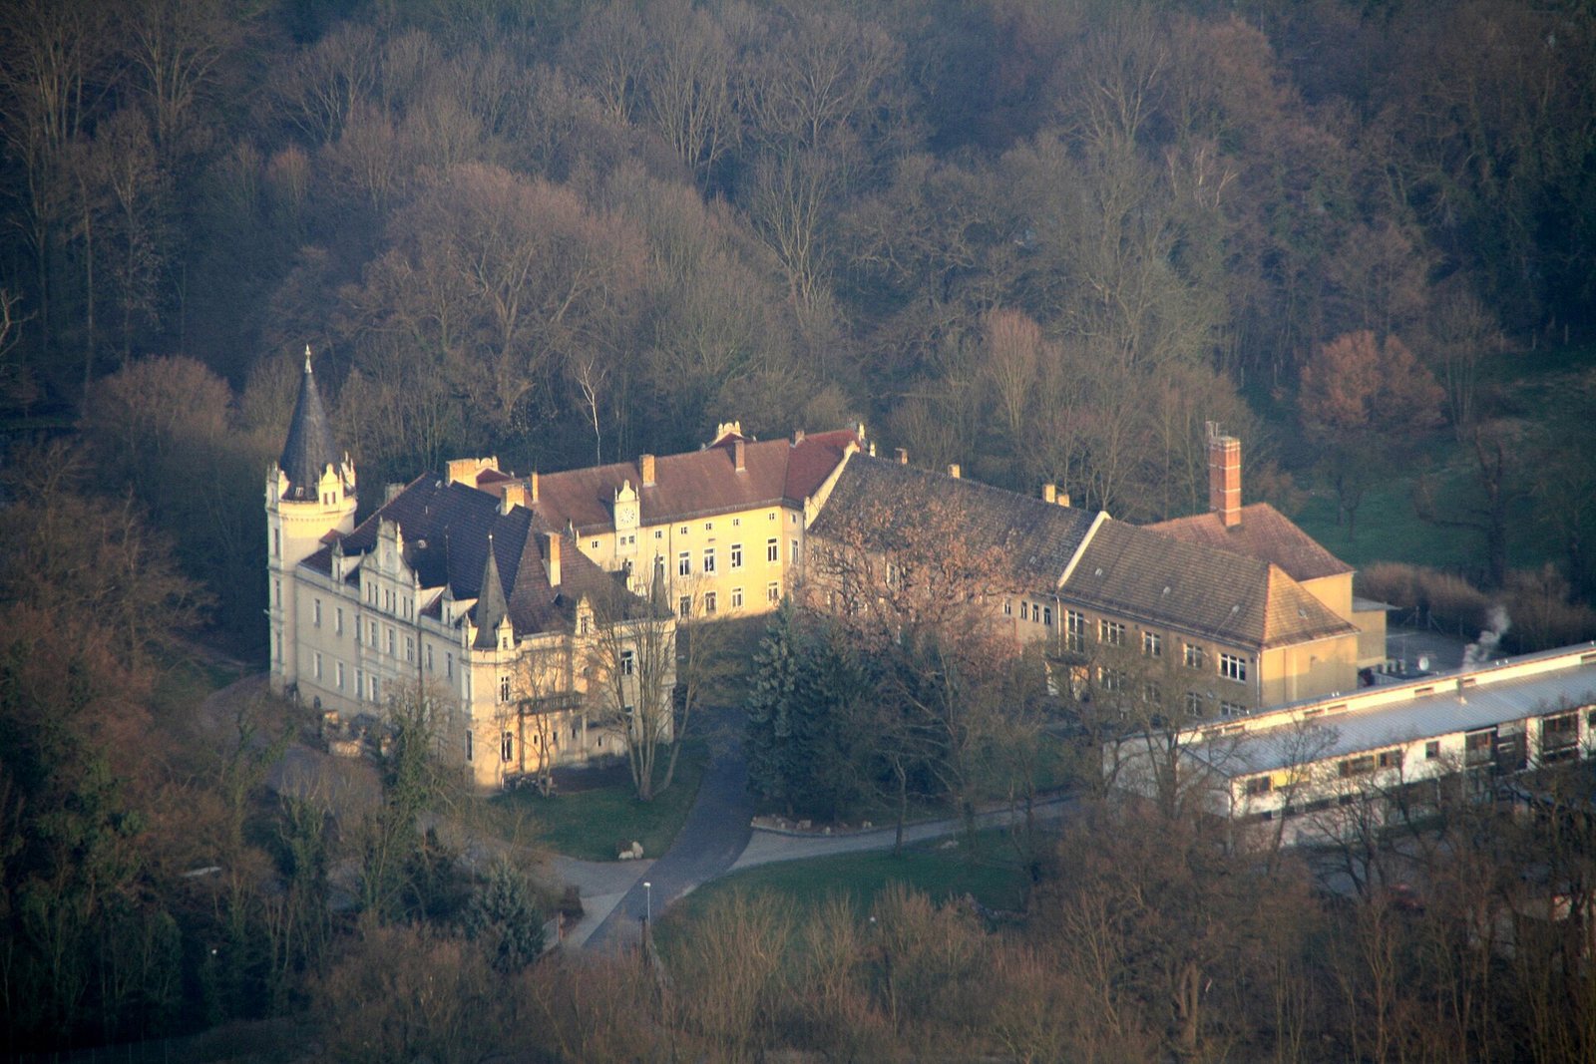
The complex centers on a two-storey, three-wing manor house with a pair of corner towers projecting from its sides. The building combines Neo-Renaissance design with older components, while a large park with several ponds forms part of the surrounding grounds.
Manor house
Main building
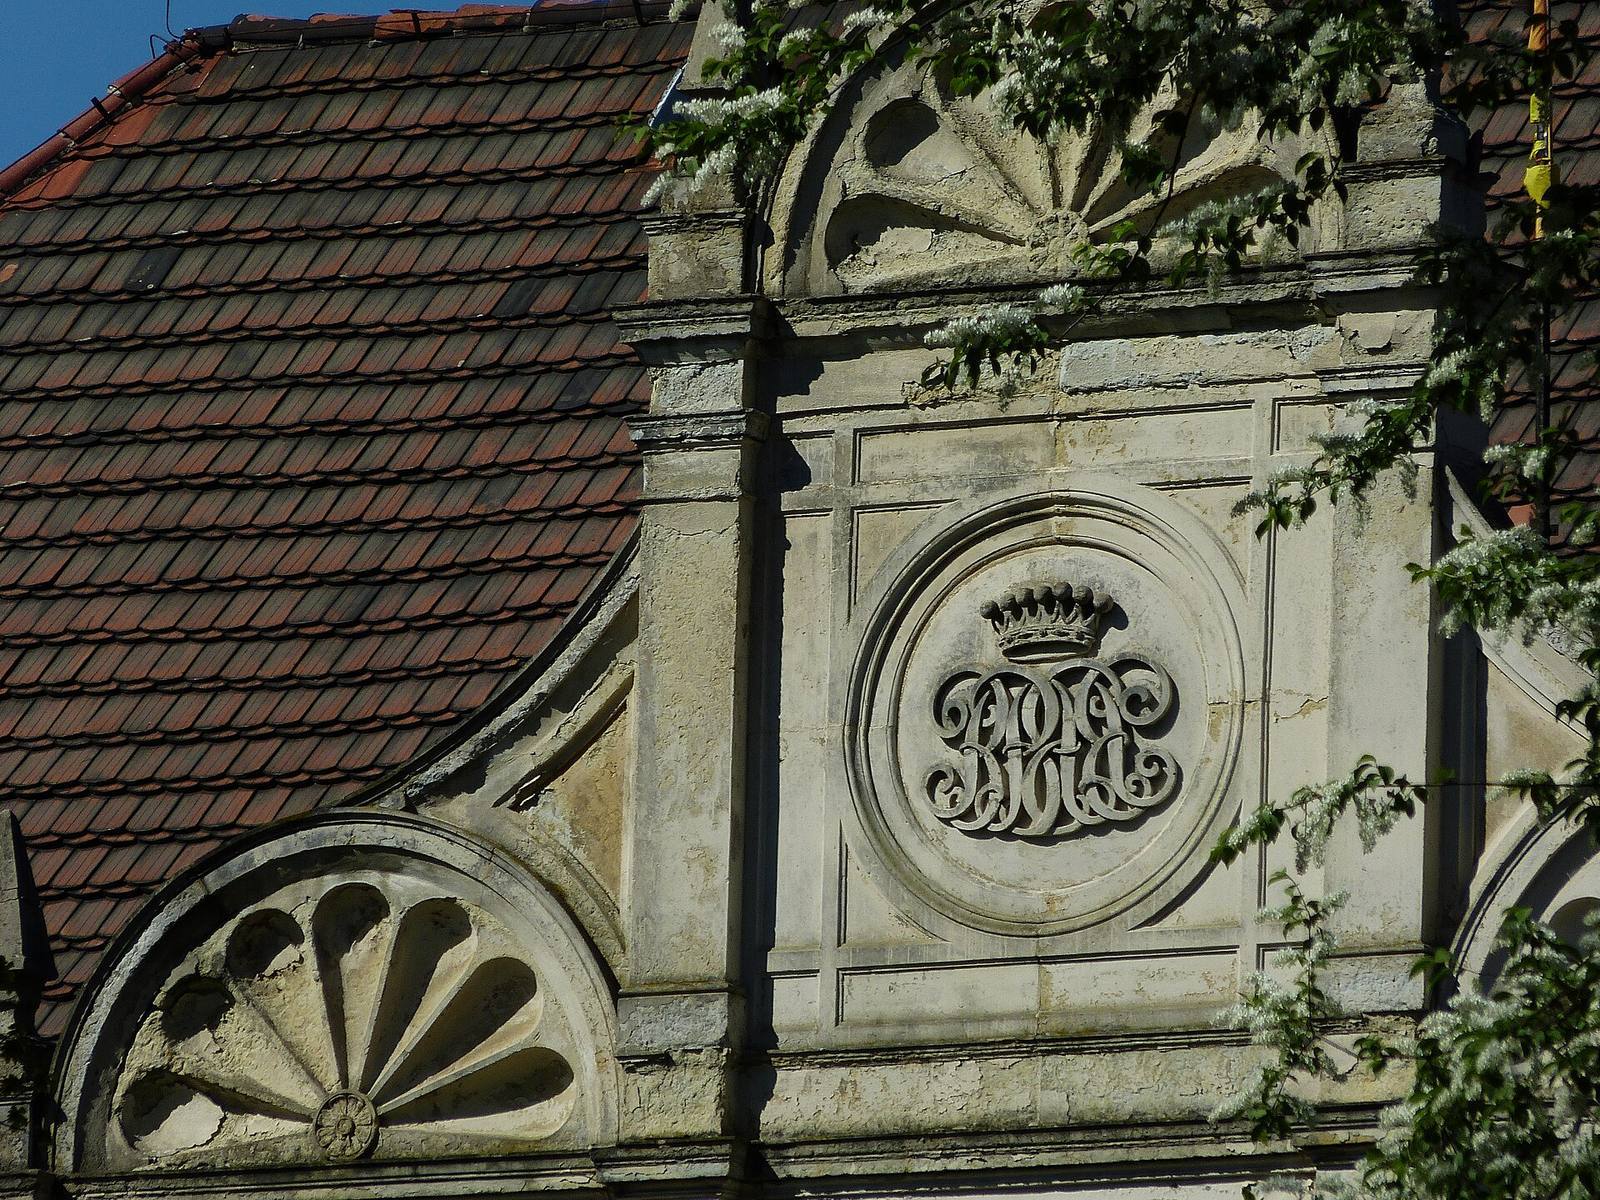
The two-storey building has three wings and two lateral corner towers. Older fabric from predecessor structures was incorporated into its construction, giving the house physical links to earlier phases of the site.
Entrances and interior
A low basket-handle arch, with a shallow curved profile, frames the portal on the north side. An inscription above it dates to around 1696. The portals on the courtyard side belong to predecessor buildings, and much of the historic interior furnishing survives.
Park and later buildings
The grounds include a large park with several ponds. Several buildings added after German reunification are associated with the St. Lorenz residential and support facility. The manor house itself is vacant.