Palazzo del Provveditore: A Lusignan Royal Palace in Famagusta
Site at a Glance
- Popularity
- Medium
- Country
- Cyprus
- Primary era
- Early Modern
- Eras represented
- Medieval, Early Modern, Modern
- Civilizations
- British, Kingdom of Cyprus, Ottoman, Venetian
- Site type
- Domestic
- Remains
- Palace
On this page10 sections
History
Lusignan royal residence
Palazzo del Provveditore is a former royal palace in Famagusta, Cyprus, built by the Lusignan kings, a French-origin dynasty that ruled Cyprus in the medieval period. Its construction is commonly dated to 1300–1302, though the precise date and the identity of the king who commissioned it remain uncertain. Famagusta served as a second royal residence alongside Nicosia. The Genoese official Lamberto di Sambuceto called the building the “palace of the king of Cyprus,” while the historian Camille Enlart proposed that Henry II was responsible for its construction.
The palace’s Italian name includes the Venetian title provveditore, an appointed administrative official.
Venetian renovation
Venetian works in 1552–1554 substantially remodeled the palace as part of broader changes to Famagusta’s walls and public spaces. The renovation replaced its Gothic features with Italian Renaissance architecture, shaped by a European cultural movement that developed in Italy, and extensively changed both the front and rear façades.
Ottoman and British rule
The palace’s central sections were destroyed at an uncertain date, often associated with the 1571 siege of Famagusta. Ottoman descriptions from that year do not mention destruction, leaving the timing and circumstances unresolved. Under Ottoman rule, the remaining structures served as military barracks, a prison, and a place for military exercises. The palace later became less important in the city’s urban fabric.
During British rule, the building was used for a period as a prison and police headquarters. By the mid-twentieth century its remaining structures had been vacated, and some were converted into the Namık Kemal Dungeon Museum, named for the Ottoman poet and political writer. The chapel was restored between 1930 and 1950 and served as a museum until 1974.
Remains
Surviving palace fabric
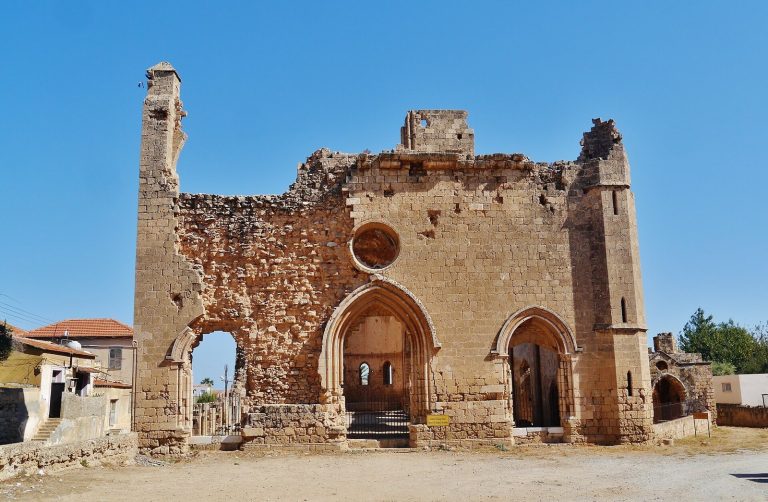
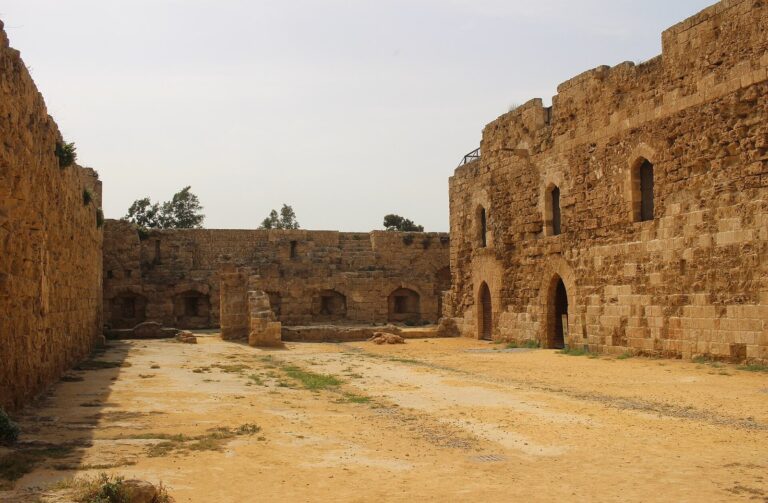
The central sections are destroyed, but the main façade and rear courtyard walls survive alongside a southeastern wing, a chapel, and an L-shaped wall at the far end of the courtyard. Together, these remains show the palace’s arrangement around a courtyard and preserve features from its Lusignan and Venetian phases.
Main façade and courtyard walls
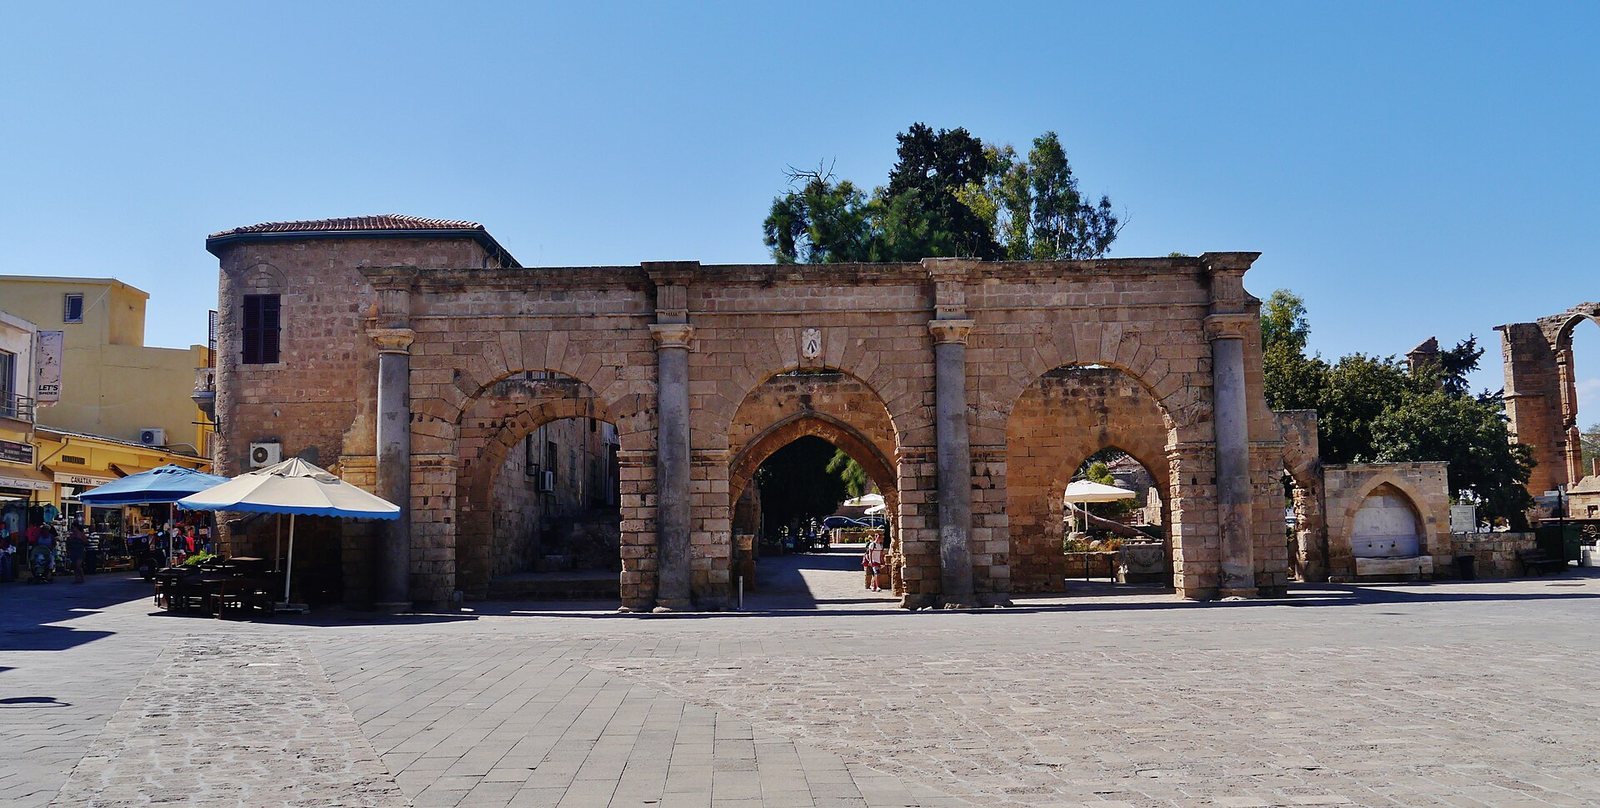
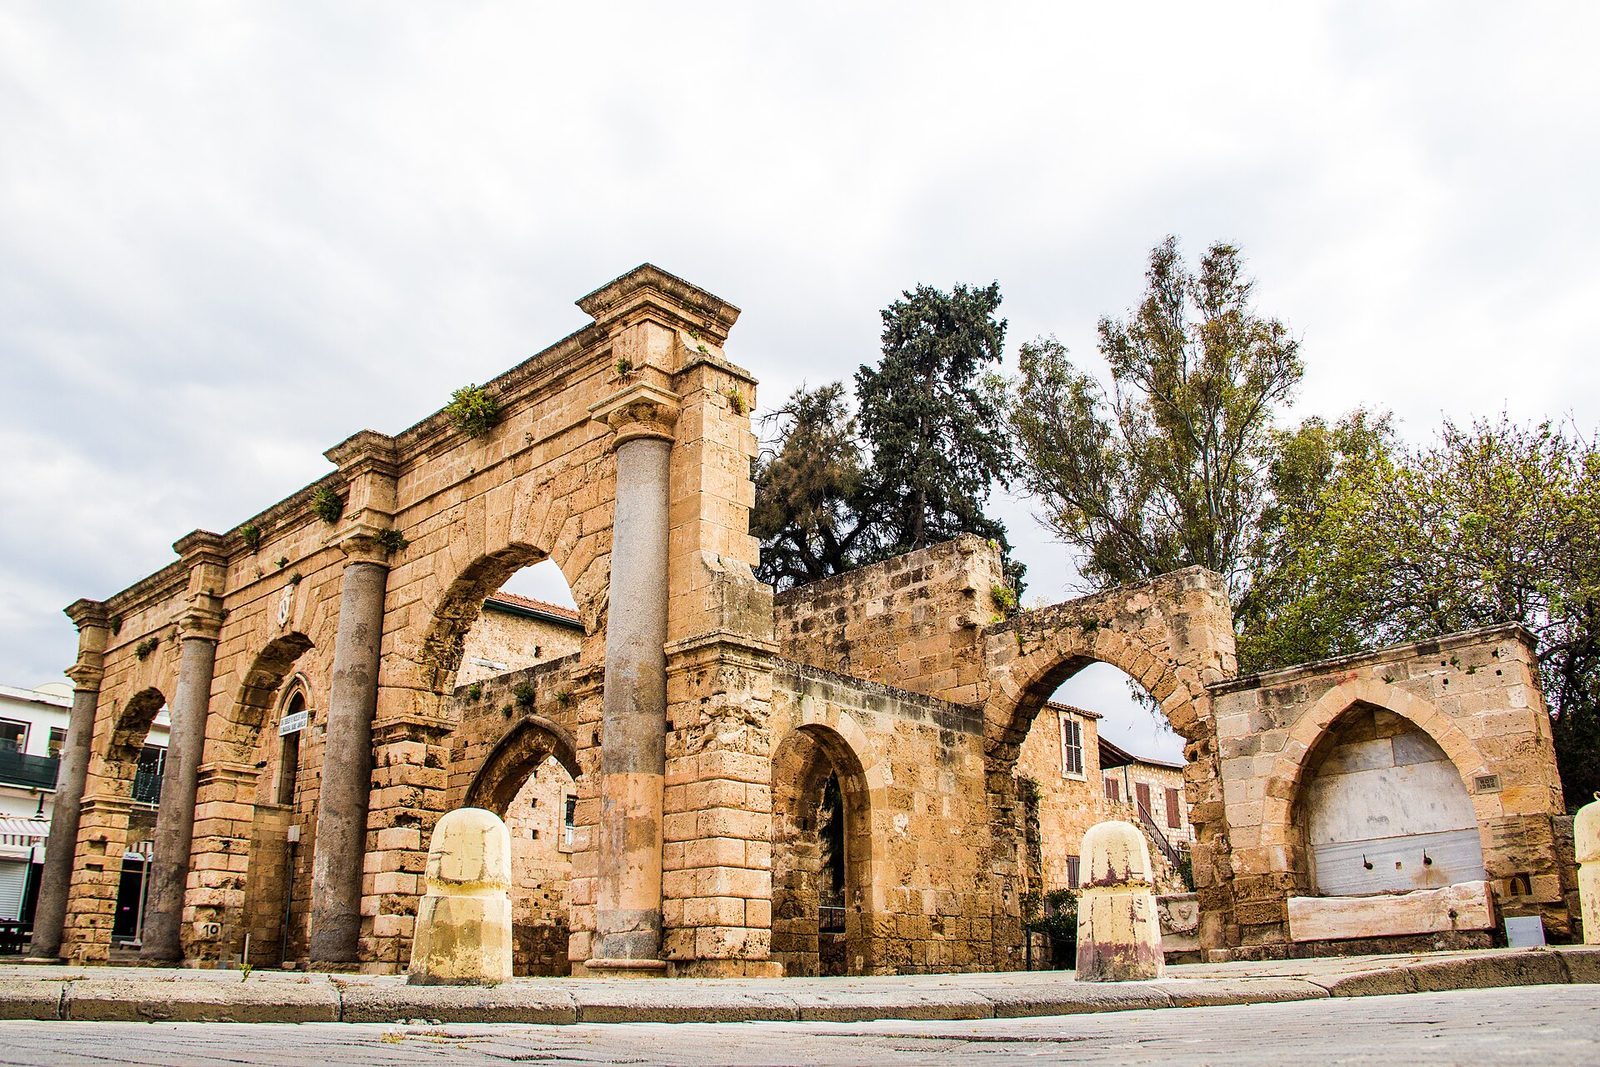
The main façade is arranged around three arches, with a coat of arms above the central arch. Its columns and stonework came from Salamis, the ancient city on Cyprus. Behind the façade, a parallel row of simpler arches has been proposed as part of the original Lusignan palace. The surviving rear walls form part of the courtyard enclosure.
Engravings and a fifteenth-century traveler’s description indicate that the palace had two storeys, although the present entrance has only one. An engraving made in 1571 depicts a balcony at the front.
Southeastern wing
Small rooms in the attached southeastern wing face the courtyard and were formerly used as prisons or weapons stores. Shops on the ground floor open onto the street. Some have rib vaults, vaulted ceilings supported by intersecting stone ribs, and walls more than a metre thick. These construction features indicate that parts of the wing predate Venetian rule. The wing also contains an Ottoman-period structure once used by the government Department of Antiquities, as well as other structures built in the mid-twentieth century.
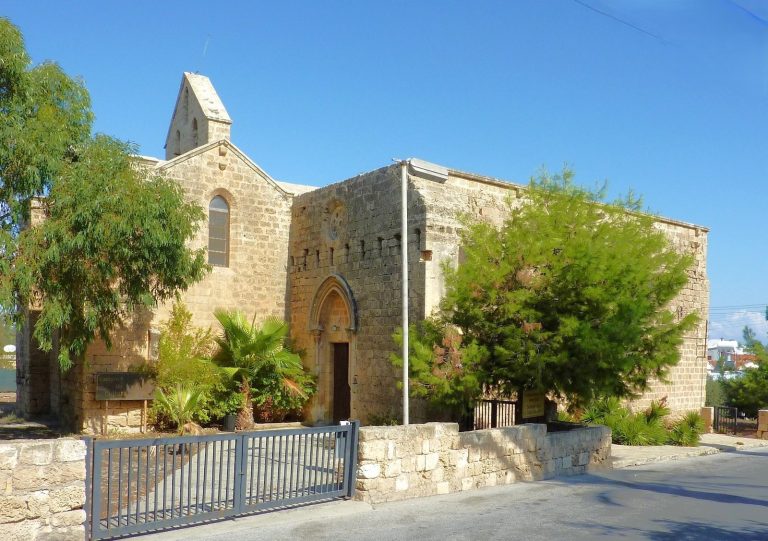
Chapel and L-shaped wall
The chapel has been altered over time. The L-shaped wall at the far end of the courtyard dates to the Venetian period. Enlart proposed that parts of it may once have enclosed a large hall.
Cisterns and courtyard finds
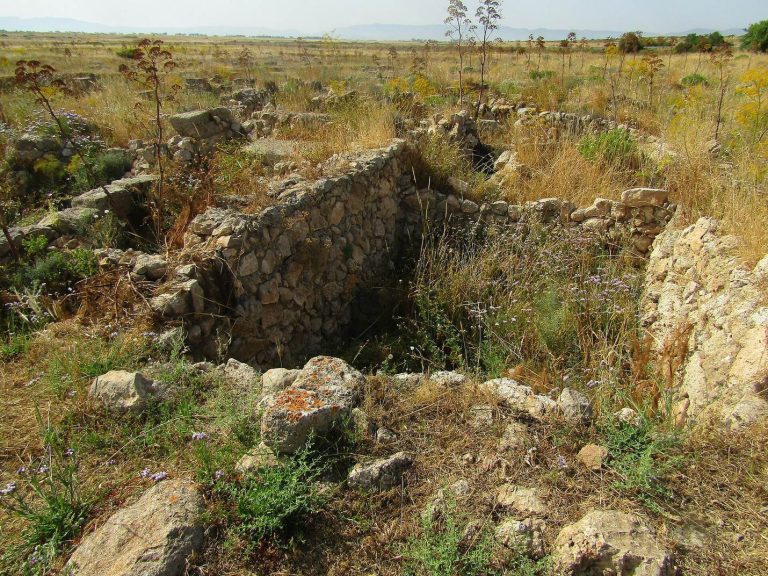
Work by the Department of Antiquities revealed cisterns within the palace remains. The courtyard also contains modern cannons, cannonballs, and fragments of a large granite column.