Sinnich Abbey: A Monastery for Augustinian Canonesses in Belgium
Site at a Glance
- Popularity
- Medium
- Country
- Belgium
- Primary era
- Early Modern
- Eras represented
- Medieval, Early Modern, Modern
- Civilizations
- Belgian, Habsburg, Habsburg Austria, Holy Roman Empire
- Site type
- Religious
- Remains
- Monastery
On this page14 sections
History
Sinnich Abbey, near Teuven in Belgium, grew from a priory of Augustinian canonesses into an abbey in 1243 under Marsilius, abbot of Rolduc. Its principal residence took shape in the 1754–1756 rebuilding and reflects the Liège–Aachen Baroque, a regional eighteenth-century architectural style.
Foundation and governance
Augustinian canonesses were women religious who followed the Rule of St Augustine. They were living at Sinnich by 1246; some came from Rolduc, an abbey near Kerkrade, and others from the suppressed Priory of Scharn near Maastricht. The monastery was also known as Fons Beate Marie.
Rolduc’s abbot appointed Sinnich’s superior and confessor, and a canon represented him at the house with the title of prior. The superior directed the women’s daily life. Disputes over authority sometimes arose. Around 1700, a power struggle between Superior Isabella Maria von Schwartzenberg and Abbot Johannes Baptista Bock appears to have ended in Isabella’s favor; no prior held office at Sinnich that year. From 1703, membership was limited to women of noble birth.
Expansion and rebuilding
The priory flourished in the sixteenth century under Superior Odile Ratloe. A building campaign in the second half of the seventeenth century, led by Superior Marie de Golstein, left parts of the east wing.
The War of the Austrian Succession, an eighteenth-century conflict over the Habsburg succession, caused substantial damage between 1740 and 1748. Superior Anne-Caroline van den Bergh, also known as Trips, directed the rebuilding of much of the convent. From 1754 to 1756, the work was designed under the direction of Aachen architect Johann Joseph Couven.
Suppression and later changes
Joseph II, a Habsburg ruler and Holy Roman Emperor, decreed that many monasteries and convents in his territories were unnecessary, but Sinnich survived his measures. The French Revolution brought the suppression of religious houses and the transfer of their property to the state. Sinnich was suppressed in 1796, and its community was expelled on 11 February 1797. The property was sold as national property in 1798, and the principal building was converted into a castle.
The estate passed to the Reul family of Teuven in 1798, to Soumagne in 1842, and later to the Coenegracht family. The north wing, which included the former prior’s residence, was removed during the nineteenth century. Near the end of the Second World War, a bomb destroyed the east wing; its remains were demolished in the 1950s.
Remains
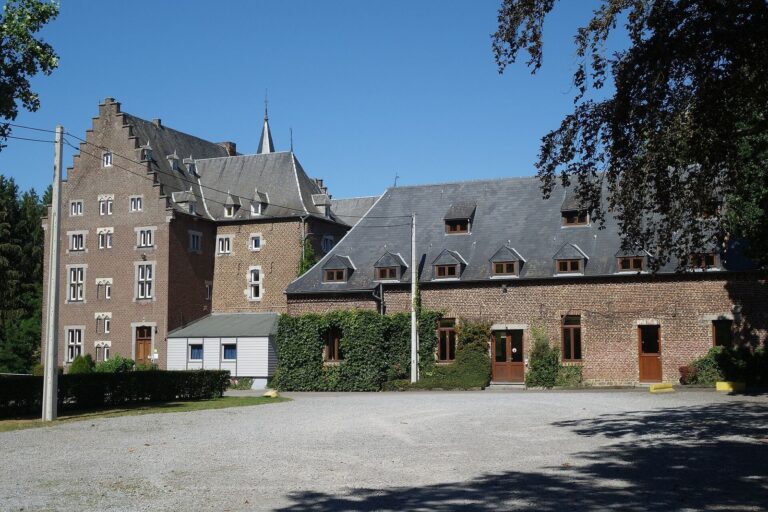
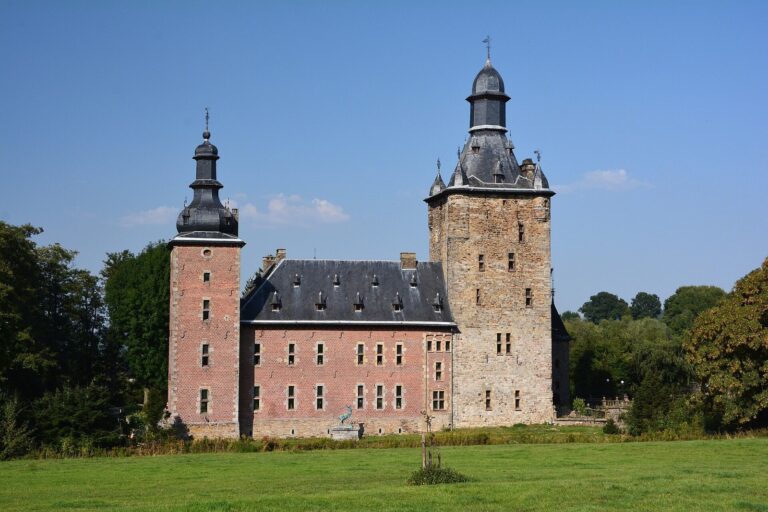
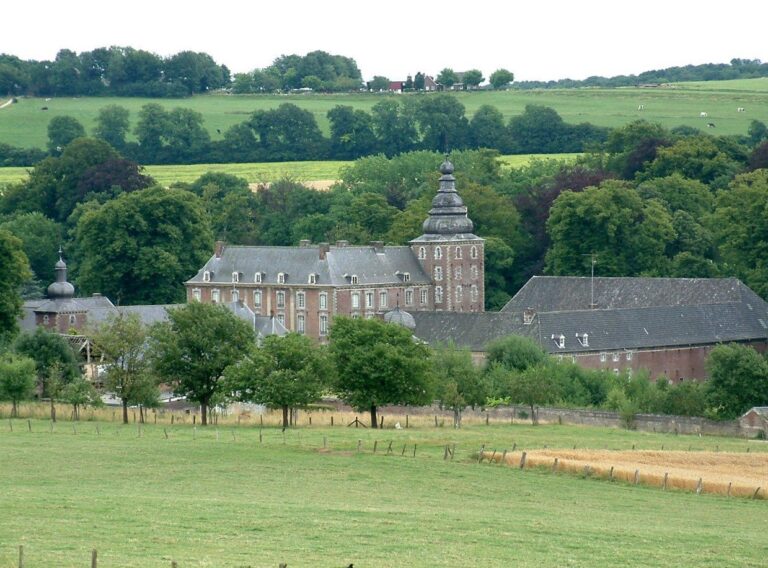
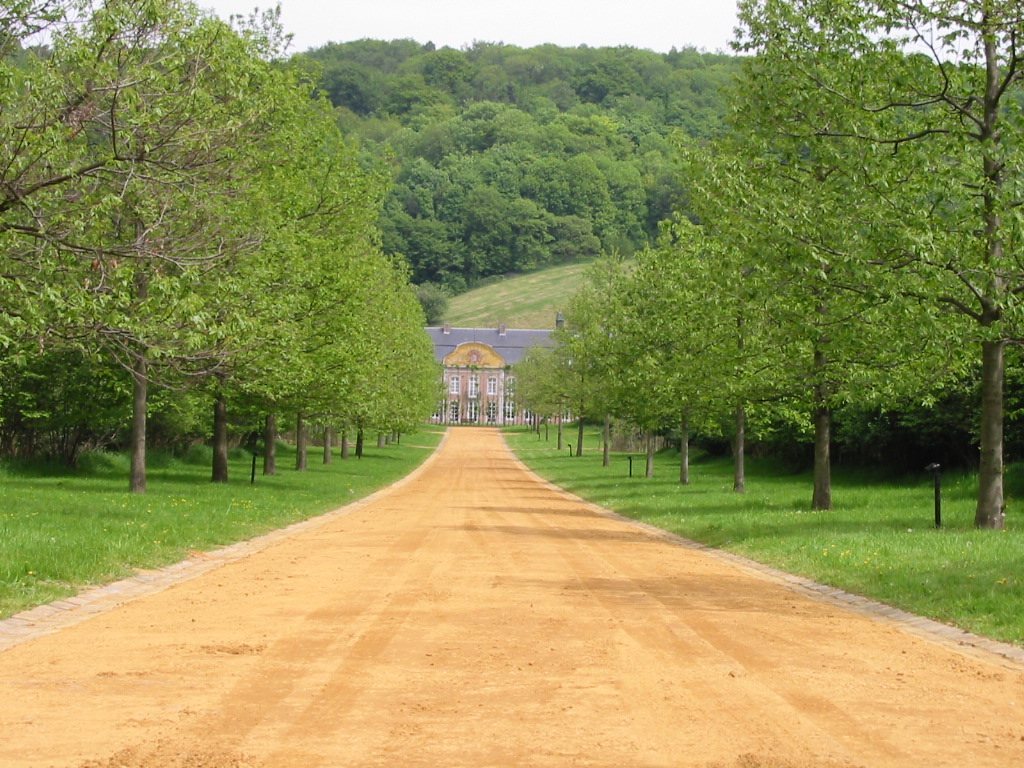
The former convent stands at the foot of the Crapoel Plateau ridge, with Beusdal Forest on the ridge. The Gulp river runs through the garden to the west. Until the early nineteenth century, the buildings enclosed a cloister, a covered walkway around a courtyard, with the church on the south side. The principal surviving wings are the southern wing, which includes the church, and the western wing, which contains the former abbess’s residence and forms most of the present castle.
Principal convent buildings
Former abbess’s residence
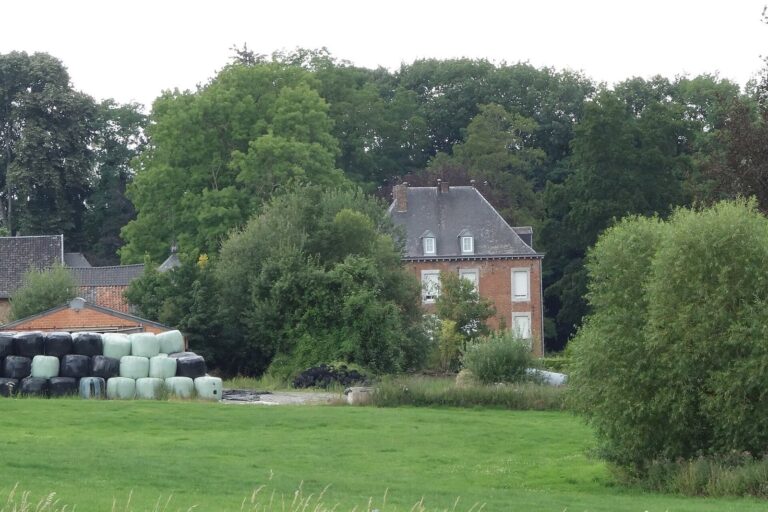
The rectangular residence has a mansard roof, with steep lower slopes and shorter upper slopes. Its restrained brick exterior has a projecting cornice, a horizontal band near the roof, and a limestone base. The windows have shallow arches and hardstone surrounds, made from dense building stone. The façade is divided into 17 bays, or regular vertical sections, with a central projecting section containing the entrance. Its central arch stone carries shell-like ornament. The entrance landing bears the arms of Anne-Caroline van den Bergh and the date 1756.
Church
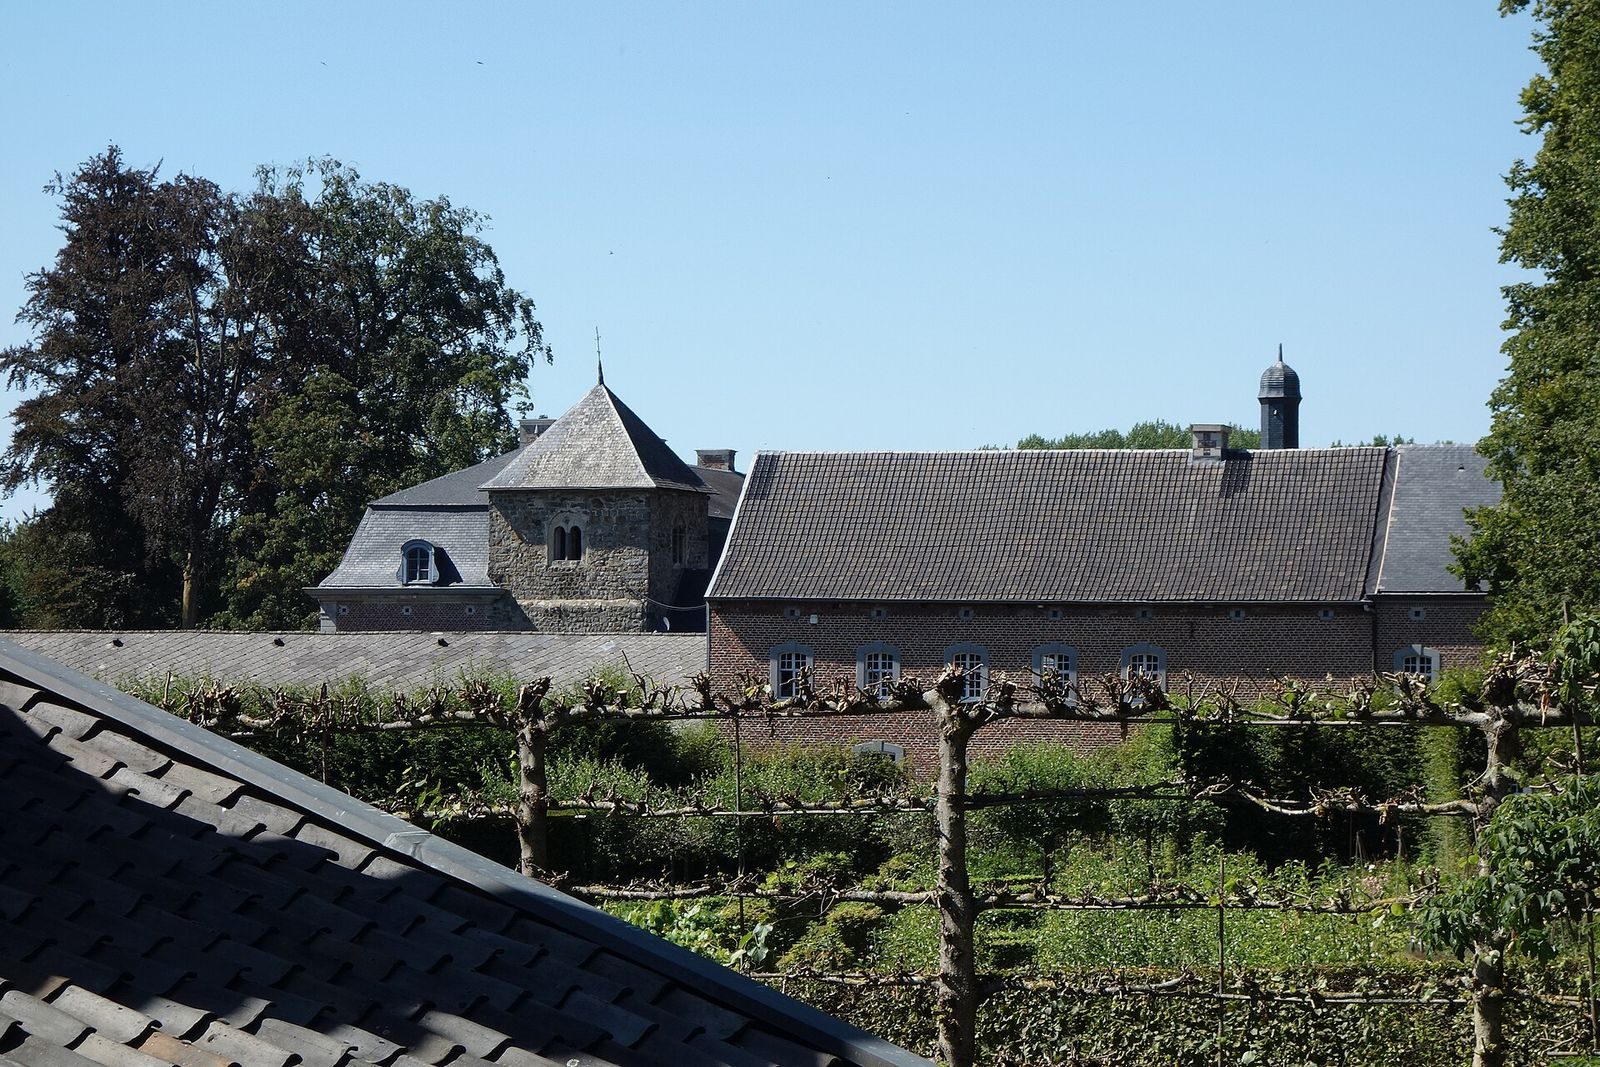
A compact, square thirteenth-century tower of natural rubble stone stands at the south side of the residence. It is Romanesque, a medieval style characterized by rounded arches. The church was consecrated in 1297. The nave survives in fragments, with its form altered and its openings modified; the positions of the original windows remain visible on the south façade.
Cloister
The cloister lies north of the church and may date from the seventeenth century or earlier. A ground-level row of pointed arches survives, along with three galleries of the damaged cloister.
Farm and service buildings
Farm buildings and brewery
South of the convent is a group of farm buildings arranged in a U shape. The central wing contains the former brewery, completely remodelled in 1764 in the Classical style, drawing on ancient Greek and Roman forms. A fountain with a mask-shaped head and hardstone basin stands against the front façade.
Gatehouse
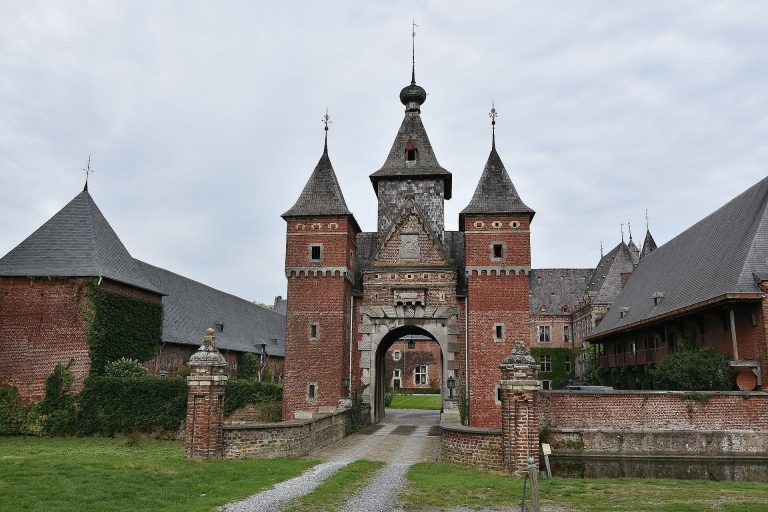
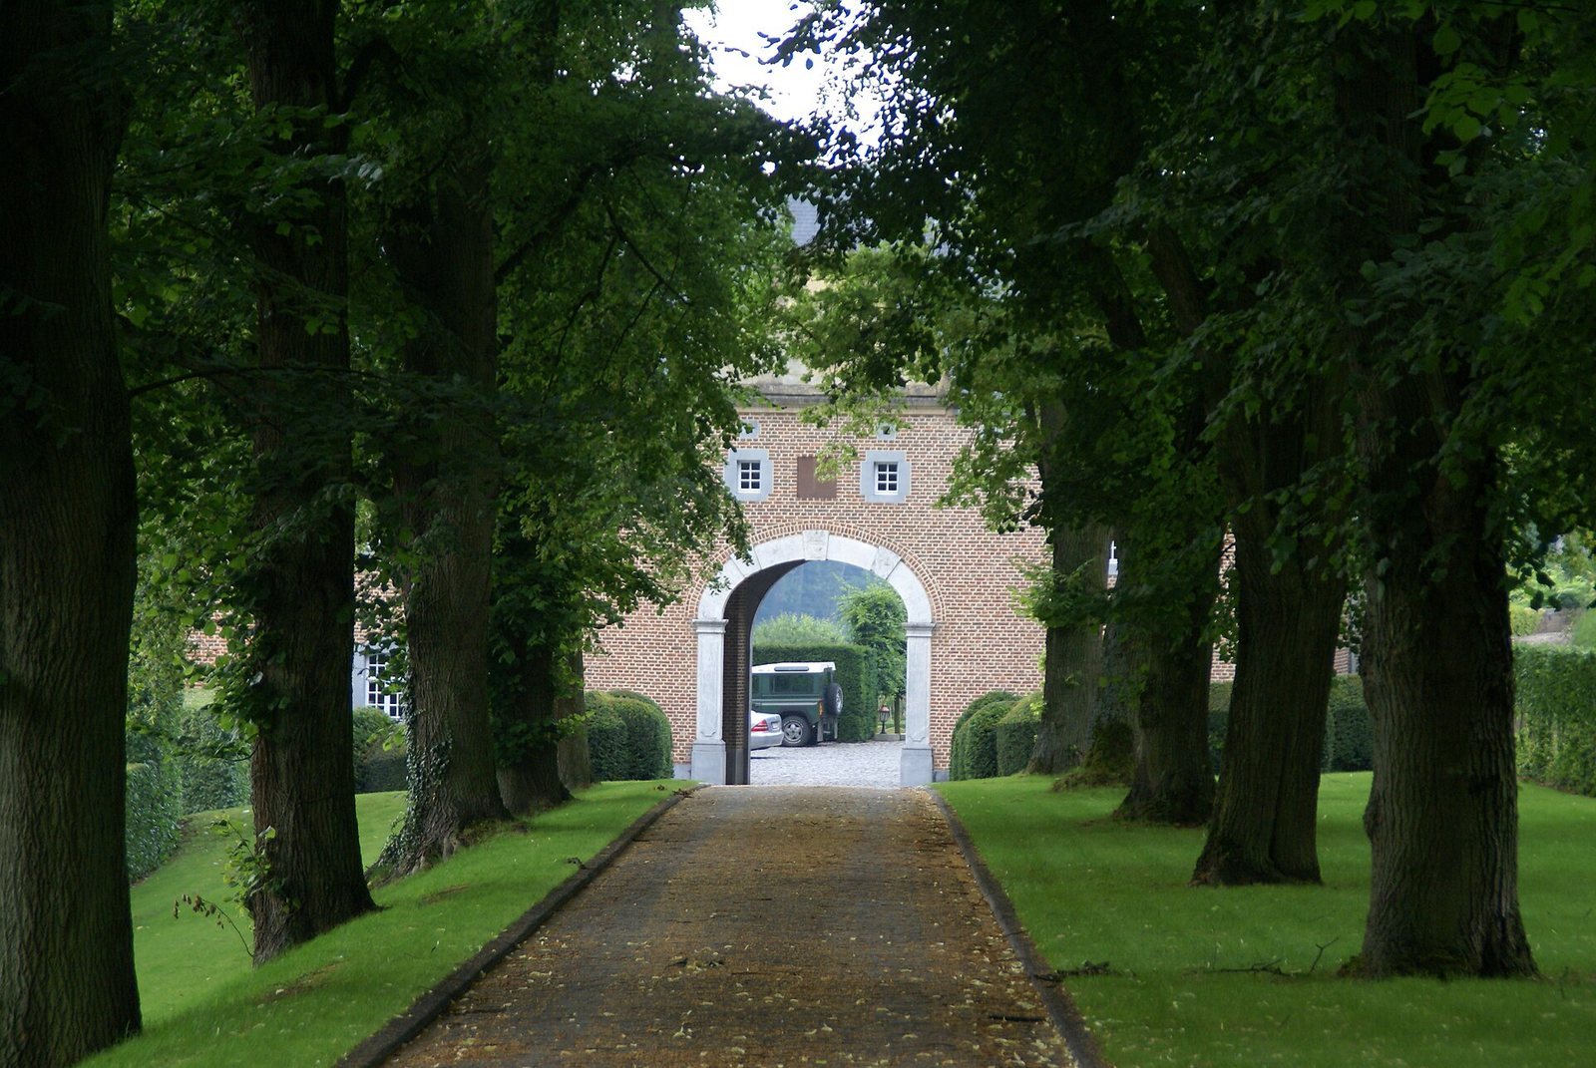
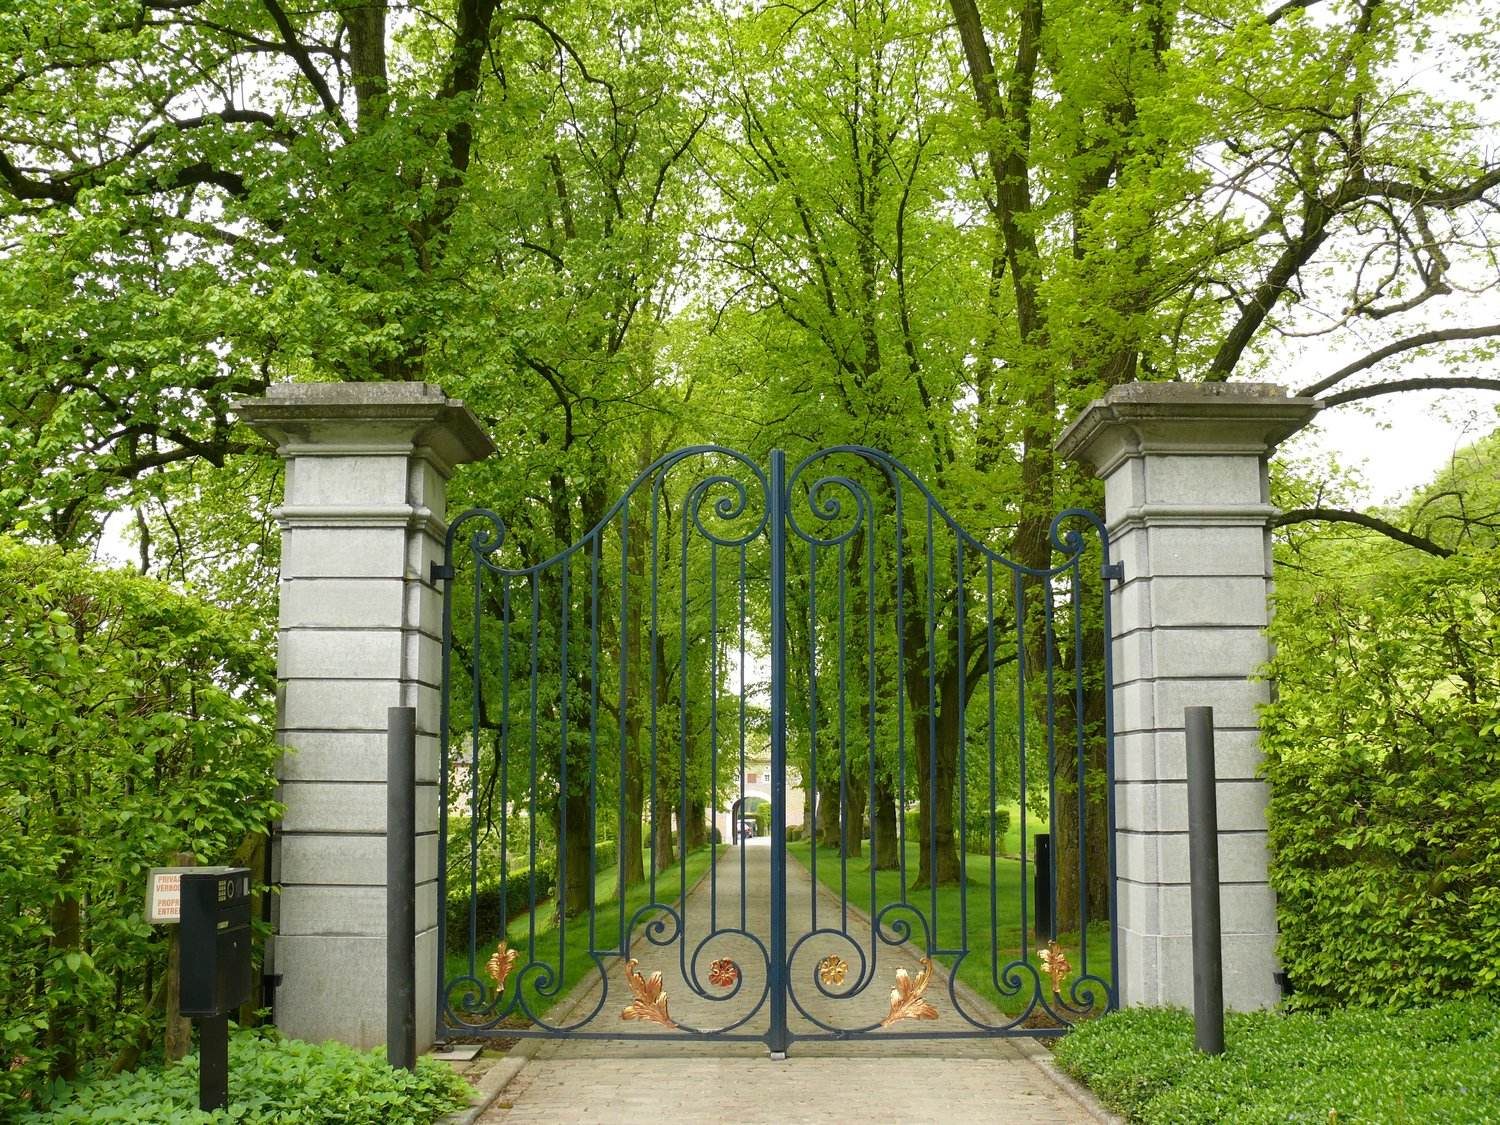
The brick gatehouse adjoins the farm buildings on the east. It has a pitched roof and a round-arched carriage entrance framed by a pediment, a decorative structure above the entrance, and hardstone. The central stone above the arch bears the date 1856. Most of the other service buildings are of more recent construction.
Sinnich watermill
The Sinnich watermill stands about 100 metres southeast of the castle. It belonged to the abbey until 1792.
Kloosterhof farm
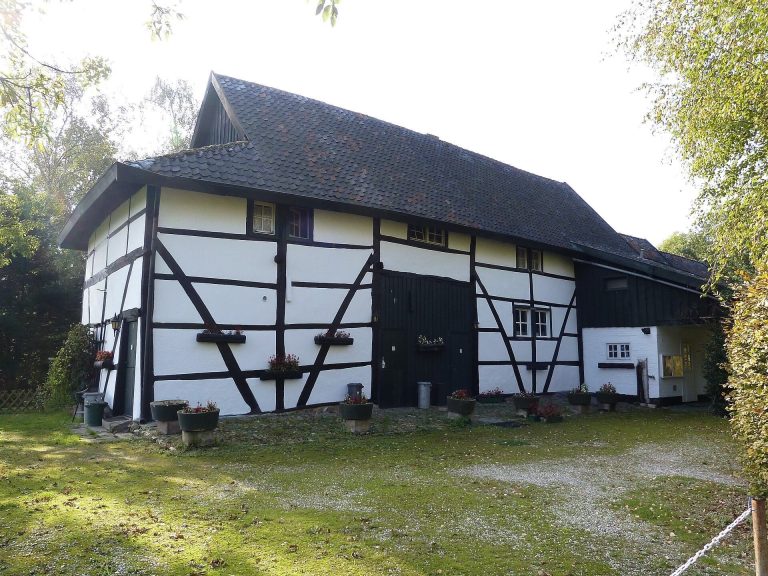
Kloosterhof farm is on Kloosterhofstraat in Teuven. It probably paid rent to the priory, and the Ferraris map labels it Cense Cloosterhof. After a fire, the farm was renovated in 1892.