Ufford Hall: A Thirteenth-Century Manor House in Suffolk
Site at a Glance
- Popularity
- Medium
- Country
- United Kingdom
- Primary era
- Medieval
- Eras represented
- Medieval, Early Modern
- Civilizations
- English
- Site type
- Domestic
- Remains
- Manor House
On this page6 sections
History
Medieval origins and the Sancrofts
Ufford Hall is a thirteenth-century manor house on the outskirts of Fressingfield, Suffolk, in the United Kingdom. It takes its name from Robert de Ufford (c. 1235–1298), who owned the Hall and held the lordship of the manor, an estate with associated rights. After acquiring Ufford, he adopted its name as his surname; Peyton was an earlier name associated with the manor.
Henry de Sancroft later acquired the Hall, which remained in his family until the eighteenth century. William Sancroft, the 79th Archbishop of Canterbury, was born there in 1617. The Archbishop of Canterbury is the senior bishop of the Church of England. William often returned to Fressingfield, retired to the Hall in 1691, and died there in 1693.
Eighteenth-century owners and later history
In the eighteenth century, Sir John Major (1698–1781), the 1st Baronet, acquired the Hall from the Sancrofts. A baronet holds a hereditary British title below the rank of baron. The Hall stayed with a descendant of Major, Lord Henniker, and his family until it was sold at auction in 1918. It later became the home of descendants of the Barrett-Lennard baronets. Luciano Francesco Silighini Garagnani Lambertini, an Italian nobleman descended from Pope Benedict XIV, is the present lord of the manor. Benedict XIV led the Roman Catholic Church from 1740 to 1758. The Hall is listed at Grade II*, an English statutory category for buildings considered particularly important and of more than special interest.
Remains
House, grounds, and surviving interiors
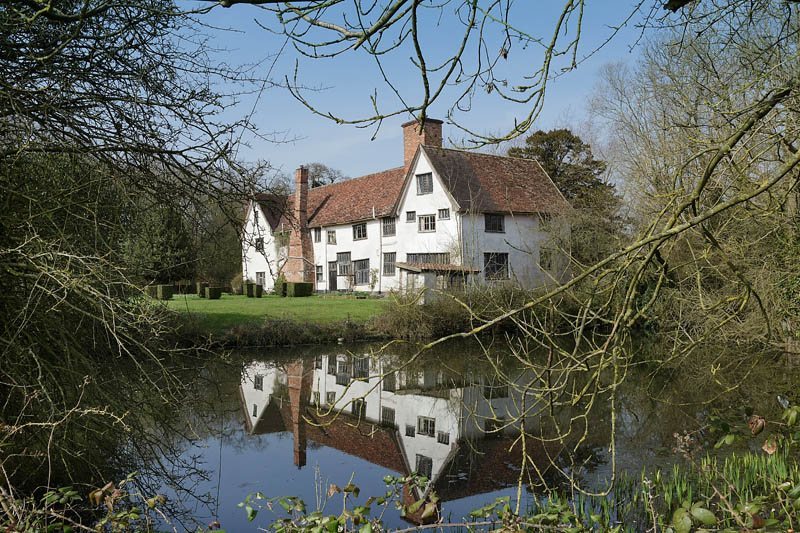
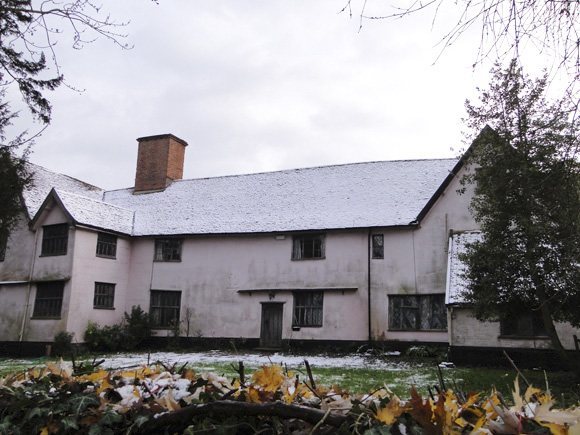
Ufford Hall is a timber-framed manor house, built around a structural framework of joined timbers, and incorporates the medieval core of an earlier open-hall house, whose central hall was open to the roof. Largely unchanged from its original form, it stands on a site once enclosed by a full moat, of which two substantial arms remain. A tree-lined drive leads to the house. Its south front has ochre-colored plaster walls beneath a dark tiled roof.
The parlour retains a cross-beamed ceiling that has remained undisturbed since the late fifteenth or early sixteenth century. The original sixteenth-century windows have mullions, which divide them vertically, and transoms, which divide them horizontally. Fireplaces finished in stucco, a fine plaster coating, stand back-to-back on both floors, while the chimney stacks date to the English Tudor period. The last major addition was a Jacobean staircase, from the period associated with James I. This dog-leg staircase changes direction at a landing and has turned balusters supporting its handrail, with ball finials atop the principal posts at its ends and turns.
Regional hall-house development
The surrounding area has a distinctive group of at least twenty raised-aisled houses, timber-framed buildings with aisles beside a central hall. This type is rarely found elsewhere in England. Ufford Hall has been characterized as a culmination of early hall-house development.