Lipnik Palace in Bielsko-Biała: A Border Residence, Convent, and School
Site at a Glance
- Popularity
- Medium
- Country
- Poland
- Primary era
- Modern
- Eras represented
- Early Modern, Modern
- Civilizations
- Austria-Hungary, Austrian Empire, Habsburg, Polish–Lithuanian Commonwealth
- Site type
- Domestic
- Remains
- Elite Residence
On this page10 sections
History
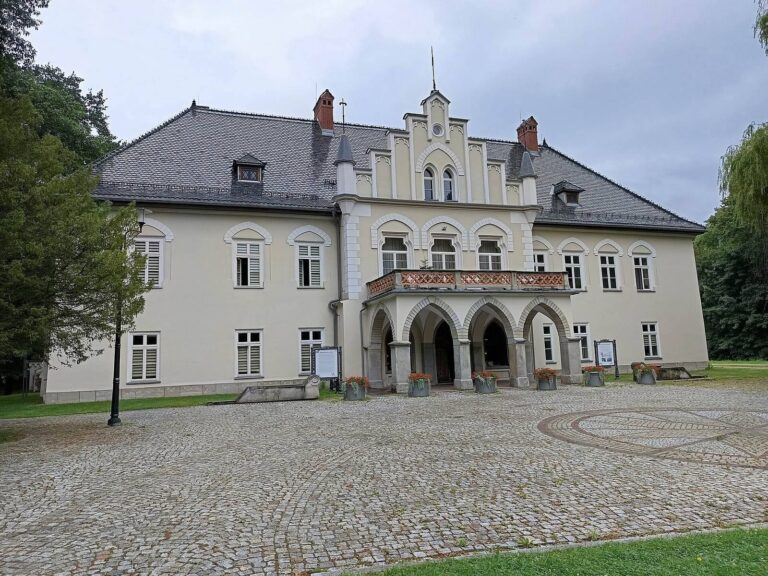
Lipnik Palace in Bielsko-Biała, Poland, also known as Biała Castle, is a late Neoclassical residence whose origins lie in a small castle built in 1596 by Lipnik starosta Piotr Komorowski. Late Neoclassicism drew on ancient Greek and Roman forms and favored balanced, restrained designs.
The royal district and border post
The castle stood on the site of an earlier manor farm. It served as a residence for Lipnik’s starostas, royal officials who administered assigned districts or estates, and as a defensive post on the Biała River. The river marked a border between the Polish-Lithuanian Commonwealth, a state formed by Poland and Lithuania, and the Habsburg monarchy, the composite realm ruled by the Habsburg dynasty. The castle was also intended to protect local people from bandits in the Beskids.
From 1499 to 1789, Lipnik was the seat of a royal estate district administered by a starosta, rather than a castle-based district. Its territory extended between the Soła River to the east and the Biała River to the west. The palace remained within the separate village of Lipnik until 1925.
Rebuilding and institutional use
In the first half of the nineteenth century, Archduke Albrecht Habsburg acquired the palace. He owned estates in Żywiec and was the penultimate Duke of Teschen. Albrecht commissioned a late Neoclassical rebuilding that transformed the castle’s original form, and laid out an extensive park around it.
A school for girls opened on an upper floor in 1869. In 1885, Albrecht first leased the palace to the Congregation of the Daughters of Divine Love, a women’s religious congregation founded in Vienna in 1868, and later gave it to the congregation. Lipnik became its first establishment in Polish lands. The palace serves as the congregation’s convent and as a care home for children and women with intellectual disabilities.
A further rebuilding in 1896 raised the palace by one storey. In 1906, the girls’ school became a secondary school and teacher-training seminary, a school for preparing teachers. The congregation built a separate school building within the complex in 1909. After the Second World War, it housed the Second General Secondary School named for Adam Asnyk. The congregation’s secondary school resumed in 2001 and its gymnasium, a type of secondary school, the following year; both took over the building on Broniewskiego Street.
Remains
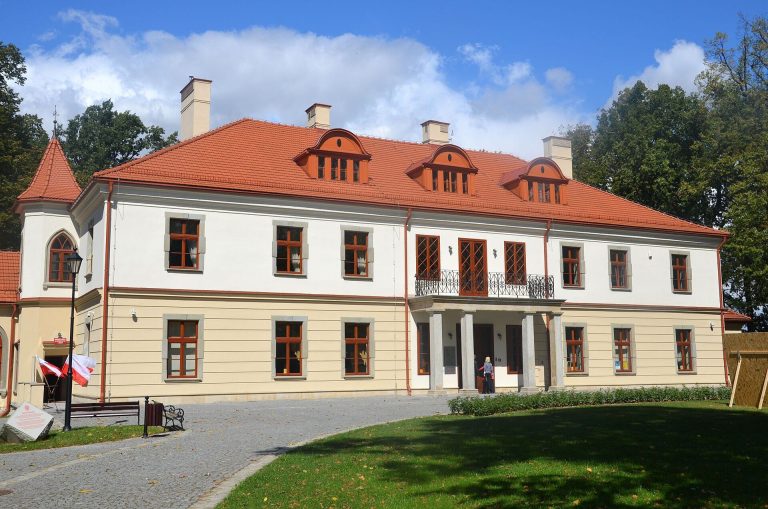
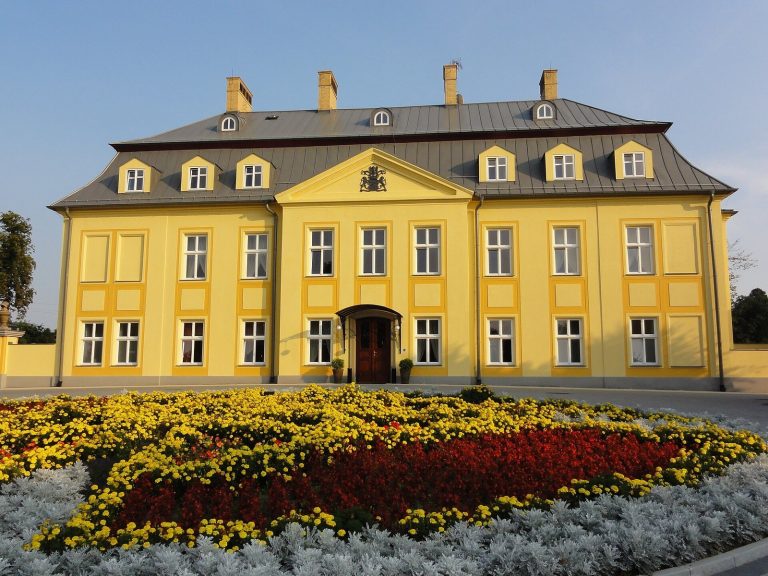
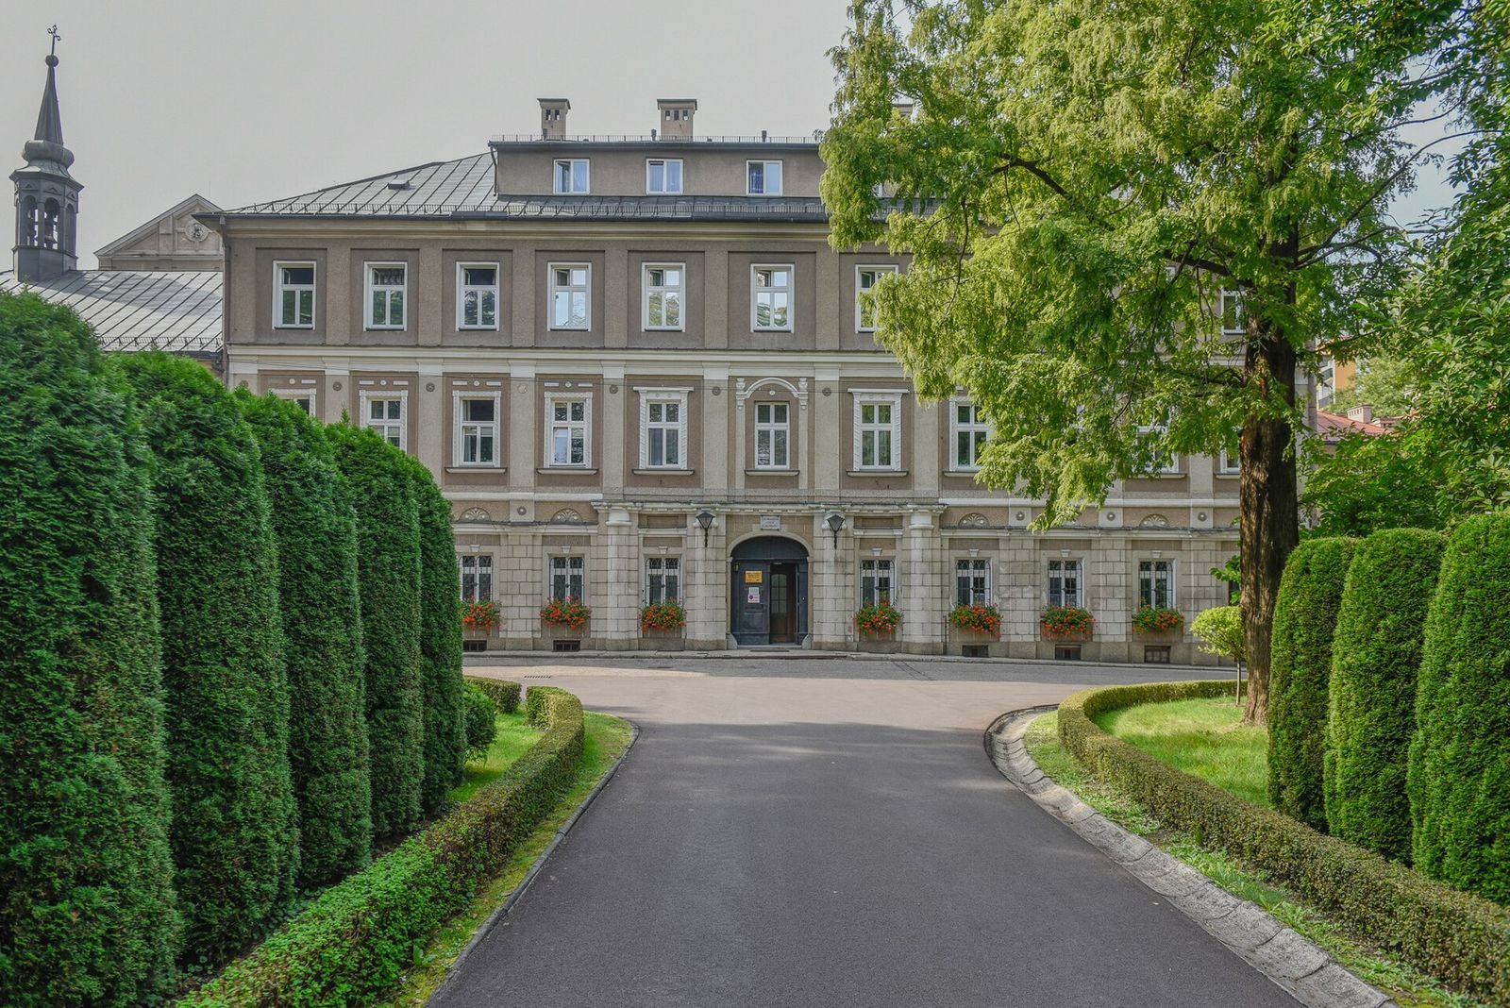
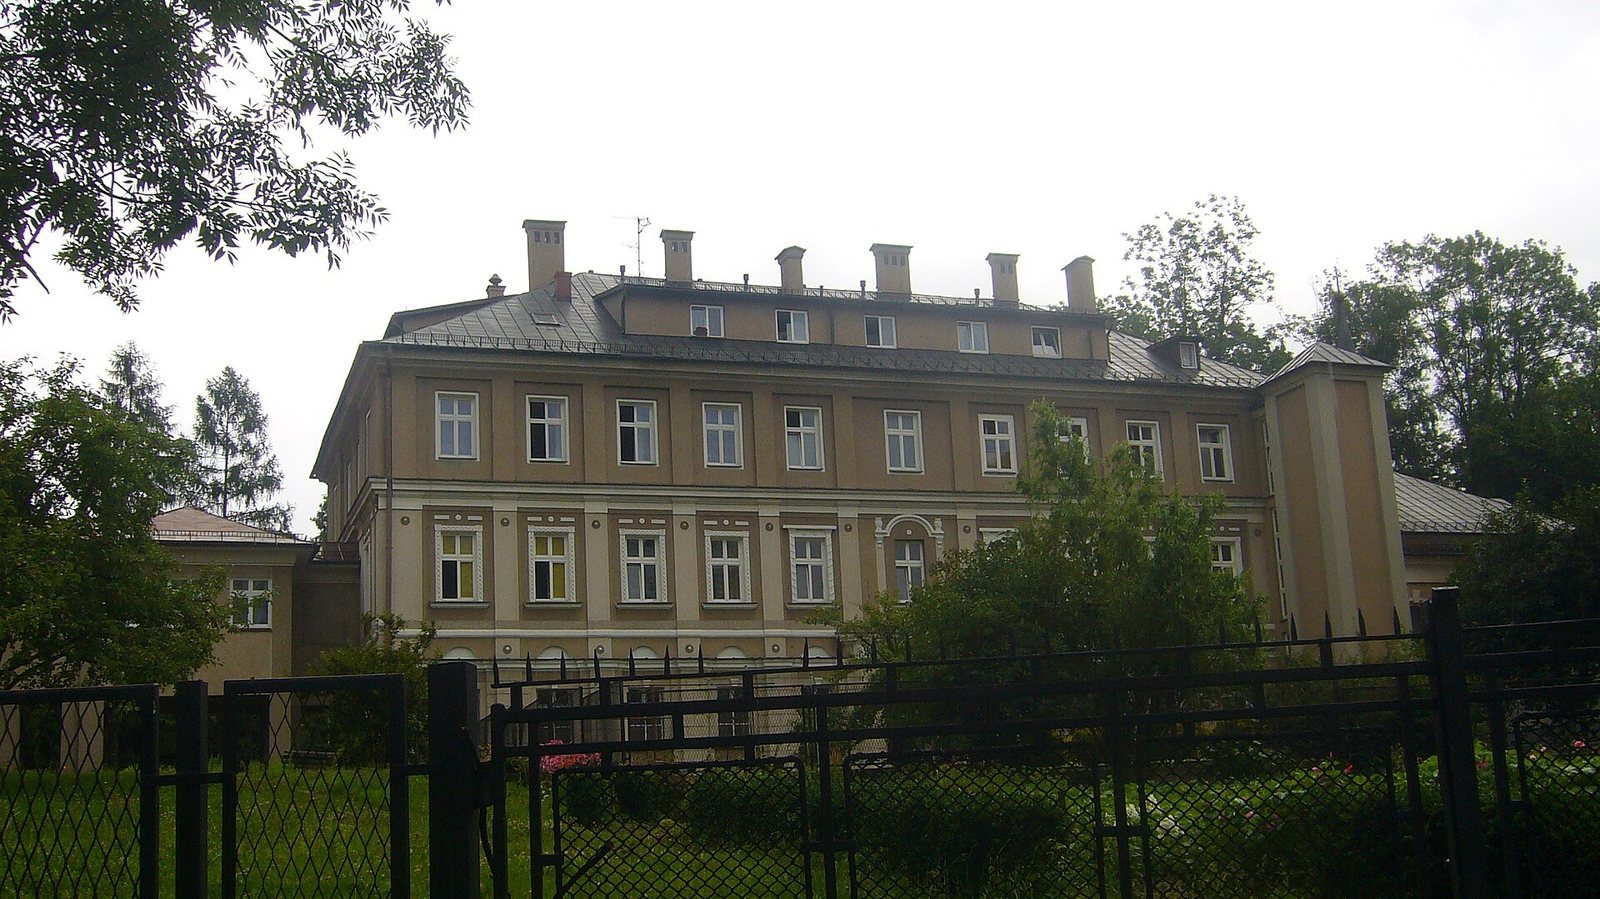
The palace-and-park complex includes the rectangular palace, its adjoining chapel, a historic park, and a separate school building. The palace stands in the Biała Krakowska district of Bielsko-Biała and has three storeys, an attic, and a roof sloping on all four sides.
Palace and chapel
The palace
The palace’s central facade is marked by a formal entrance frame and decorative window surrounds. Its present form reflects the nineteenth-century rebuilding, which replaced the original castle’s appearance.
St Hildegard’s Chapel
Added to the palace’s south side in 1896, the chapel is named for Hildegard of Bingen, a twelfth-century German Benedictine abbess.
The palace grounds
Historic park
A historic park surrounds the palace and forms part of the palace-and-park complex.
School building
The complex also contains a separate three-storey school building on the side facing present-day Broniewskiego Street.