Castle Gernstein: A Medieval Fortress Rebuilt as a Neo-Romanesque Residence
Site at a Glance
- Popularity
- Medium
- Country
- Italy
- Primary era
- Modern
- Eras represented
- Medieval, Modern
- Civilizations
- Austria-Hungary, Habsburg, Holy Roman Empire
- Site type
- Domestic
- Remains
- Castle
On this page10 sections
History
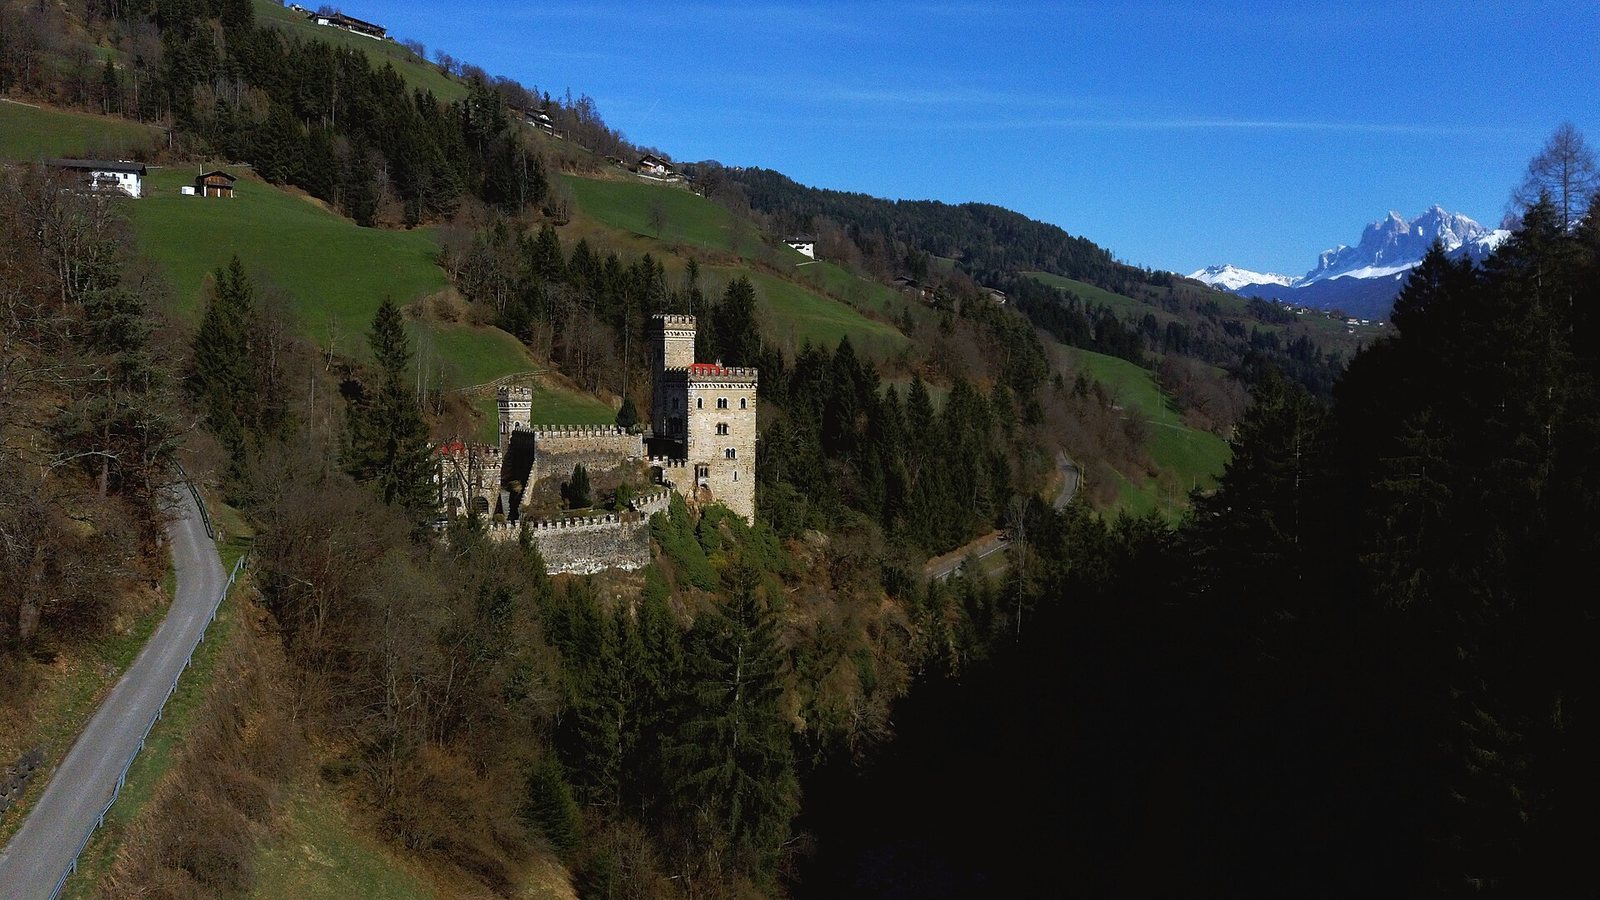
Castle Gernstein is a medieval castle on a high rocky summit in the Tinnetal of Italy, between Villanders and Latzfons near Klausen. Its construction toward the end of the 12th century is attributed to Heinrich Garre, a medieval noble serving Brixen. The castle guarded an old route from Brixen south across the mountains and protected the mining district around Villanders and Klausen. The complex was substantially rebuilt in the 19th century in Neo-Romanesque style, a revival drawing on Romanesque forms, while retaining recognizable parts of the earlier fortress.
Founding and episcopal control
The castle was first mentioned in 1215 as Garrenstein, a name associated with the Garre family. After that family died out, the castle passed as a fief, a grant of land or rights under a feudal relationship, from the prince-bishops of Brixen to the lords of Voitsberg. A prince-bishop held both religious office and authority over a territory. The Voitsbergs adopted the name von Garnstein.
In 1356, the lords of Voitsberg rebelled against the Brixen bishopric. Prince-Bishop Matthäus an der Gassen besieged the castle, and they lost control of it. In 1373, Prince-Bishop Johann Ribi von Lenzburg granted the castle and other confiscated holdings of Hans von Garrenstein to his nephew, Johann V von Segesser. These properties included the lordship of Garrenstein and the Latzfons judicial district.
Changing tenure and decline
A major fire damaged the castle shortly before 1389. That year, it was granted to the lords of Villanders as a pledge rather than as a fief. They controlled it for about a century and a half. In 1550, the knights of Heydorf received it as a fief from Cristoforo Madruzzo, the Prince-Bishop of Brixen. By then the castle had lost much of its former importance, and it fell into ruin from the 16th century onward.
In 1607, the castle passed to Ludwig Lindner, a chamberlain serving the Brixen bishopric, and his descendants. Their tenure continued until 1797, and the family adopted the name von Gerrenstein. By the middle of the 19th century, the castle stood in ruins.
Rebuilding and modern ownership
In 1880, Prussian lieutenant general Friedrich von Gerstein-Hohenstein bought the ruins and had the complex rebuilt in a historicist Neo-Romanesque style. He intended it as a residence bearing his family name, which was not historically connected to the Garre founders. The name Gernstein became established after the rebuilding, and the general’s descendants owned the residence until the First World War.
In 1919, Italian authorities confiscated the castle as German property. It entered private ownership in 1970 and remains privately owned.
Remains
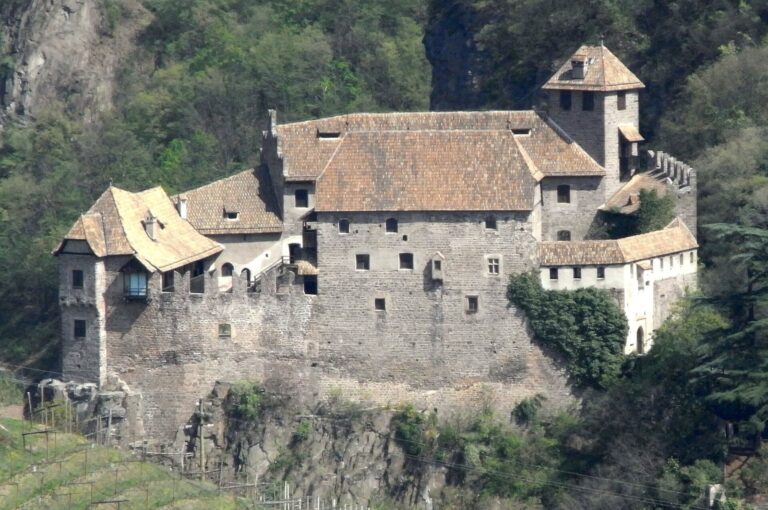
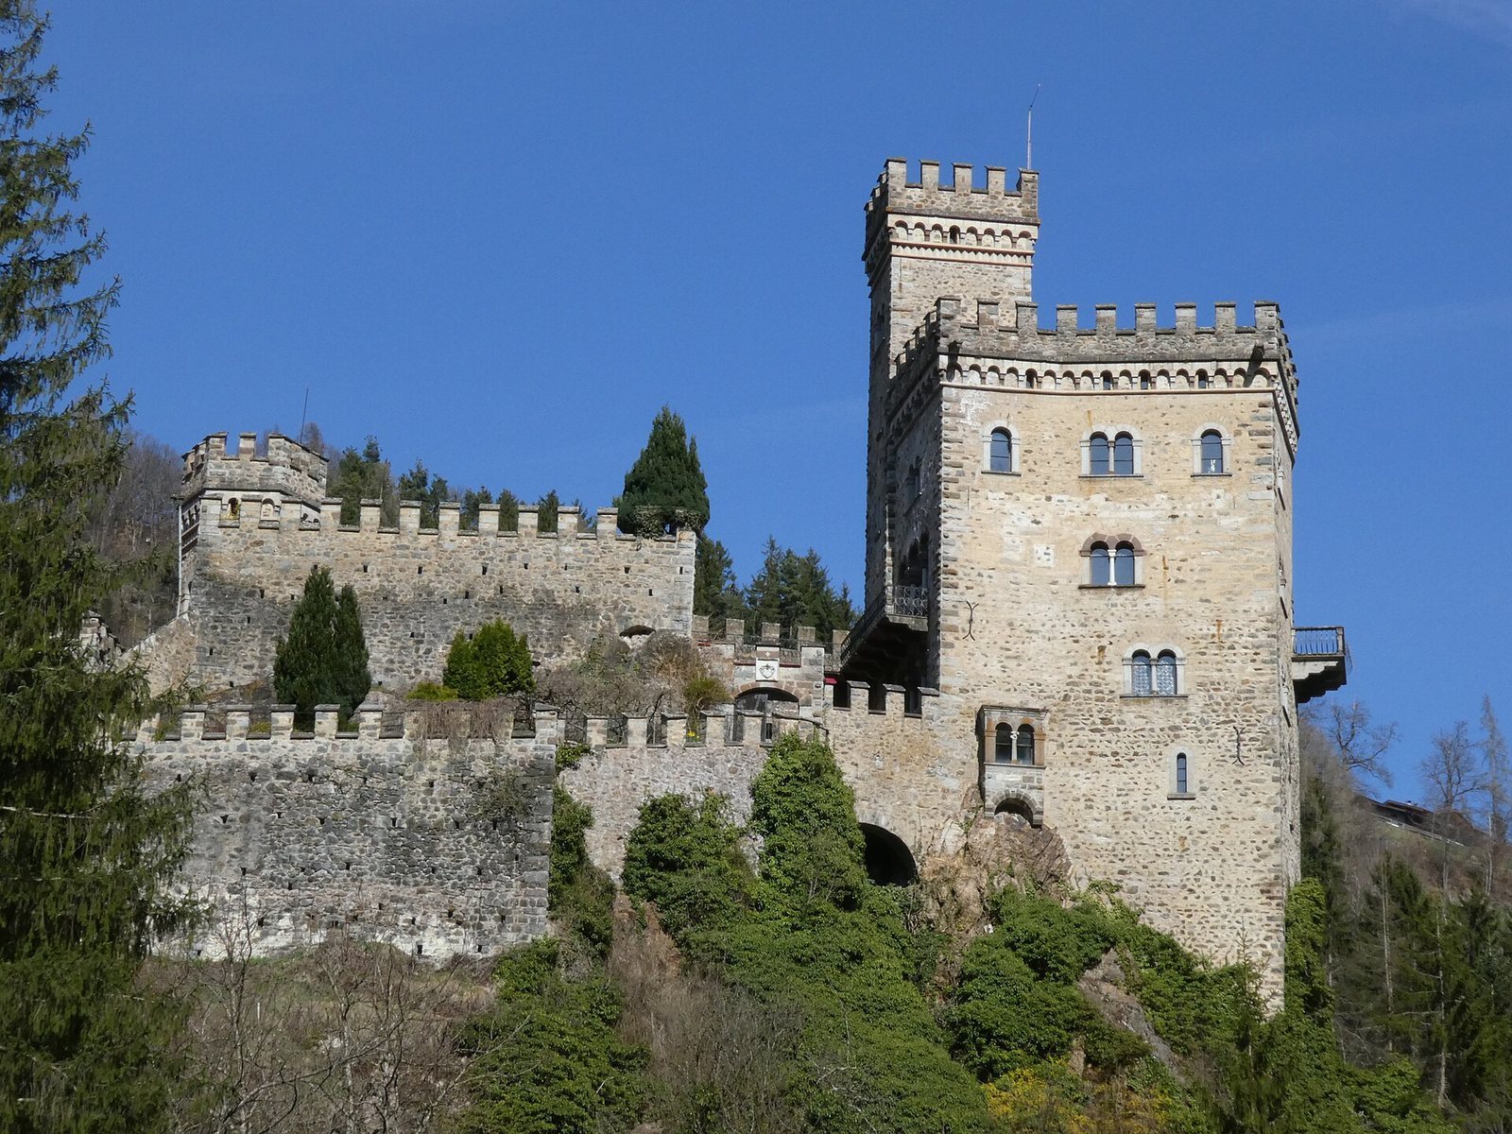
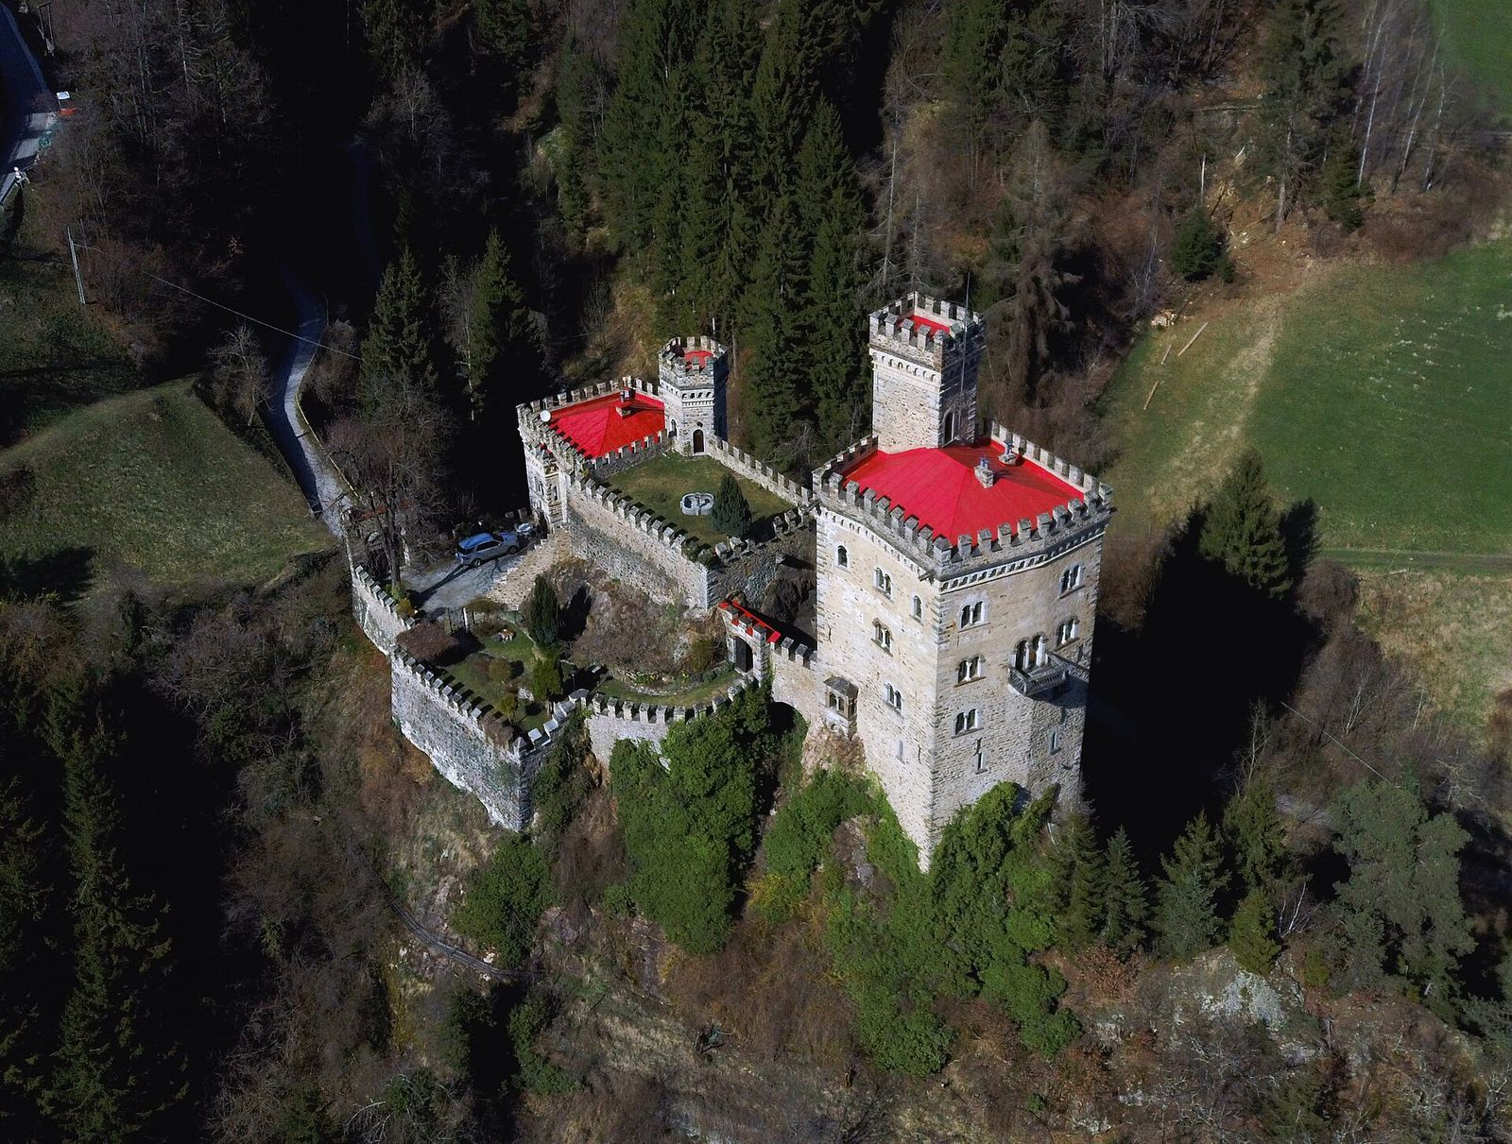
The castle occupies the rocky summit above the Tinnebach stream, beside the road between Klausen and Latzfons. Its stone-and-brick buildings are arranged at different heights, with the main enclosure and a tall tower on the upper part of the summit. Additional stone fortifications extend around the central complex and down the slopes.
Fortifications and residential buildings
Northern entrance and outer area
The main entrance lies on the north side, where a drawbridge formerly crossed to the gate. A two-storey residential building with a square ground plan stands to the gate’s left. Its upper walls have a notched defensive top. This area formed the castle’s fortified outer area.
Upper courtyard and tower
South of the entrance, the main part of the castle occupies a higher section of the summit. Its walled courtyard is almost square, with a separate tower at the northeastern side.
Southern defensive tower
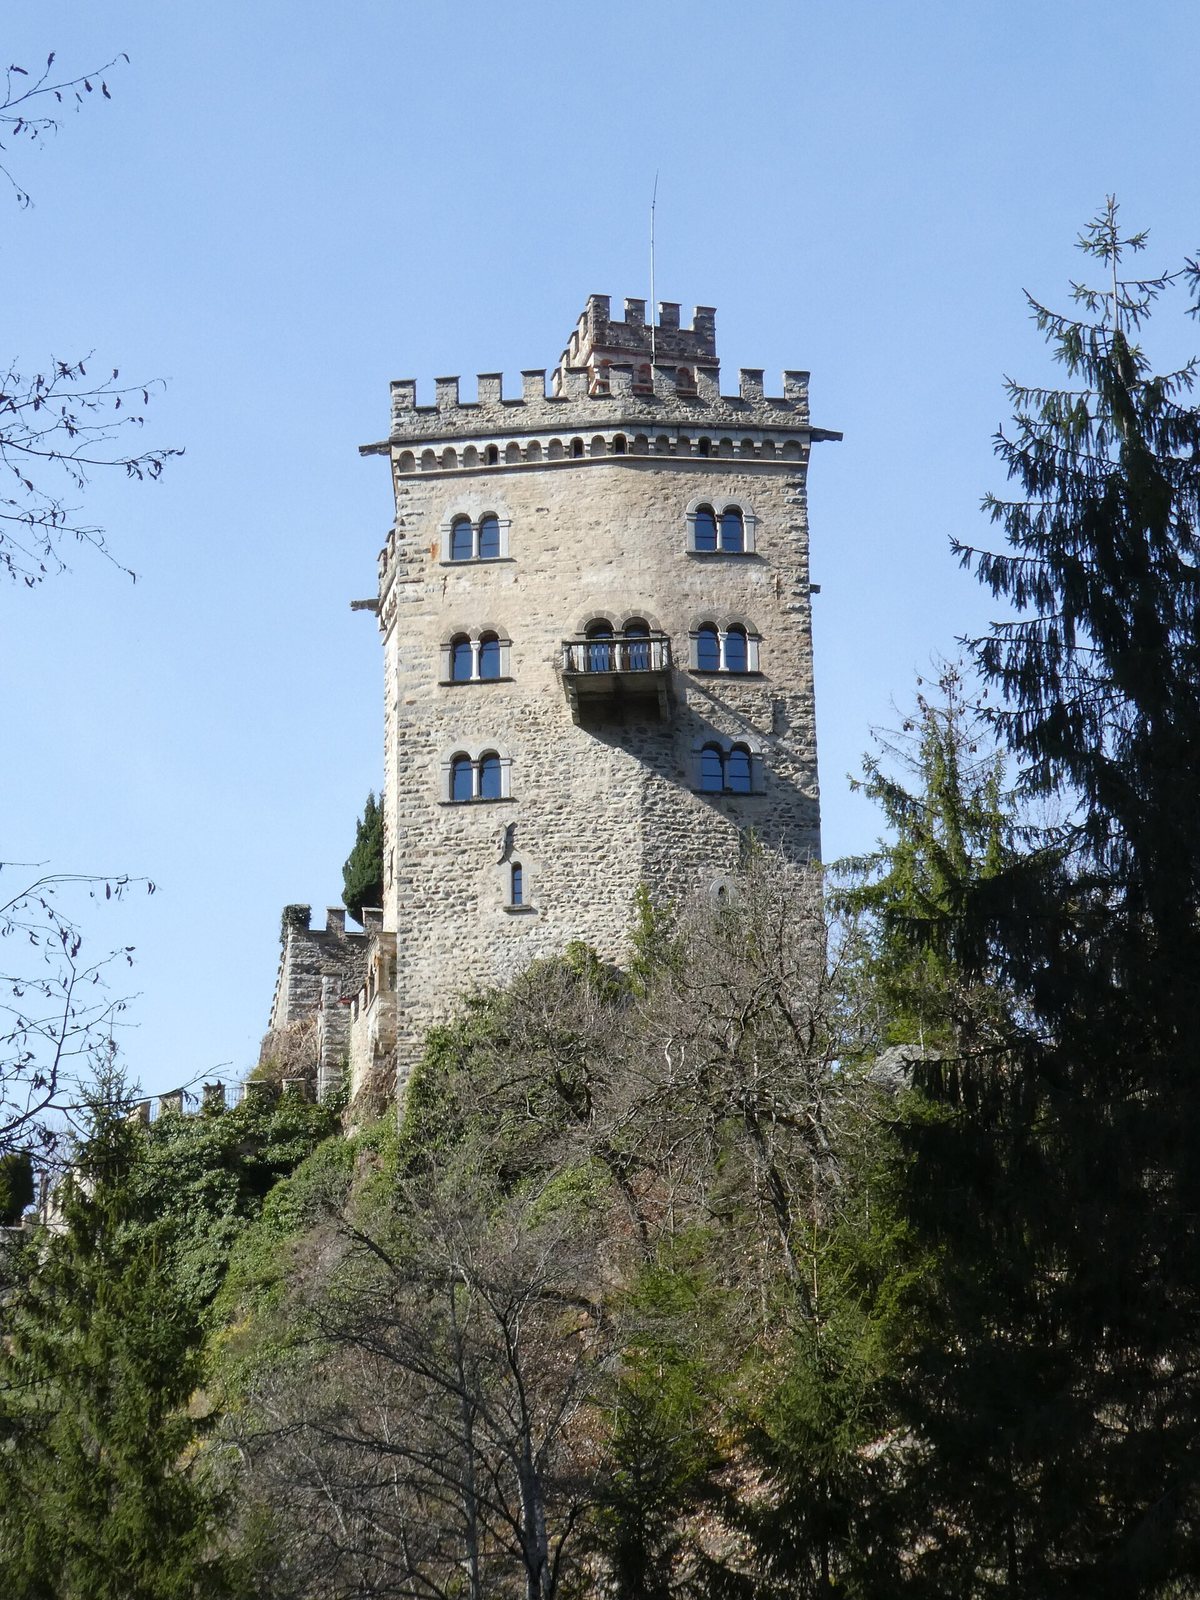
Farther south stands a tall, rectangular tower that served as the castle’s principal defensive structure. It was converted into a three-storey residence in the 19th century. A small rectangular turret rises from its broad, flat roof, which is bordered by walls with alternating raised sections and gaps.
Outer stone walls
Further stone-wall defenses extend around the central buildings and the southern tower, continuing down the lower slopes of the summit.