Rybna Palace: A Late-Baroque Residence and Cultural Centre in Poland
Site at a Glance
- Popularity
- Medium
- Country
- Poland
- Primary era
- Early Modern
- Eras represented
- Early Modern, Modern
- Civilizations
- Holy Roman Empire, Kingdom of Prussia
- Site type
- Domestic
- Remains
- Elite Residence
On this page14 sections
History
Rybna Palace is a late-Baroque residence in Poland, enlarged at Antonina Warkocz’s direction and completed in 1796. Its history encompasses successive private owners, wartime and residential uses, and its later development as a cultural institution.
Early estate and late-Baroque enlargement
The Blach family were Rybna’s first owners. The palace was probably built where their wooden manor had stood, and that manor may have occupied the foundations of a medieval knight’s tower.
Around 1732, Adam Warkocz acquired Rybna from Jan Kotuliński, though the two families may instead have shared ownership. Probably after Rudolf Kotuliński’s death in 1753, the Warkocz family became sole owners. Adam held the estate until 1755, followed by Karol Zygfryd until 1777 and then Karol Antoni. When Karol Antoni died without a male heir, his wife Antonina, born Bujakowska, inherited the property. She initiated the enlargement of the residence, completed in 1796 in the late Baroque style, known for its elaborate, dynamic forms.
Nineteenth-century owners
The palace passed to the Chrząszczewski family in 1829 and later to the von Koschützki family, which owned it by 1871. The von Koschützkis made modest alterations to the building.
Interwar use and the Second World War
After the Upper Silesian plebiscite and the Third Silesian Uprising, events in the post-First World War contest over the region’s political division, the estate lay within the Second Polish Republic, the Polish state between 1918 and 1939, close to the German border. Egon von Koschützki left in 1922. The State Land Fund, a Polish body responsible for administering and redistributing agricultural land, took over the property and transferred it to the Ślązak Settlement Company of Katowice. The company divided the estate among peasants, many of them newcomers from Małopolska.
In early 1934, the palace and park were leased for a marksmanship school, ceremonially opened in the building on 5 March at the initiative of Senator Alojzy Pawelec. The Ślązak company sold the palace in 1935 to the Rifle Association, a Polish paramilitary organization that promoted marksmanship and physical training. The school was evacuated in late August 1939. After war began, German forces took over the palace and briefly used it as a military hospital, a role limited by its distance from the front. The farm buildings became part of an agricultural enterprise.
In late 1943 or early 1944, the palace became the property of Maria Henckel von Donnersmarck, from the family’s Catholic branch at Brynek. The family archive was moved to Rybna. After the Red Army entered Upper Silesia in January 1945, the palace again served as a hospital.
Postwar housing and cultural use
Soon after the war, the building became municipal housing, used chiefly by repatriates and settlers from the Eastern Borderlands. Residents were accommodated mainly on the ground and second floors. The salon, a formal reception room to the right of the entrance, was divided into two rooms. For a time, the southern rooms housed the Ruch club, while salons on the first floor were used mainly for storage.
A building survey and structural assessment carried out between 1974 and 1980 led to the removal of later additions and the recovery of the palace’s earlier appearance. A proposed museum of Upper Silesian mining and metallurgy did not go ahead. Following negotiations, the city transferred the building to the Polish Artists-Musicians Association (SPAM), a professional association for musicians, in 1982. A Creative Work Centre opened there on 2 December that year; it soon became a Model Centre for the Dissemination of Culture, formally inaugurated on 5 June 1983 by Minister of Culture and Art Kazimierz Żygulski.
SPAM gave up the building in 1990, and that November the city established a Regional Cultural Centre there, also providing hotel and catering services. The city has owned the palace since 1991. In 1997, the municipality became the sole shareholder in a limited-liability company named Rybna Palace. A 2005 municipal decision to offer the building for sale was halted after public protests. In 2011, the municipality established Rybna Palace as a municipal cultural institution. Its present functions combine cultural activity with hospitality and catering. The park’s oaks and horse-chestnut have natural-monument status.
Remains
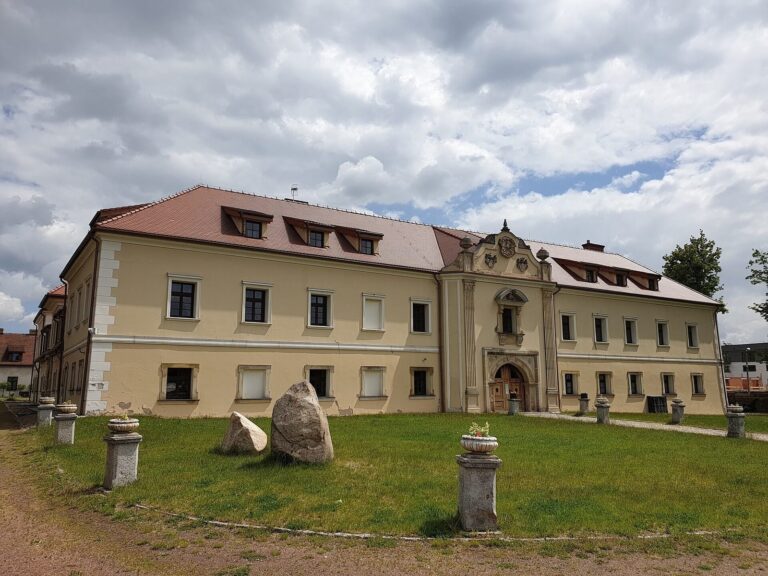
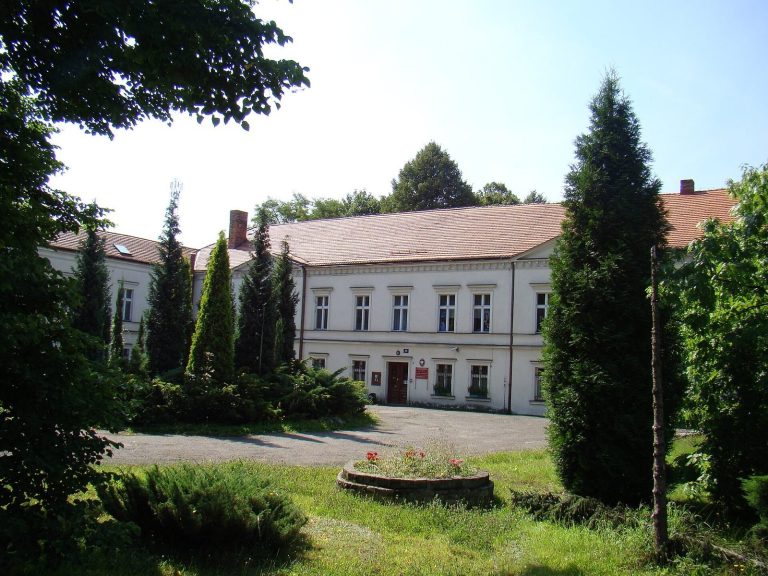
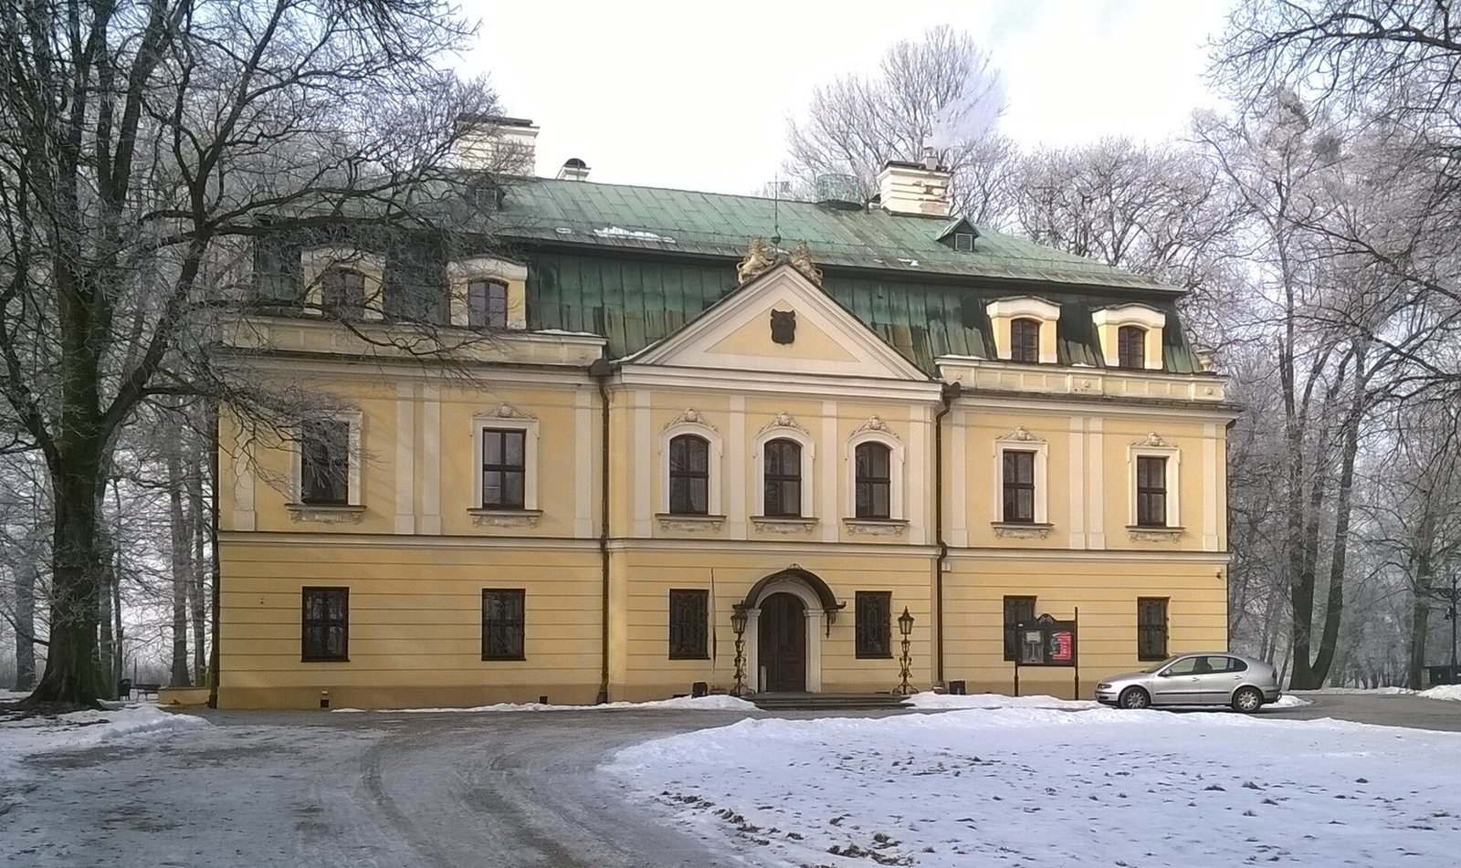
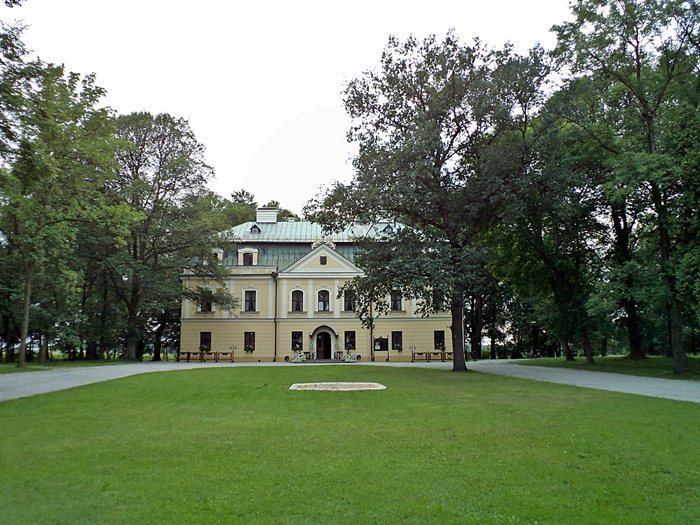
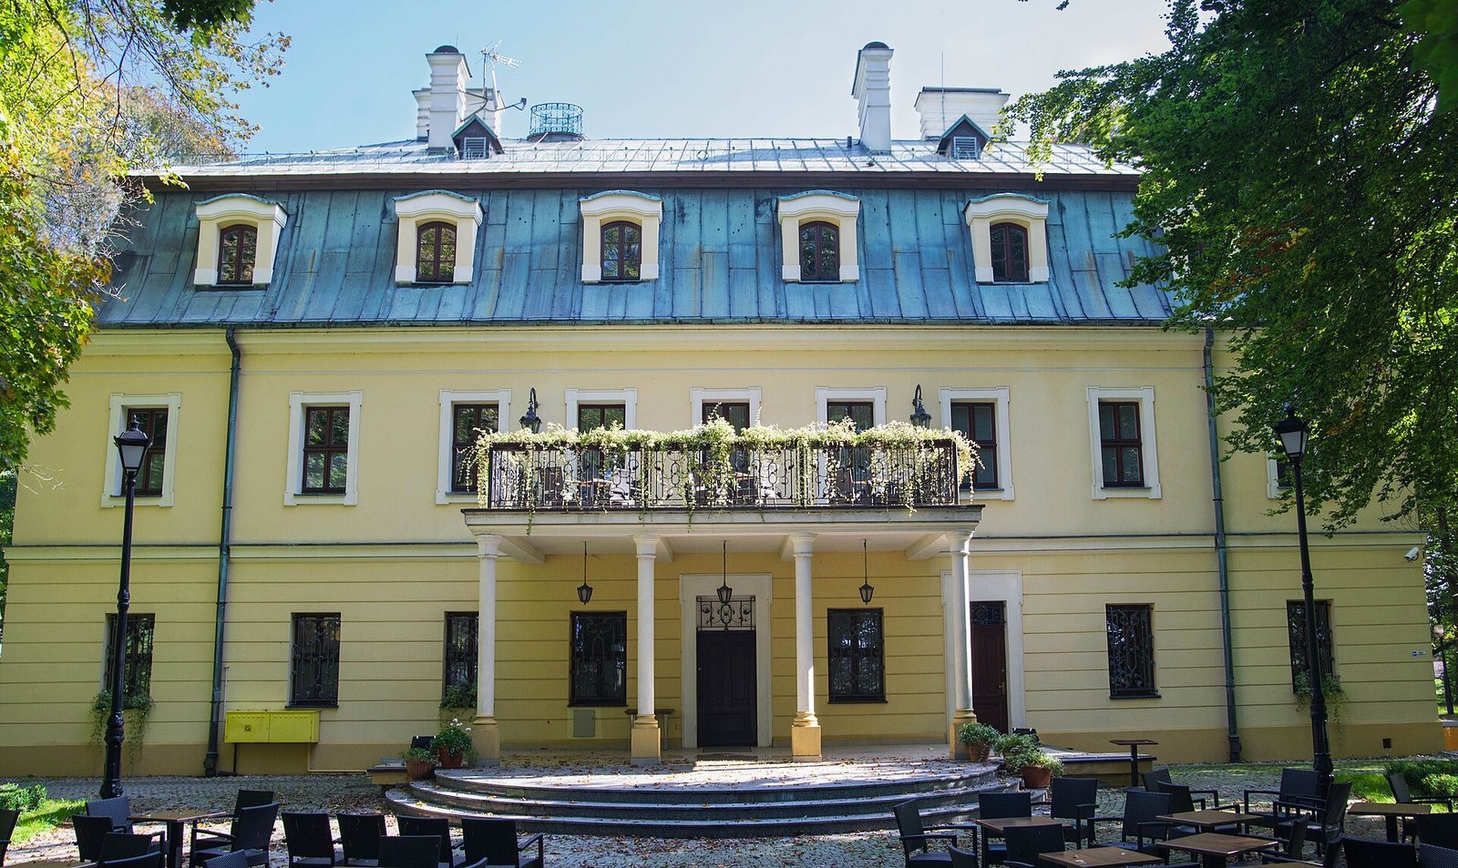
The palace is a two-storey, plastered stone building on a rectangular plan, with slightly rounded corners. Its mansard roof, which has a steep lower slope and a shallower upper slope, rises above the walls. The building measures 11.5 metres to the roof and has 960 square metres of usable floor area.
The palace
Front façade
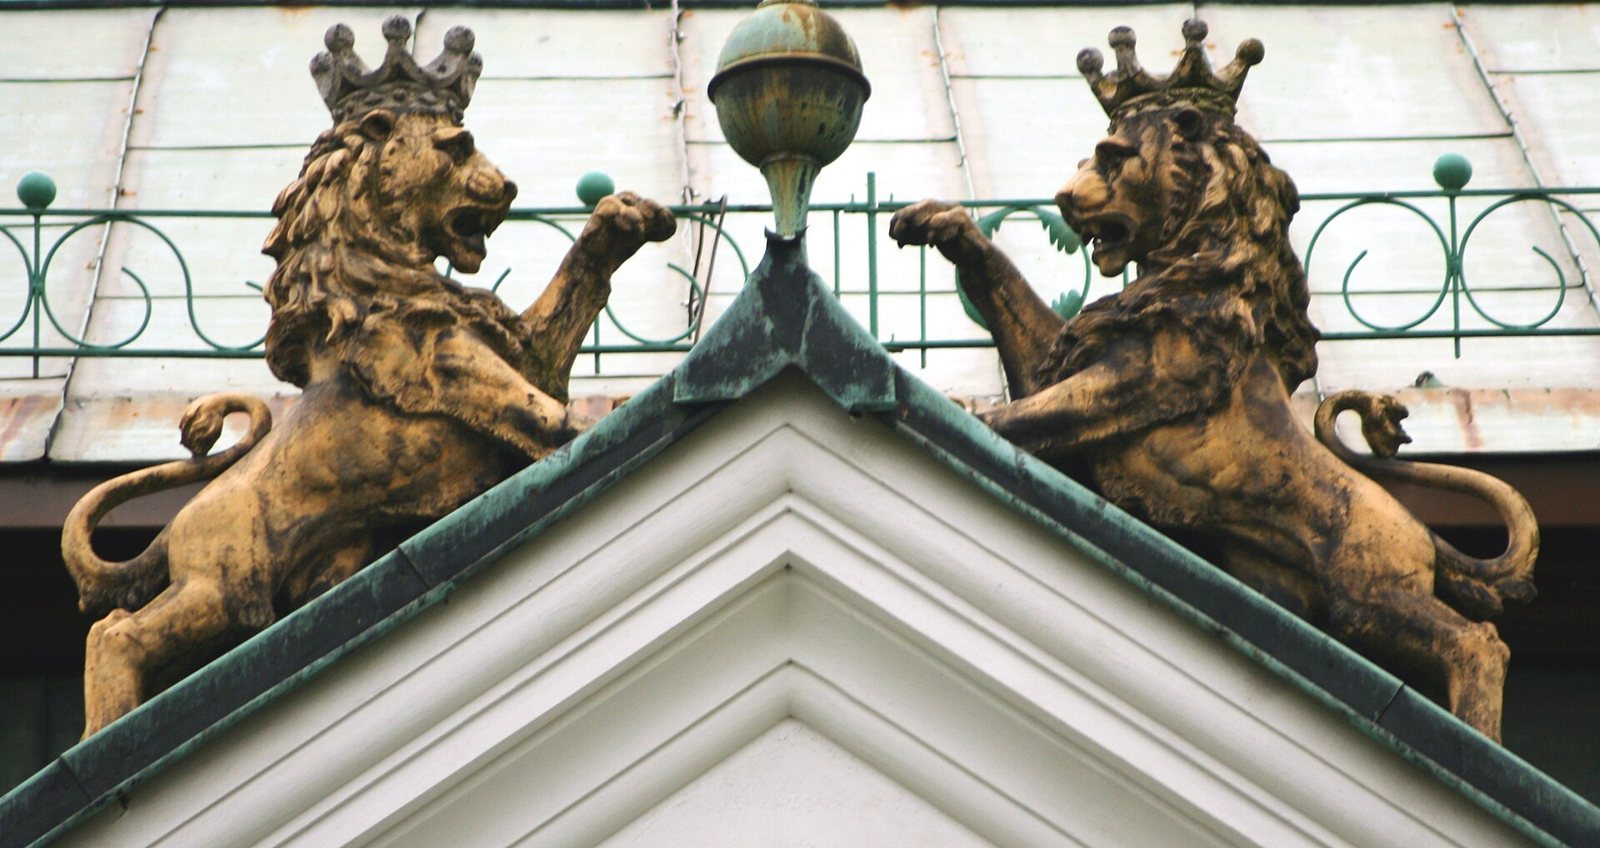
The east-facing front is divided into seven vertical bays. Its central three-bay section projects slightly from the façade and is framed by pilasters, flat strips attached to the wall that resemble columns. A triangular pediment, a gable-shaped feature above the façade, crowns this section, with two lion sculptures at its peak. Beneath them, an ornamental heraldic cartouche bears the date 1796. The entrance portal has a shallow, flattened basket-handle arch. Decorative upper-storey window frames carry acanthus and shell motifs. A plastered panel on the eastern part of the north façade also bears the date 1796. The mansard roof reflects the building’s late Baroque design, while the projecting centre and pediment give the front a Classical character, drawing on ancient Greek and Roman forms.
Interior arrangement
A barrel-vaulted entrance hall, with a continuous arched ceiling, runs along the building’s central axis. A staircase and rooms lie on either side. On the upper storey, a central salon is flanked by rooms with coved ceilings, where the wall curves into the ceiling. The corridors also have barrel-vaulted ceilings.
Alterations and restoration
A balcony was added to the upper storey of the projecting front section during the nineteenth century. In 1934, the school adaptation added a kitchen and dining room, water supply and central heating; the park was enclosed by a fence, and the cellars were enlarged to serve as air-raid shelters. During the 2009–2010 renovation, the door and window joinery and building installations were replaced, air conditioning was installed, concert rooms were enlarged and furniture was restored. The façade was repaired and repainted. A balcony facing the park, supported by four cast-iron columns, and an outdoor stage were added on the west side.
Park and associated estate features
Park grounds
The palace stands within a 2.1-hectare park, formerly laid out in the English style. Its straight paths follow axes, giving parts of the grounds a Classical arrangement. A planted bed lies in front of the building, and a driveway extends from the gate to the palace. In the western part of the park, a row of 19 pedunculate oaks is estimated to be about 200 years old; a white horse-chestnut is also noted. A small hollow in the northwest corner may mark the remains of a pond. Fragments of an earlier fountain remain on the lawn before the entrance. Greenhouses and beehives were installed near the palace in late 1943 or early 1944.
Farm buildings
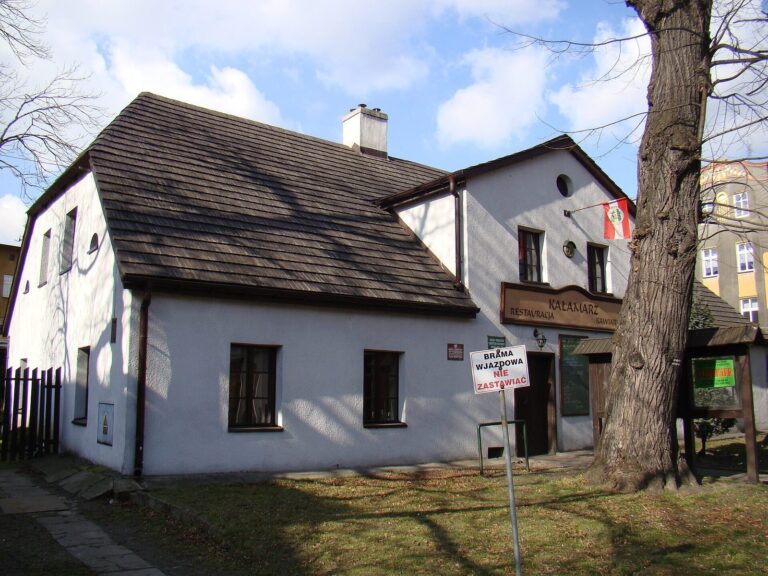
Across Powstańców Warszawskich Street from the palace stand farm buildings dating from the turn of the eighteenth and nineteenth centuries. They once formed part of the Rybna knightly estate.
Burial place
Several hundred metres west of the palace and park, in a grove locally known as Hannowald, is the burial place of Ryszard and Anna von Koschützki, identified as the estate’s last owners. A symbolic grave there commemorates their son Hanno.