Keith Marischal: A Scottish Country House in East Lothian
Site at a Glance
- Popularity
- Medium
- Country
- United Kingdom
- Primary era
- Early Modern
- Eras represented
- Medieval, Early Modern, Modern
- Civilizations
- British, Kingdom of Scotland
- Site type
- Domestic
- Remains
- Castle
On this page17 sections
History
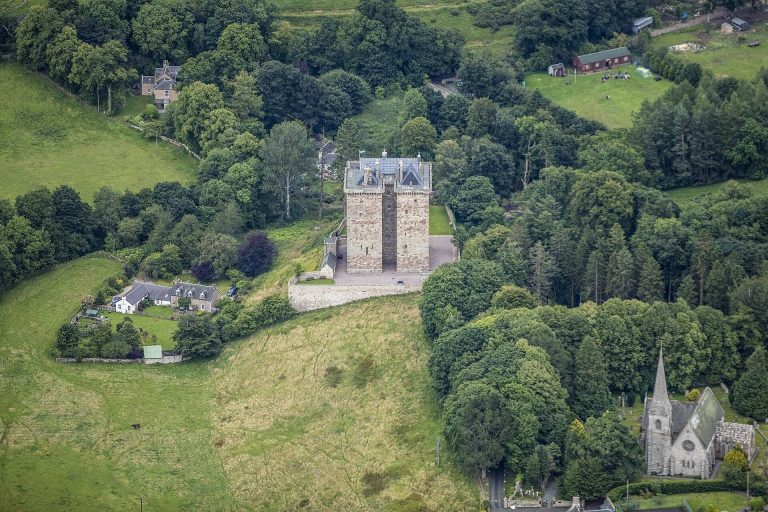
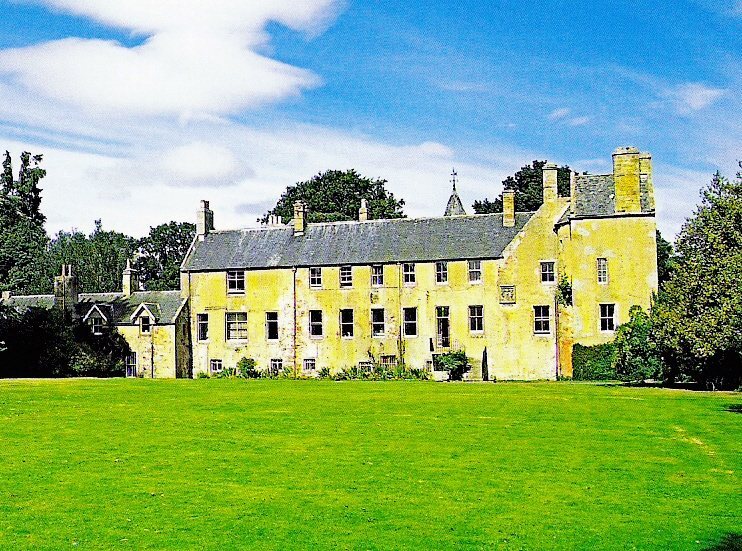
Keith Marischal is a country house in the parish of Humbie, East Lothian, Scotland, United Kingdom. Its tower-house core was built for George Keith, 5th Earl Marischal, before 1589, and the house later acquired a Scottish Baronial appearance. The estate was associated with the Keith family, whose members held the hereditary office of Marischal of Scotland from 1176.
The Keith Lands and Family
A family legend traces the Keith lands to a grant for bravery at the Battle of Barry in 1010. The recipient, Marbhachir Chamuis, meaning “Camus Slayer,” was regarded as the Keith family’s mythical ancestor. During the reign of David I, a twelfth-century king of Scots, the lands were held by Simon Fraser of Keith, the earliest person of that surname recorded in Scotland. How the estate later passed to Hervey de Keith, the king’s Marischal, is uncertain; it may have formed part of a marriage dowry.
Hervey held the lands and, in the late twelfth century, built a church there in response to a royal decree. His descendants became hereditary Marischals in 1176. The lands that later formed much of the Keith estate included Keith Harvey and Keith Hundeby, also known as Keith Symmars, within the area that became the parish of Humbie. Toward the end of the fourteenth century, the Keiths also acquired Dunnottar Rock in Aberdeenshire.
Late Medieval and Sixteenth-Century Events
A 1489 legal dispute concerned access to the house and fortified stronghold at Nether Keith. William Hog of Vigorshauch was accused of preventing the Earl Marischal from entering, while the Earl had taken Hog’s sheep. In 1550, during the Rough Wooing, the English military campaign in Scotland, raiders reached Nether Keith. They burned two barnyards at the Place of Nether Keith and houses in the village before being driven back to Dunglass. William Keith, 4th Earl Marischal, stayed at Keith Marischal in June 1554 or 1555.
George Keith, 5th Earl Marischal, built the house’s tower-house core before 1589. In August that year, he represented James VI at the king’s marriage to Anne of Denmark. The roof timbers are reputed to have been a gift from Christian IV of Denmark and Norway for services George had performed.
The Chapel and Witchcraft Accusations
In 1590, James VI blamed witchcraft for a storm that threatened the royal ships returning from Norway, and the North Berwick witch trials followed. Agnes Sampson, called the “Wise Wife of Keith,” lived at Nether Keith, about a quarter-mile from the house. In 1618, the parish of Keith Marischal was joined with Humbie, and the chapel ceased to serve as a parish church. It may later have been used as a private chapel by the Keith family. In 1678, people accused of witchcraft at Humbie were held there overnight before being executed at Dow Syke, about a mile north of the house.
Estate Changes and Later Ownership
Keith Marischal passed to the Earls of Hopetoun in the late seventeenth century. During the Williamite Revolution, the upheaval that brought William and Mary to the Scottish throne, the Keiths were attainted for supporting the Jacobites, who backed the displaced Stuart dynasty. Their properties, including the house, were redistributed. The Hopes acquired property from Jacobite supporters and expanded their Lothian estates during the eighteenth century.
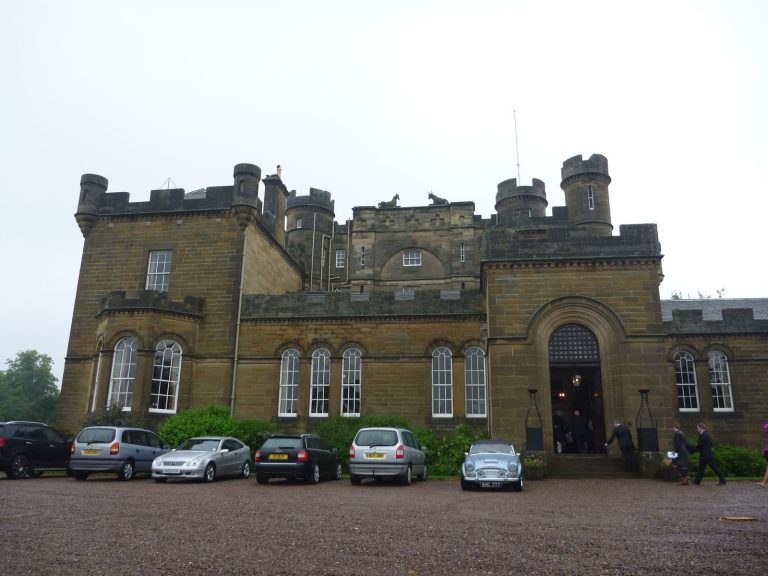
Before 1889, the house was sold to the family of Scottish historian Patrick Fraser Tytler. They commissioned Edinburgh architects Peddie and Kinnear to fill the courtyard and add corridors, replacing an older arrangement in which rooms opened into one another. The exterior was also altered to give it a more pronounced Scottish Baronial character, a revival of forms associated with Scotland’s medieval castles.
Architect Sir Robert Hogg Matthew acquired the property in 1953 and lived there until his death. A branch of the Campbell family has owned it since 2016. The chapel is a scheduled monument, and the associated steading has Category A status.
Remains
The estate covers about 5.6 hectares and lies roughly four kilometres northwest of Humbie. Its principal features include the three-storey house, a chapel, farm buildings, approach lodges, and a walled garden. Red-sandstone rubble, roughcast wall finishes, and slate roofs are among the materials used across the buildings.
The House
Plan and Exterior
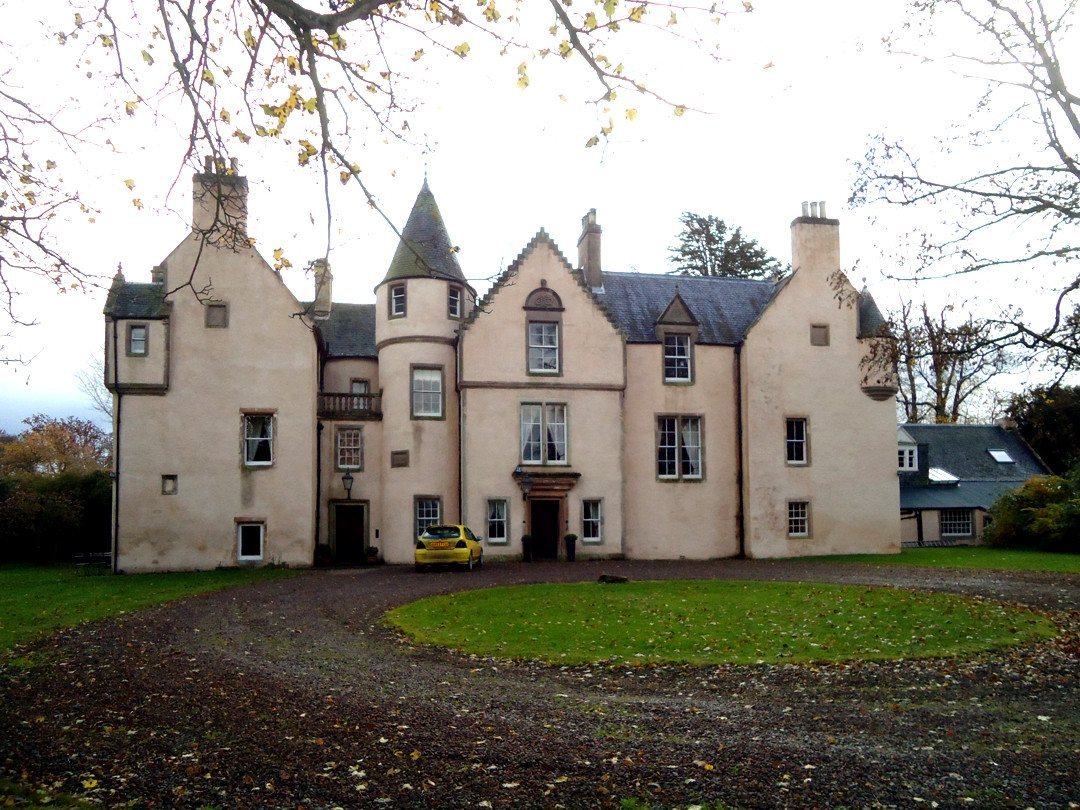
The earliest part of the house is an L-plan tower house, a fortified residence built around a tower, at the southeast end. It stands over an earlier structure, whose substantial thickness remains visible on the south side of the ground floor. The building was extended west to form a U-shaped courtyard; when the courtyard was filled around 1889, the plan became rectangular. The asymmetrical house has a north-facing entrance dating to the nineteenth century, with a projecting cornice. Beside it, a rectangular tower changes to a round form in its upper storeys.
Materials and Interior Features
The walls are red-sandstone rubble finished with harling, a roughcast coating, and the roofs are clad in greenish-grey slate. A seventeenth-century heraldic plaque was moved here in 1893 from a building in Aberdeenshire. The tower’s roof trusses are reputed to be made from timber given by Christian IV. A painted ceiling from the Scottish Renaissance also survives inside the house.
Garden and Earthworks
A walled garden was added in 1807. In the adjoining cattle meadow, a barmekin, an enclosed area often linked to a fortified dwelling, and earthworks may mark an earlier settlement or castle site. Their date and original purpose remain uncertain.
Chapel
Building and Restoration
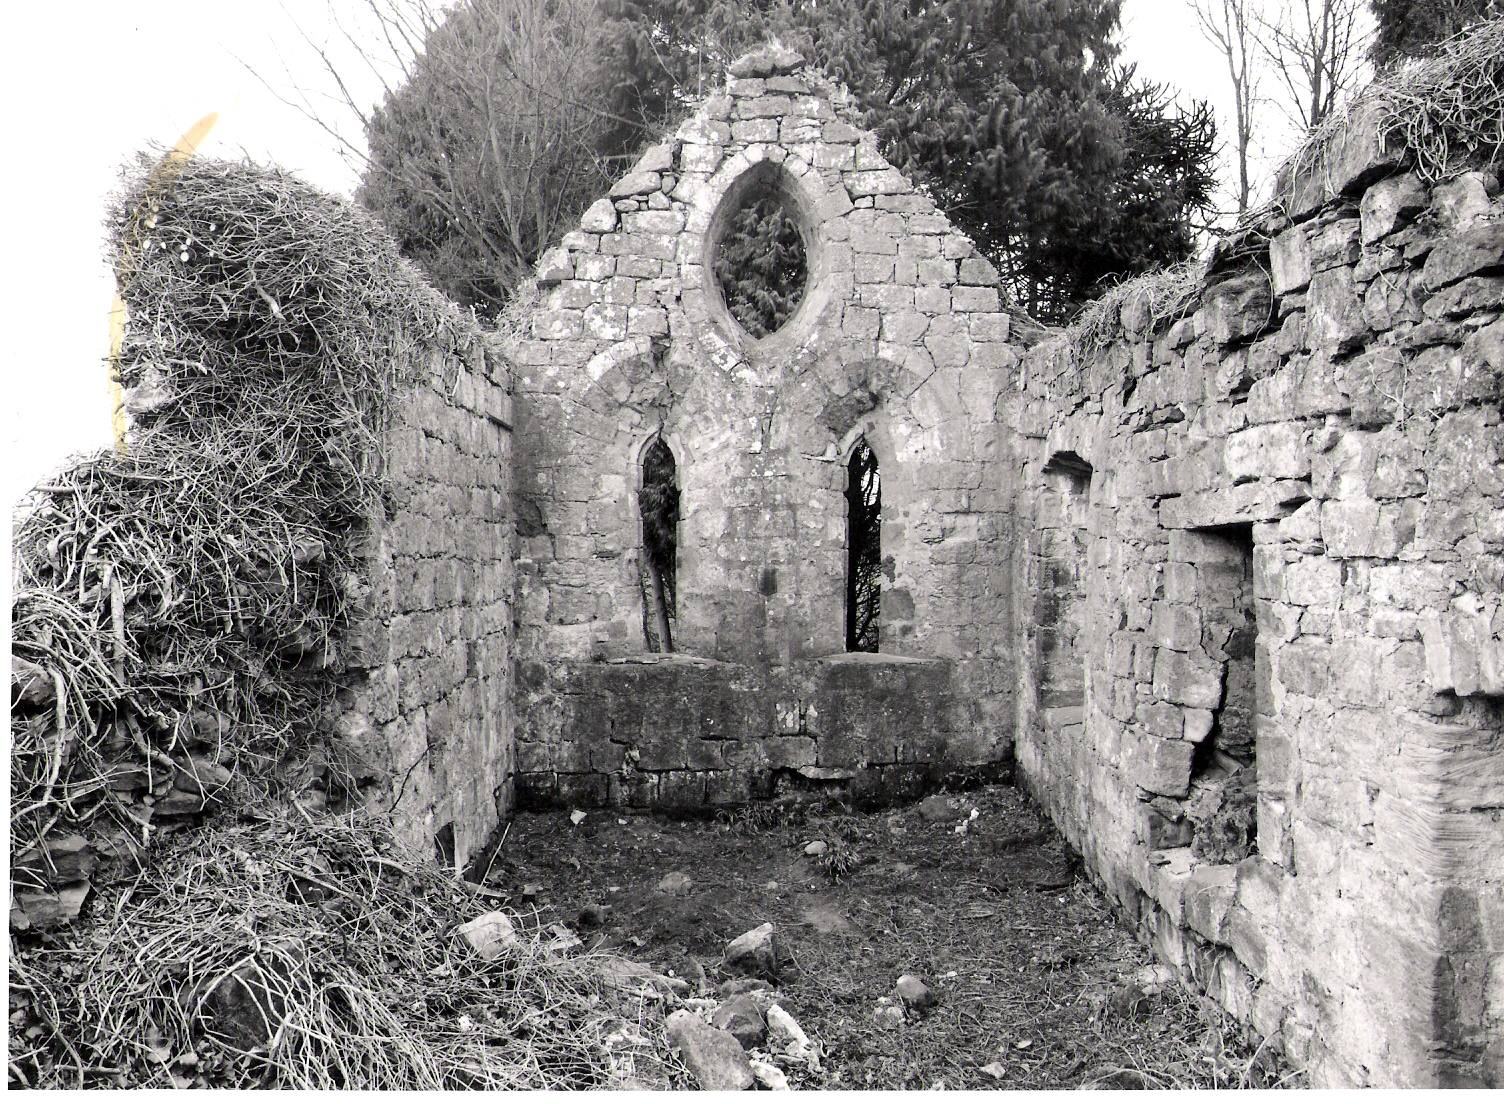
The ruined chapel stands across the burn from the house. Its early Norman Gothic style combines Norman Romanesque features with emerging Gothic forms. It is thought to be the church built by Hervey de Keith, though that identification is not certain. A nineteenth-century plaque on the chancel gable commemorates the attributed history. The chapel was restored and stabilized as a folly during the nineteenth century.
Memorials and Carvings
Inside is an early-seventeenth-century monument to the Anderson family. Spiral carvings decorate the exterior of the chapel’s window, whose curved profile shifts from concave to convex; the designs may relate to Rosicrucianism, an esoteric religious and philosophical tradition. An unidentified tombstone commemorates a crusading knight. It may be a memorial to Sir William Keith, who accompanied Sir James Douglas on the expedition to take Robert the Bruce’s heart to the Holy Land.
Approach Lodges
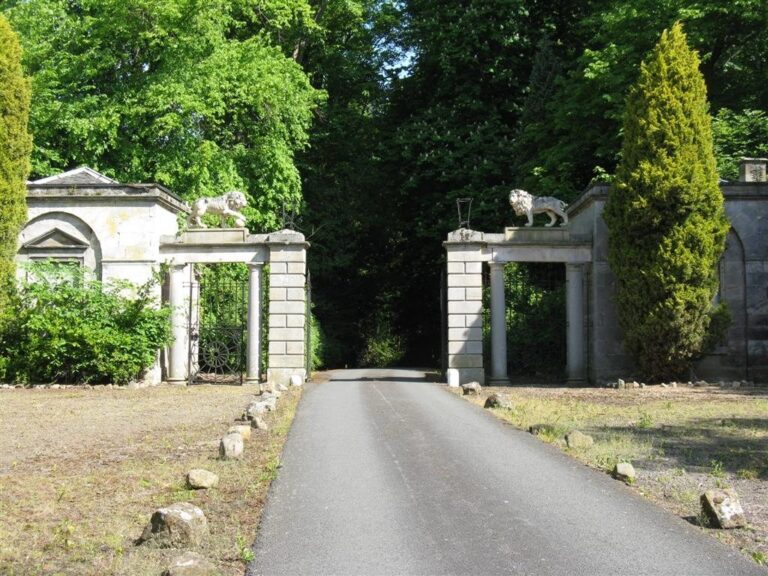
The North Lodge stands by the northwest approach, while the South Lodge is beside the southwest approach. Their present forms broadly resemble one another. The North Lodge probably took its current design in 1889, when it may have been remodeled from an older building by the architects working on the house. It is a single-storey, square-plan building with harled walls and a symmetrical three-bay south front. Its central entrance projects in a semicircle beneath a half-conical roof that joins a tall pyramidal roof. A short, hipped-roof wing extends from the east side of the South Lodge, whose roofs are slate.
Farm Buildings
Steading
The steading, a group of farm buildings, lies immediately southwest of the house. Its buildings form a rectangle and are one or two storeys high. They are made of red-sandstone rubble, with classically styled sections and grey-green slate roofs. Edinburgh architect Alexander Stevens probably designed them during the 1800s.
Dovecot
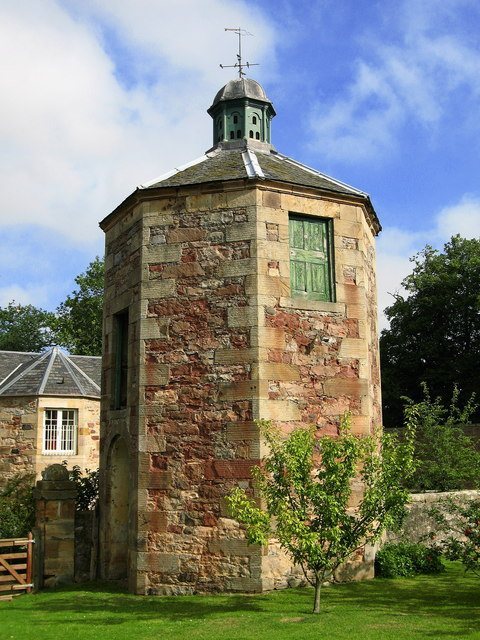
An octagonal dovecot, a structure for housing pigeons, stands at the center of the steading. Built of red sandstone, it has cream-sandstone openings and corner stones, with a round-arched entrance. Its eight-sided tent roof is topped by a lantern with a curved dome, and flight holes are set into the lantern’s wooden sides.