Plessis-Robinson Castle: A Historic Estate and Town Hall in France
Site at a Glance
- Popularity
- Medium
- Country
- France
- Primary era
- Early Modern
- Eras represented
- Medieval, Early Modern, Modern
- Civilizations
- French
- Site type
- Domestic
- Remains
- Castle
On this page15 sections
History
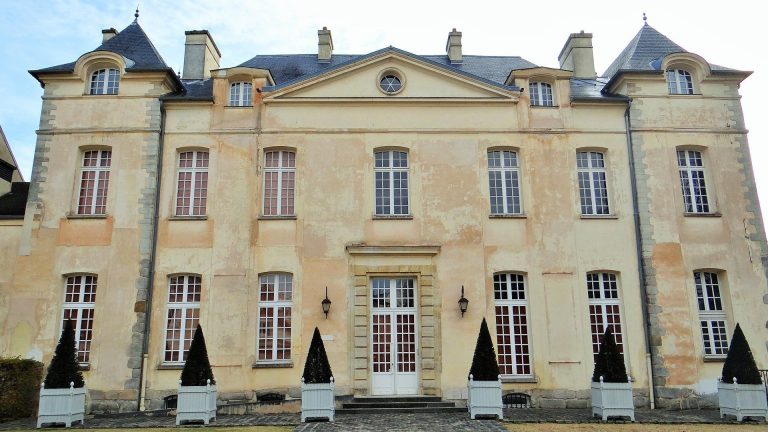
Plessis-Robinson Castle is a multi-period estate residence in Le Plessis-Robinson, France. Its original design is dated to 1412, while its present architecture is described as Neoclassical. For centuries it formed the center of a seigneury, a landed estate over which a lord held authority and rights. It later became the town hall and a municipal museum.
Medieval estate and the Charles family
In 1185, the estate was known as Plessis-Raoul and associated with a lord called Raoul, whose name also appears as Radulphe or Rodolphe. By 1407, Jean de la Haye, also known as Picquet, held the seigneury through his marriage to Jeanne Dupuis, whose dowry included it. He built or renovated the château in 1412. Queen Isabeau of Bavaria, wife of Charles VI of France, stayed there from 20 June to 5 July 1416.
Accused of duplicity and financial misconduct in 1421, Jean de la Haye fled to La Rochelle, then under English control. In 1423, Henry VI of England, who claimed the French throne during part of the Hundred Years’ War, granted the seigneuries of Plessis and La Boursidière to Guillaume de Dangueil. Other lords were associated with the estate: Jean de Villiers and Michel de la Tillaye were linked to 4,000 livres in income from it in 1430, and Jacquin Langlois was connected with it in 1433. By 1426, the Charles family had acquired the seigneury, which remained in the family through the late fifteenth and sixteenth centuries and into part of the seventeenth.
In 1541, Nicolas Charles and Jeanne Bochart arranged a religious mystery play, a drama presenting biblical events, at the château. Titled The Play of the Vengeance and Destruction of Jerusalem, it featured painted scenery and stage effects by Christophe Loyson, including representations of Heaven and Hell.
Seventeenth- and eighteenth-century owners
Claude Charles sold the château and his remaining lands to Louis Potier de Gesvres in 1609. The estate stayed with the Potier family until 1663. Bernard Potier inherited it and, after his death in 1662, it passed to his brother René, who sold it the following year. In 1663 the seigneury covered 238 hectares, about three-quarters of the area of today’s commune.
Charles Levasseur acquired the property in 1663 but was forced by financial difficulties to sell it in 1682. Louis XIV bought it and resold it four days later to the royal minister Jean-Baptiste Colbert for 68,000 livres. Colbert sold it in 1683 to Sébastien François de La Planche, who later surrendered his assets to creditors. The château passed to Pierre de Montesquiou d’Artagnan in 1699. A royal musketeer who became a marshal of France, he was a cousin of the historical d’Artagnan who inspired the fictional character in Alexandre Dumas’s The Three Musketeers.
D’Artagnan invested heavily in the estate. In 1709, after he incurred debts for work there, the king repaid his creditors following the intervention of Madame de Maintenon, an influential figure at court. D’Artagnan died in 1725, and his nephew Paul inherited the property, retaining it until 1751. Paul’s son owned it until 1755. Pierre Goblet then bought the estate. After Goblet’s death in 1763, his heirs sold it to Nicolas Mathieu Dutrou, who held it until 1776. Jérôme-Frédéric Bignon acquired it next; after his death in 1784, ownership passed in 1785 to Louis Dugas, an officer in the French Guards.
Revolution and nineteenth-century upheaval
Dugas emigrated around 1790 and could not recover the property after returning. During the Revolution, the abandoned château was stripped of its contents and vandalized. The confiscated estate was sold as a national asset to a purchaser named Gohin. Louis Zenobio bought it from Gohin and offered the château for sale in February 1802. Jacques du Breton acquired the estate in 1803 and owned it until 1808. It then passed through Claude Ambroise Régnier, his widow and son, and Nicolas Régnier, who sold it in 1817 to Jean-Baptiste Henry Collin de Sussy. Jacques Antoine Odier owned it from 1827 until his death in 1853.
Louis Hachette, a French publisher and bookseller, acquired the château in the mid-nineteenth century, restoring and redecorating it. It stayed in his family until the 1910s. On 19 July 1870, Napoleon III declared war on Prussia, beginning the Franco-Prussian War, fought by France against Prussia and its allies in 1870–71. In September, French forces established a defensive line through Plessis-Piquet, the town’s historic name, including the 15th Provisional Regiment under General Auguste Alexandre Ducrot. Most of the town’s roughly 350 residents had taken refuge in Paris when the Bavarian 15th Infantry Regiment, commanded by Ludwig von Weltzien, entered on 19 September.
Bavarian troops occupied the château for four months. During the severe winter they burned its furniture, floors, and trees from the park for fuel, leaving after the armistice of 28 January 1871. Georges Hachette and his wife, Marie Teyssier, later carried out repairs. After the Paris Commune began in March, the revolutionary government in Paris faced the opposing Versailles government. Versailles troops, including 5,000 men and 600 horses under General Charles Nicolas Lacretelle, stationed themselves in Plessis-Piquet to fight the Commune. The fighting ended on 28 May, when only 266 residents were able to return.
Municipal use
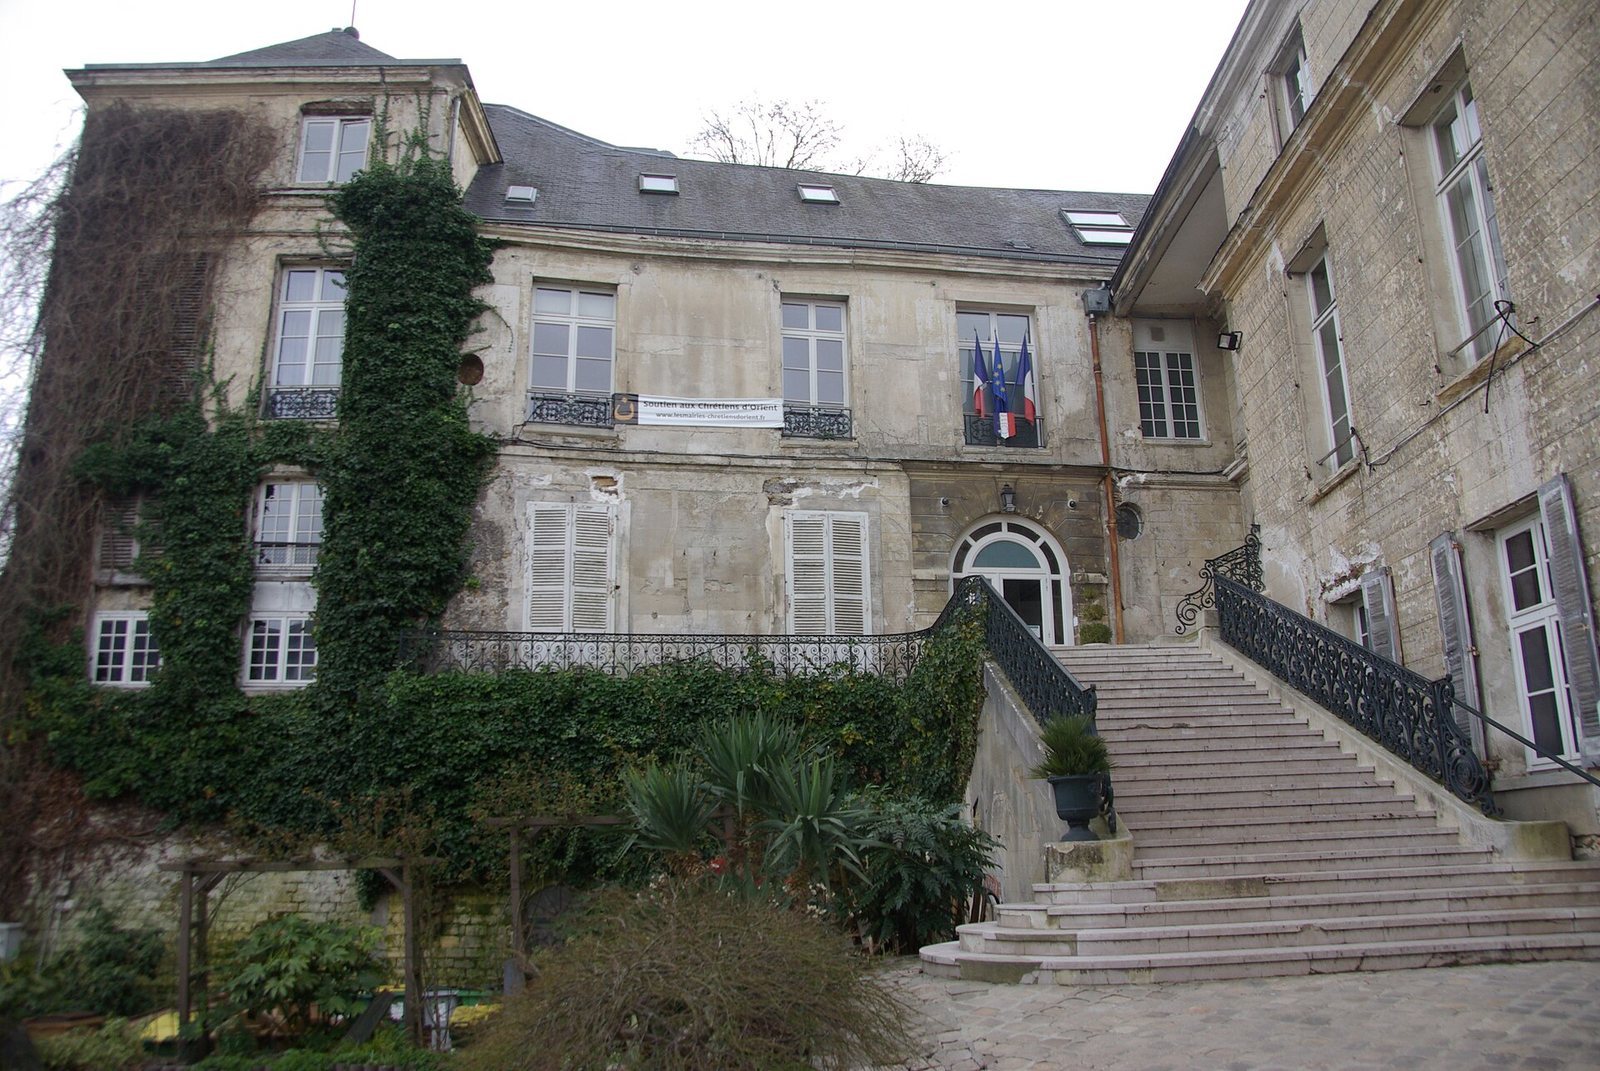
After the Revolution, the town council first met in the mayor’s home. A combined town hall and school opened in 1840; a replacement municipal building designed by Jacques-Paul Lequeux followed in 1884. It later served as a post office and administrative center. In the 1910s, Marie Teyssier sold the château to the Departmental Public Office for Low-Cost Housing. The municipality became a tenant in 1931 and installed its offices there, then purchased the property in 1990. The château now serves as the town hall and has housed a municipal museum since September 2025. Restoration work on the château and adjoining church took place during the 2020s, with major repairs to the château’s exterior stonework completed in 2022.
Remains
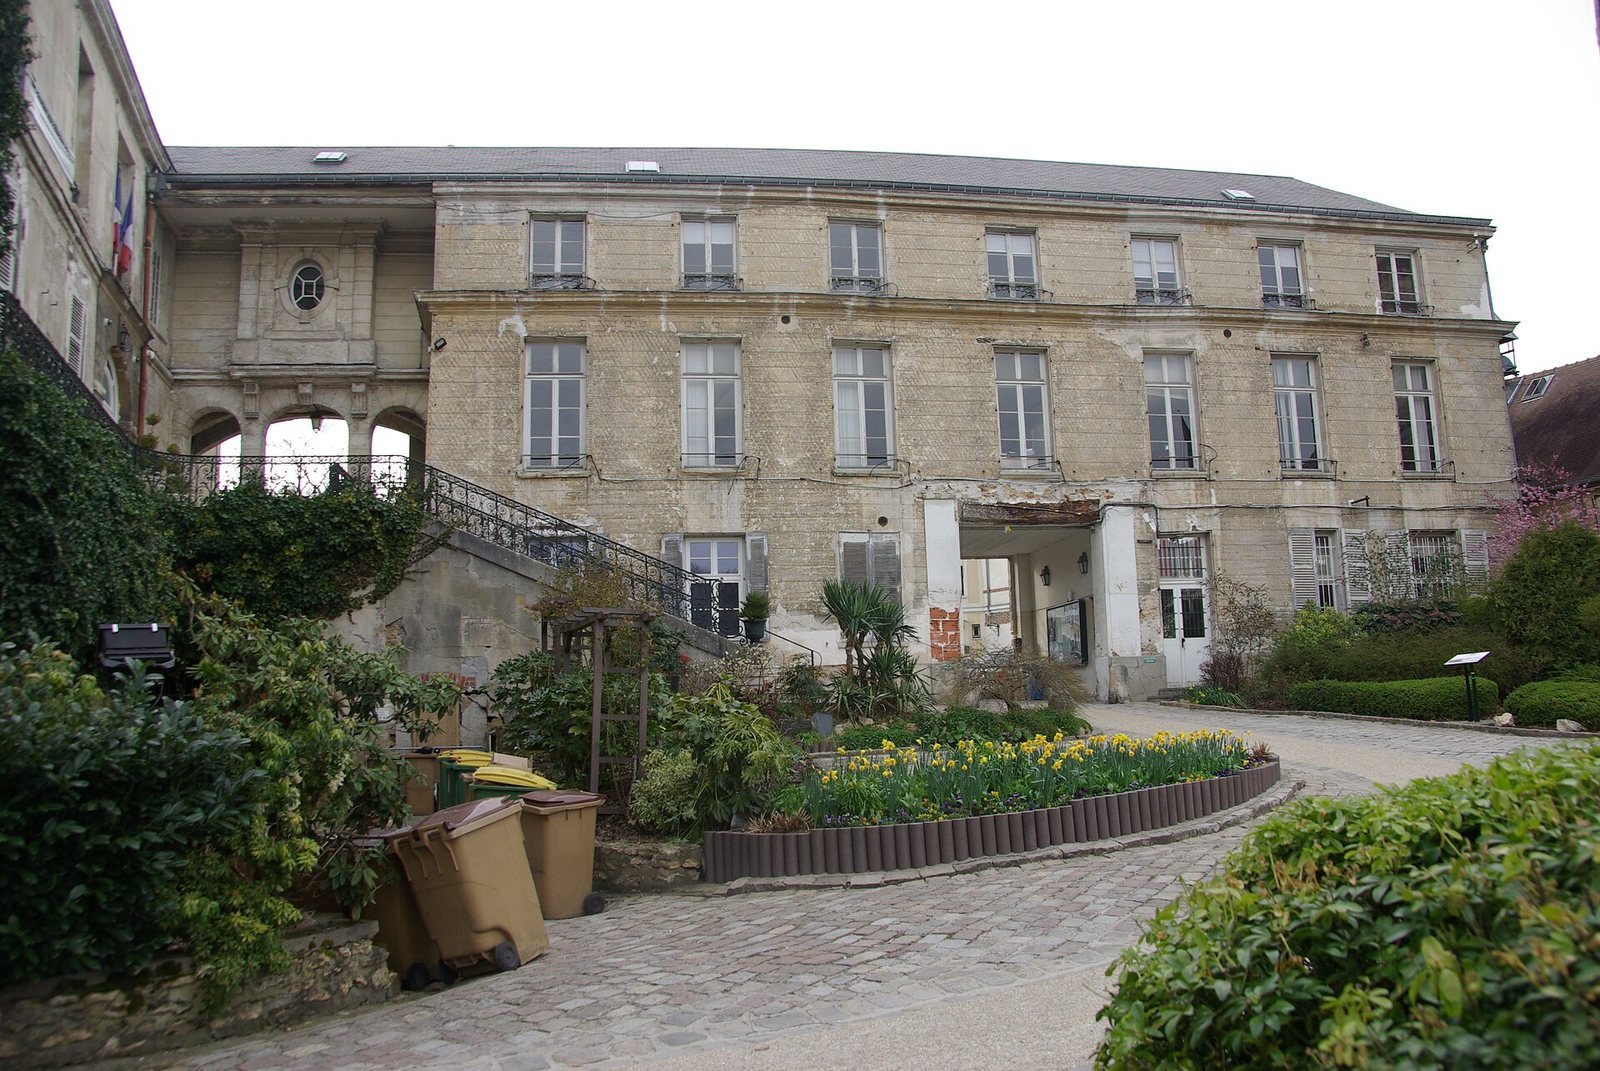
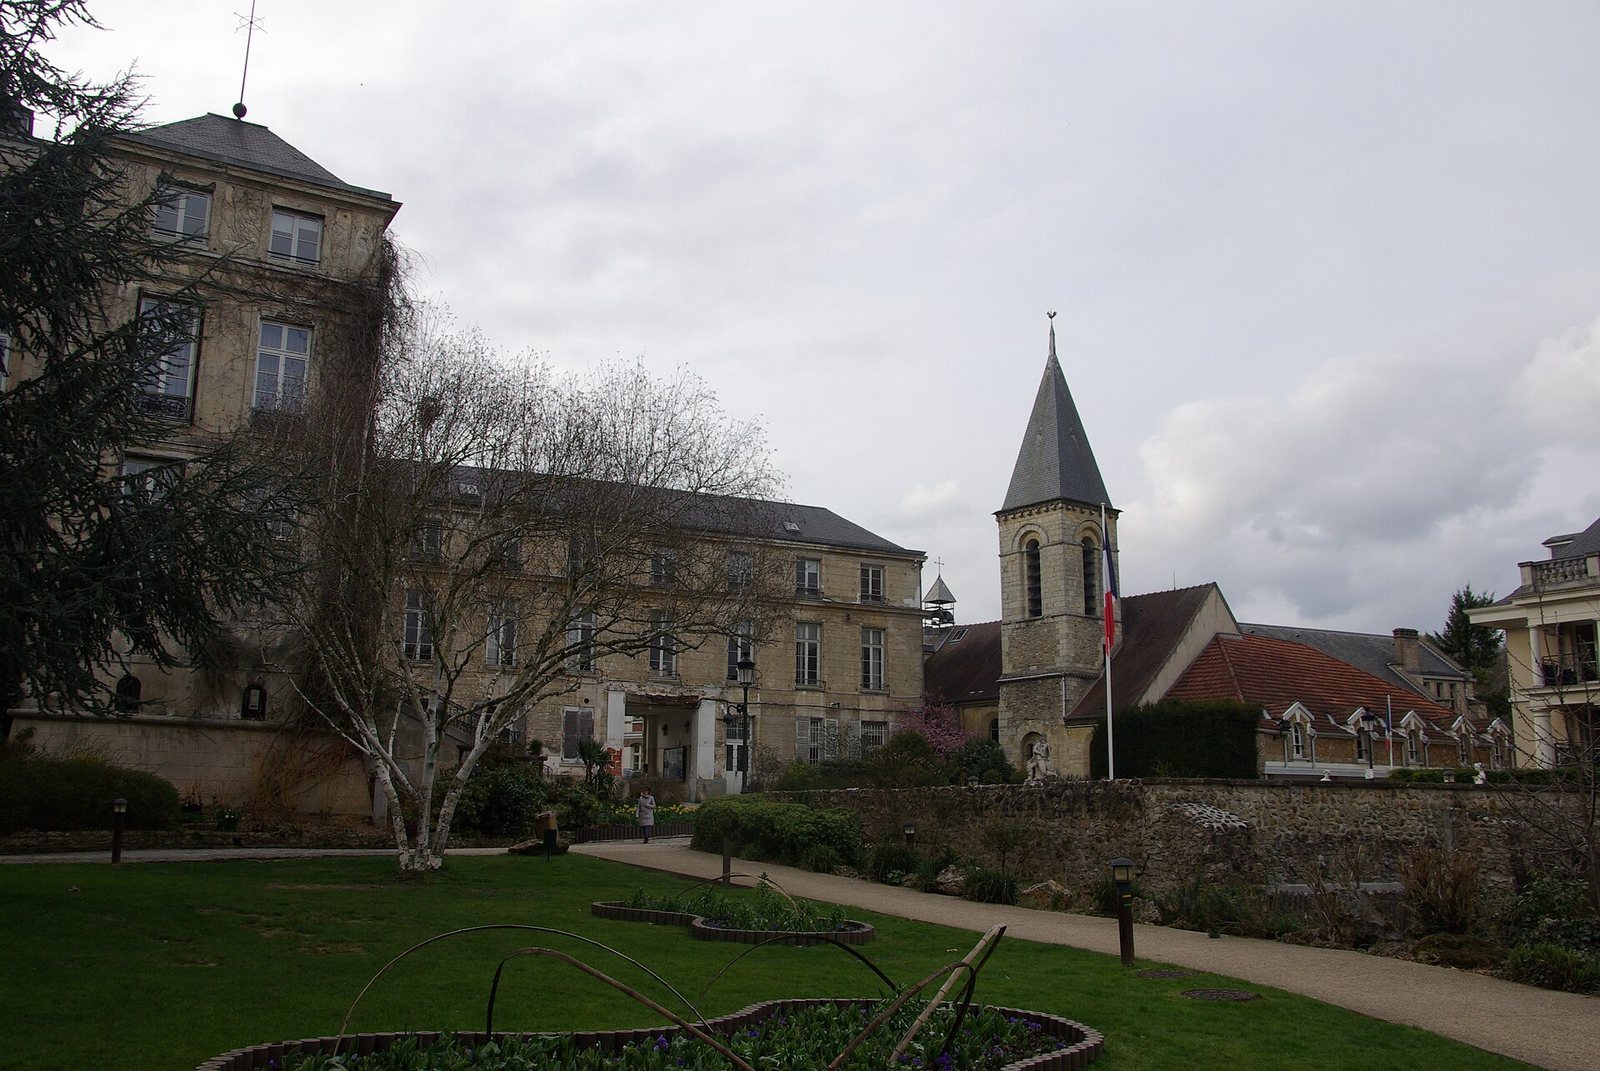
The estate’s layout centers on a long main building facing east, with a wing projecting forward from its southern end and a garden in front. The building’s form reflects several centuries of alteration, although its largest surviving portions date to the seventeenth century. Its overall style is described as Neoclassical.
The château
Building plan and successive additions
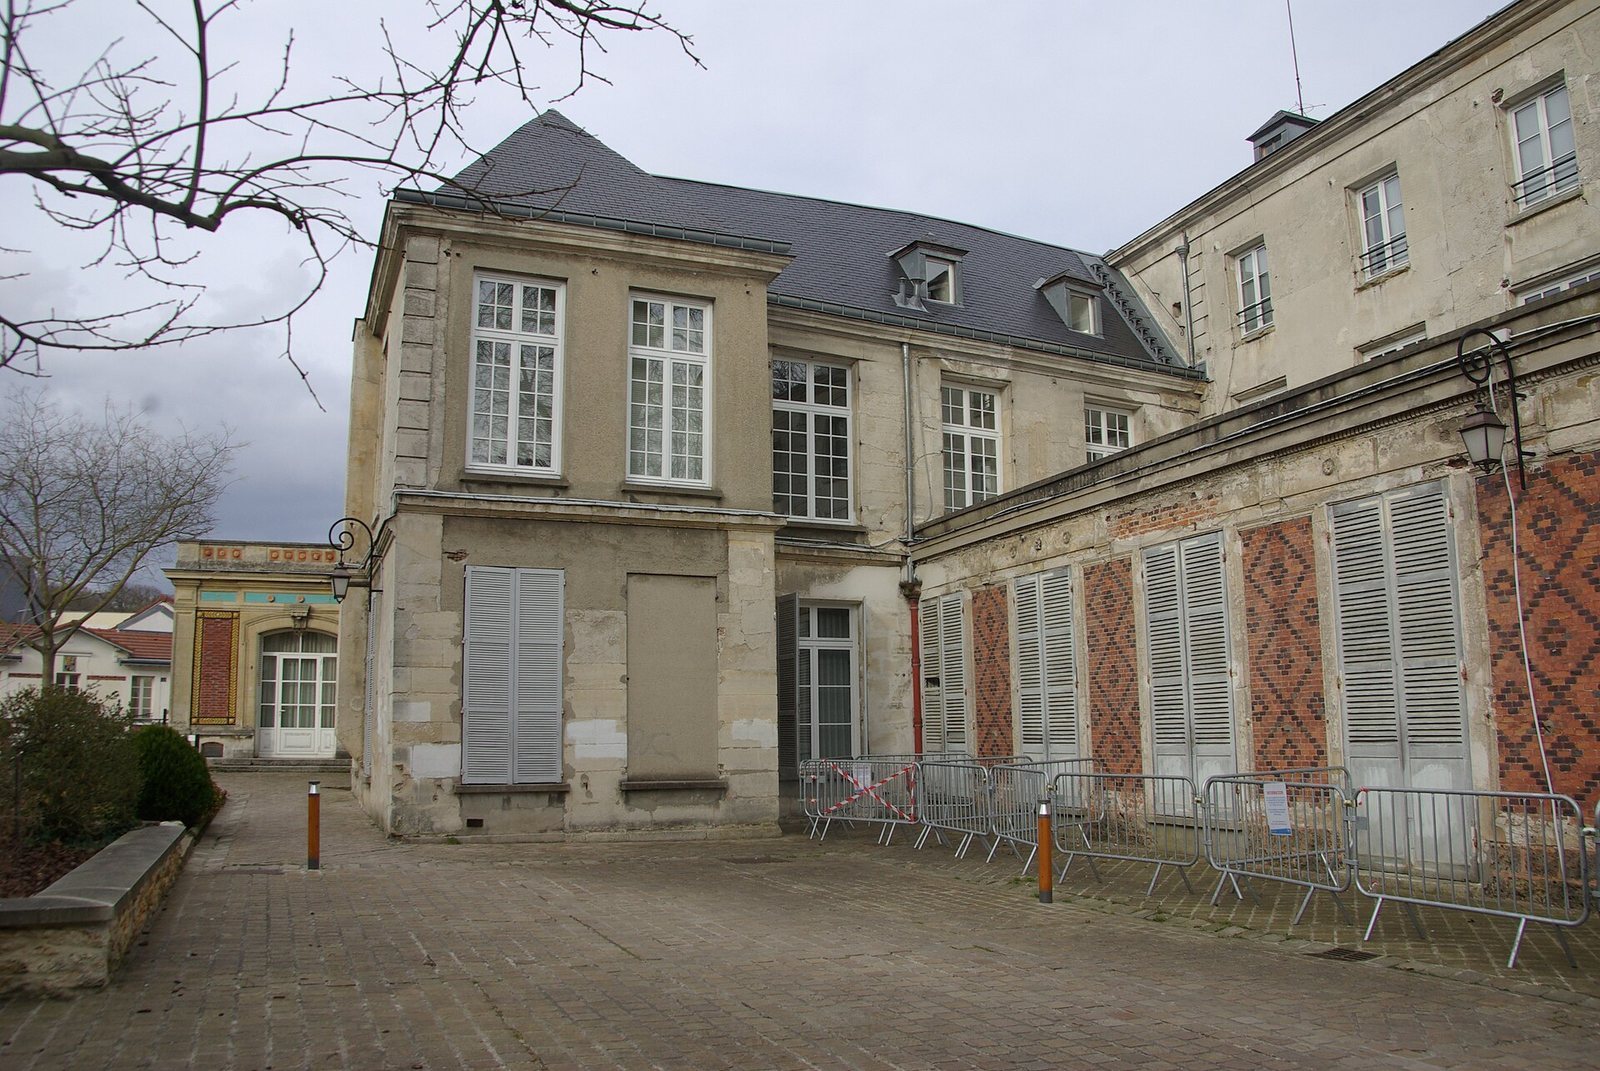
The original plan combined the east-facing main block with the projecting southern wing. Pierre Goblet later demolished a wing set at a right angle to the building, opened new windows, enlarged existing ones, and refurnished the château. Nicolas Mathieu Dutrou added a residential block linking the older building toward the church. Jérôme-Frédéric Bignon extended the wing in the church’s direction and built a large entrance porch. He also completed a salon where two globes by Vincenzo Coronelli were displayed.
Entrances and interior features
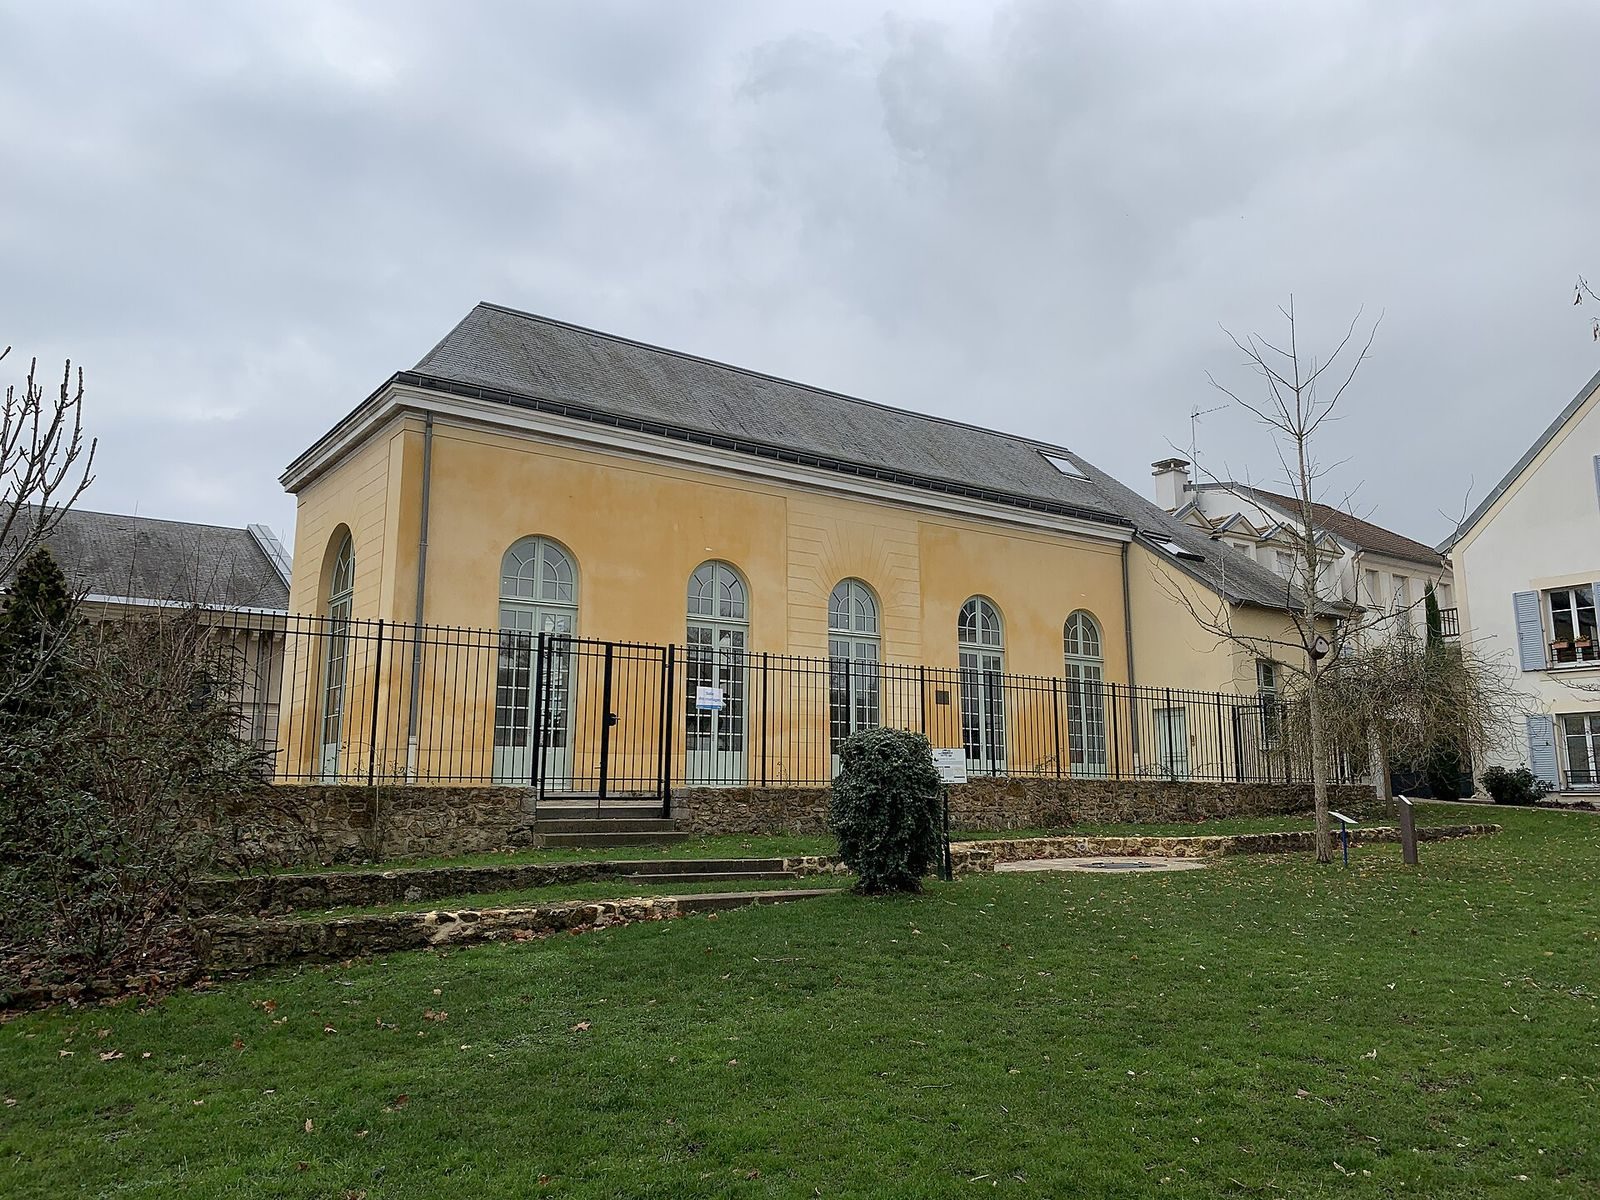
After the damage of 1870–71, Georges Hachette changed the principal entrance, which had been on the garden side, and arranged access to the courtyard by a grand staircase. The staircase of honour, built in 1880, was replaced during restoration in the 2020s by a new entrance reception inspired by the entrance pavilion at the Château de Malmaison. The former orangery, originally a building for sheltering citrus trees, now serves as a reception room.
Gardens and estate features
Garden and terrace
A garden in front of the château was laid out to plans by Jacques de Marne for Sébastien François de La Planche. Pierre de Montesquiou d’Artagnan added a long terrace in 1705, with a semicircular section at its center, a round watch turret, and a sundial. The design was probably influenced by André Le Nôtre’s work at the royal château of Saint-Germain-en-Laye. D’Artagnan’s second wife, Élisabeth l’Hermite d’Hieville, used the terrace to look through a telescope toward a close friend at court. The terrace has a wrought-iron balcony. A garden above the stairs included a large sequoia in a flower bed and four statues representing the Seasons.
Water, walls, and outbuildings
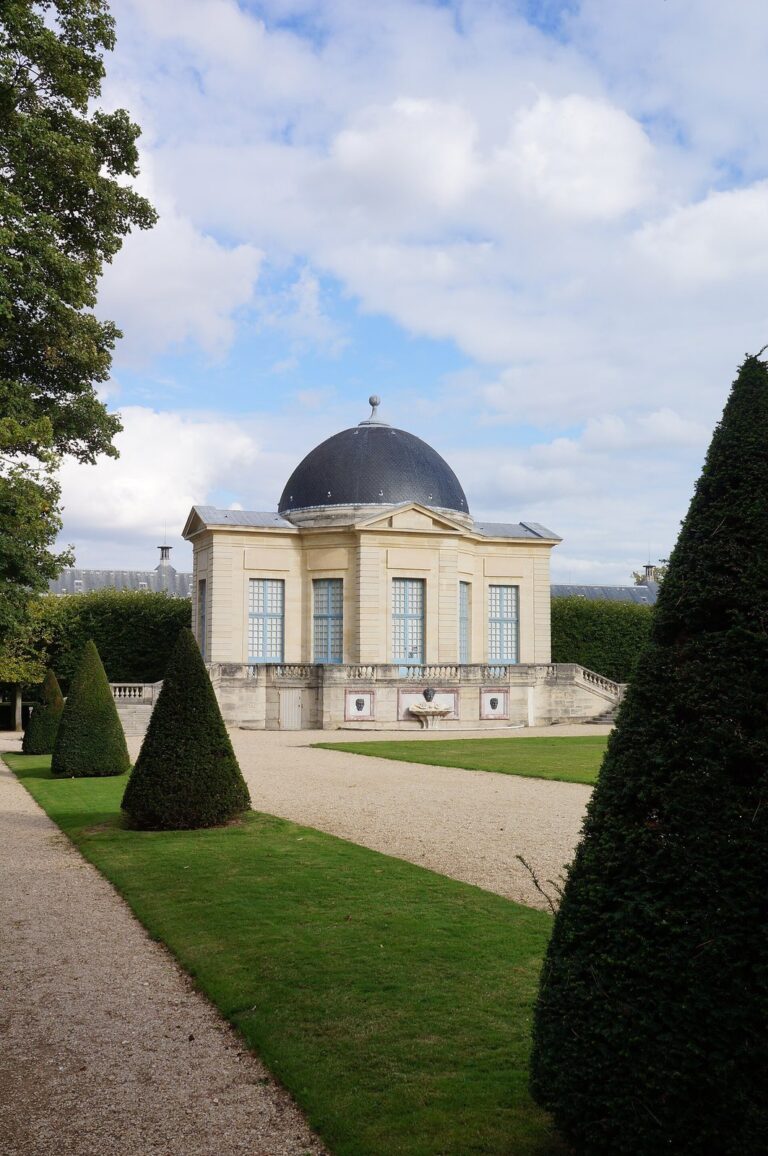
D’Artagnan had a pond excavated, naming it “Wait for Rain” because water was scarce. The pond was later filled, and the Henri-Wallon school complex was built over its site. An icehouse, used to store ice, also served the estate. Bignon added a grotto, kiosk, and Chinese-style pavilion on lower ground. In the early nineteenth century, Zenobio had the moats filled and sold the wooded Bois des Lunettes parcel beyond the perimeter wall. Du Breton added a kitchen garden near the farm and built a large barn there. Collin de Sussy bought the strip between the terrace wall and the road below, preventing construction and preserving the open panorama.
Church, artworks, and sculpture
Parish church and paintings
The parish church is attached to the château. Earlier records call it Sainte-Marie-Magdeleine; it is now Saint-Jean-Baptiste. Its twelfth-century bell tower is Romanesque, a medieval European architectural style. Jacques Antoine Odier painted a three-panel work, or triptych, for the high altar. One panel shows the Magi approaching the stable, the central panel shows the Virgin presenting the Child to the Magi, and the other depicts shepherds listening to angels announce the birth. Odier also painted Mary Magdalene above her altar, within a round-headed niche. The image may show her kneeling before Lazarus’s tomb or in the cave of Sainte-Baume.
Sculpture and memorials
A covered passage contains a stone statue of a helmeted guard. Bas-reliefs on one façade depict children’s games. A statue of Pierre de Montesquiou d’Artagnan, made by Julien Charton, was installed in front of the château in 2000. A plaque placed in the adjoining church in 1933 commemorates d’Artagnan, who was buried there.