Gucin Gaj: A Nineteenth-Century Residence and Park in Warsaw
Site at a Glance
- Popularity
- Medium
- Country
- Poland
- Primary era
- Modern
- Eras represented
- Modern
- Civilizations
- Kingdom of Poland
- Site type
- Domestic
- Remains
- Park
On this page8 sections
History
Gucin Gaj was a nineteenth-century residence and park complex in present-day Ursynów, Warsaw, Poland, established around 1817 by the Polish magnate and government minister Stanisław Kostka Potocki. It served as a summer retreat on the Wilanów estate. Its name refers to Potocki’s grandson August, familiarly known as “Gucio.”
The retreat and commemorative garden
After Potocki’s death, his widow, Aleksandra Potocka, commissioned architect Chrystian Piotr Aigner to create a garden from 1821. The design recalled ancient sacred groves and commemorated her husband as well as the thirtieth anniversary of the Constitution of May 3, 1791, a major constitutional reform in the Polish-Lithuanian Commonwealth. Public figures including Adam Czartoryski, Tadeusz Mostowski, Samuel Linde, Julian Ursyn Niemcewicz, Stanisław Staszic, and Zygmunt Vogel planted trees there.
The garden’s memorials included a sarcophagus, obelisks, and inscribed stones. In 1824, Aleksandra had a marble monument placed on a small hill, modeled on the ancient sarcophagus of Lucius Cornelius Scipio Barbatus, a Roman statesman of the third century BC. The monuments were made by Władysław Czerwiński, Jan Hagen, and Ruff. In 1963, the sarcophagus and a surviving obelisk honoring Ignacy Potocki, Stanisław’s brother, were moved to Wilanów Palace Park. A plaque there commemorates the 1809 Battle of Raszyn, fought between Polish and Austrian forces during the Napoleonic Wars.
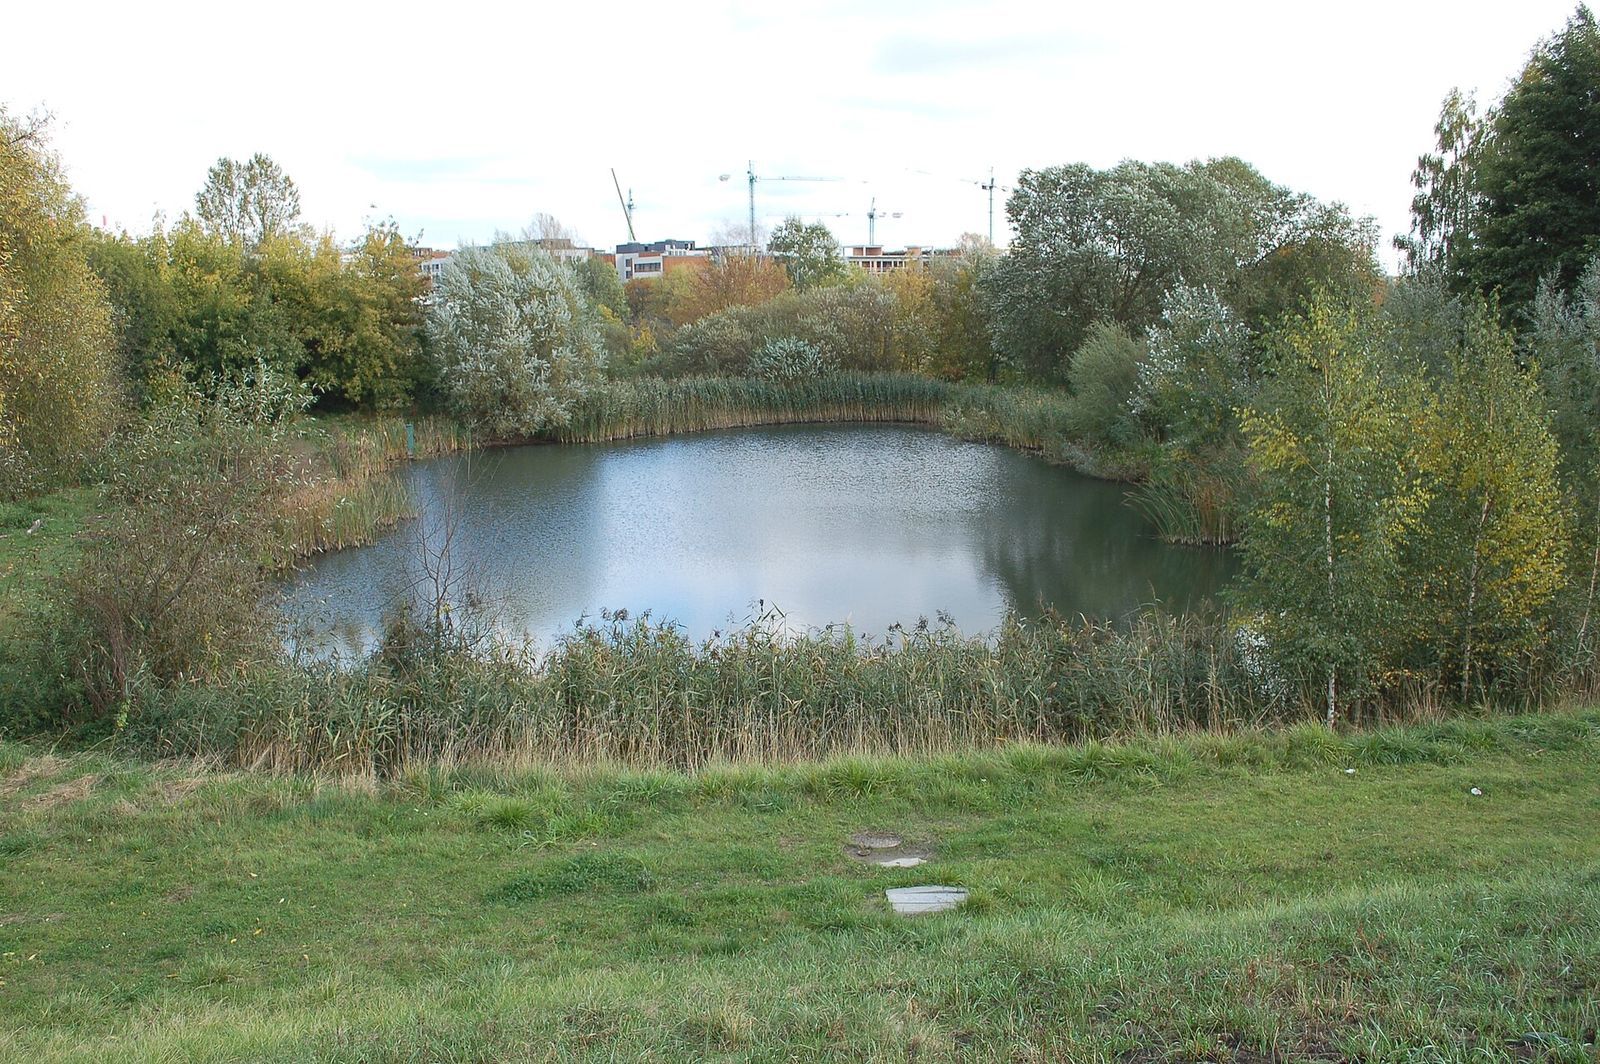
The pond predates the residence. Architect Augustyn Wincenty Locci had its basin dug with help from monks. The underground passage known as the catacombs was probably built around the turn of the eighteenth and nineteenth centuries. It may have been intended for contemplation and probably became a meeting place for a Freemason lodge in the early nineteenth century. Potocki himself was a lodge grand master. The popular idea that the passage was built as “Freemason graves” remains uncertain; its niches may have been meant for coffins or urns belonging to Freemasons who did not wish to be buried in a church. From the 1830s, the passage was used for storage.
Decline, division, and destruction
The Potocki family kept the estate until 1856. Later tenants neglected the buildings and grounds, while local people cut trees and dismantled parts of the structures. In 1895, as part of the transfer of Wilanów, the Potockis conveyed Gucin to Ksawery Branicki. Before the Second World War, Branicki’s son Adam sold the upper park and a strip along the escarpment’s base to St Catherine’s parish. Bolesław Habich acquired the grove and remaining lower grounds, paying for them between 1938 and 1941.
During the war, trees in the upper park and some in the grove were felled, and the outbuildings burned in 1939. The residence collapsed in 1950 and was then demolished. The sarcophagus and obelisk were transferred to Wilanów Palace Park in 1963.
Postwar use and protection
After the war, a decree transferred the park portion acquired by Habich to municipal ownership. The pond and surrounding land went to the state-owned Centrala Rybna, which raised fish and crayfish there. After the company’s liquidation in 1988, Aquamex SA took over its operations and land. The property returned to the municipality in the 1990s. A proposed sale to Dutch investors for a supermarket did not proceed after the former owner’s heirs began restitution proceedings.
The catacombs were examined in 1995 and surveyed by laser scanning in 2021 as part of work by Wilanów Cultural Park. They had been entered in the heritage inventory as a cemetery in the mid-1990s, a classification that does not settle the question of their original use. Part of Gucin Gaj has been under monument protection since November 2007, and the garden and its surroundings entered the municipal heritage register in 2012.
Remains
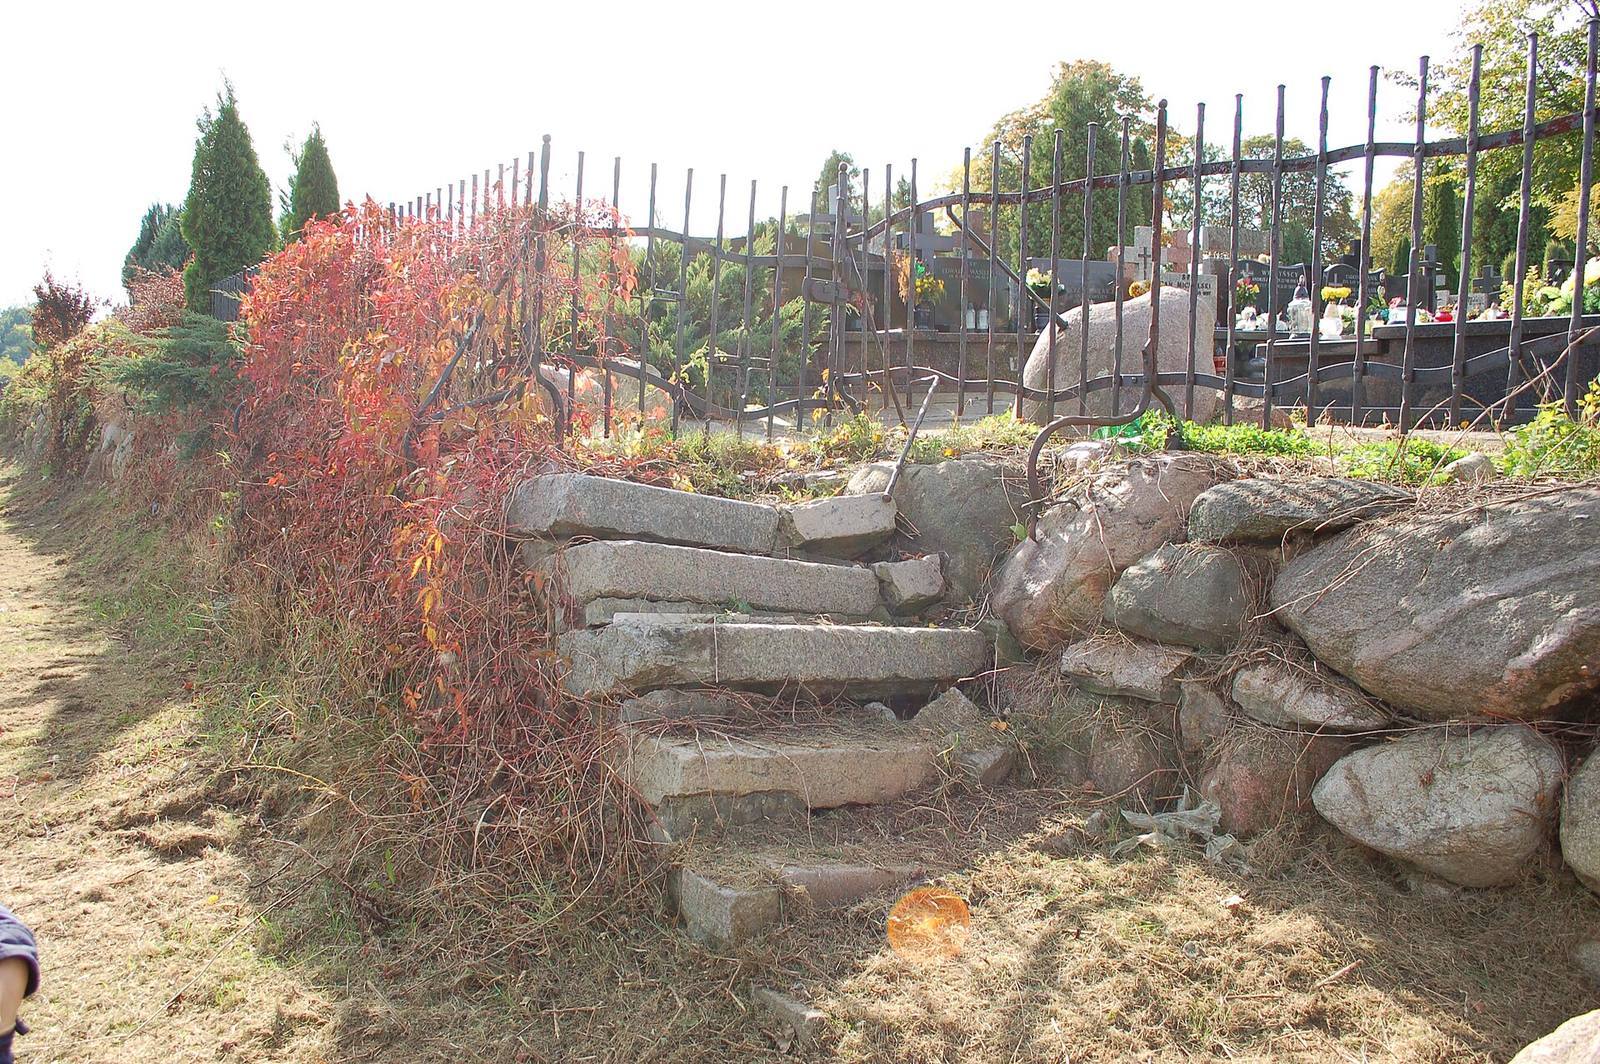
The former grounds extended below, along, and across the Vistula escarpment, with a residence, orchard, parkland, and paths. The grove was arranged around the pond. Among the surviving features are trees from the former planting and a brick passage built into the escarpment between St Catherine’s Church and Służew.
Grove and trees
The small grove was planted with a variety of trees as part of the garden’s design. Some trees from that planting survive. A separate group of pedunculate oaks grows at the foot of the escarpment.
Pond
The pond formed part of the Wilanów garden water system. Springs in the escarpment and the Służewiec stream fed the basin, which stored and supplied water to the estate’s gardens.
Underground passage
The catacombs form a corridor about 60 metres long, laid out in a U shape and roofed with a continuous brick arch. Recesses are arranged symmetrically along both sides, and some contain three rows of niches. A ventilation shaft near the entrance dates to the passage’s later use as a storage cellar. The southeastern stretch and most walls around the recesses have collapsed, and the resulting voids were filled. A badly damaged, difficult-to-reach fragment survives and provides a winter refuge for bats.