Biederstein Palace: A Bavarian Royal Estate in Munich
Site at a Glance
- Popularity
- High
- Country
- Germany
- Primary era
- Unclassified
- Eras represented
- Unclassified
- Civilizations
- Unclassified
- Site type
- Domestic
- Remains
- Palace
On this page12 sections
History
Biederstein Palace was an estate in Munich’s Schwabing district, Germany, where a manor house was built in 1723 and which later included an ornate Baroque Old Palace and a Neoclassical New Palace inspired by classical Greek and Roman forms.
From heathland grant to royal country house
In 1723, Elector Maximilian Emanuel of Bavaria, a prince entitled to take part in choosing the Holy Roman Emperor, granted uncultivated land in Schwabinger Hayd, a heathland associated with Schwabing, to people who wished to establish gardens and build homes. A simple manor house was erected on the property. The estate later belonged to the House of Bavaria, the Wittelsbach dynasty that ruled Bavaria.
The manor belonged to Josef Seemüller, an electoral tax official, before Baron Karl Albert von Aretin acquired it in 1781. In 1784, Elector Charles Theodore of Bavaria bought the property and granted it to his privy councillor Stephan von Stengel as a knightly fief, land held under feudal obligations. Stengel, a senior adviser to the ruler, lived there with his family.
On 9 May 1803, King Maximilian I Joseph of Bavaria bought the estate and gave it to his wife, Caroline of Baden, for use as a country house. The Old Palace was redesigned in 1804, and further alterations followed in 1825.
Caroline’s palaces and the Bavarian ducal family
After Maximilian I Joseph died on 13 October 1825, Caroline rarely used the Old Palace as a residence and soon chose to build a larger one nearby. The New Palace was constructed for her from 1826 to 1830, following designs by the prominent Neoclassical architect Leo von Klenze. Its construction required the removal of a viewing pavilion in the palace park.
After Caroline’s death in 1841, the New Palace passed to her daughter Ludovica, wife of Duke Maximilian in Bavaria. On 30 December 1876, Ludovica transferred it to her youngest son, Duke Maximilian Emanuel in Bavaria, who lived there with his family. He died in 1893, and his wife, Amelie of Saxe-Coburg-Gotha, died at the palace on 6 May 1894.
After their parents’ deaths, the family council arranged for the three orphaned princes Siegfried August, Christoph, and Luitpold-Emanuel to be raised at the New Palace. Their association with the estate gave them the nickname “the Biederstein line,” referring to a branch of the ruling family.
Demolition and later use
The New Palace was demolished in 1934. A riding school for the SS, a major Nazi organization, may have operated on the grounds for a short time. Residential buildings and an office of the German publishing house C. H. Beck were also located there; after the Second World War, the publishing operation became the Biederstein Verlag subsidiary.
The Old Palace was destroyed during the Second World War in 1944, and its ruins were cleared the following year. Duke Luitpold Emanuel in Bavaria later sold the property as he pursued other architectural projects, including Ringberg Castle at Kreuth. After the war, the site was redeveloped for student housing. The surviving remains of Biederstein are registered as a protected monument by the Bavarian State Office for Monument Protection.
Remains
The estate stood north of Kleinhesseloher See in Munich’s English Garden, around the area of today’s Biedersteiner Strasse and Biedersteiner Tunnel. It comprised an Old Palace and a nearby New Palace, built in contrasting architectural traditions, with a palace park and water features forming part of the grounds.
Palaces and grounds
Old Palace
The earliest manor house was a simple two-storey building with a roof that sloped down on all sides. Its facade had five window bays, vertical sections organized around windows. The Old Palace was later enlarged by five-bay additions on either side.
Park and water features
The palace park contained a belvedere, a pavilion designed to provide a view, built in 1810. Biedersteiner See lay in front of the Old Palace. The lake had two small islands and was fed by an inlet from the Schwabinger Bach.
Surviving structures and later buildings
Entrance features
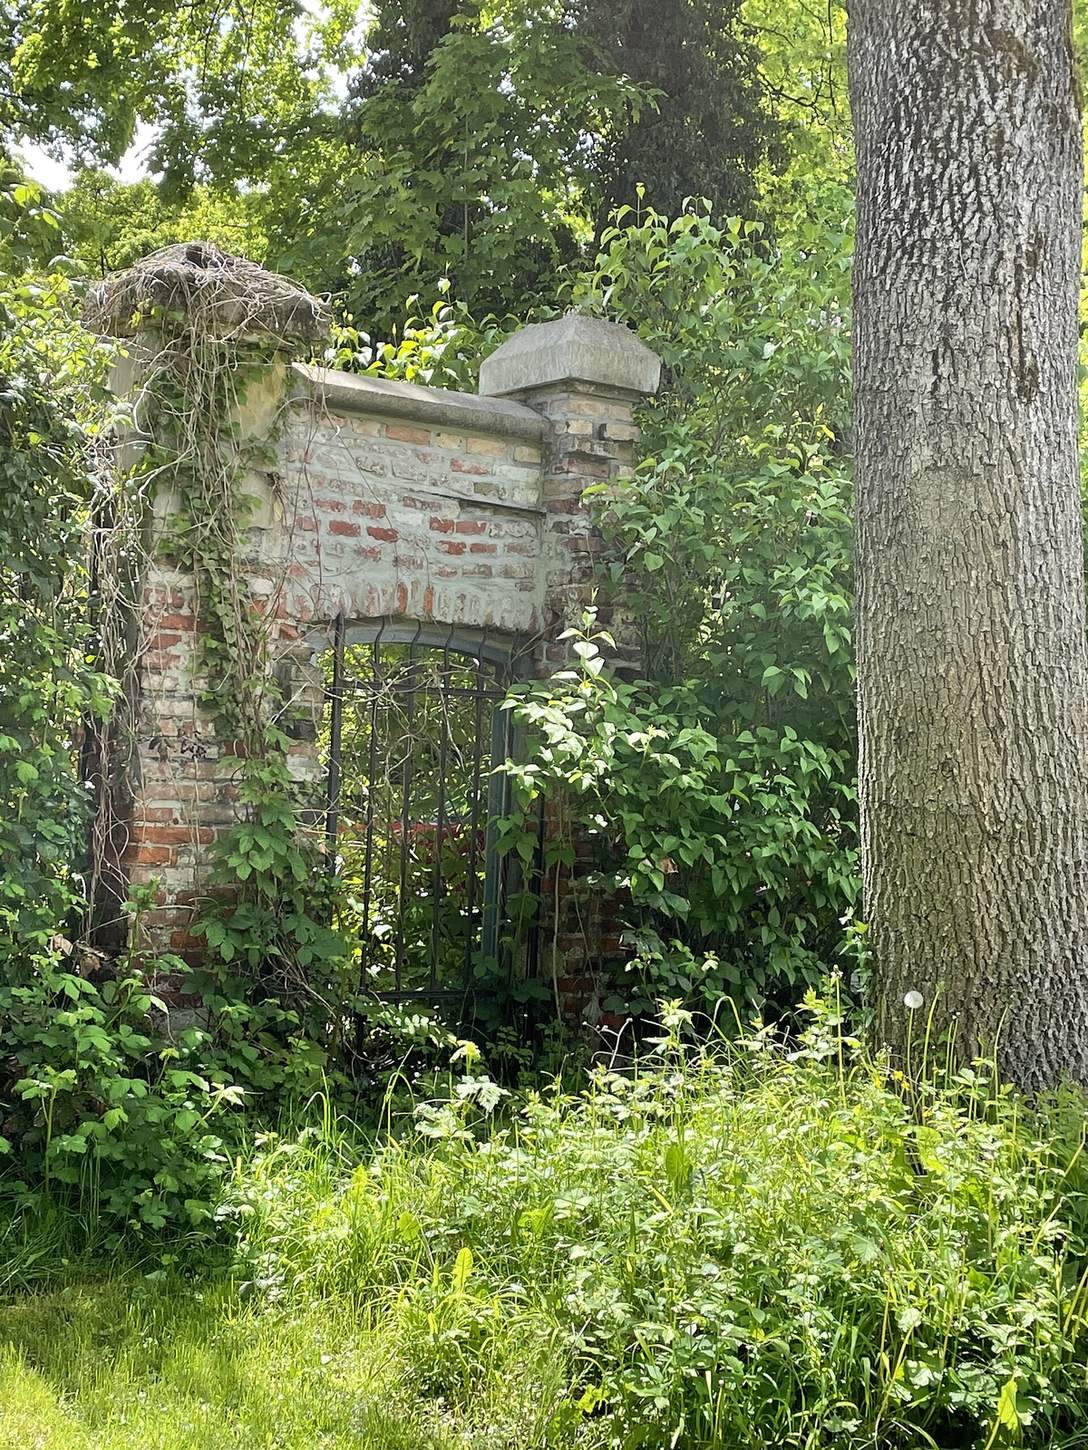
Surviving estate features include a grille gate with pillars and a masonry entrance with gate pillars and a pedestrian gate.
Estate manager’s house
An estate manager’s house is also among the surviving buildings from the palace grounds.
Student housing complex
The student housing complex occupies the former palace property. Otto Roth and Harald Roth built it from 1951 to 1955, with Charles Crodel’s collaboration. The complex’s garden hall contains a decorative wall of tin-glazed ceramic created by Crodel in 1954.