Escheberg Castle: A Manor House and Literary Gathering Place in Hesse
Site at a Glance
- Popularity
- Medium
- Country
- Germany
- Primary era
- Modern
- Eras represented
- Medieval, Early Modern, Modern
- Civilizations
- German, Holy Roman Empire, Landgraviate of Hesse
- Site type
- Domestic
- Remains
- Manor House
On this page12 sections
History
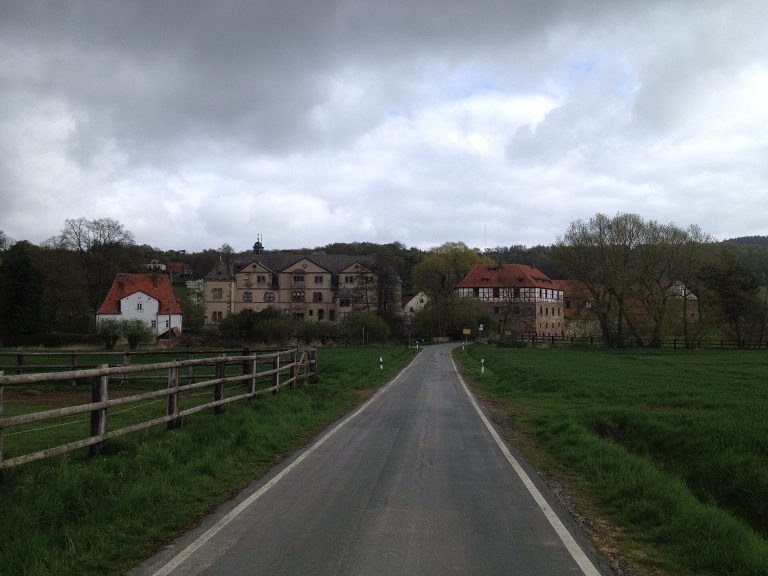
Escheberg Castle, on the Escheberg near Zierenberg in Hesse, Germany, served as a farm estate, manor house, and noble residence. Its medieval cellar vaults suggest that a moated castle may once have stood here. The present complex was completed in the nineteenth century in the Biedermeier style, a Central European style and cultural period especially associated with the early nineteenth century.
From manor to estate complex
A timber-framed main house was built around 1530. In 1740, an estate complex was established north of the manor. The manor was altered during the eighteenth century, and a chapel was added to its east wing in 1752. In 1789, Carl Otto Johann von der Malsburg had the main facade remodeled, followed by construction of a greenhouse east of the castle in 1790.
During the nineteenth century, the garden south of the house was changed from a Rococo garden, an ornate style that flourished in the eighteenth century, into an English landscape garden designed to evoke a more natural, informal landscape.
Literary gatherings
In the nineteenth century, Karl Otto von der Malsburg, a chamberlain (an official in a royal or princely household) and patron, held literary gatherings at the castle with his older brother, the Romantic poet Ernst Friedrich Georg Otto von der Malsburg. Guests supported by Karl Otto and hosted for periods in the Poets’ Room included August Wilhelm Schlegel, Ludwig Tieck, Wilhelm Müller, Heinrich Marschner, Louis Spohr, Christoph Rommel, August von der Embde, Moritz von Schwind, Friedrich von Bodenstedt, and Ludwig Emil Grimm. Their visits appear in Karl Otto’s guestbook.
Emanuel Geibel at Escheberg
The poet Emanuel Geibel visited in 1841 and 1842. On a walk from Lübeck to Escheberg, he composed Der Mai ist gekommen. During his 1841 journey to the castle, he first conceived Wanderlust in the Dasetal; the poem was published in Kassel in 1842. He prepared a second edition of his poetry collection at Escheberg, and his Zweitstimmen, published in Lübeck in 1841, also originated there. His stay was connected with Volkslieder und Romanzen der Spanier (Spanish Folk Songs and Romances), dedicated to Ferdinand Freiligrath and published in 1843, and with the conception of his first drama, Roderich. On 2 February 1842, the Kasseler Salon published the first five scenes of the drama’s third act.
Geibel developed an unrequited attachment to Karl Otto’s daughter Henriette and dedicated many poems to her, including love lyrics in the cycle Escheberg. She married the Bavarian Count von Holnstein in 1852.
Twentieth-century changes
The complex was renovated in 1922. Around 1938, a utility building was erected between the estate and castle, replacing a low skittle alley. The von der Malsburg family continues to occupy the castle privately.
Remains
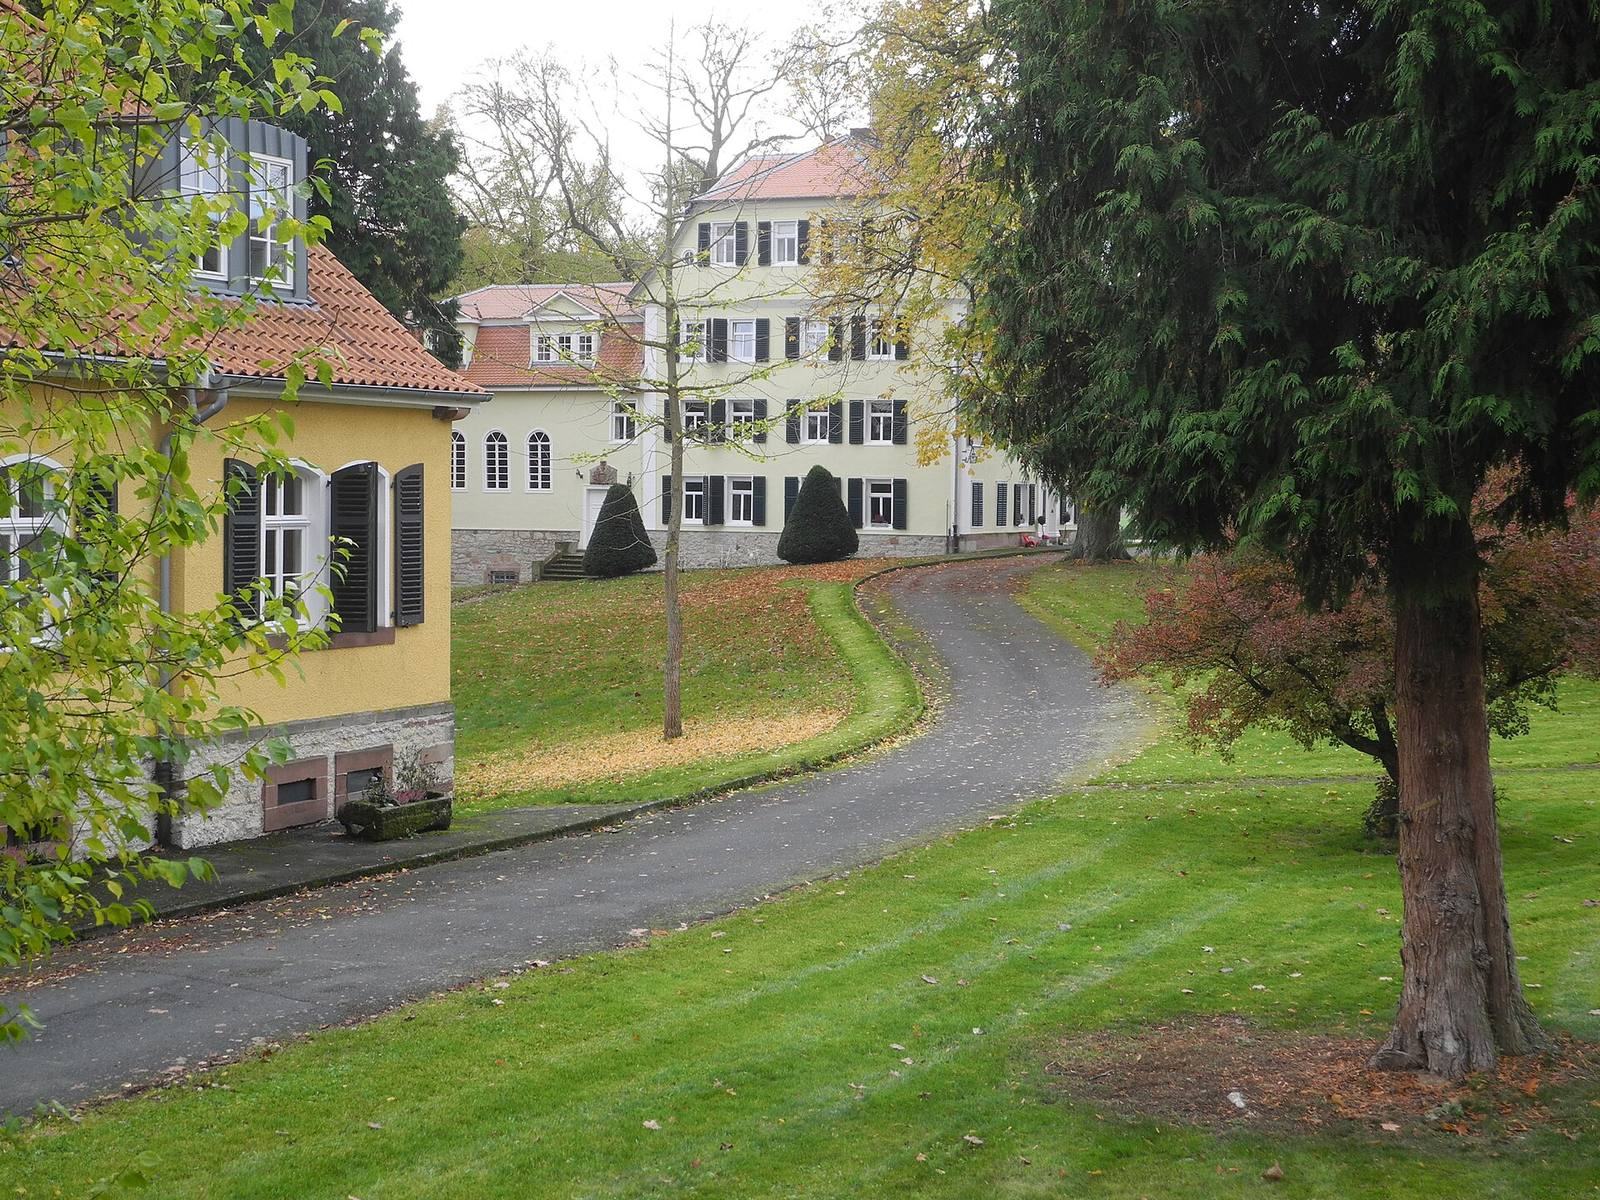
The three-storey manor house has a horseshoe-shaped plan, with medieval cellar vaults forming its lower structural core. Its uniform white plaster gives the building its Biedermeier appearance. The estate buildings lie north of the manor, while the orangery and the landscaped garden occupy the grounds to the east and south.
Manor house
The early timber-framed house had bay windows. Following its eighteenth-century remodeling, only the upper storey and the roof’s gable wall at the narrow end remained from that earlier building. The remodeled main facade has seven window bays, compared with the original five. Its north and south gables, entrance portal, and small turret with a weather vane belong to the same remodeling phase.
Chapel and organ
The chapel occupies the east wing. Above its entrance, a dated heraldic stone bears the von der Malsburg arms; an egg-shaped shield with a helmet crest and shell-like Rococo ornament is also mounted there. The organ, built in 1793 by Kassel court organ builder Georg Peter Wilhelm, is set into the pulpit wall. It was carefully restored in 2010–11.
Estate and northern grounds
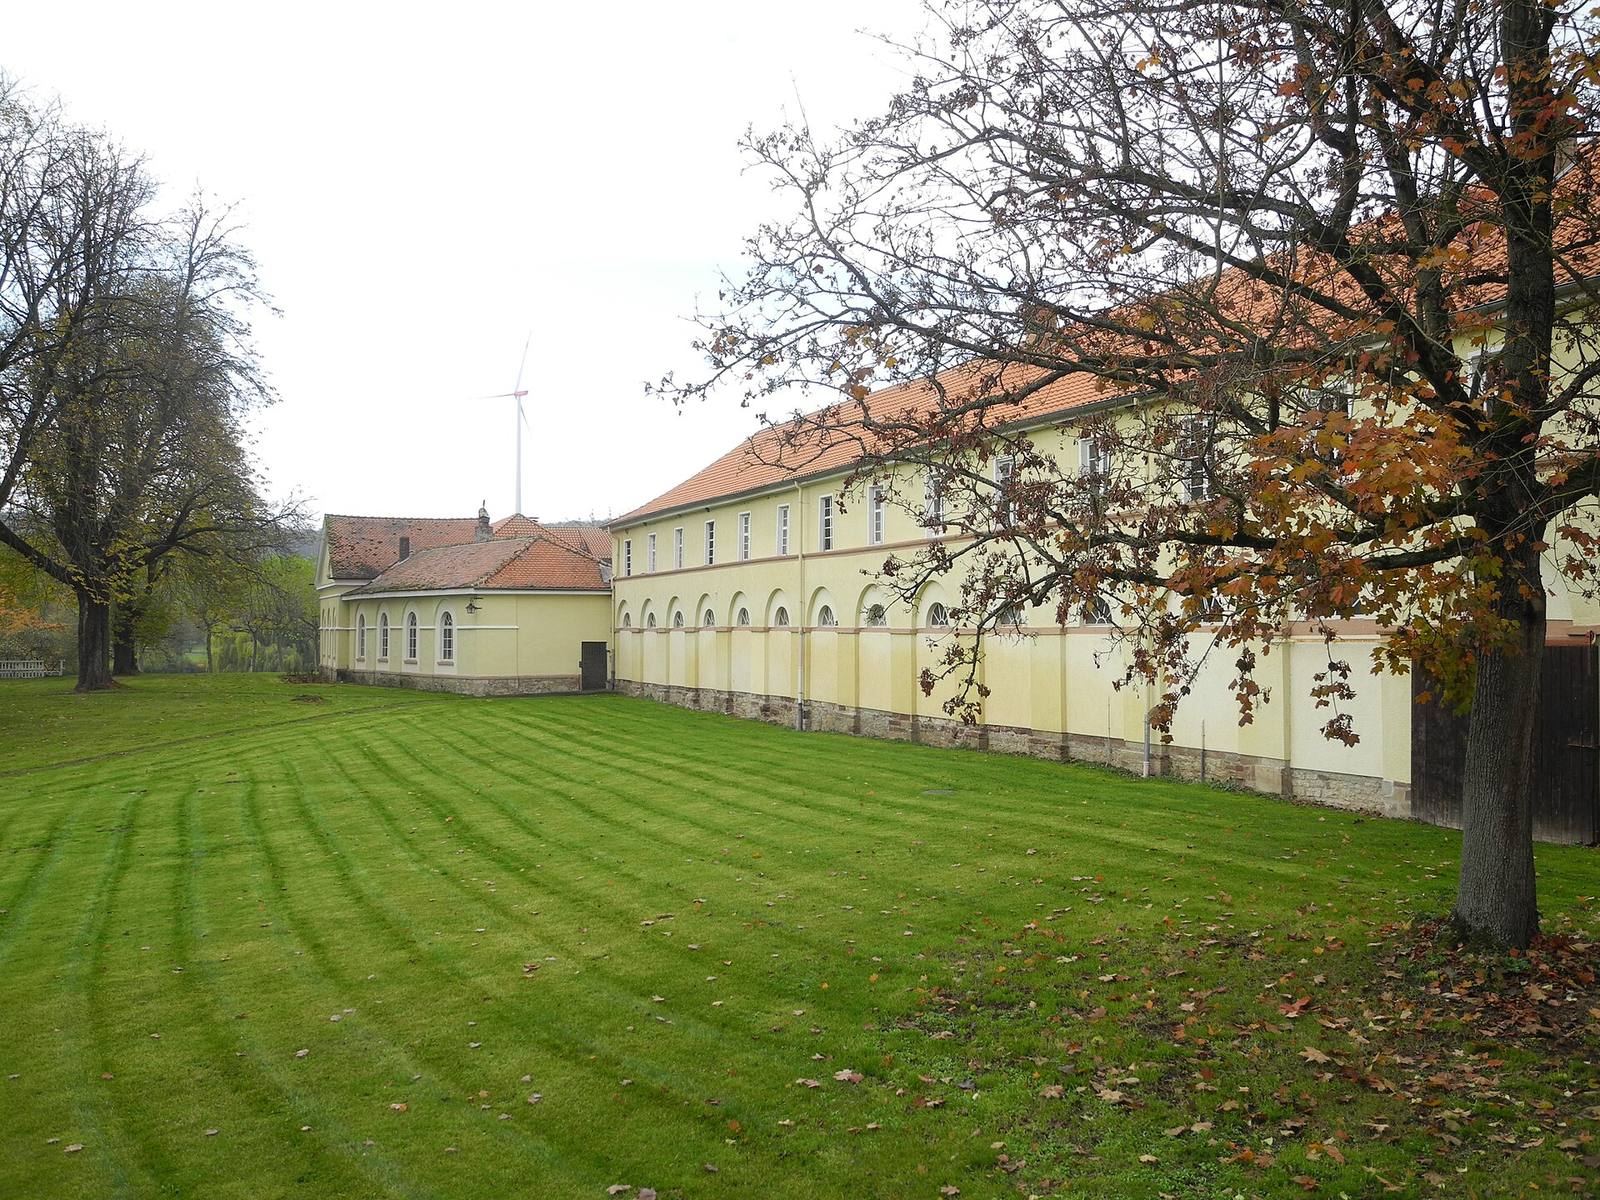
The complex north of the manor included an administration building, a barn, stables, and other farm buildings. The courtyard-facing sides of the wings were raised. A utility building occupies the former skittle alley between the estate and castle; the alley had been low and included a corner pavilion. North of the estate, a wooden pavilion dedicated to Emanuel Geibel stands on the slope above it.
Orangery
The greenhouse, now generally called the orangery, is east of the castle. An orangery is a garden building traditionally used to shelter citrus and other tender plants. Its low wings were fully glazed until the 1930s. Of its three taller sections, the largest is in the center and is topped by a shallow dome. A semicircular sloping bed planted with perennials and flowers lies in front.
Southern landscape garden
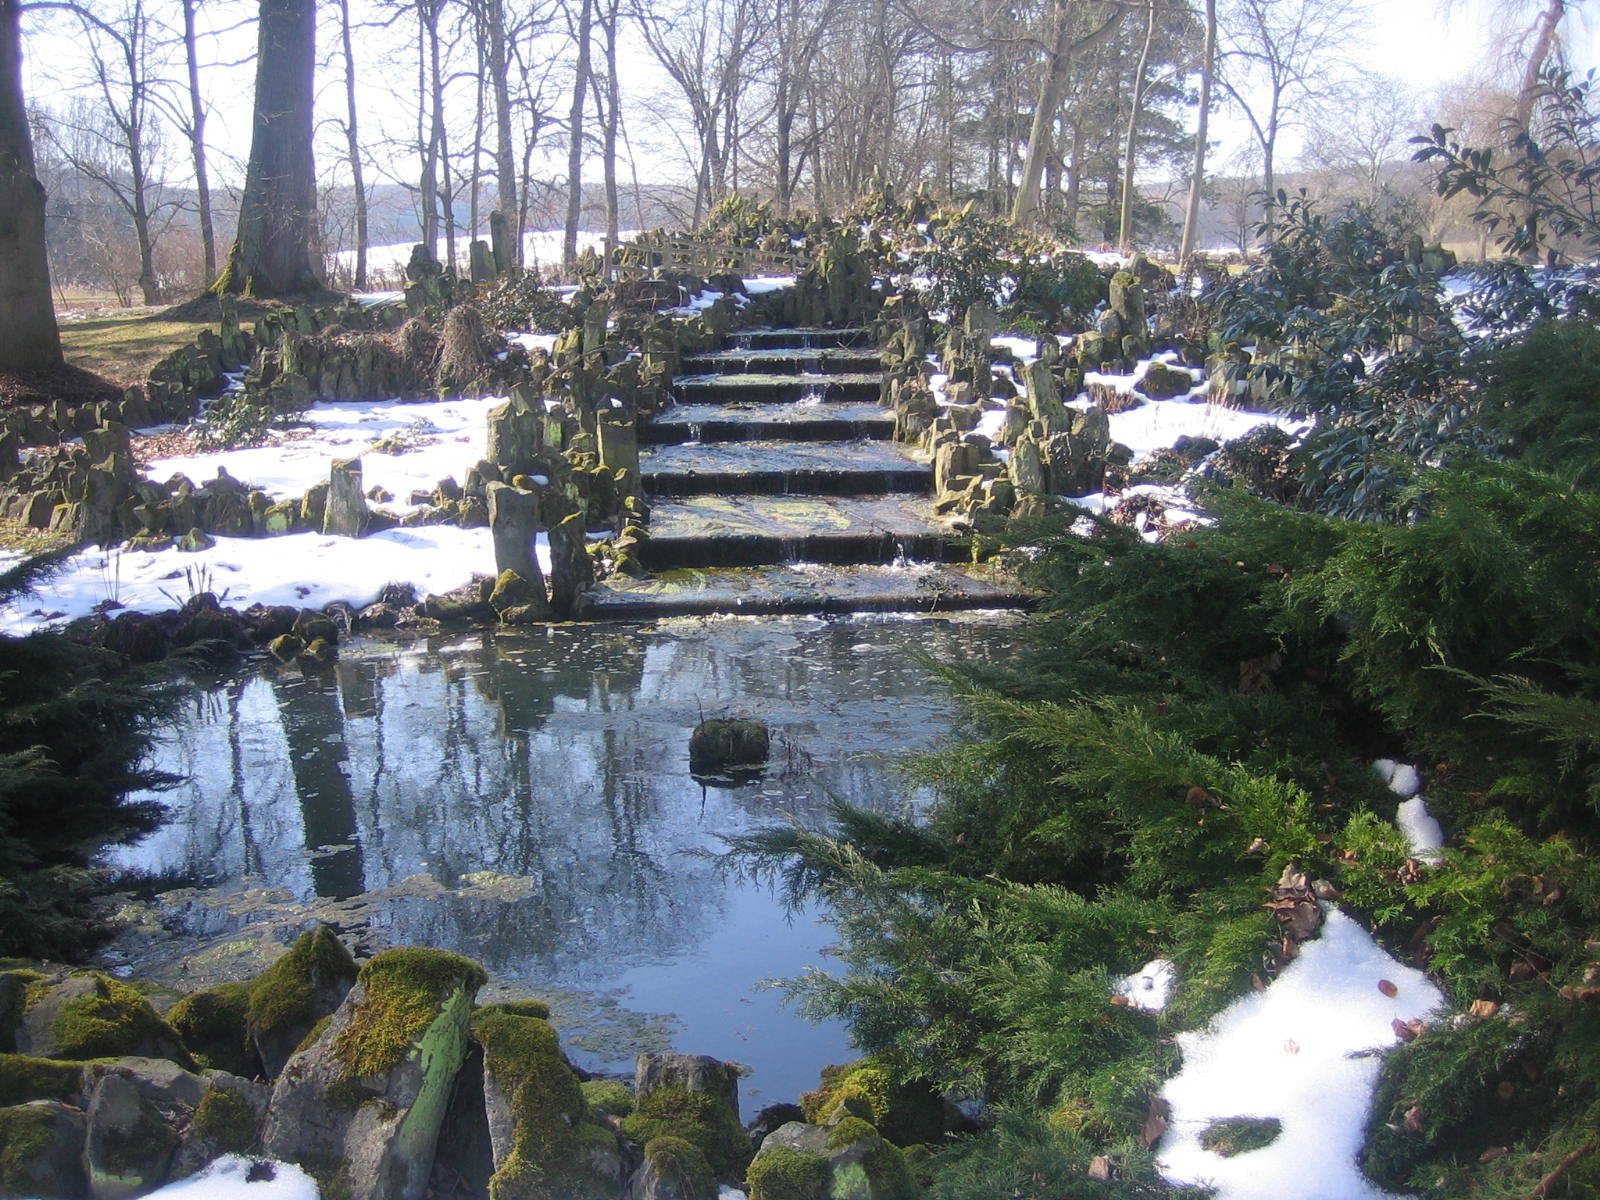
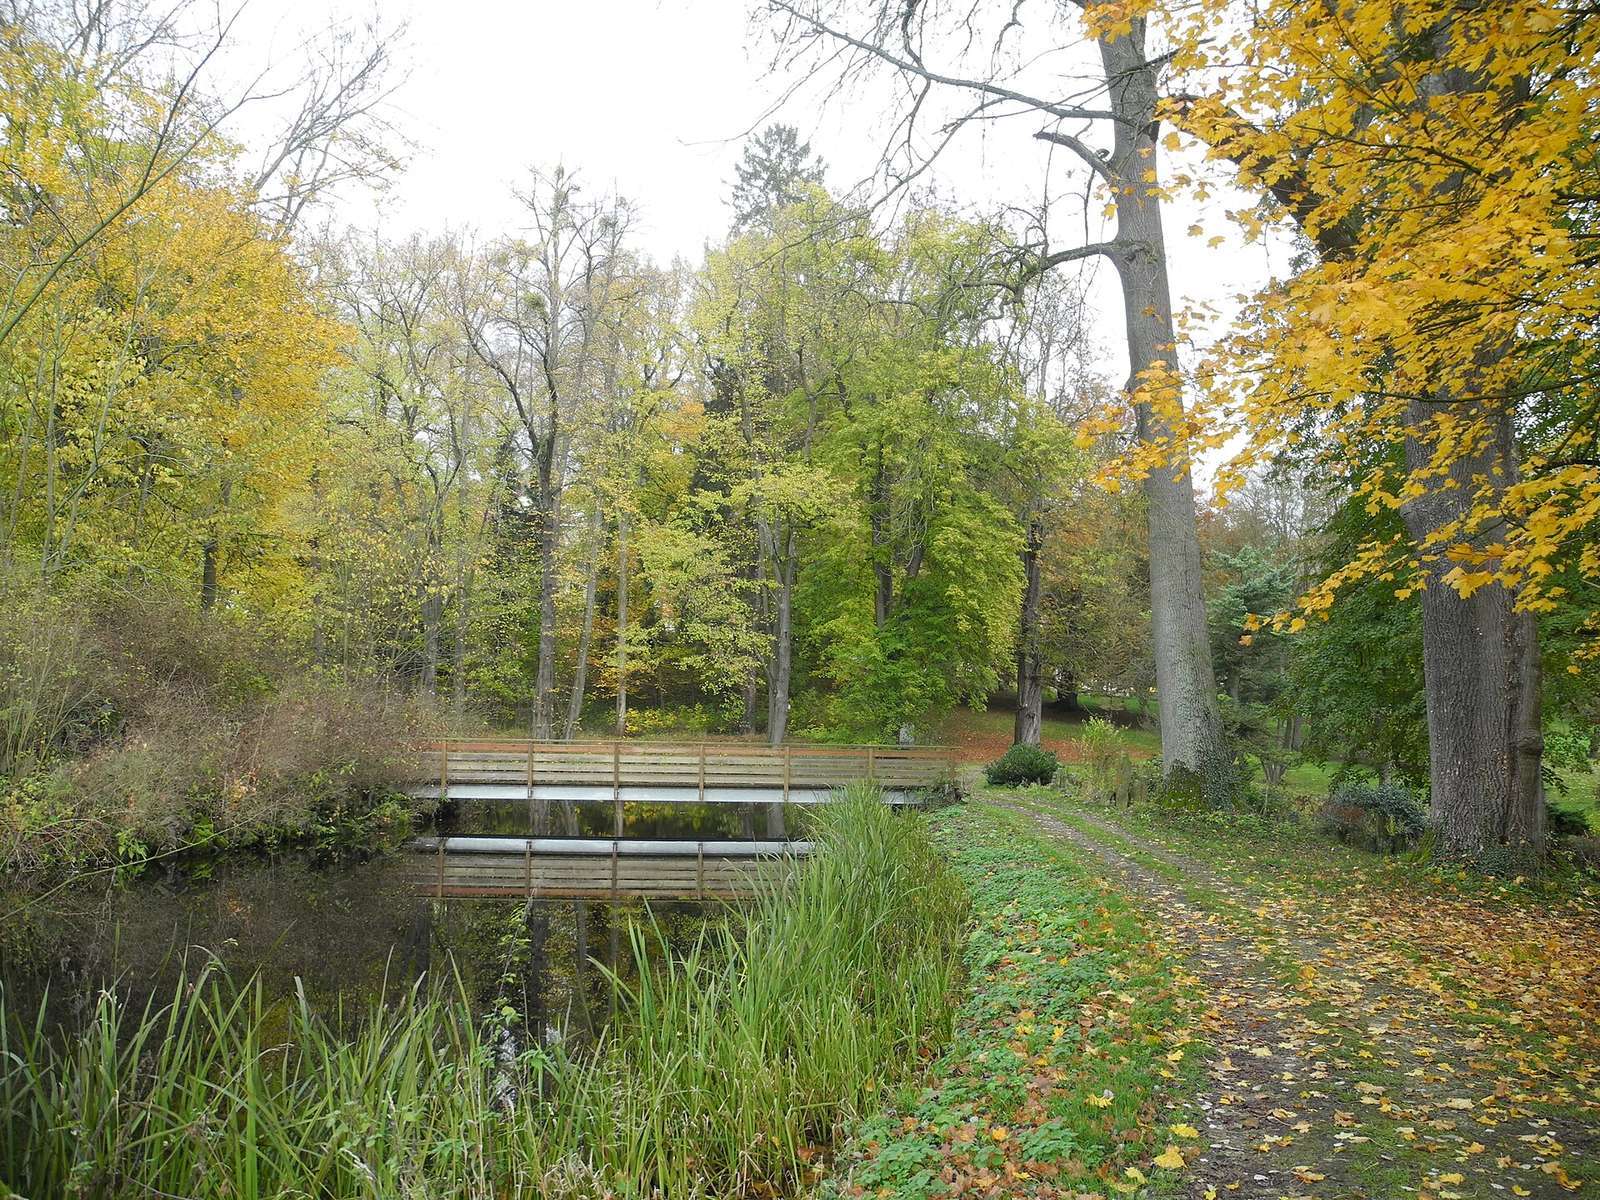
Mature trees and a large pond occupy lower ground in the garden south of the orangery. West of the large pond, a smaller pond contains a walkable island marked by upright basalt stones and reached by a bridge. Water passes from this pond over a shallow cascade edged with basalt into a basin, then travels underground to the large pond. The earlier Rococo park was laid out symmetrically with the manor, north of the estate.
Poets’ Room
The Poets’ Room is on the manor’s third floor beside the library. Its interior remains unchanged.